+22
For Sale4 bedroom Detached House
Greer Park Drive, Newtownbreda, Belfast, BT8
Reeds Rains
£330,000
🛏
Bedrooms
4
Description
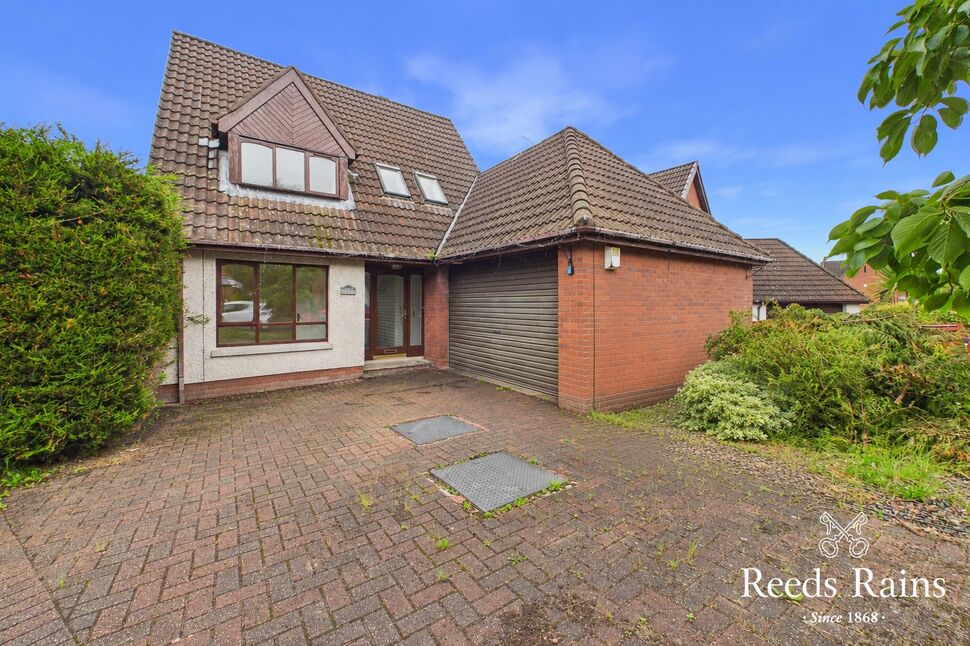
Nestled in a popular and well-established residential area, 12 Greer Park Drive is a spacious four-bedroom detached family home offering flexible accommodation across three levels. Well suited to growing families, the property combines generous reception space with practical living, all within easy reach of local schools, shops and transport links.
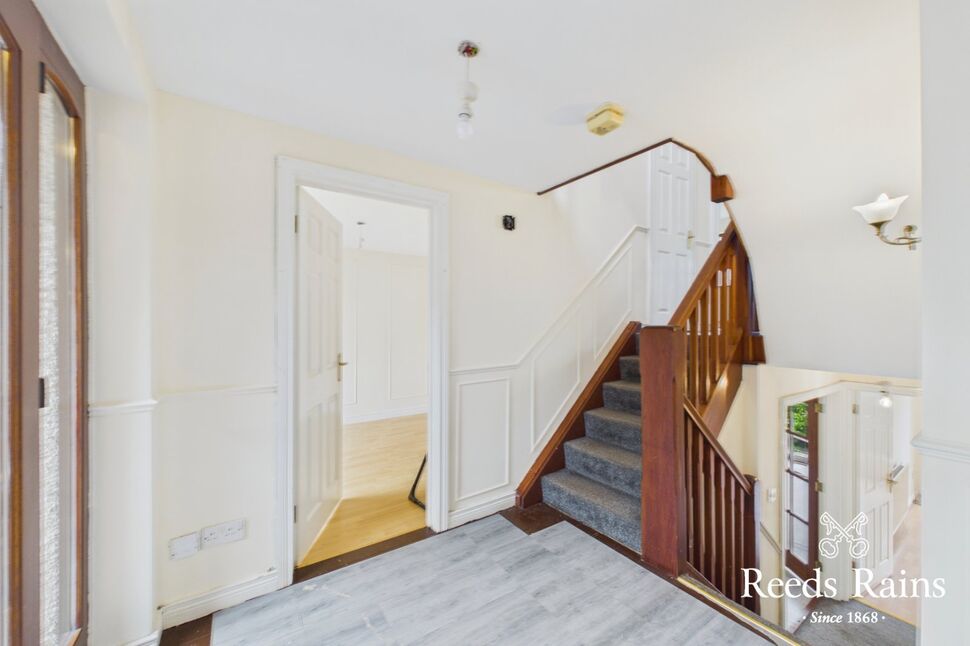
The ground floor comprises a welcoming reception hall, a bright front-facing living room and a well-proportioned fitted kitchen with ample dining space. On the lower ground floor, the home benefits from a spacious drawing room with direct access to the rear garden, a separate family room and a useful utility room with side access, providing excellent versatility for modern family life.
The first floor hosts four well-sized bedrooms, including a principal bedroom with ensuite shower room, together with a family bathroom. The integral garage and generous driveway provide excellent parking and storage.
Externally, the property enjoys an enclosed rear garden laid in lawn with patio areas, while the front offers ample off-street parking.
Offering spacious, adaptable accommodation in a sought-after Belfast location, this impressive detached home is sure to appeal to families seeking space, convenience and excellent potential. Early viewing is highly recommended.
Front doorWith glazed inset and side panels
Front door
With glazed inset and side panels
Cloakroom / WCLow flush WC. Wash hand basin.
Cloakroom / WC
Low flush WC. Wash hand basin.
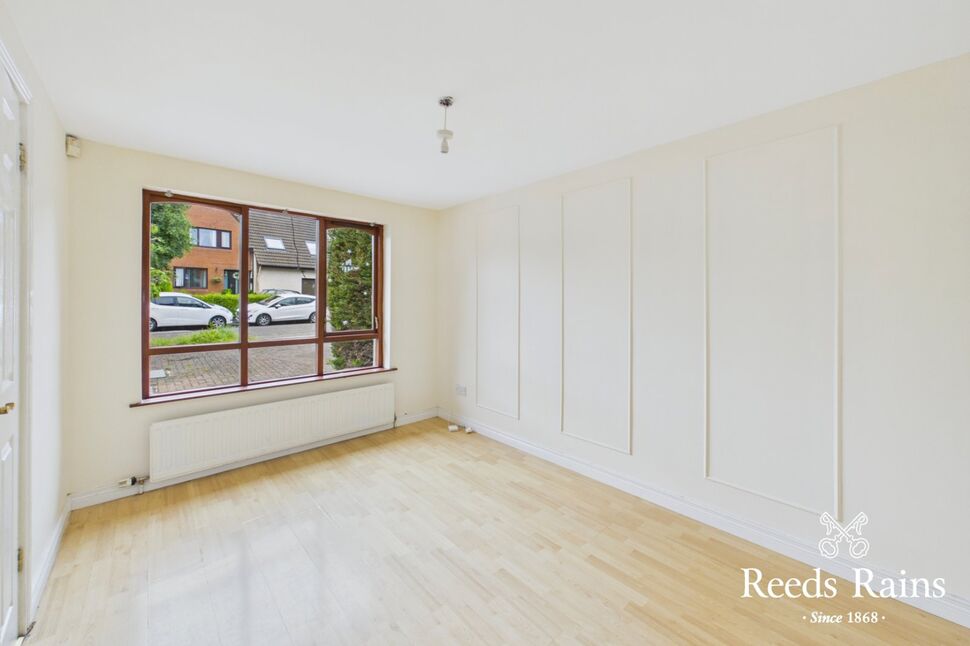
Living Room3.76m * 2.67mLaminate wooden floor. Outlook to front.
Living Room
3.76m * 2.67m
Laminate wooden floor. Outlook to front.
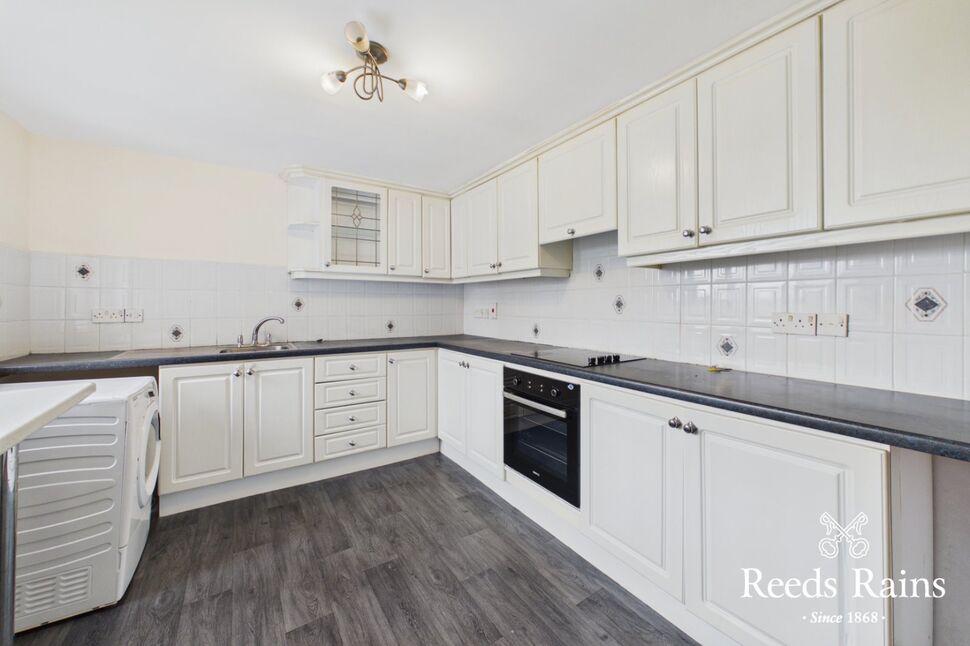
Kitchen3.73m * 2.95mRange of high and low level units with laminated work surfaces. Built in oven and ceramic hob. Concealed extractor fan. Single drainer stainless steel sink unit with mixer taps. Part tiled walls.
Kitchen
3.73m * 2.95m
Range of high and low level units with laminated work surfaces. Built in oven and ceramic hob. Concealed extractor fan. Single drainer stainless steel sink unit with mixer taps. Part tiled walls.
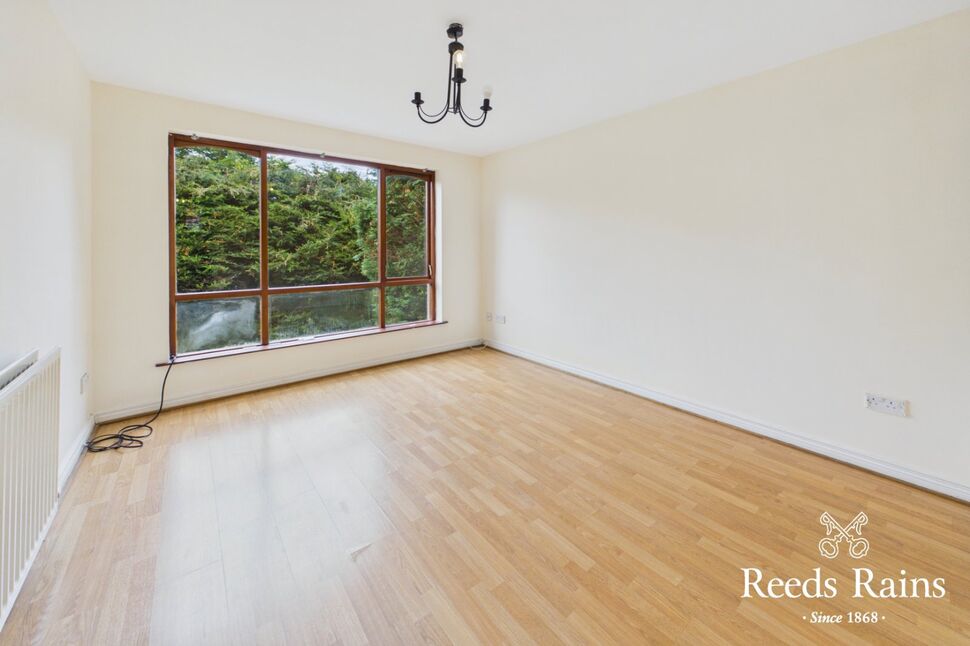
Drawing Room5.64m * 12Glazed double doors to lower ground floor hall. Cornice work. Sliding patio door to garden. Feature fireplace with marble hearth.
Drawing Room
5.64m * 12
Glazed double doors to lower ground floor hall. Cornice work. Sliding patio door to garden. Feature fireplace with marble hearth.
Family Room3.73m * 11Laminate wooden floor.
Family Room
3.73m * 11
Laminate wooden floor.
Utility Room2.34m * 1.96mGlazed door to side access. Range of units, laminated work surfaces. Single drainer stainless steel sink unit with mixer taps. Part tiled walls.
Utility Room
2.34m * 1.96m
Glazed door to side access. Range of units, laminated work surfaces. Single drainer stainless steel sink unit with mixer taps. Part tiled walls.
Half LandingAiring cupboard. Stairs to upper level.
Half Landing
Airing cupboard. Stairs to upper level.
Bedroom 14.11m * 2.97mWall to wall range of built in robes with mirrored sliding doors. Outlook to rear.
Bedroom 1
4.11m * 2.97m
Wall to wall range of built in robes with mirrored sliding doors. Outlook to rear.
En-Suite Shower Room1.98m * 1.45mLow flush WC. Enclosed shower cubicle. Pedestal wash hand basin. Extractor fan.
En-Suite Shower Room
1.98m * 1.45m
Low flush WC. Enclosed shower cubicle. Pedestal wash hand basin. Extractor fan.
Bedroom 23.73m * 11Outlook to rear.
Bedroom 2
3.73m * 11
Outlook to rear.
Bathroom With White Suite2.4m * 2mCorner bath with mixer taps and electric shower unit. Ceramic tiled floor. Pedestal wash hand basin. Part tiled walls. Low flush WC.
Bathroom With White Suite
2.4m * 2m
Corner bath with mixer taps and electric shower unit. Ceramic tiled floor. Pedestal wash hand basin. Part tiled walls. Low flush WC.
LandingVelux window.
Landing
Velux window.
Bedroom 33.3m * 2.67mDormer window. Outlook to front.
Bedroom 3
3.3m * 2.67m
Dormer window. Outlook to front.
Bedroom 43.2m * 2.95mBuilt in wardrobe. Velux window.
Bedroom 4
3.2m * 2.95m
Built in wardrobe. Velux window.
Integral Garage17 * 4.75mOil fired boiler. Power and light. Door access to rear garden. Roller door.
Integral Garage
17 * 4.75m
Oil fired boiler. Power and light. Door access to rear garden. Roller door.
OUTSIDEBrick paviour driveway to ample parking space to front. Garden to rear in lawn, loose stones and hedging.
OUTSIDE
Brick paviour driveway to ample parking space to front. Garden to rear in lawn, loose stones and hedging.
CUSTOMER DUE DILLIGENCEAs a business carrying out estate agency work, we are required to verify the identity of both the vendor and the purchaser as outlined in the following: The Money Laundering, Terrorist Financing and Transfer of Funds (Information on the Payer) Regulations 2017 - https://www.legislation.gov.uk/uksi/2017/692/contents.To be able to purchase a property in the United Kingdom all agents have a legal requirement to conduct Identity checks on all customers involved in the transaction to fulfil their obligations under Anti Money Laundering regulations. We outsource this check to a third party and a charge will apply of £30 + VAT for a single purchaser or £50 + VAT per couple.
CUSTOMER DUE DILLIGENCE
As a business carrying out estate agency work, we are required to verify the identity of both the vendor and the purchaser as outlined in the following: The Money Laundering, Terrorist Financing and Transfer of Funds (Information on the Payer) Regulations 2017 - https://www.legislation.gov.uk/uksi/2017/692/contents.To be able to purchase a property in the United Kingdom all agents have a legal requirement to conduct Identity checks on all customers involved in the transaction to fulfil their obligations under Anti Money Laundering regulations. We outsource this check to a third party and a charge will apply of £30 + VAT for a single purchaser or £50 + VAT per couple.
Key Features
- ✓Attractive Four-Bedroom Detached Home
- ✓Located In The Popular Greer Park Area Of South Belfast
- ✓Spacious & Flexible Accommodation Ideal For Family Living
- ✓Welcoming Entrance Hall With Convenient Downstairs WC
- ✓Three Reception Rooms
- ✓Four Bedrooms - Master With Built In Robes & Ensuite Shower Room
- ✓Kitchen With Range Of Units & Utility Room
- ✓Main Bathroom With White Suite
- ✓Oil Heating & Double Glazed Throughout
- ✓Driveway To Off-Street Parking Leading To An Attached Garage
- ✓Enclosed Rear Garden
- ✓Within Close Proximity To Amenities, schools, public transport links & Forestside Shopping Centre
- ✓No Onward Chain
Location
Approximate location — confirm with the agent.