For Sale4 bedroom Semi Detached House
Millmount Village, Comber Road, Belfast, BT16
Reeds Rains
£365,000
🛏
Bedrooms
4
Description
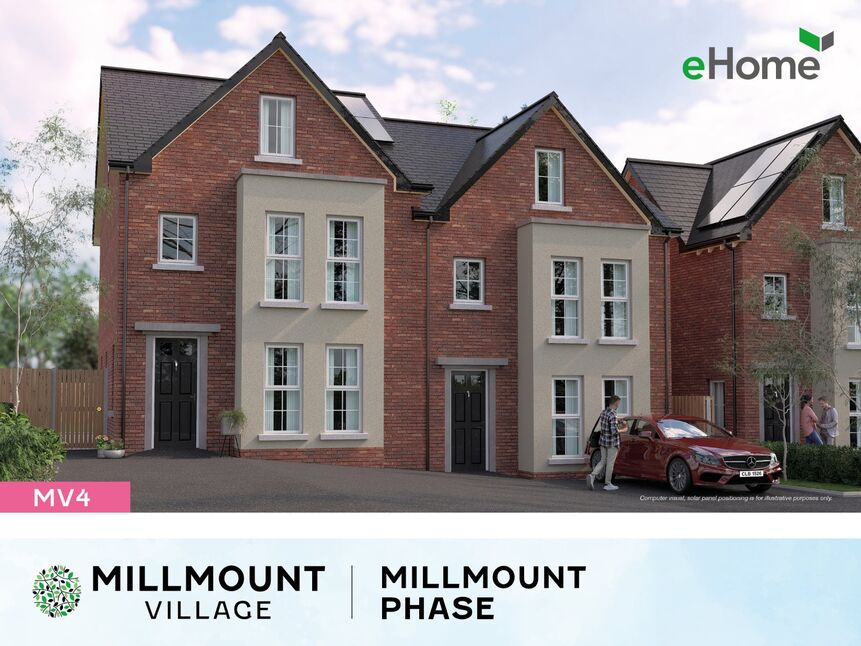
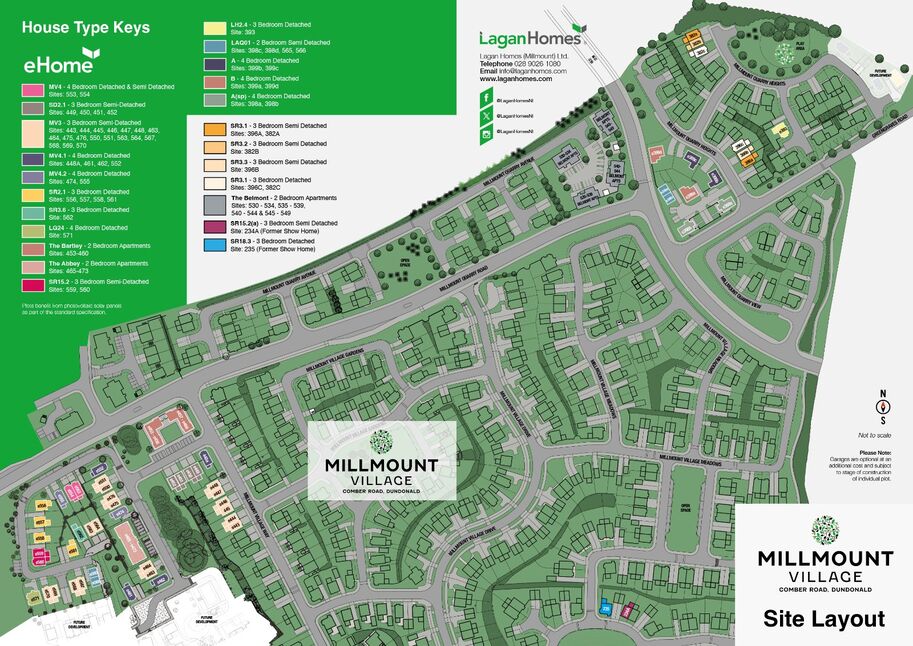
Situated just off the Comber Road, Millmount Village boasts a large collection of detached and semi-detached homes, all designed and finished to a turnkey specification.
Characterised by open and modern interiors with a driveway and garden, no detail has been overlooked in the quest to ensure that these new homes lend themselves to easy maintenance and practical family living.
With excellent public transport and cycle links into Belfast City Centre, and within close proximity to George Best City Airport, Millmount Village is ideally located for those making the daily commute.
These homes would be perfect for young professionals or growing families who want the full package a tight-knit community feel, with an abundance of amenities and outdoor spaces just minutes from your front door.
Tucked away in one of the most sought-after residential areas of East Belfast, Millmount Village is a great place to call home.
Not only are Comber Road and Dundonald Village home to a variety of cafes, restaurants, convenience stores, independently-run shops, schools, and recreational facilities, the much-loved bohemian area of Ballyhackamore has become a must-see, with it's lively art scene and award-winning eateries.
Owners of a home in Millmount Village are also at the gateway to some of the most breath-taking scenery and green spaces the country has to offer. Take the opportunity to enjoy a tranquil cycle along the treasured Comber Greenway, meander through the picturesque grounds of Stormont Estate, or admire the incredible views over Strangford Lough from Scrabo Tower.
Homes on the developmentSituated just off the Comber Road, Millmount Village boasts a large collection of detached and semi-detached homes, all designed and finished to a turnkey specification.Characterised by open and modern interiors with a driveway and garden, no detail has been overlooked in the quest to ensure that these new homes lend themselves to easy maintenance and practical family living.With excellent public transport and cycle links into Belfast City Centre, and within close proximity to George Best City Airport, Millmount Village is ideally located for those making the daily commute.These homes would be perfect for young professionals or growing families who want the full package – a tight-knit community feel, with an abundance of amenities and outdoor spaces just minutes from your front door.
Homes on the development
Situated just off the Comber Road, Millmount Village boasts a large collection of detached and semi-detached homes, all designed and finished to a turnkey specification.Characterised by open and modern interiors with a driveway and garden, no detail has been overlooked in the quest to ensure that these new homes lend themselves to easy maintenance and practical family living.With excellent public transport and cycle links into Belfast City Centre, and within close proximity to George Best City Airport, Millmount Village is ideally located for those making the daily commute.These homes would be perfect for young professionals or growing families who want the full package – a tight-knit community feel, with an abundance of amenities and outdoor spaces just minutes from your front door.
Internal FeaturesInternal walls and ceilings painted along with the internal woodworkMoulded skirting and architravePanelled internal doors with quality ironmongerySmoke, heat and carbon monoxide detectorsComprehensive range of electrical sockets with USB connections fitted to the kitchen and master bedroomTV/Data connections to lounge, kitchen/dining and all bedroomsTV/satellite co-axial cable terminated at external location and distributed via a central hub located in the store leaving your TV cabling for your TV installer to connect for whichever option you chooseAdditional cable left in roofspace for connection of digital TV aerial by your TV installerHardwired using Cat 6 cable to all TV points Cat 6 is capable of transmitting various signals such as data/ satellite/HDMI, and due to the variety of systems/ options available we have left the final connections in the store to be completed by the homeowner’s own installer according to their own requirementsThermostatically controlled radiatorsEnergy efficient LED downlighting to kitchen, bathroom and en-suite (where applicable)Zoned security alarm
Internal Features
Internal walls and ceilings painted along with the internal woodworkMoulded skirting and architravePanelled internal doors with quality ironmongerySmoke, heat and carbon monoxide detectorsComprehensive range of electrical sockets with USB connections fitted to the kitchen and master bedroomTV/Data connections to lounge, kitchen/dining and all bedroomsTV/satellite co-axial cable terminated at external location and distributed via a central hub located in the store leaving your TV cabling for your TV installer to connect for whichever option you chooseAdditional cable left in roofspace for connection of digital TV aerial by your TV installerHardwired using Cat 6 cable to all TV points Cat 6 is capable of transmitting various signals such as data/ satellite/HDMI, and due to the variety of systems/ options available we have left the final connections in the store to be completed by the homeowner’s own installer according to their own requirementsThermostatically controlled radiatorsEnergy efficient LED downlighting to kitchen, bathroom and en-suite (where applicable)Zoned security alarm
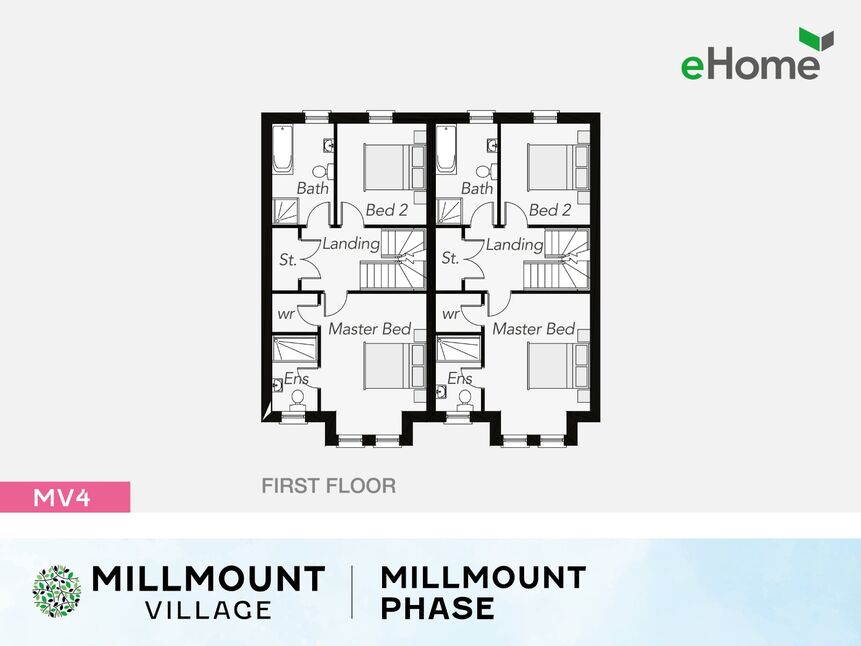
KitchenChoice of kitchen doors, handles, worktop colours with co-ordinating upstand and splashback to hobIntegrated electrical appliances to include gas hob and electric oven, extractor unit, fridge/freezer, dishwasher and washer/dryer If there is a utility room, washer/dryer will be freestandingBATHROOM, ENSUITE (WHERE APPLICABLE) & WCContemporary designer white sanitary ware with chrome fittingsThermostatically controlled shower overbath in bathroom with screen doorThermostatically controlled shower in ensuiteChrome heated towel rail in bathroom and ensuiteFull height tiling to shower enclosuresWhere shower/bath is fitted the enclosure walls will be fully tiledSplash back tile to bathroom, ensuiteand downstairs cloakroom basins
Kitchen
Choice of kitchen doors, handles, worktop colours with co-ordinating upstand and splashback to hobIntegrated electrical appliances to include gas hob and electric oven, extractor unit, fridge/freezer, dishwasher and washer/dryer If there is a utility room, washer/dryer will be freestandingBATHROOM, ENSUITE (WHERE APPLICABLE) & WCContemporary designer white sanitary ware with chrome fittingsThermostatically controlled shower overbath in bathroom with screen doorThermostatically controlled shower in ensuiteChrome heated towel rail in bathroom and ensuiteFull height tiling to shower enclosuresWhere shower/bath is fitted the enclosure walls will be fully tiledSplash back tile to bathroom, ensuiteand downstairs cloakroom basins
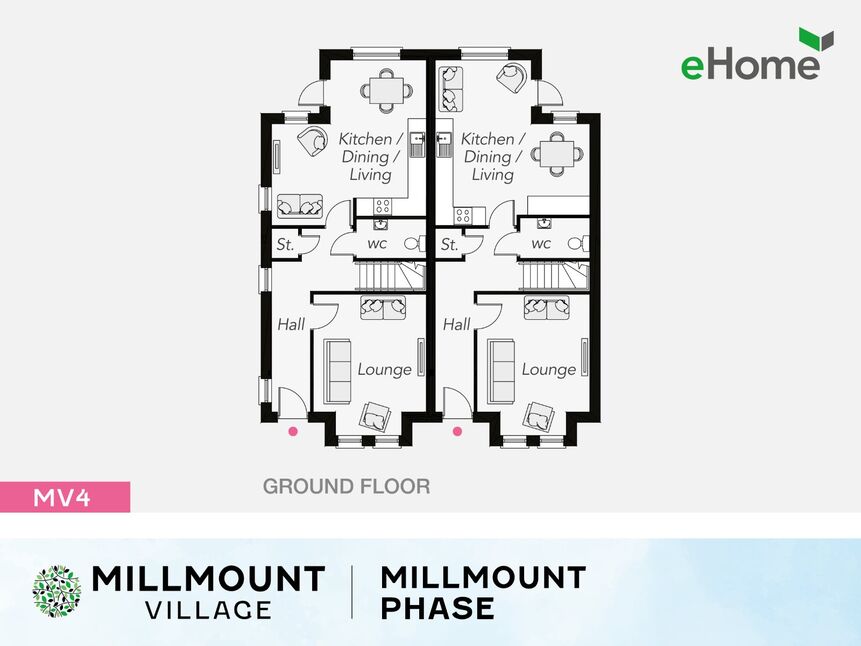
FlooringLounge, bedrooms, stairs and landing carpetedHall, kitchen/dining, ground floor cloakroom, bathroom and ensuite floors tiledTiled floor to sun room where applicable
Flooring
Lounge, bedrooms, stairs and landing carpetedHall, kitchen/dining, ground floor cloakroom, bathroom and ensuite floors tiledTiled floor to sun room where applicable
External FeaturesHigh standard of floor, wall and loft insulation to ensure minimal heat lossMouldings to door and window surrounds to selected house designsMaintenance free uPVC energy efficient double glazing with lockable system(where appropriate)Bitmac drivewaysColoured prefinished insulated composite front doorRear gardens topsoiledFront gardens landscaped in keeping with the rest of the developmentExtensive landscaping to common areasTimber fencing and walling to boundaries (where appropriate)Feature external lighting to front doorOutside tap
External Features
High standard of floor, wall and loft insulation to ensure minimal heat lossMouldings to door and window surrounds to selected house designsMaintenance free uPVC energy efficient double glazing with lockable system(where appropriate)Bitmac drivewaysColoured prefinished insulated composite front doorRear gardens topsoiledFront gardens landscaped in keeping with the rest of the developmentExtensive landscaping to common areasTimber fencing and walling to boundaries (where appropriate)Feature external lighting to front doorOutside tap
HeatingGas fired central heating energy efficient combination boiler which provides instant hot water on demandZoned heating with time clock in line with building control regulations
Heating
Gas fired central heating energy efficient combination boiler which provides instant hot water on demandZoned heating with time clock in line with building control regulations
SelectionsAll selections to be made from the builder’s nominated suppliers onlyAll selections are from a pre-selected rangeand are subject to stage of construction
Selections
All selections to be made from the builder’s nominated suppliers onlyAll selections are from a pre-selected rangeand are subject to stage of construction
Key Features
- ✓Semi-Detached Property
- ✓1618 Square Feet
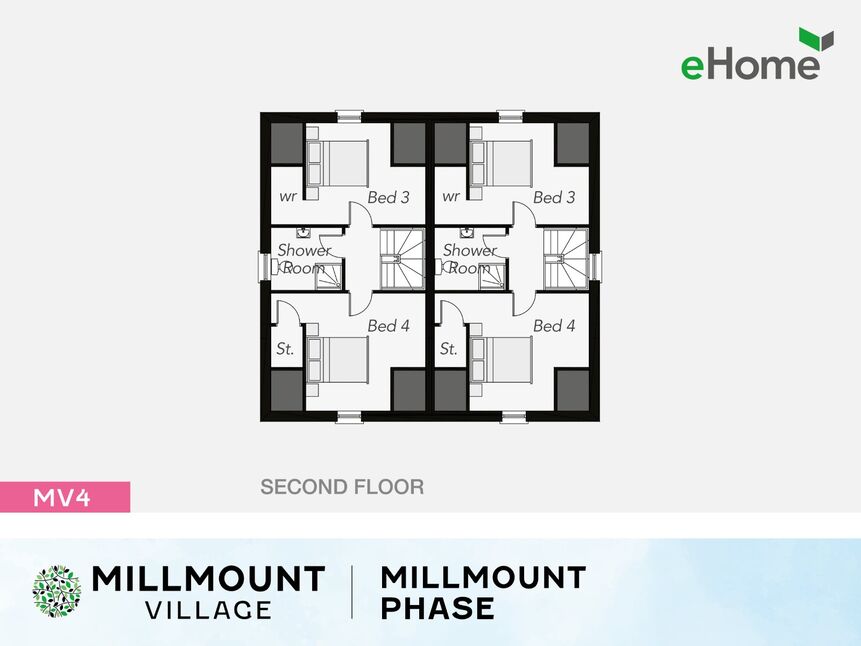
- ✓Four Bedrooms
- ✓Three Bathrooms & Cloakroom WC
- ✓Two Reception Rooms
- ✓Gas Heating & Double Glazed
Location
Approximate location — confirm with the agent.