+18
For Sale3 bedroom Semi Detached House
Knockvale Park, Belfast, County Antrim, BT5
Reeds Rains
£395,000
🛏
Bedrooms
3
Description
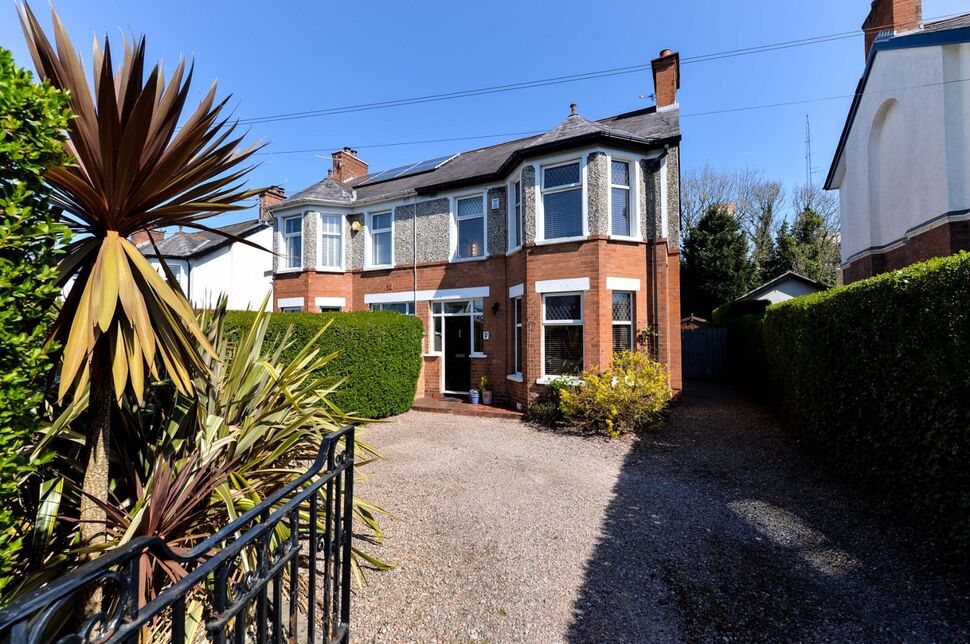
Positioned within this highly regarded and ever sought after residential location is this attractive and extended semi detached villa.
Internally the property has been finished to a high standard throughout and offers bright and spacious accommodation comprising three generous bedrooms, drawing room with cast iron fireplace, dining room, family bathroom with white suite and fitted kitchen open plan to family area.
Further benefits include oil fired central heating and double glazed windows and doors. Externally there is a loose stone driveway to ample car parking and a large private well tended enclosed garden to rear.
This prime location offers excellent convenience to many of the provinces leading schools and public transport links for city commuting. The ever growing buzz of Ballyhackamore village and its many day to day amenities are also within walking distance.
Properties within this location have a proven track record for creating strong demand when presented to the open market. In order to appreciate the many quality attributes on offer, early consideration to view is strongly recommended.
STAR FEATURES
Attractive And Extended Semi Detached Villa
Three Generous Bedrooms
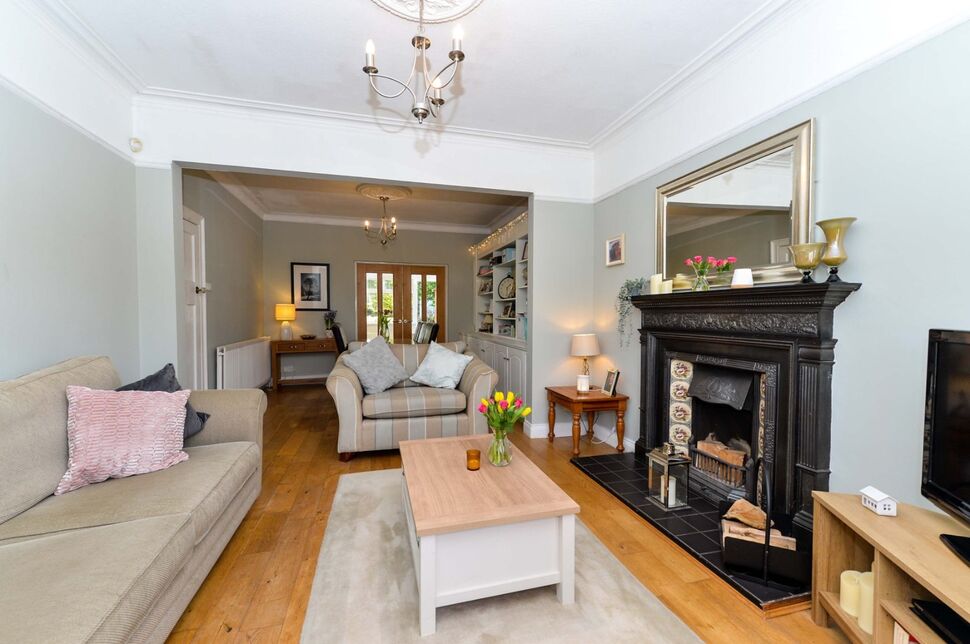
Drawing Room With Cast Iron Fireplace
Dining Room
Fitted Kitchen Open Plan To Family Area
Family Bathroom With White Suite
Oil Fired Central Heating
Double Glazed Windows And Doors
Loose Stone Driveway To Ample Car Parking
Enclosed Private Well Tended Garden To Rear
Early Viewing Strongly Recommended
Popular And Highly Regarded Residential Location
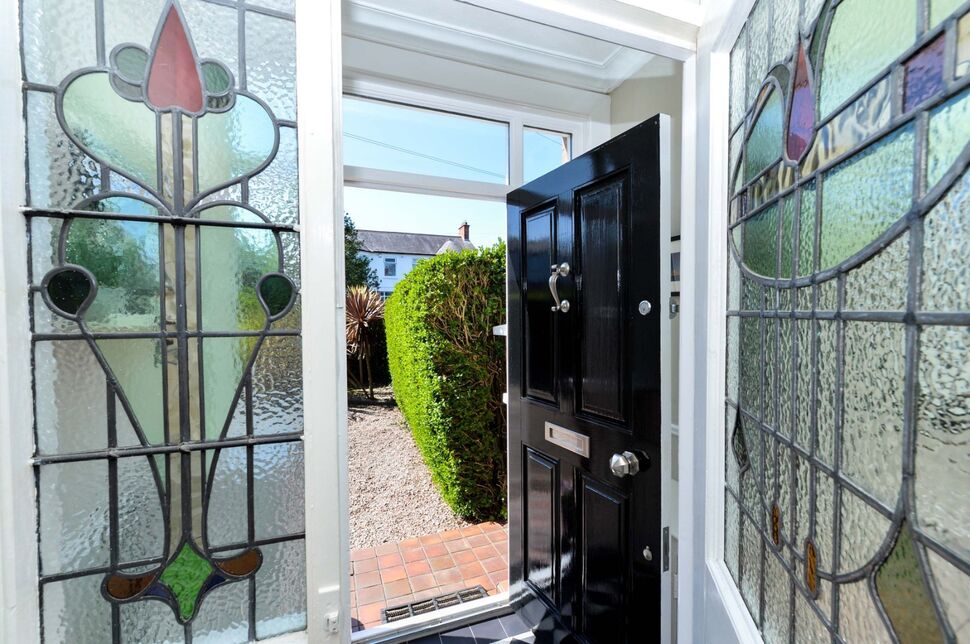
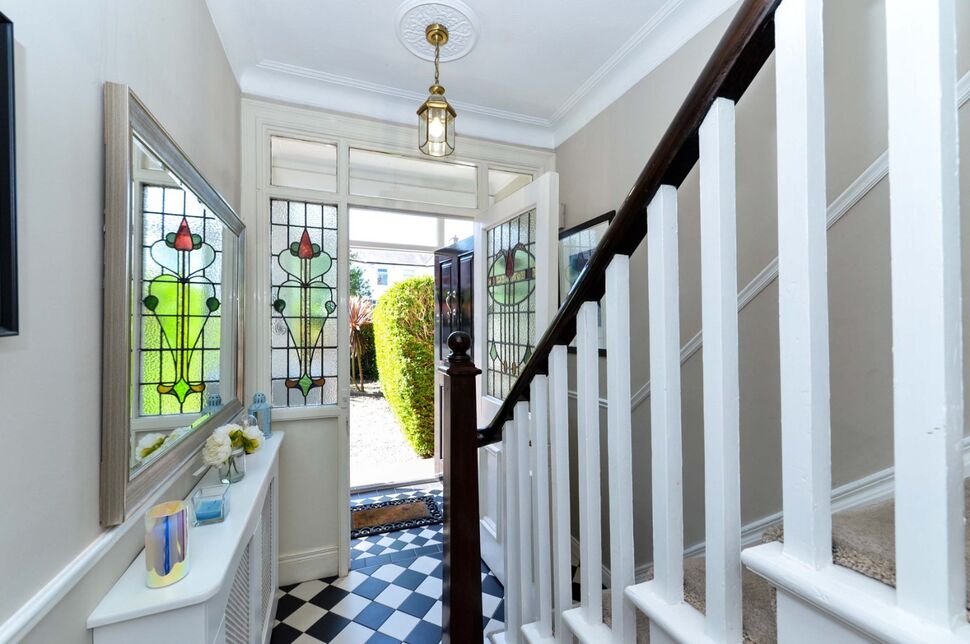
AccommodationQuarry tiled entrance steps to front door, entrance porch with tiled floor and cornice work. Inner front door with leaded and stained glass inset and side panel, reception hall, cornice work, ceramic tiled floor.
Accommodation
Quarry tiled entrance steps to front door, entrance porch with tiled floor and cornice work. Inner front door with leaded and stained glass inset and side panel, reception hall, cornice work, ceramic tiled floor.
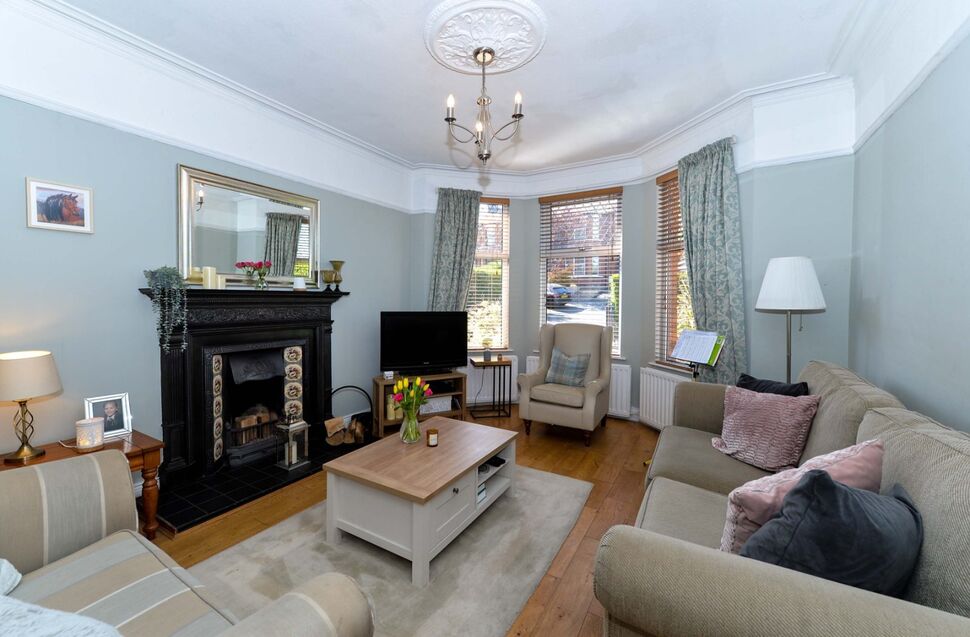
Drawing Room13'9" x 12'2" (4.20m x 3.70m)Bay window, feature cast iron fireplace with tiled inset and hearth, solid oak wooden floor, cornice work, picture rail, ceiling rose.Open to dining room.
Drawing Room
13'9" x 12'2" (4.20m x 3.70m)
Bay window, feature cast iron fireplace with tiled inset and hearth, solid oak wooden floor, cornice work, picture rail, ceiling rose.Open to dining room.
Dining Room12'2" x 11'3" (3.70m x 3.43m)Solid oak wooden floor, cornice work, ceiling rose, excellent range of built in shelving and cupboards.Double doors to kitchen
Dining Room
12'2" x 11'3" (3.70m x 3.43m)
Solid oak wooden floor, cornice work, ceiling rose, excellent range of built in shelving and cupboards.Double doors to kitchen
Fitted Kitchen16'12" x 8'1" (5.18m x 2.46m)Single drainer bowl and one half stainless steel sink unit with mixer taps, excellent range of high and low level units, laminate work surfaces, tiled splash back, concealed lighting, glazed display cabinets, ceramic tiled floor, wine rack, stainless steel built in oven and four ring gas hob, stainless steel chimney extractor fan, plumbed for dishwasher, recessed spotlights, open plan to l-shaped family area.
Fitted Kitchen
16'12" x 8'1" (5.18m x 2.46m)
Single drainer bowl and one half stainless steel sink unit with mixer taps, excellent range of high and low level units, laminate work surfaces, tiled splash back, concealed lighting, glazed display cabinets, ceramic tiled floor, wine rack, stainless steel built in oven and four ring gas hob, stainless steel chimney extractor fan, plumbed for dishwasher, recessed spotlights, open plan to l-shaped family area.
Family Area10'1" x 9'2" (3.07m x 2.80m)Ceramic tiled floor, recessed spotlights, double glazed door to rear garden.
Family Area
10'1" x 9'2" (3.07m x 2.80m)
Ceramic tiled floor, recessed spotlights, double glazed door to rear garden.
LandingAccess to roof space.
Landing
Access to roof space.
Bedroom 113'8" x 10'7" (4.17m x 3.23m)Bay window.
Bedroom 1
13'8" x 10'7" (4.17m x 3.23m)
Bay window.
Bedroom 212'2" x 10'9" (3.70m x 3.28m)
Bedroom 2
12'2" x 10'9" (3.70m x 3.28m)
Bedroom 38'3" x 7'8" (2.51m x 2.34m)
Bedroom 3
8'3" x 7'8" (2.51m x 2.34m)
Family BathroomWhite suite, corner panelled bath with chrome mixer taps and telephone hand shower, fully tiled double built in shower cubicle with Aqualisa thermostatically controlled shower, pedestal wash hand basin, close coupled WC, half tiled walls, laminate wooden floor, recessed spotlights, hot press with lagged copper cylinder, immersion heater, additional built in cupboard with shelving.
Family Bathroom
White suite, corner panelled bath with chrome mixer taps and telephone hand shower, fully tiled double built in shower cubicle with Aqualisa thermostatically controlled shower, pedestal wash hand basin, close coupled WC, half tiled walls, laminate wooden floor, recessed spotlights, hot press with lagged copper cylinder, immersion heater, additional built in cupboard with shelving.
OutsideLoose stone driveway to ample car parking.Front garden in loose stones and shrubs.Large enclosed private well tended garden to rear, lawns, shrubs, boundary fencing, brick pavioured patio area, outside light and tap, outside power point, concrete seating area, PVC oil tank, utility store plumbed for washing machine and oil fired boiler.
Outside
Loose stone driveway to ample car parking.Front garden in loose stones and shrubs.Large enclosed private well tended garden to rear, lawns, shrubs, boundary fencing, brick pavioured patio area, outside light and tap, outside power point, concrete seating area, PVC oil tank, utility store plumbed for washing machine and oil fired boiler.
CUSTOMER DUE DILIGENCEAs a business carrying out estate agency work, we are required to verify the identity of both the vendor and the purchaser as outlined in the following: The Money Laundering, Terrorist Financing and Transfer of Funds (Information on the Payer) Regulations 2017 - https://www.legislation.gov.uk/uksi/2017/692/contentsTo be able to purchase a property in the United Kingdom all agents have a legal requirement to conduct Identity checks on all customers involved in the transaction to fulfil their obligations under Anti Money Laundering regulations. We outsource this check to a third party and a charge will apply of £20 + Vat for each person.
CUSTOMER DUE DILIGENCE
As a business carrying out estate agency work, we are required to verify the identity of both the vendor and the purchaser as outlined in the following: The Money Laundering, Terrorist Financing and Transfer of Funds (Information on the Payer) Regulations 2017 - https://www.legislation.gov.uk/uksi/2017/692/contentsTo be able to purchase a property in the United Kingdom all agents have a legal requirement to conduct Identity checks on all customers involved in the transaction to fulfil their obligations under Anti Money Laundering regulations. We outsource this check to a third party and a charge will apply of £20 + Vat for each person.
Key Features
- ✓Attractive And Extended Semi Detached Villa
- ✓Three Generous Bedrooms
- ✓Drawing Room With Cast Iron Fireplace
- ✓Dining Room
- ✓Fitted Kitchen Open Plan To Family Area
- ✓Family Bathroom With White Suite
- ✓Oil Fired Central Heating
- ✓Double Glazed Windows And Doors
- ✓Loose Stone Driveway To Ample Car Parking
- ✓Large enclosed Private Well Tended Garden To Rear
- ✓Early Viewing Strongly Recommended
- ✓Popular And Highly Regarded Residential Location
Location
Approximate location — confirm with the agent.