+21
For Sale3 bedroom Detached House
Royal Hill, Maze, Lisburn, County Down, BT27
Reeds Rains
£395,000
🛏
Bedrooms
3
Description
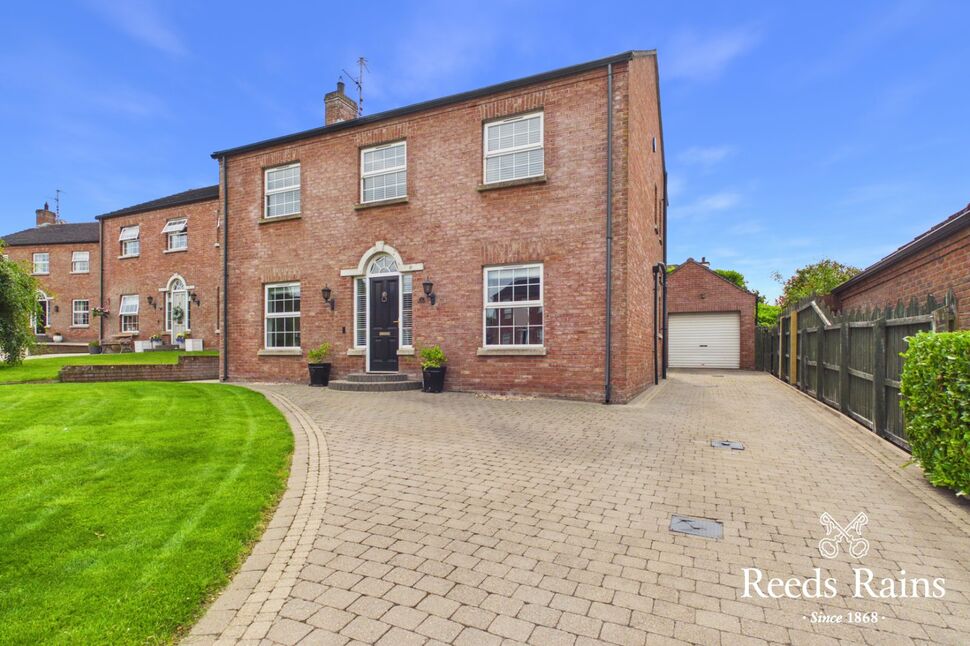
Introducing this charming detached house situated in a desirable neighbourhood within the Maze, Lisburn.
This property boasts three generously sized bedrooms, perfect for families or professionals seeking a comfortable living space.
The spacious garden provides a lovely outdoor retreat, ideal for relaxation or entertaining guests. A garage is also included, providing convenient storage space for vehicles or belongings.
The interior features a well-designed layout that maximises natural light and creates a warm, inviting atmosphere.
The property is conveniently located near local amenities, schools, and transport links, offering both convenience and a sense of community.
Don't miss the opportunity to make this house your home and enjoy all it has to offer. Book a viewing today to experience the charm and comfort of this delightful property.
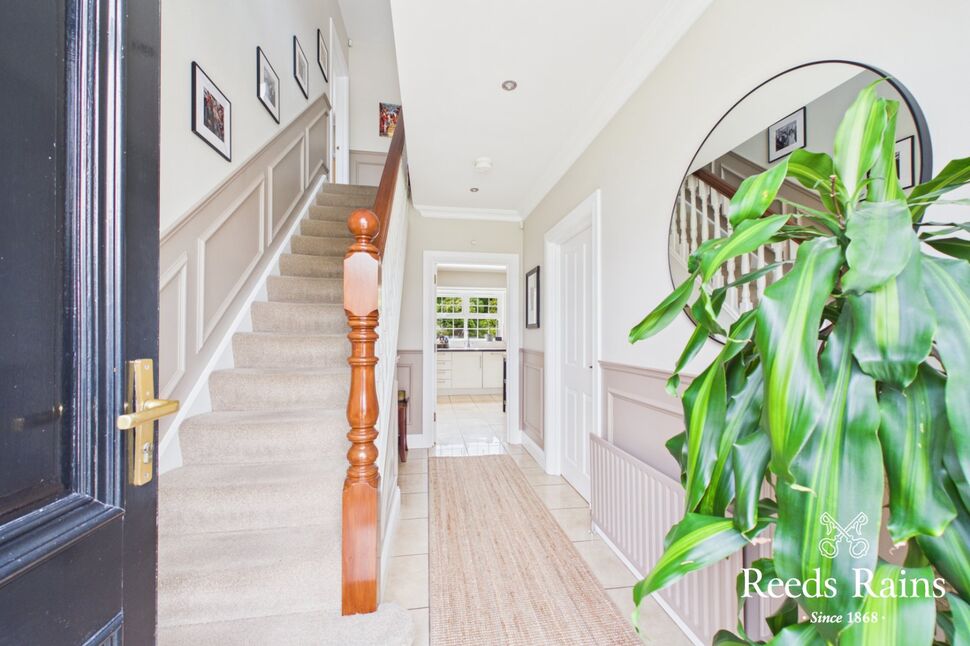
Entrance Hall12'11" x 6'12" (3.94m x 2.13m)Tiled flooring, panelling
Entrance Hall
12'11" x 6'12" (3.94m x 2.13m)
Tiled flooring, panelling
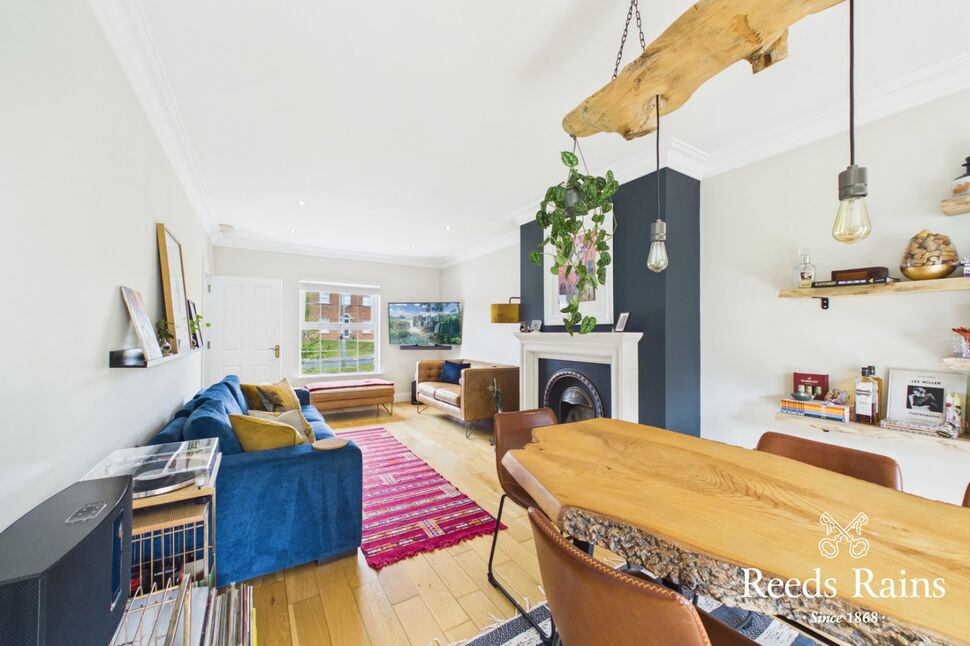
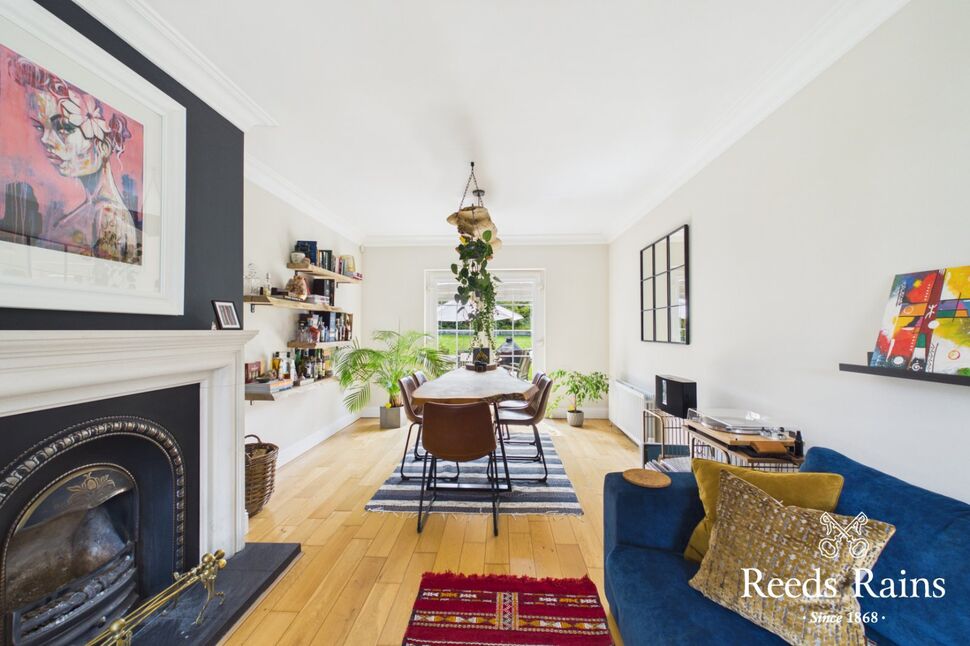
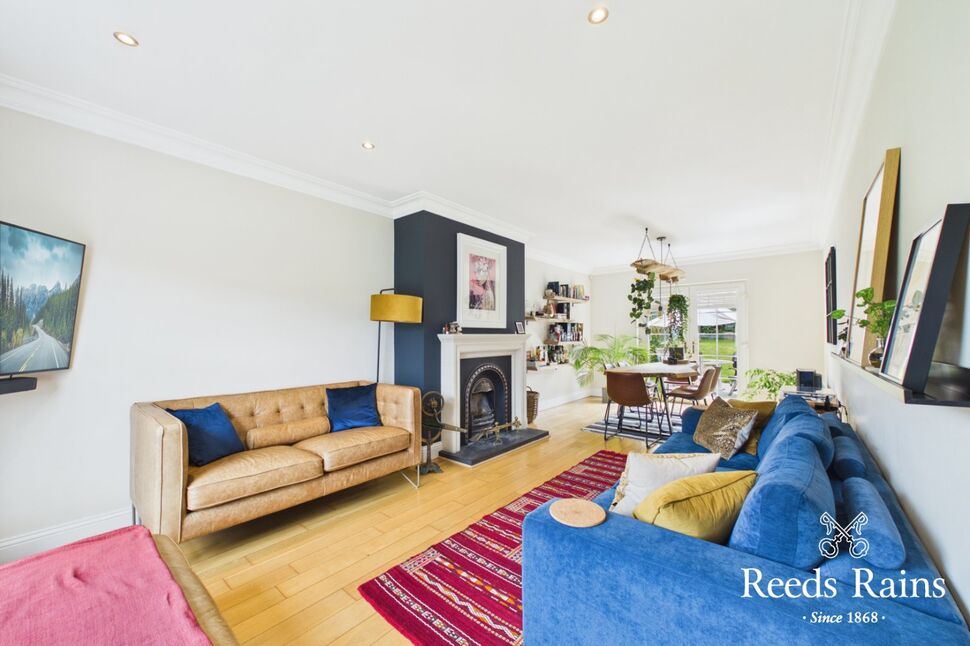
Living Room25'4" x 11'4" (7.72m x 3.45m)Feature fireplace with open , French doors to rear, wooden flooring.
Living Room
25'4" x 11'4" (7.72m x 3.45m)
Feature fireplace with open , French doors to rear, wooden flooring.
Family Room13'4" x 11'7" (4.06m x 3.53m)Currently used as study.
Family Room
13'4" x 11'7" (4.06m x 3.53m)
Currently used as study.
Kitchen / Dining12'7" x 11'11" (3.84m x 3.63m)Luxury fitted range of high and low level units, laminate work tops, single drainer stainless steel sink unit, space for American style Fridge/ Freezer, gas hob and electric ovens, over head extractor fan, integrated dishwasher, wall and floor tiling.
Kitchen / Dining
12'7" x 11'11" (3.84m x 3.63m)
Luxury fitted range of high and low level units, laminate work tops, single drainer stainless steel sink unit, space for American style Fridge/ Freezer, gas hob and electric ovens, over head extractor fan, integrated dishwasher, wall and floor tiling.
Utility Room7'4" x 5'9" (2.24m x 1.75m)Range of units, Belfast sink unit, plumbed washing machine.
Utility Room
7'4" x 5'9" (2.24m x 1.75m)
Range of units, Belfast sink unit, plumbed washing machine.
WC5'9" x 4'1" (1.75m x 1.24m)Low level WC, wash hand basin, vanity unit, tiled flooring.
WC
5'9" x 4'1" (1.75m x 1.24m)
Low level WC, wash hand basin, vanity unit, tiled flooring.
Landing18'0" x 7'1" (5.49m x 2.16m)panelling
Landing
18'0" x 7'1" (5.49m x 2.16m)
panelling
Bedroom 112'12" x 11'4" (3.96m x 3.45m)
Bedroom 1
12'12" x 11'4" (3.96m x 3.45m)
En-Suite Shower7'9" x 5'11" (2.36m x 1.80m)Separate shower cubicle with controlled shower, wash hand basin, low level EWC, feature radiator, wall and floor tiling.
En-Suite Shower
7'9" x 5'11" (2.36m x 1.80m)
Separate shower cubicle with controlled shower, wash hand basin, low level EWC, feature radiator, wall and floor tiling.
Bedroom 212'2" x 11'5" (3.70m x 3.48m)
Bedroom 2
12'2" x 11'5" (3.70m x 3.48m)
Bedroom 312'2" x 11'5" (3.70m x 3.48m)Built-in slide robes
Bedroom 3
12'2" x 11'5" (3.70m x 3.48m)
Built-in slide robes
Bathroom15'8" x 7'1" (4.78m x 2.16m)Deluxe white suite comprising free standing bath, wash hand basin, low level WC, Separate shower cubicle with controlled shower, wall and floor tiling., Panelling
Bathroom
15'8" x 7'1" (4.78m x 2.16m)
Deluxe white suite comprising free standing bath, wash hand basin, low level WC, Separate shower cubicle with controlled shower, wall and floor tiling., Panelling
Garage11'11" x 7'8" (3.63m x 2.34m)Oil Fired boiler. Storage, roller door.
Garage
11'11" x 7'8" (3.63m x 2.34m)
Oil Fired boiler. Storage, roller door.
Store / Utility14'4" x 12'0" (4.37m x 3.66m)Open to garage.
Store / Utility
14'4" x 12'0" (4.37m x 3.66m)
Open to garage.
GardensNeat front gardens in lawns, enclosed and private with block pavior patio area, part lawns, oil storage tank.
Gardens
Neat front gardens in lawns, enclosed and private with block pavior patio area, part lawns, oil storage tank.
Key Features
- ✓A Most Desirable Detached Family Home
- ✓Entrance Hall
- ✓Living Room/ Dining Area
- ✓Family Room/ Study
- ✓Luxury Fitted Kitchen/ Dining
- ✓Three Bedrooms
- ✓Utility Room/ WC
- ✓En-Suite Shower and Bathroom
- ✓Detached Garage ( used as store and utility )
- ✓Private and Enclosed Rear Gardens
- ✓Stunning Throughout