+23
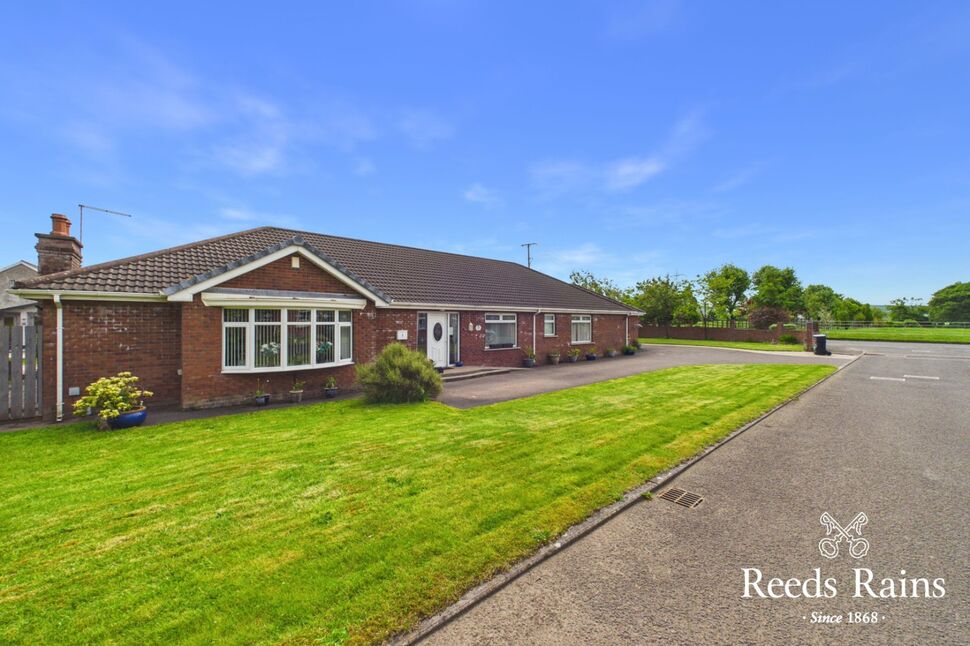
For Sale5 bedroom Detached Bungalow
Ballyvesey Road, Newtownabbey, County Antrim, BT36
Reeds Rains
£450,000
🛏
Bedrooms
5
Description
Viewing Strictly By Appointment!
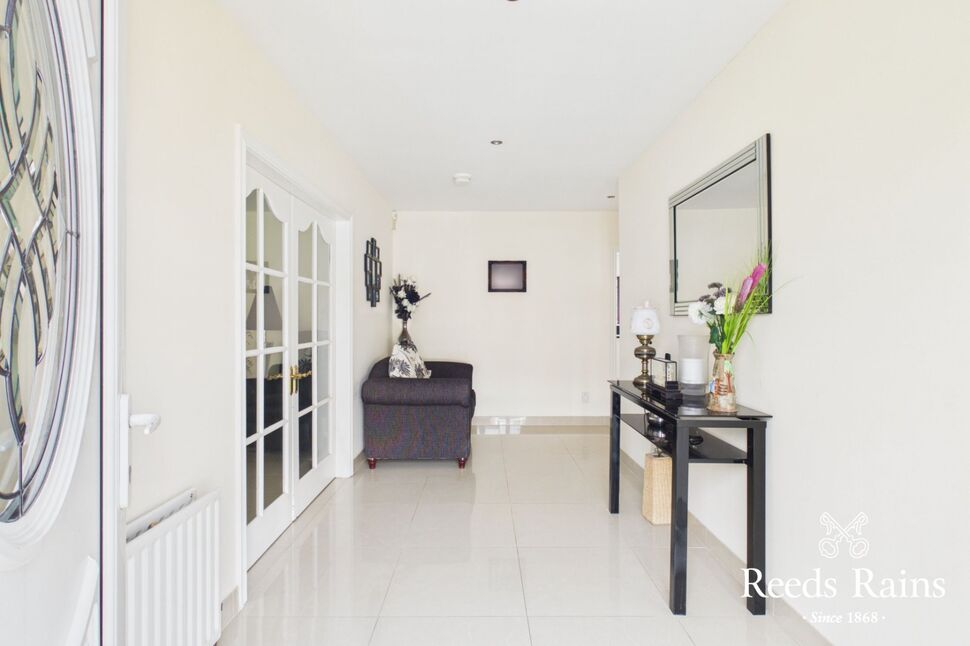
Entrance HallWelcoming entrance hall complete with porcelain tiled flooring.
Entrance Hall
Welcoming entrance hall complete with porcelain tiled flooring.
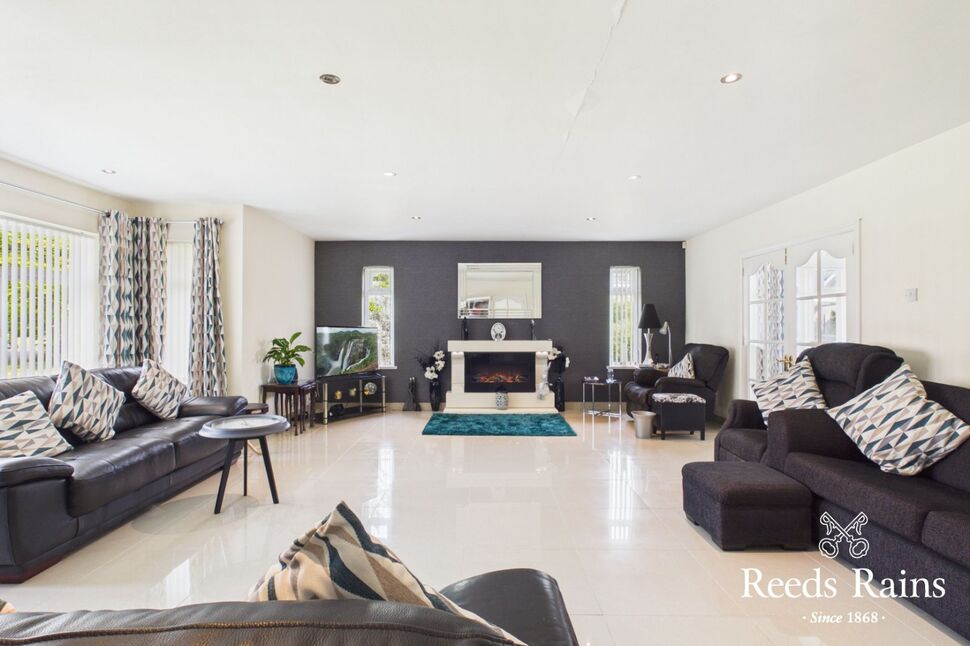
Formal Lounge25'11" x 17'5" (7.90m x 5.30m)Naturally bright and spacious lounge complete with porcelain tiled flooring and tiled skirting. Large bay window aspect to the front. Recessed spotlights. Double doors leading to formal dining room.
Formal Lounge
25'11" x 17'5" (7.90m x 5.30m)
Naturally bright and spacious lounge complete with porcelain tiled flooring and tiled skirting. Large bay window aspect to the front. Recessed spotlights. Double doors leading to formal dining room.
Formal Dining Room15'9" x 11'11" (4.80m x 3.63m)Formal dining room with tiled flooring and spotlights. Double upvc doors leading to patio and rear garden. French internal doors with access to kitchen and sunroom area.
Formal Dining Room
15'9" x 11'11" (4.80m x 3.63m)
Formal dining room with tiled flooring and spotlights. Double upvc doors leading to patio and rear garden. French internal doors with access to kitchen and sunroom area.
Deluxe Kitchen Open To26'1" x 11'11" (7.95m x 3.63m)Stunning range of high and low level units with matching granite worktop surfaces and upstands. Recessed one and half bowl sink and drainer unit with chrome mixer tap. Built in NEFF induction hob with stainless steel extractor fan overhead. Twin built in NEFF ovens and integrated appliances to include Fridge Freezer and dish washer. Recessed spotlights and tiled flooring throughout. Access to utility room. UNDERFLOOR HEATING IN THE KITCHEN AREA
Deluxe Kitchen Open To
26'1" x 11'11" (7.95m x 3.63m)
Stunning range of high and low level units with matching granite worktop surfaces and upstands. Recessed one and half bowl sink and drainer unit with chrome mixer tap. Built in NEFF induction hob with stainless steel extractor fan overhead. Twin built in NEFF ovens and integrated appliances to include Fridge Freezer and dish washer. Recessed spotlights and tiled flooring throughout. Access to utility room. UNDERFLOOR HEATING IN THE KITCHEN AREA
Extended Sunroom10'12" x 17'2" (3.35m x 5.23m)Located just off the kitchen. Double upvc doors to rear garden.
Extended Sunroom
10'12" x 17'2" (3.35m x 5.23m)
Located just off the kitchen. Double upvc doors to rear garden.
Utility Room10'9" x 8'0" (3.28m x 2.44m)Range of high and low level units with matching laminate worktops. Single drainer stainless steel sink unit and mixer taps. Ceramic tiled floor. Plumbed for washing machine. Glazed door to rear patio.
Utility Room
10'9" x 8'0" (3.28m x 2.44m)
Range of high and low level units with matching laminate worktops. Single drainer stainless steel sink unit and mixer taps. Ceramic tiled floor. Plumbed for washing machine. Glazed door to rear patio.
HallwayWalk-in hotpress with pressurised water tank and shelving. BEAM vacuum system.
Hallway
Walk-in hotpress with pressurised water tank and shelving. BEAM vacuum system.
Bedroom 112'6" x 12'10" (3.80m x 3.90m)Double bedroom complete with tiled flooring.
Bedroom 1
12'6" x 12'10" (3.80m x 3.90m)
Double bedroom complete with tiled flooring.
En-Suite Shower RoomWalk in shower cubicle with thermostatic shower. Dual flush WC and sink. Tiled flooring and tiled splashback areas. Recessed spotlights. Heated towel rail.
En-Suite Shower Room
Walk in shower cubicle with thermostatic shower. Dual flush WC and sink. Tiled flooring and tiled splashback areas. Recessed spotlights. Heated towel rail.
Bedroom 212'6" x 11'3" (3.80m x 3.43m)Double bedroom complete with tiled flooring.
Bedroom 2
12'6" x 11'3" (3.80m x 3.43m)
Double bedroom complete with tiled flooring.
En-Suite Shower RoomWalk in shower cubicle with thermostatic shower. Dual flush WC and sink. Tiled flooring and tiled splashback areas. Recessed spotlights. Heated towel rail.
En-Suite Shower Room
Walk in shower cubicle with thermostatic shower. Dual flush WC and sink. Tiled flooring and tiled splashback areas. Recessed spotlights. Heated towel rail.
Bedroom 311'11" x 9'8" (3.63m x 2.95m)Double bedroom complete with tiled flooring.
Bedroom 3
11'11" x 9'8" (3.63m x 2.95m)
Double bedroom complete with tiled flooring.
En-Suite Shower RoomWalk in shower cubicle with thermostatic shower. Dual flush WC and sink. Tiled flooring and tiled splashback areas. Recessed spotlights. Heated towel rail.
En-Suite Shower Room
Walk in shower cubicle with thermostatic shower. Dual flush WC and sink. Tiled flooring and tiled splashback areas. Recessed spotlights. Heated towel rail.
Bedroom 412'7" x 10'4" (3.84m x 3.15m)Double bedroom complete with tiled flooring. Range of fitted slider robes.
Bedroom 4
12'7" x 10'4" (3.84m x 3.15m)
Double bedroom complete with tiled flooring. Range of fitted slider robes.
En-Suite Shower RoomWalk in shower cubicle with thermostatic shower. Dual flush WC and sink. Tiled flooring and tiled splashback areas. Recessed spotlights. Heated towel rail.
En-Suite Shower Room
Walk in shower cubicle with thermostatic shower. Dual flush WC and sink. Tiled flooring and tiled splashback areas. Recessed spotlights. Heated towel rail.
Bedroom 512'5" x 5'11" (3.78m x 1.80m)Double bedroom complete with tiled flooring. May also be used as walk in wardrobe or Nursery if desired. Range of fitted robes.
Bedroom 5
12'5" x 5'11" (3.78m x 1.80m)
Double bedroom complete with tiled flooring. May also be used as walk in wardrobe or Nursery if desired. Range of fitted robes.
Stylish Bathroom Suite11'9" x 8'11" (3.58m x 2.72m)Beautiful and modern bathroom suite with stand alone bath and recessed shelf, spacious walk in shower / wet area with bench. Matching his and her sinks with vanity unit beneath. Fully tiled walls and flooring. Spotlights and chrome heated towel rail.
Stylish Bathroom Suite
11'9" x 8'11" (3.58m x 2.72m)
Beautiful and modern bathroom suite with stand alone bath and recessed shelf, spacious walk in shower / wet area with bench. Matching his and her sinks with vanity unit beneath. Fully tiled walls and flooring. Spotlights and chrome heated towel rail.
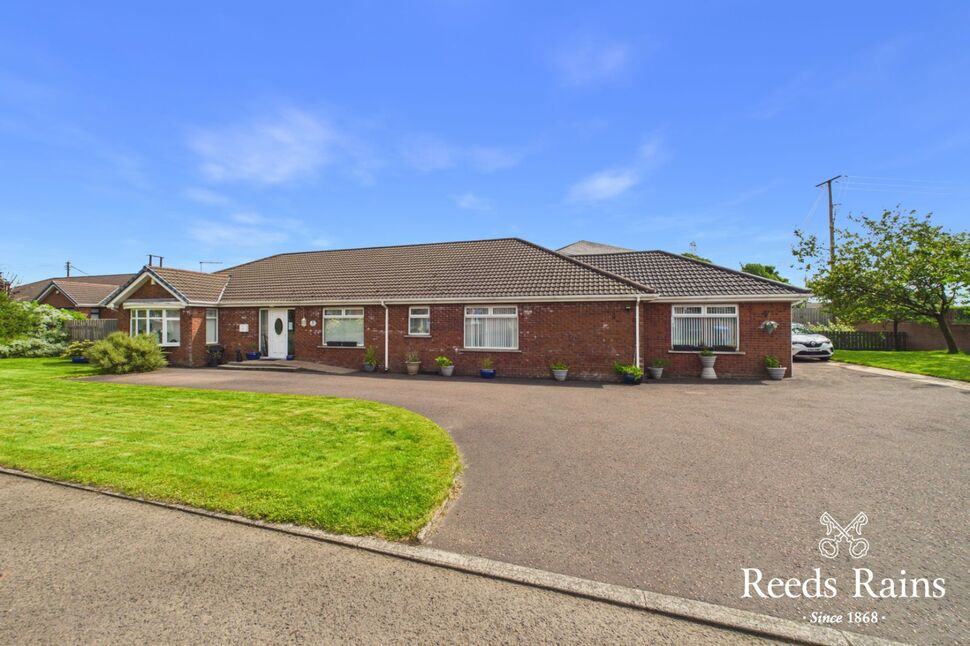
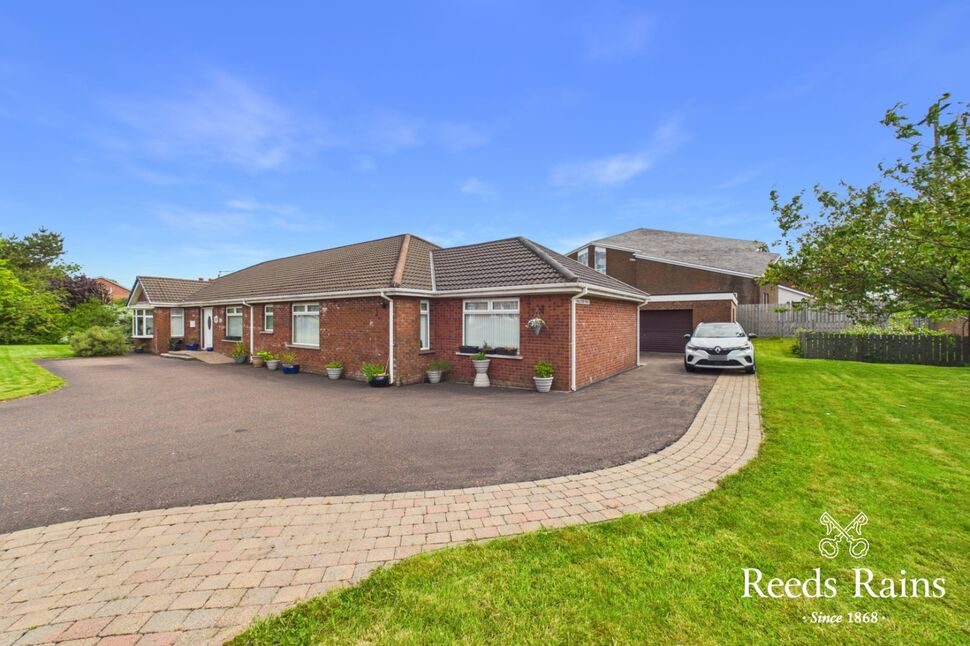
Off Street ParkingExtensive driveway to the front and side of the property allowing off street parking for multiple vehicles.
Off Street Parking
Extensive driveway to the front and side of the property allowing off street parking for multiple vehicles.
Enclosed Garden To The RearStunning surrounding gardens with various lawned and patio areas. Surrounded with bushes and shrubbery. Playhouse with electrical points. Elevated bowling green.
Enclosed Garden To The Rear
Stunning surrounding gardens with various lawned and patio areas. Surrounded with bushes and shrubbery. Playhouse with electrical points. Elevated bowling green.
Detached Double GarageLight and power. Oil fired central hetaing boiler. Service door to rear garden.
Detached Double Garage
Light and power. Oil fired central hetaing boiler. Service door to rear garden.
CUSTOMER DUE DILIGENCEAs a business carrying out estate agency work, we are required to verify the identity of both the vendor and the purchaser as outlined in the following: The Money Laundering, Terrorist Financing and Transfer of Funds (Information on the Payer) Regulations 2017 - https://www.legislation.gov.uk/uksi/2017/692/contents.To be able to purchase a property in the United Kingdom all agents have a legal requirement to conduct Identity checks on all customers involved in the transaction to fulfil their obligations under Anti Money Laundering regulations. We outsource this check to a third party and a charge will apply of £30 + VAT for a single purchaser or £50 + VAT per couple.
CUSTOMER DUE DILIGENCE
As a business carrying out estate agency work, we are required to verify the identity of both the vendor and the purchaser as outlined in the following: The Money Laundering, Terrorist Financing and Transfer of Funds (Information on the Payer) Regulations 2017 - https://www.legislation.gov.uk/uksi/2017/692/contents.To be able to purchase a property in the United Kingdom all agents have a legal requirement to conduct Identity checks on all customers involved in the transaction to fulfil their obligations under Anti Money Laundering regulations. We outsource this check to a third party and a charge will apply of £30 + VAT for a single purchaser or £50 + VAT per couple.
Key Features
- ✓Deceptively Spacious Detached Bungalow
- ✓Extending To c. 3000 Sq Ft
- ✓Spacious Lounge and Formal Dining Room
- ✓Kitchen Open With Sunroom and Separate Utility Room
- ✓Four Double Rooms (All With Ensuite Showers)
- ✓Luxury Bathroom Suite With His and Her Sinks
- ✓Pressurised Oil Fired Central Heating System
- ✓Beam Central Vacuum System
- ✓PVC Facia And Soffits
- ✓Asphalt Driveway With Parking For Five Plus Cars
- ✓Detached Double Garage
- ✓Private Fully Enclosed Rear Garden With Paved Patio Area
Location
Approximate location — confirm with the agent.