+18
For SaleEnd-Terrace House
23 Beverley Gardens, Newtownabbey, BT36 6NX
McMillan McClure
Offers over £184,950
🛏
Bedrooms
3
🛋
Receptions
1
Description
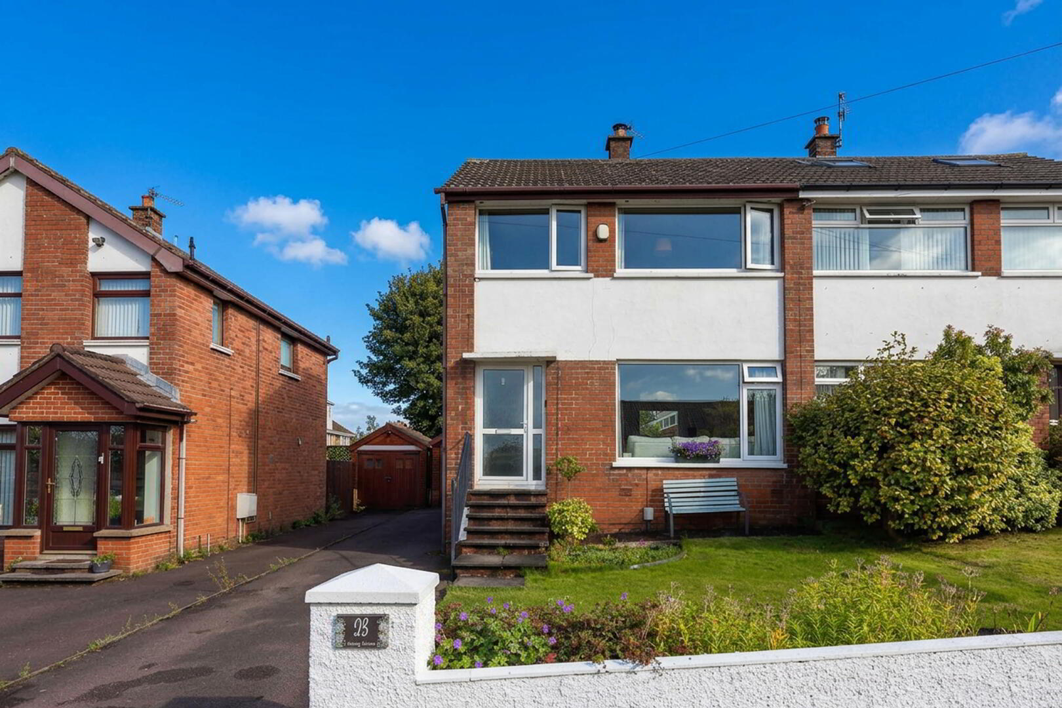
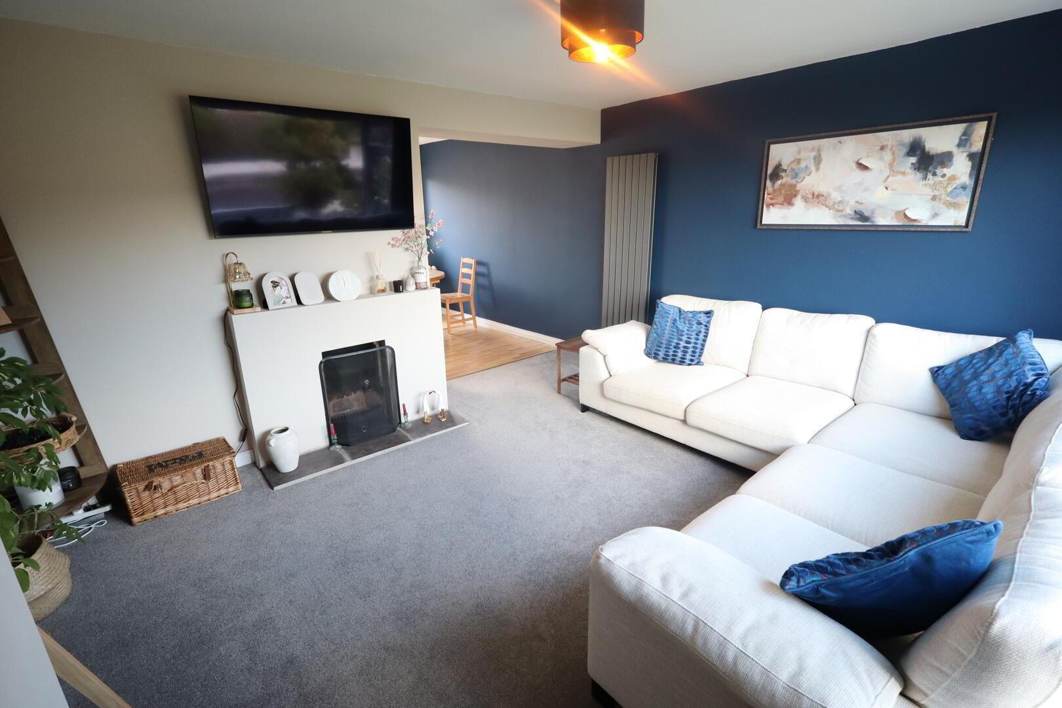
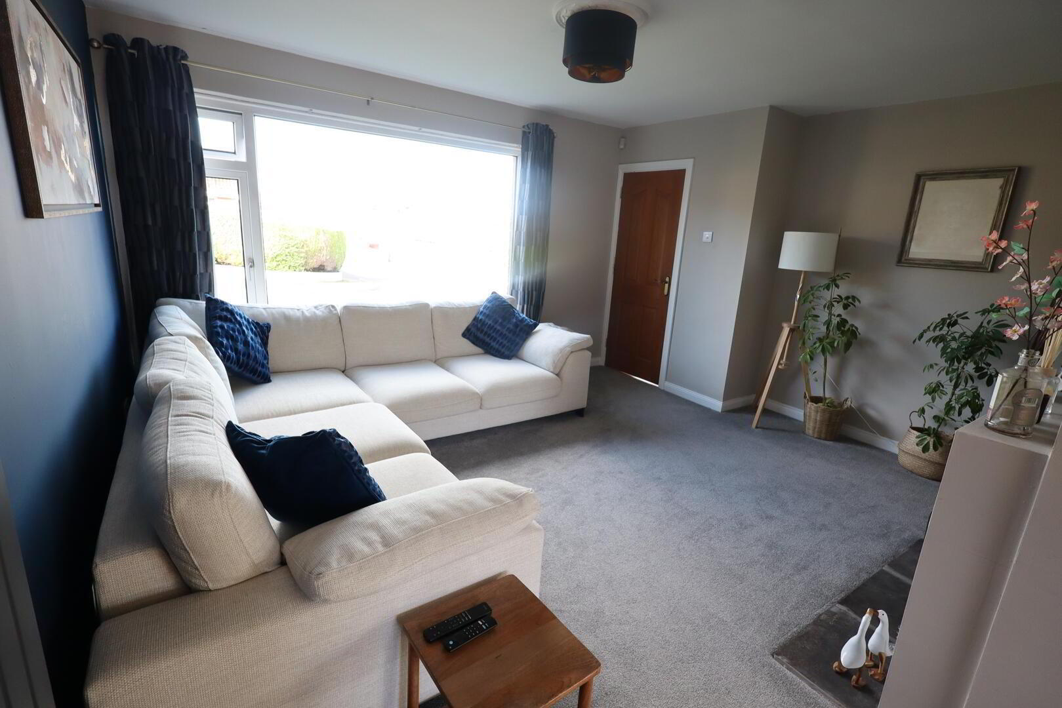
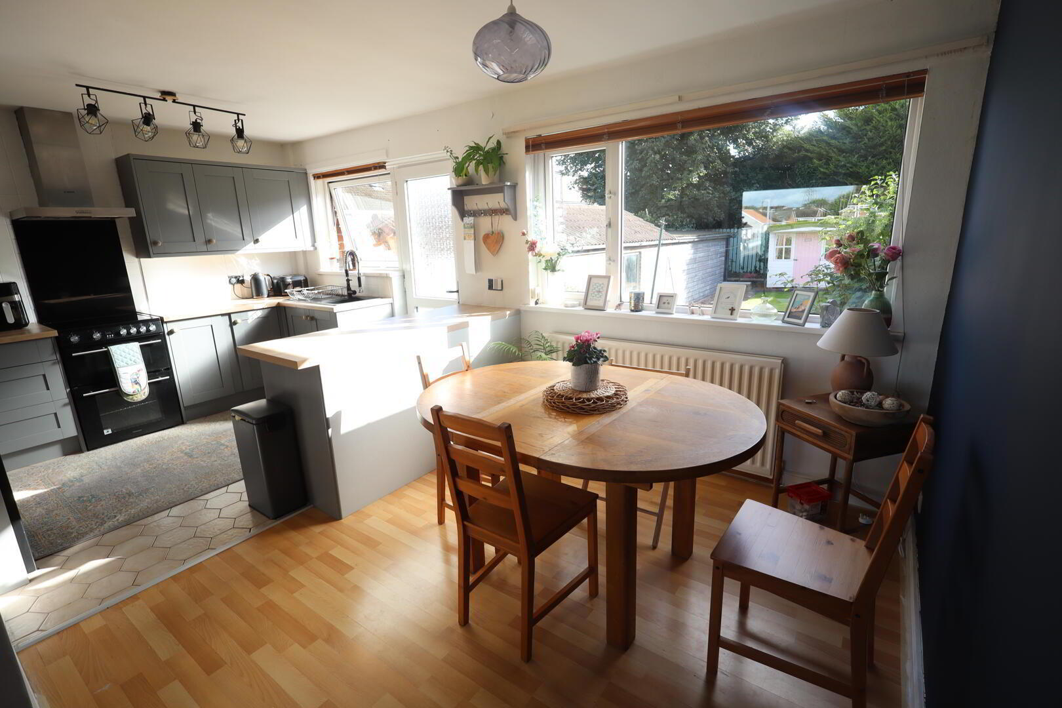
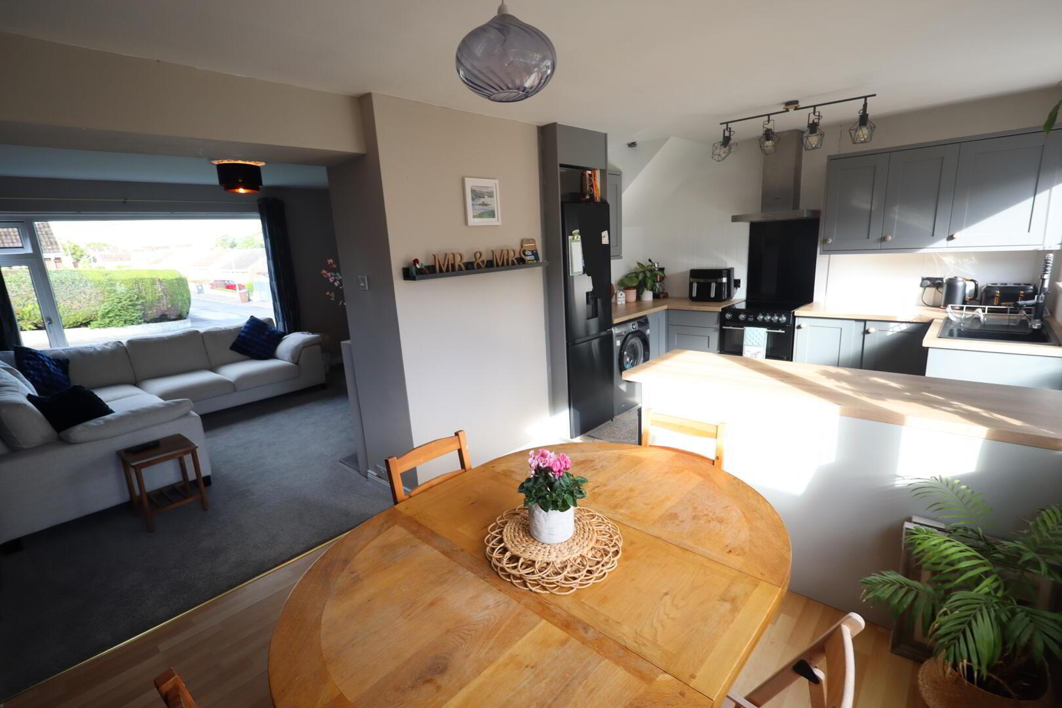
Situated within a highly popular residential area, this attractive red brick semi-detached villa offers spacious and well-presented accommodation, making it an ideal family home. The property comprises three bedrooms, a welcoming lounge featuring laminate wood flooring, and a modern shaker-style kitchen opening through to a bright dining room. A modern bathroom completes the accommodation. Further benefits include gas-fired central heating and double glazing within uPVC frames. Externally, there is an enclosed rear garden, with a front garden and driveway providing parking. A detached garage with connecting door to an outhouse provides excellent additional storage. Ground Floor Entrance Hall Laminate wood flooring Lounge 4.27m 1.52m x 3.35m 3.05m Laminate wood flooring, cornicing, open fire Modern kitchen/Dining Room 5.18m 2.44m x 3.05m 3.05m Kitchen: Shaker style kitchen with range of high and low level units, round edge worksurfaces, sink unit with mixer taps, plumbed for washing machine, space for fridge freezer, understairs storage, wall tiling, ceramic tiled flooring Dining room: Laminate wood flooring First Floor Landing Access to partially floored roofspace, built in storage cupboard Bedroom (1) 3.05m 3.05m x 2.74m 1.22m Laminate wood flooring Bedroom (2) 3.35m 1.52m (plus built in wardrobe) x 3.05m 0.3m Built in wardrobe and storage, laminate wood flooring Bedroom (3) 2.44m 1.22m x 2.13m 1.52m Laminate wood flooring, built in storage cupboard with Worcester boiler Bathroom Panelled bath unit with thermostatically controlled shower, rainwater effect shower head, glazed shower screen, low flush WC, pedestal wash hand basin, chrome heated towel rail, LED illuminated mirror, pvc panelled ceiling, laminate wood flooring, wall panelling, extractor fan, downlighters Outside Front: Driveway, in lawn, in stones, plants and shrubs Side: Driveway Rear: Generous and enclosed to rear, in lawn, in paving, outside tap, Summer house Detached Garage 5.49m 2.44m x 2.74m 0.91m Up and over door, power and light, wooden door open to: Outhouse 5.79m 2.13m x 2.44m 0m Disclaimer/ additional information
Key Features
- ✓Red brick semi detached villa in highly popular residential area
- ✓3 Bedrooms
- ✓Lounge with laminate wood flooring
- ✓Modern shaker style kitchen, open to:
- ✓Dining room with laminate wooden flooring
- ✓Modern bathroom
- ✓Gas fired central heating/double glazing in uPVC frames
- ✓Enclosed garden to the rear/garden and car parking to front
- ✓Detached garage, connecting door to outhouse
- ✓Located close to excellent schools, shops and frequent public transport links