+33
For SaleDetached House
24 Woodfield Glen, Newtownabbey, BT37 0ZW
McMillan McClure
£495,000
🛏
Bedrooms
5
🛋
Receptions
2
Description
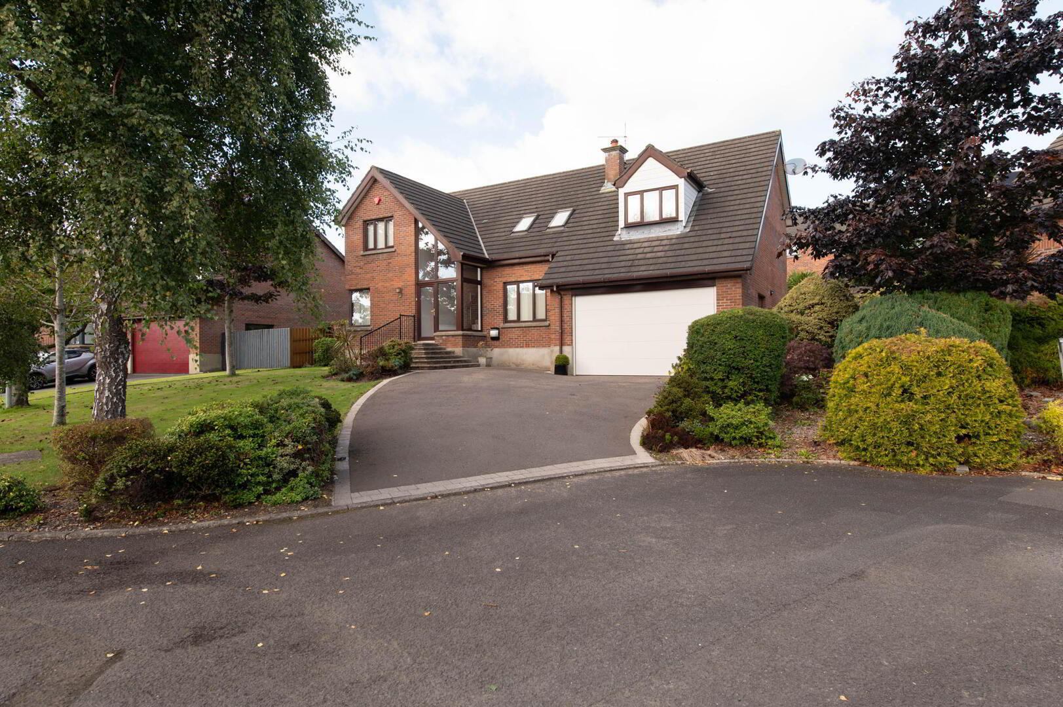
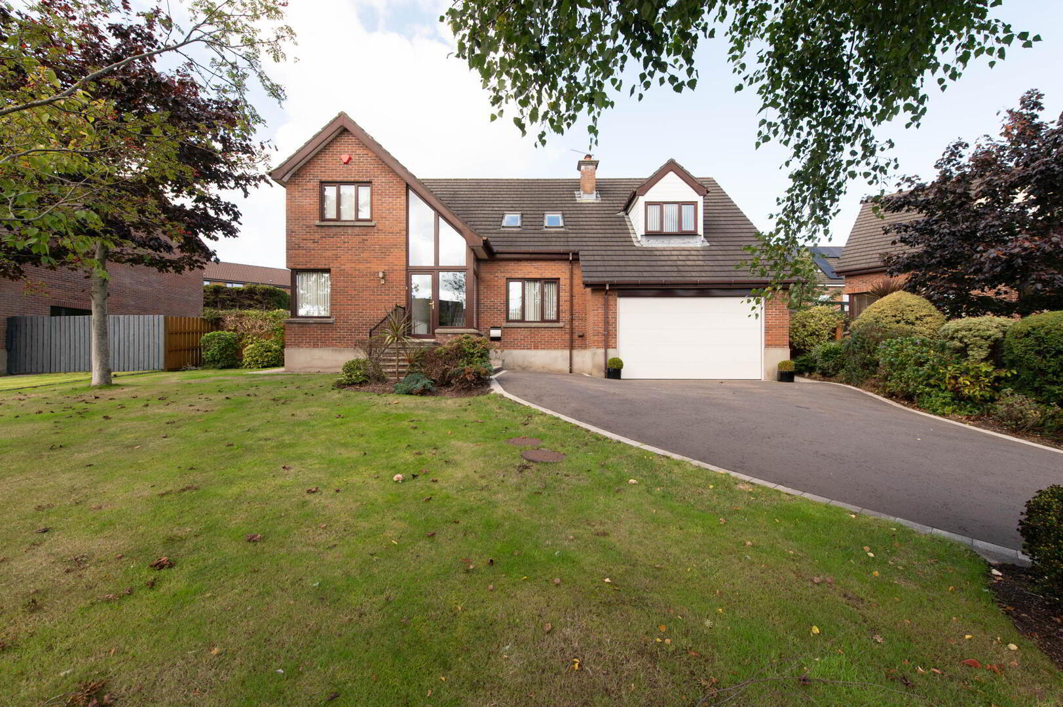
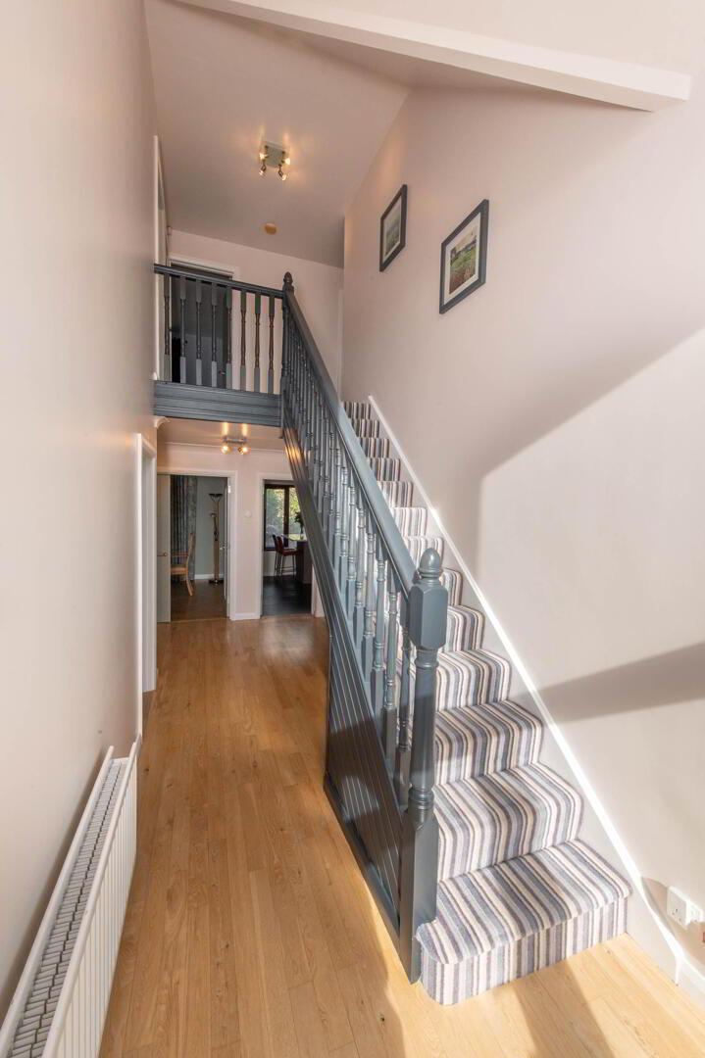
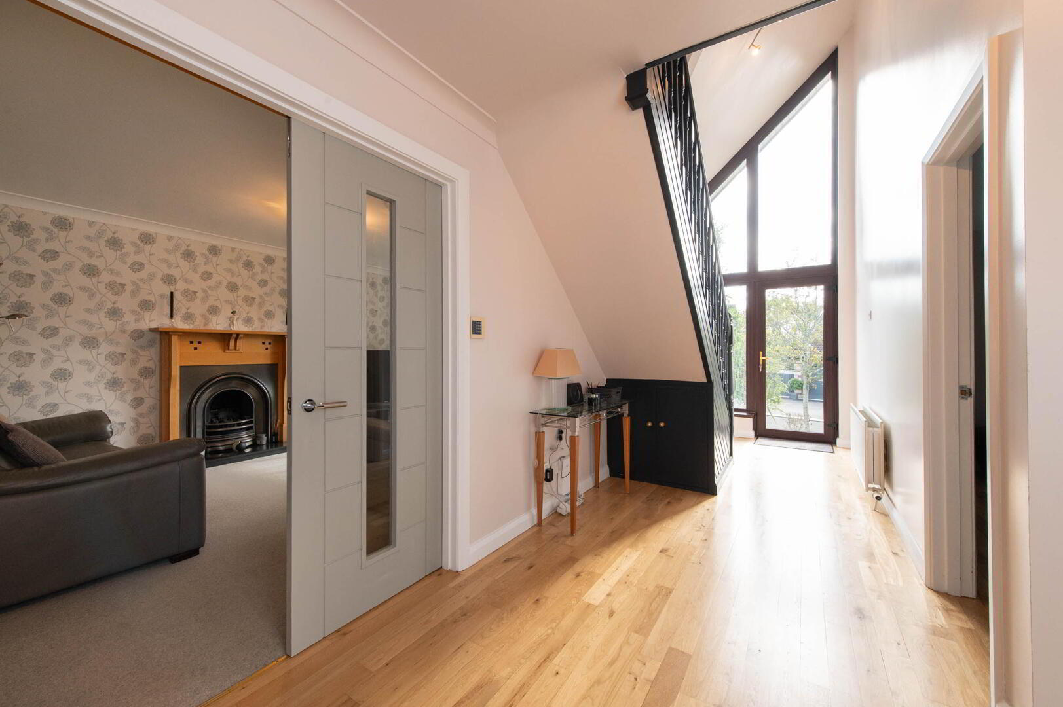
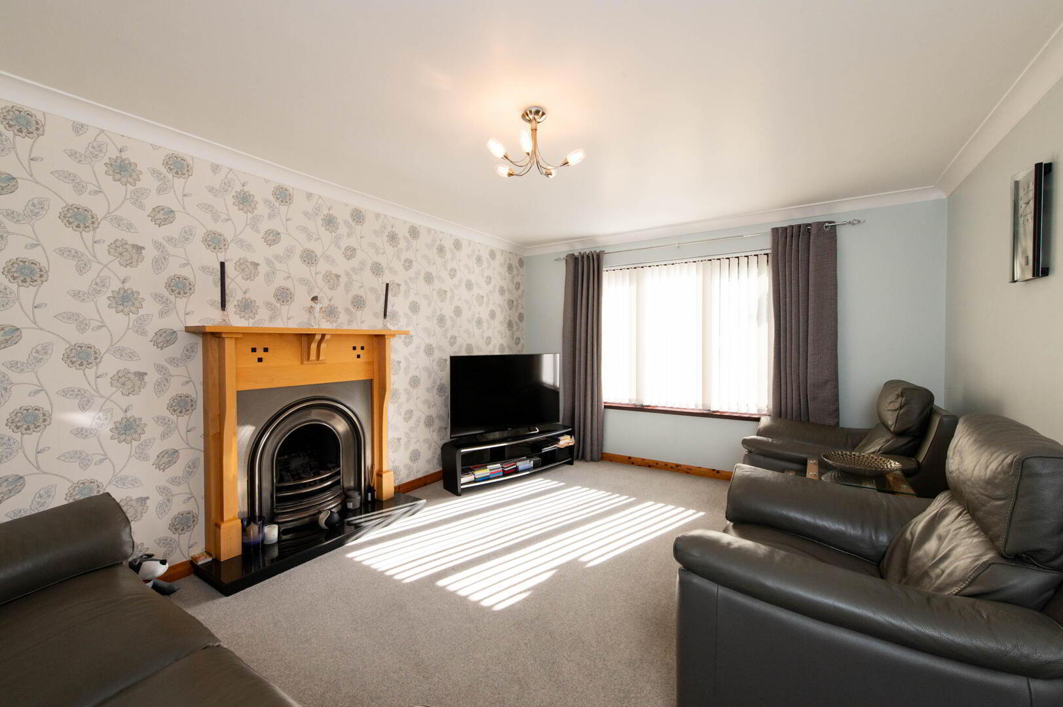
Set in the ever-popular and highly regarded area of Jordanstown, this outstanding five-bedroom home enjoys a generous site and offers an exceptional standard of accommodation throughout. Filled with natural light, the property combines bright, spacious interiors with an impeccable level of presentation, creating a home that is ready to move straight into. The accommodation is both generous and versatile, featuring five well-appointed bedrooms, two of which benefit from ensuite shower rooms, together with three impressive reception rooms. A modern fitted kitchen provides a stylish and practical space for everyday family life. Outside, beautifully landscaped gardens enhance the property, providing an attractive setting for outdoor enjoyment. This is a truly impressive home, offering space, quality and superb family accommodation in a highly sought-after area. Located in a quiet cul de sac which provides a safe environment for children to play. Ground Floor Reception Hall Polished wood flooring, feature windows Cloaks Low flush W/C, pedestal wash hand basin, ceramic tiled flooring Family Room 4.32m x 3.02m Polished wood flooring, corner window, double doors to: Lounge 4.75m x 3.66m Feature cast iron fireplace, gas fire, attractive surround Kitchen/ Dining Room 6.48m x 3.3m Range of high and low level units, marble fireplace, inlaid hob unit, extractor fan, sink unit with mixer tap, vegetable sink, hot tap, downlighters, double oven, dishwasher, fridge freezer, microwave, mirror splash back, freestanding breakfast bar, spotlights, attractive surround Utility Room 3.66m x 3.25m Range of units, round edge worksurfaces, single drainer stainless steel sink unit with mixer tap, attractive fireplace Dining Room 4.06m x 3.23m Parquet Herringbone Oak flooring , French doors to garden First Floor Landing Clear air ventilation system, access to roofspace, hot press with Megaflo tank Bedroom (1) 5.41m x 4.78m Ensuite Shower Room Light up mirror, extractor fan, downlighters, Heated towel rail, storage, W/C, wall hung vanity unit, shower unit with controlled shower, overhead rain shower, ceramic tiled flooring Ensuite Dressing Room Built in robes Bedroom (2) 5.31m x 3.02m (at max) Ensuite Shower Room Low flush W/C, panelling, ceramic tiled flooring, shower unit with mixer tap and controlled shower Bedroom (3) 5.05m x 4.01m Bedroom (4) 4.11m x 3.25m Bedroom (5) 3.66m x 3.02m Twin Velux windows Spacious Bathroom Panelled bath with mixer tap, low flush W/C, pedestal wash hand basin, shower unit with controlled shower, ceramic tiled flooring, wall tiling Outside Front: generous car parking space, beautifully landscaped open plan to front, plants, trees and shrubs Rear: in lawn, plants, trees and shrubs, paved patio area Double Garage 5.79m x 5.21m Remote insulated up and over door, light and power, oil fired boiler Disclaimer/ Additional Information The information contained within these particulars is intended as a guide only. Although prepared with care, its accuracy cannot be guaranteed and it does not form part of any contract. Interested parties should rely on their own enquiries and seek professional advice where necessary. We are happy to provide clarification on any specific points upon request. All measurements are given as approximate. Fixtures, fittings, and appliances have not been tested, and no warranty is offered regarding their condition or operation. Photographs are for illustrative purposes only and should not be assumed to represent items included in the sale unless specifically stated. Tenure - Leasehold Broadband & mobile checker for Northern Ireland https://www.nidirect.gov.uk/services/broadband-and-mobile-checker Flooding maps for Northern Ireland https://www.nidirect.gov.uk/information-and-services/your-neighbourhood-roads-and-streets/flooding-your-area Please note the information contained within these particulars is intended as a guide only. Although prepared with care, its accuracy cannot be guaranteed and it does not form part of any contract. Interested parties should rely on their own enquiries and seek professional advice where necessary. We are happy to provide clarification on any specific points upon request. All measurements are given as approximate. Fixtures, fittings, and appliances have not been tested, and no warranty is offered regarding their condition or operation. Photographs and floor plans are for illustrative purposes only and should not be assumed to represent items included in the sale unless specifically stated.
Location
Approximate location — confirm with the agent.