+30
For Sale
12 Upper Road, Greenisland, BT38 8RL
McMillan McClure
Offers over £309,950
Description
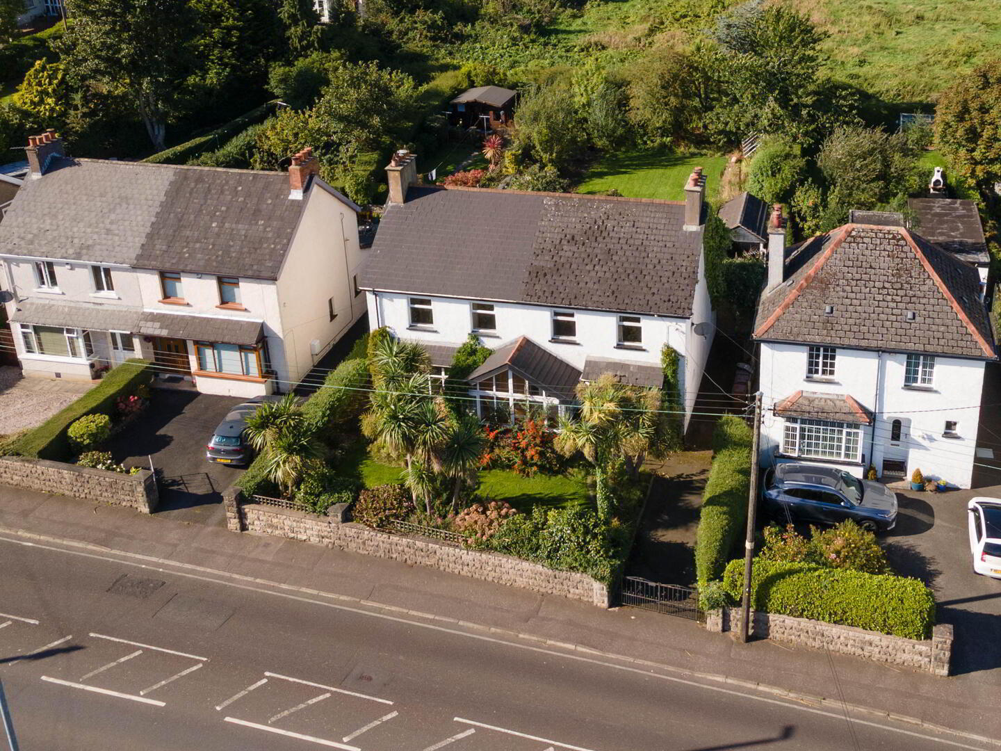
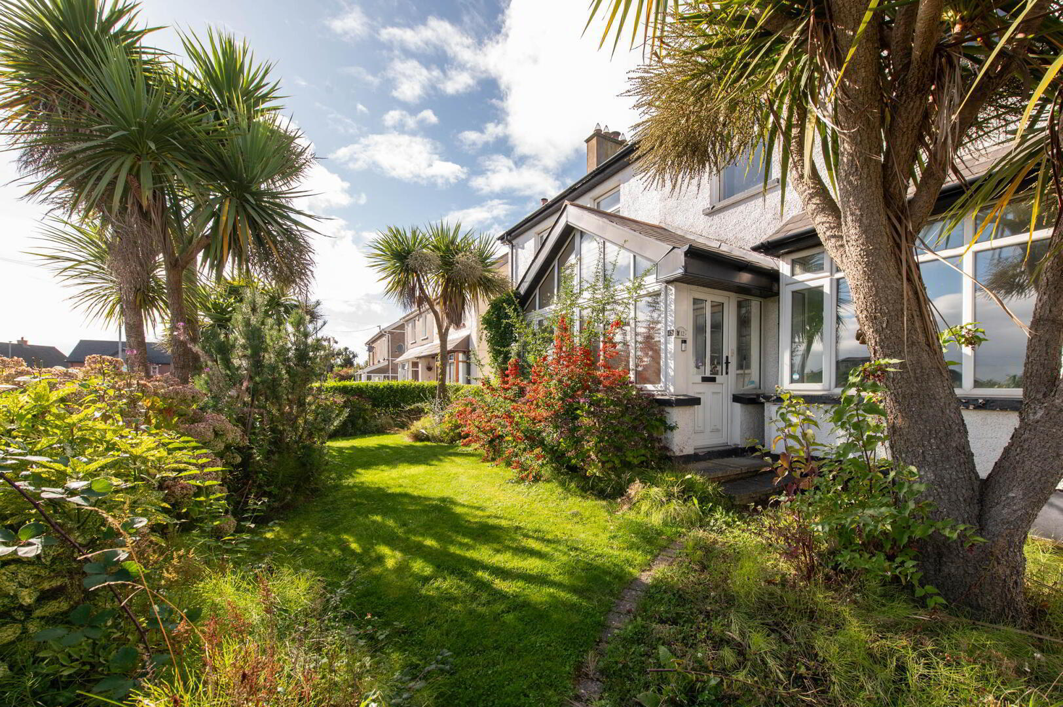
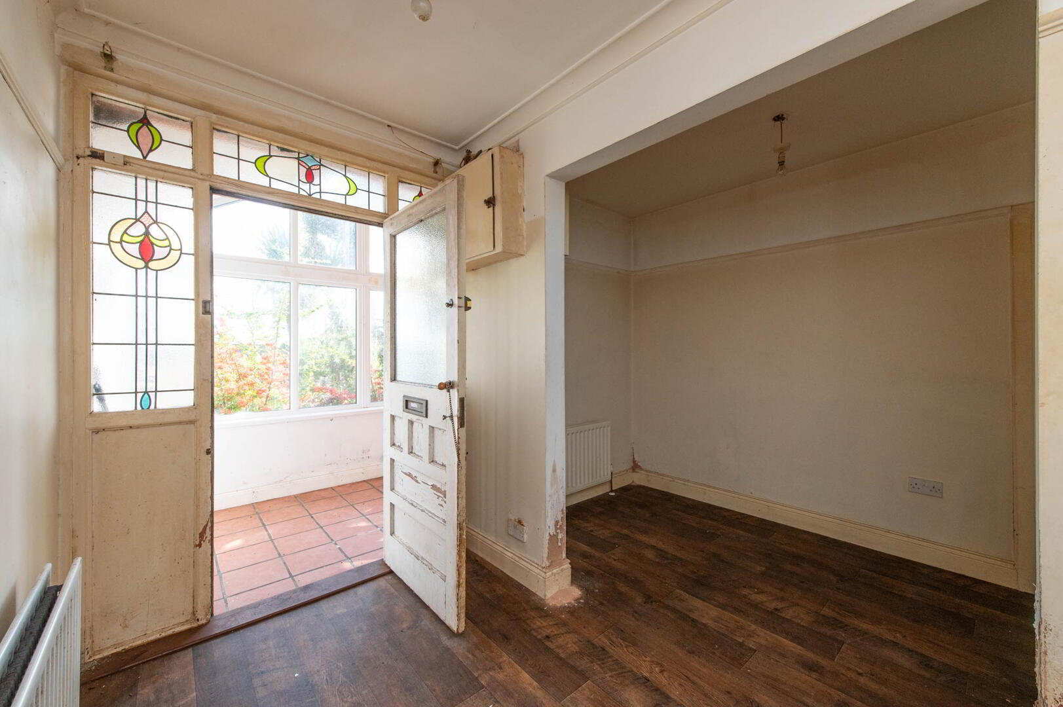
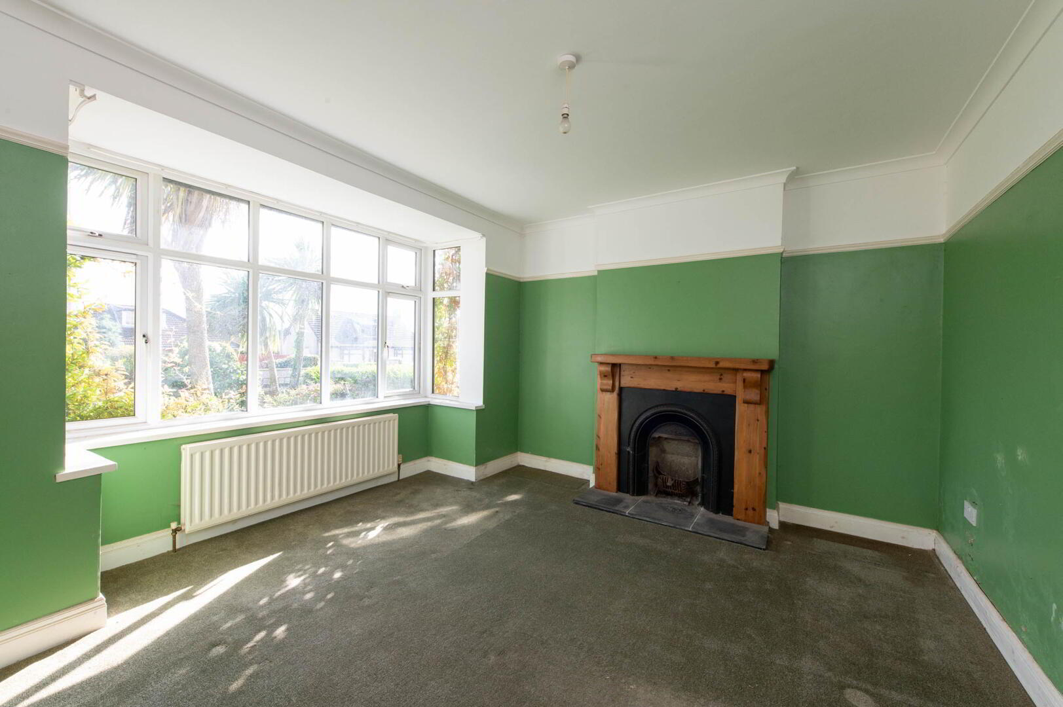
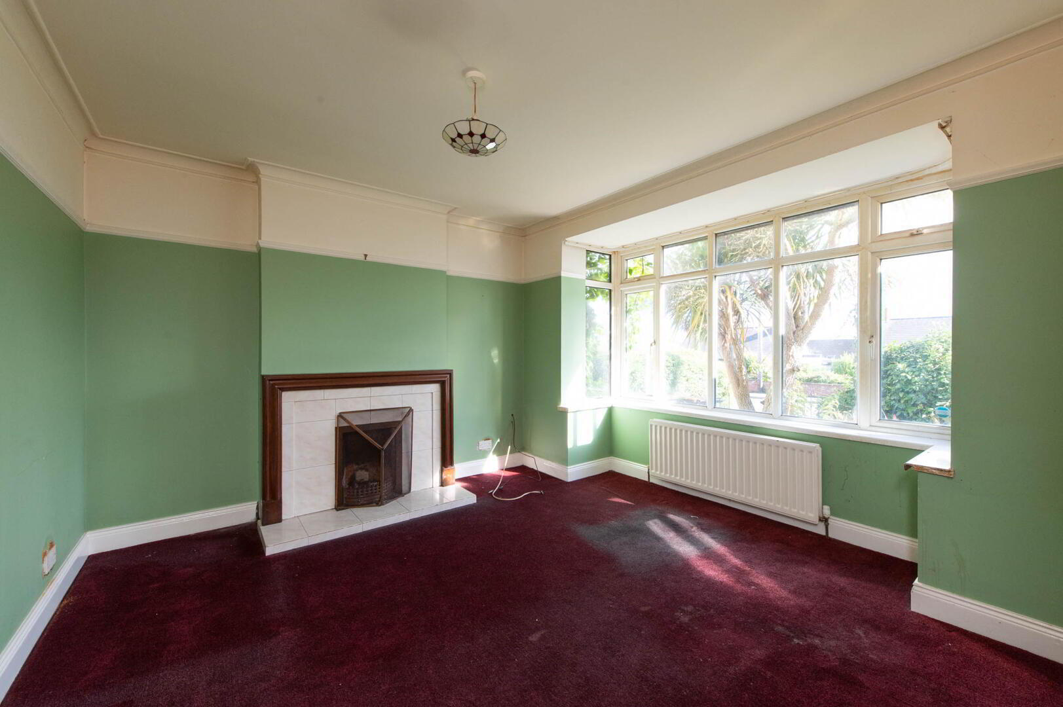
Situated in a prime and highly regarded residential location on Upper Road, Greenisland, this impressive detached property offers generous and versatile accommodation throughout. Formerly two semi-detached properties, the homes have been converted into one substantial residence, providing six bedrooms and four reception rooms. The property benefits from a fitted kitchen, white bathroom suite and gas fired central heating. Externally, there is a rear garden enjoying attractive views towards Knockagh, further enhancing the appeal of this spacious home. While requiring modernisation, including remedial damp works, the property offers excellent potential for the discerning purchaser to create a superb family home. Conveniently located close to local schools, Greenisland Golf Club, rugby club and train station, this is an exciting opportunity in a popular and sought-after area. Ground Floor Reception Porch uPVC front door Reception Hall Cornicing Lounge 3.94m x 3.91m Dining Room 3.94m x 3.91m Kitchen 3.89m x 3.73m Fitted kitchen with range of high and low level units, Aga, Belfast sink, understairs storage, door to rear Family Room 3.91m x 3.25m Reception Room 3.96m (max) x 3.91m Utility Room 3.68m x 3.58m Range of units, built in hob, plumbed for washing machine, Worcester boiler, French doors to rear Cloaks Low flush W/C, pedestal wash hand basin, tiling, ceramic tiled flooring First Floor Landing Bedroom (1) 3.51m x 3.33m Laminate wood flooring, feature ornate fireplace Ensuite Shower Room Low flush W/C, wash hand basin, glazed shower unit with electric shower, tiling, ceramic tiled flooring, downlighters Bedroom (2) 3.91m x 3.25m (at max) Views of Knockagh, including built in wardrobes Bedroom (3) 3.91m x 3.25m Original fireplace Bedroom (4) 3.53m x 3.33m Bedroom (5) 3.38m x 2.21m Bedroom (6) 2.21m x 1.7m White Bathroom Suite Low flush W/C, pedestal wash hand basin, panelld bath, linen cupboard Fixed stairway to floored roofspace 3.94m x 3.05m Outside Front: in lawn, plants and shrubs, driveway Rear: in extensive aexteure lawn, mature plants, trees and shrubs, views of Knockagh Disclaimer/ Additional Information The information contained within these particulars is intended as a guide only. Although prepared with care, its accuracy cannot be guaranteed and it does not form part of any contract. Interested parties should rely on their own enquiries and seek professional advice where necessary. We are happy to provide clarification on any specific points upon request. All measurements are given as approximate. Fixtures, fittings, and appliances have not been tested, and no warranty is offered regarding their condition or operation. Photographs are for illustrative purposes only and should not be assumed to represent items included in the sale unless specifically stated. Tenure - Leasehold Broadband & mobile checker for Northern Ireland https://www.nidirect.gov.uk/services/broadband-and-mobile-checker Flooding maps for Northern Ireland https://www.nidirect.gov.uk/information-and-services/your-neighbourhood-roads-and-streets/flooding-your-area Please note the information contained within these particulars is intended as a guide only. Although prepared with care, its accuracy cannot be guaranteed and it does not form part of any contract. Interested parties should rely on their own enquiries and seek professional advice where necessary. We are happy to provide clarification on any specific points upon request. All measurements are given as approximate. Fixtures, fittings, and appliances have not been tested, and no warranty is offered regarding their condition or operation. Photographs and floor plans are for illustrative purposes only and should not be assumed to represent items included in the sale unless specifically stated.
Location
Approximate location — confirm with the agent.