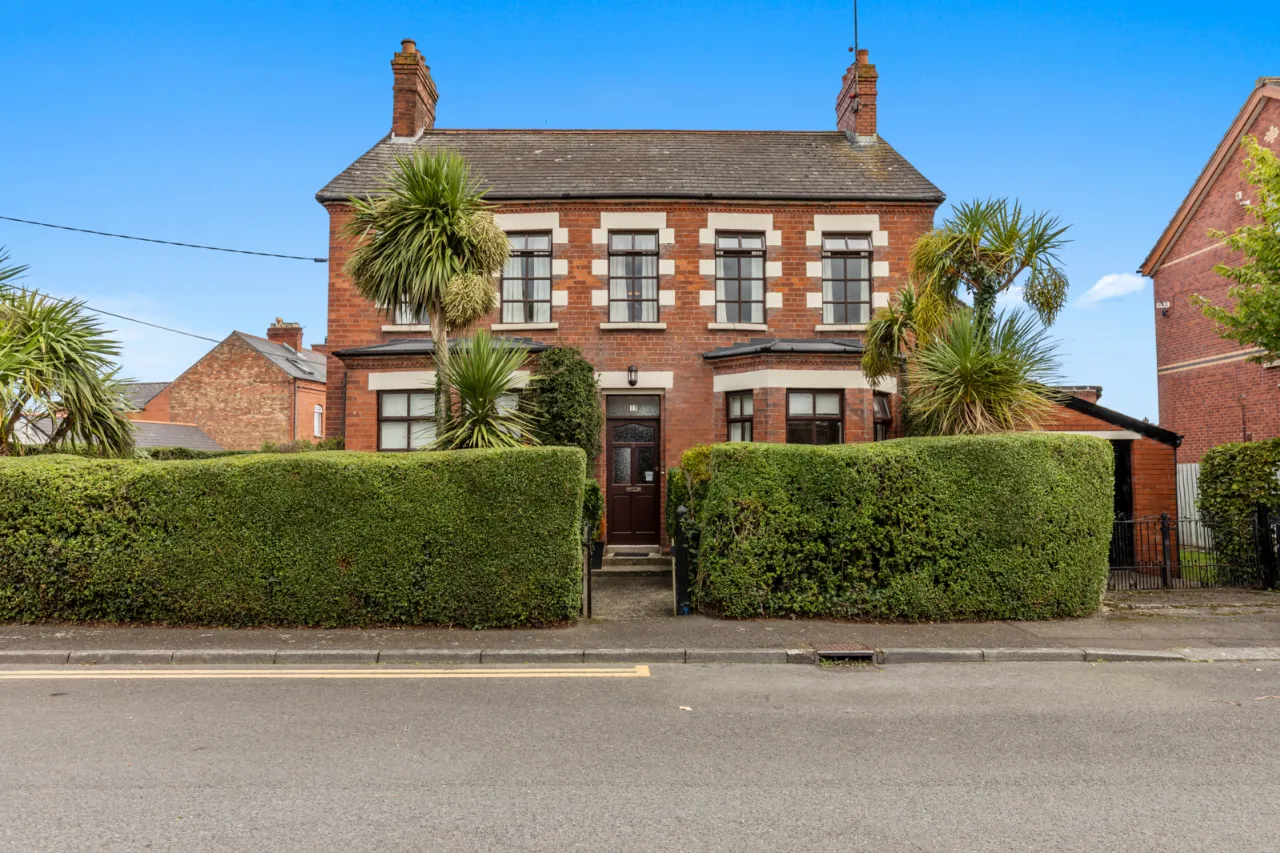
11 Kinnegar Avenue, Holywood, County Down, BT18 9JR
Simon Brien
£425,000
Bedrooms
3
EPC
E50/C71 -Download
Description
Key Features
- ✓Detached home in popular coastal location
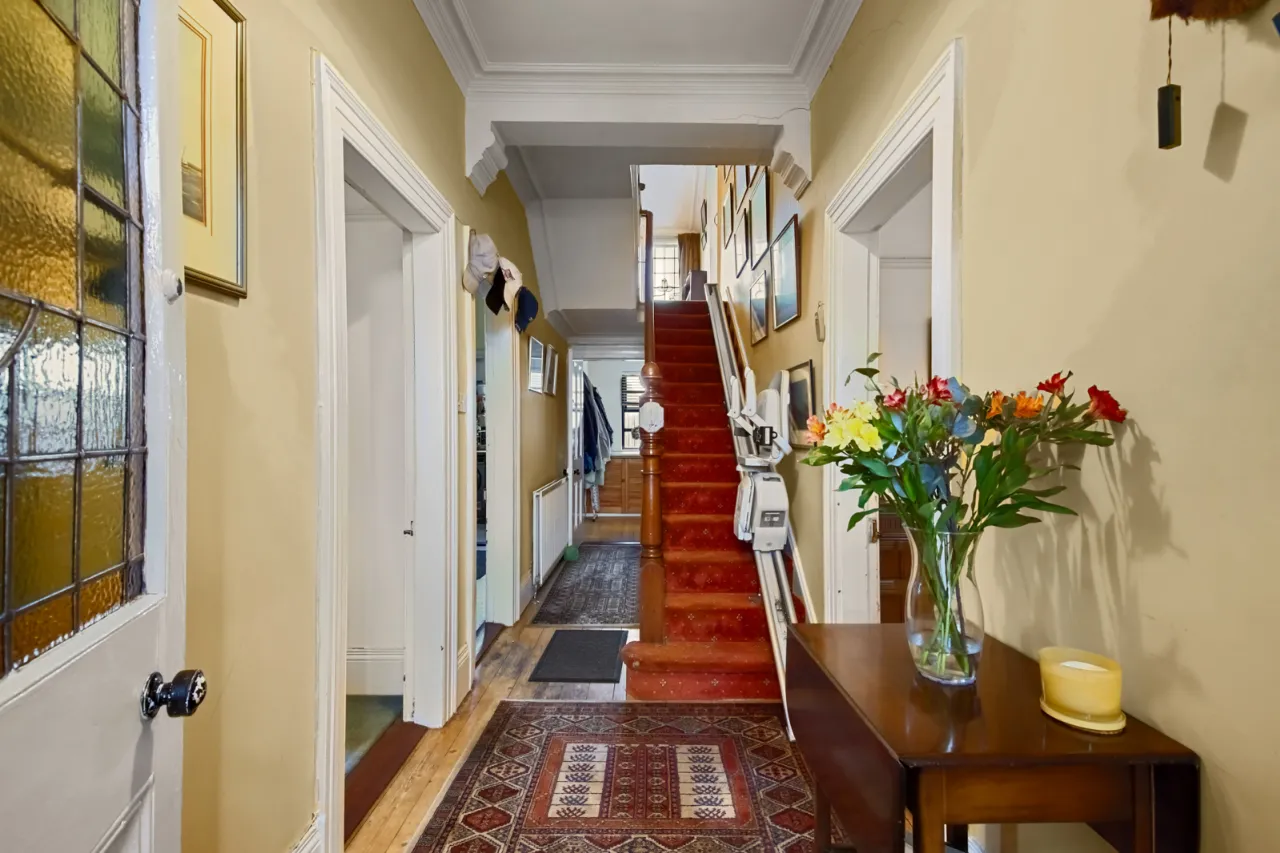
- ✓Retaining many original features and period character
- ✓Three reception rooms
- ✓Kitchen with utility area off
- ✓Ground floor WC
- ✓Three double bedrooms plus separate study
- ✓Large shower room and additional first-floor WC
- ✓Laundry Room
- ✓Attached garage
- ✓Private driveway with off-street parking
- ✓Gardens laid in lawn
- ✓Coastal path and Holywood Train Station on the doorstep
- ✓Short walk to Holywood town centre and local amenities
- ✓Excellent opportunity for refurbishment and modernisation
- ✓Rarely available seaside setting with outstanding potential
Rooms
GROUND FLOOR:
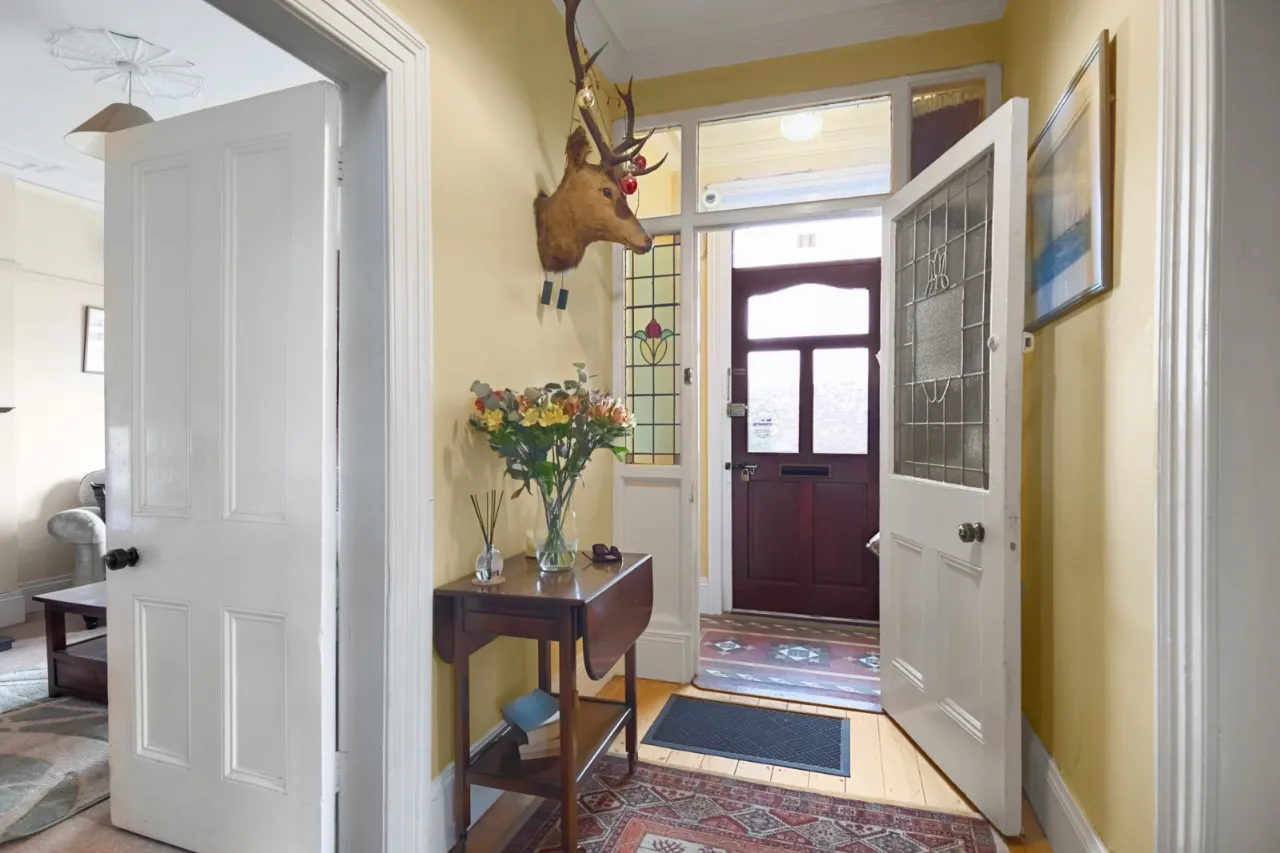
Hardwood front door.
RECEPTION PORCH:
Original tiled floor. Original hardwood stained and leaded glass inner door to Reception Hall.
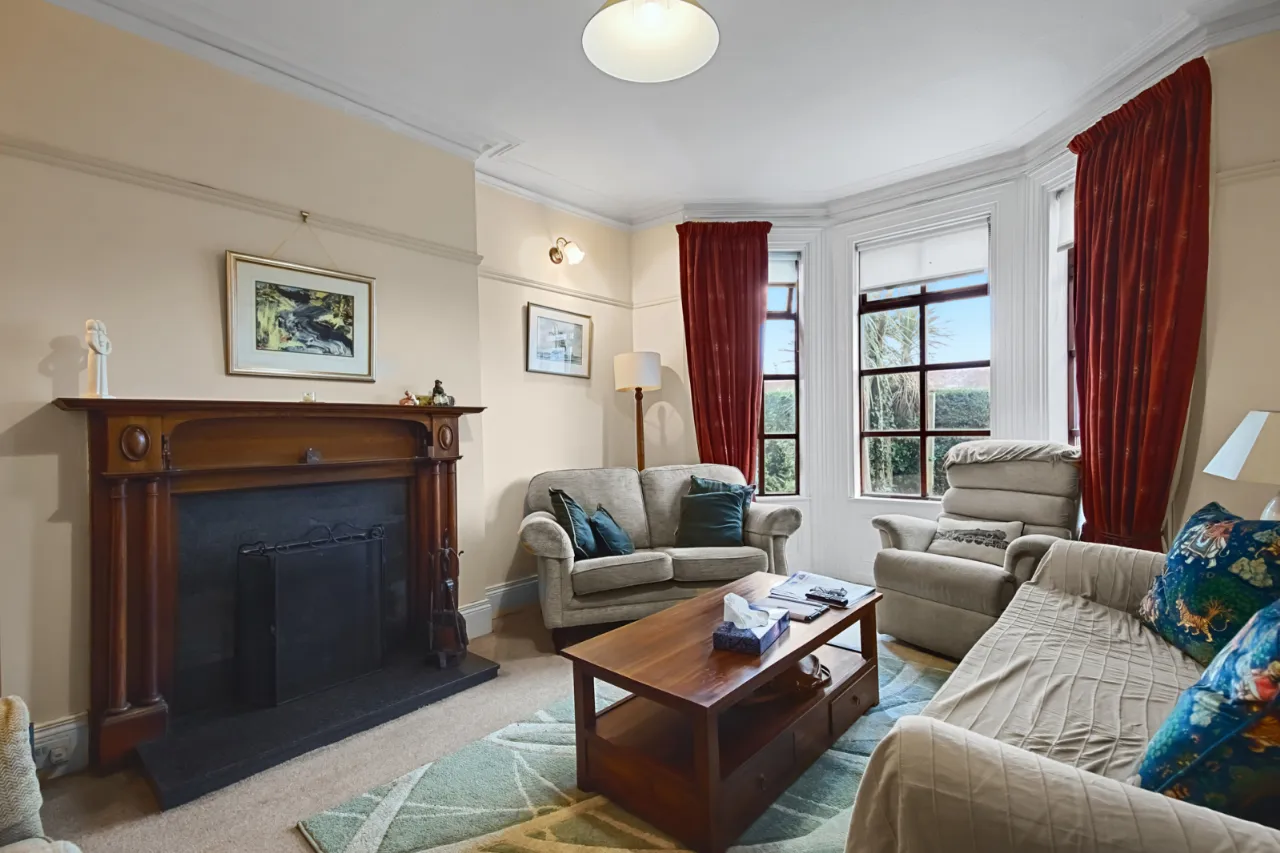
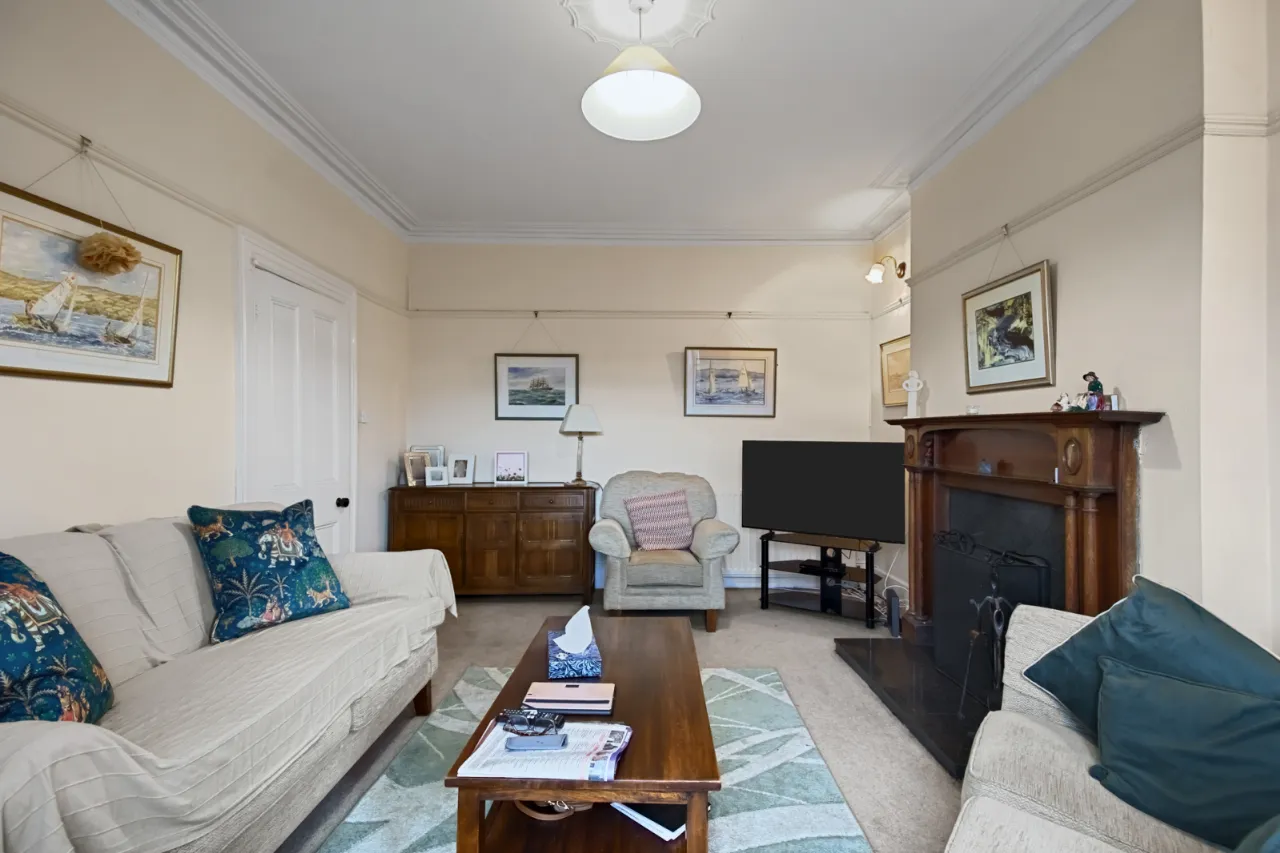
LIVING ROOM:17'4" x 12'3"(5.28m x 3.73m Into bay.)
Original hardwood fireplace with granite inset and hearth, open fire, picture rail, corniced ceiling, ceiling rose.
DINING ROOM:15'1" x 12'3"(4.6m x 3.73m)
Mahogany fireplace surround with tiled inset and tiled hearth, ceramic tiled floor, picture rail, corniced ceiling.
KITCHEN:11'7" x 11'3"(3.53m x 3.43m)
Range of high and low level units, laminate work surfaces, space for cooker, integrated dishwasher, partly tiled walls, single drainer stainless steel sink unit.
UTILITY ROOM:7'5" x 6'1"(2.26m x 1.85m)
Space for fridge freezer, plumbed for washing machine, ceramic tiled floor, hardwood door to rear.
FAMILY ROOM:12'5" x 8'8"(3.78m x 2.64m)
CLOAKROOM:
Access to WC: low flush WC, pedestal wash hand basin.
FIRST FLOOR RETURN:
LAUNDRY ROOM:
Wash hand basin, plumbed for washing machine.
FIRST FLOOR:
BEDROOM 1:12'4" x 11'8"(3.76m x 3.56m)
Corniced ceiling.
BEDROOM 2:12'4" x 11'8"(3.76m x 3.56m)
Corniced ceiling.
STUDY:7'8" x 5'11"(2.34m x 1.8m)
BEDROOM 3:12'5" x 11'7"(3.78m x 3.53m)
Cast iron fireplace.
SHOWER ROOM:12'4" x 11'8"(3.76m x 3.56m)
Wash hand basin with chrome mixer taps, in vanity unit, shower cubicle with chrome thermostatic shower unit.
LANDING:
Access to roofspace.
OUTSIDE:
Front and side garden laid in lawn. Driveway parking.