+5
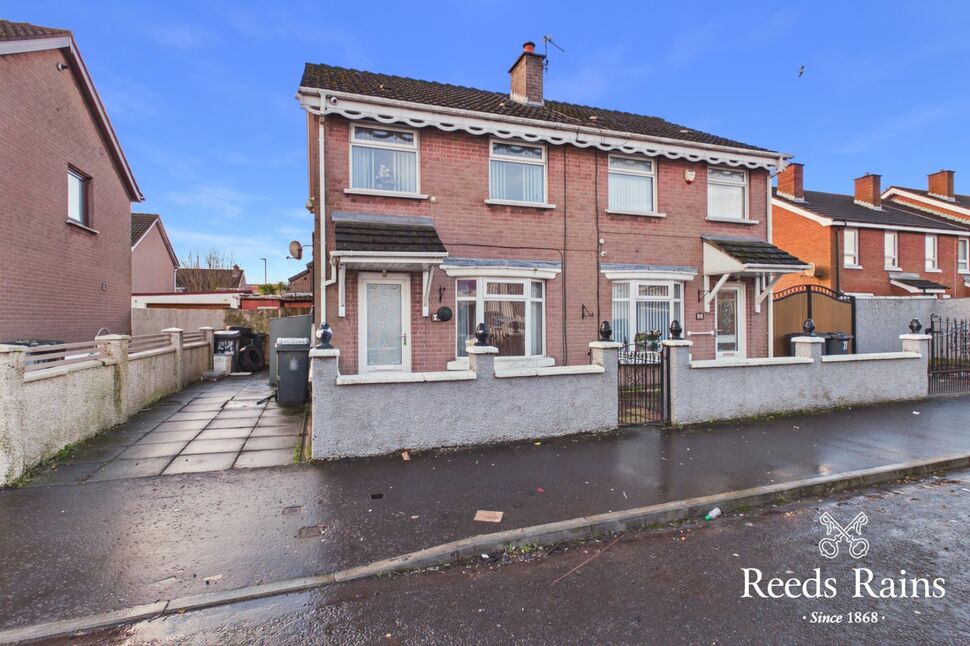
For Sale3 bedroom Semi Detached House
Midland Terrace, Belfast, County Antrim, BT15
Reeds Rains
£125,000
🛏
Bedrooms
3
Description
Viewing Strictly By Appointment
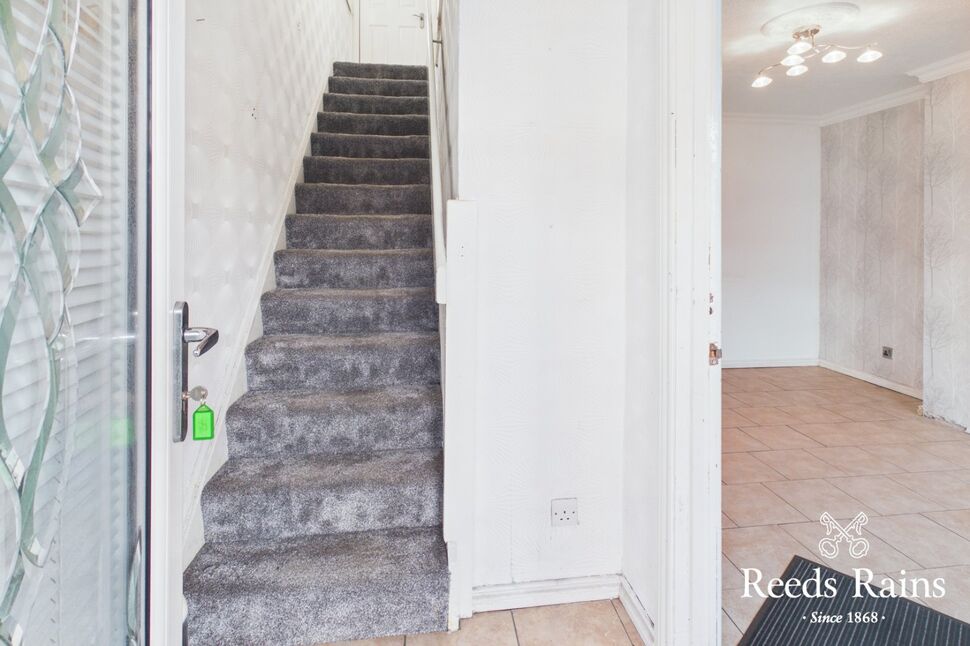
Entrance HallTiled entrance hall leading to:
Entrance Hall
Tiled entrance hall leading to:
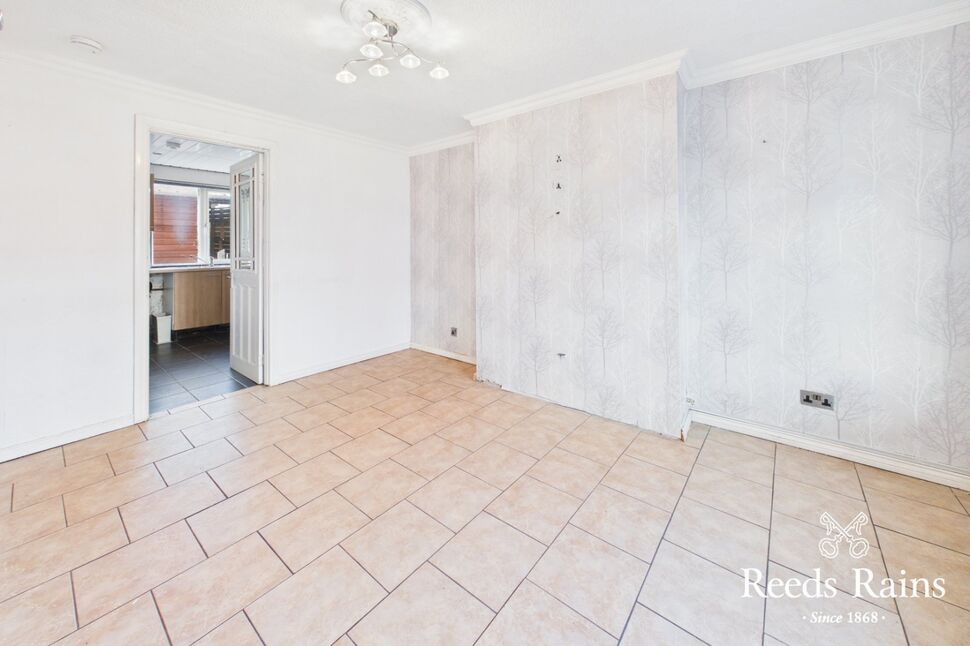
Lounge13'3" x 9'4" (4.04m x 2.84m)Complete with tiled flooring throughout. Bay window aspect to the front.
Lounge
13'3" x 9'4" (4.04m x 2.84m)
Complete with tiled flooring throughout. Bay window aspect to the front.
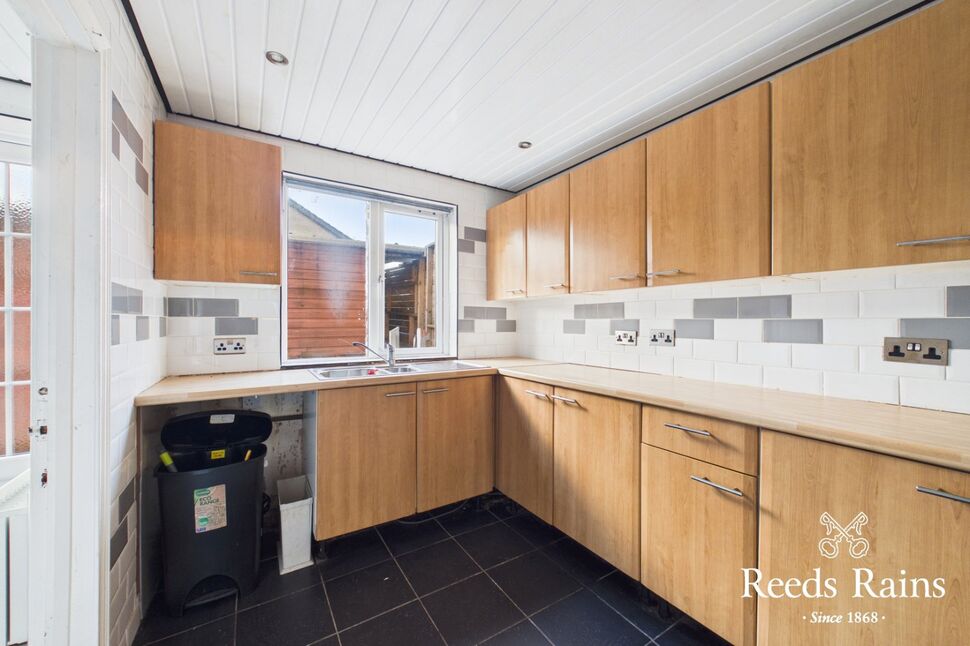
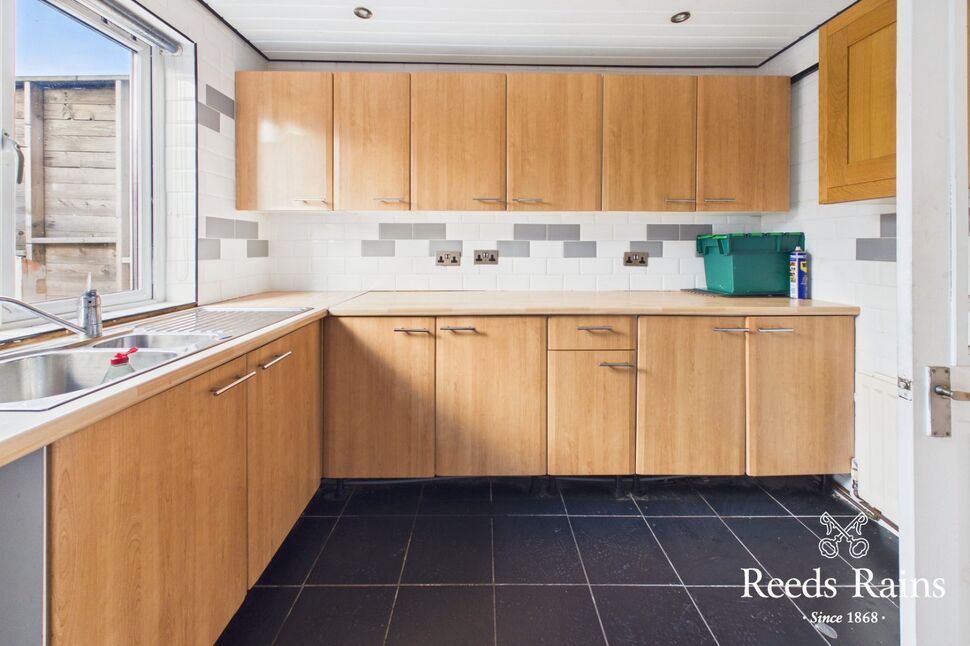
Kitchen9'7" x 7'4" (2.92m x 2.24m)Range of high and low level units with matching worktops. Stainless steel drainer unit and sink. Plumbed for appliances.
Kitchen
9'7" x 7'4" (2.92m x 2.24m)
Range of high and low level units with matching worktops. Stainless steel drainer unit and sink. Plumbed for appliances.
Utility Area6'4" x 5'5" (1.93m x 1.65m)Additional kitchen space and space for cooker . Downstairs WC and access to rear garden. Tiled flooring.
Utility Area
6'4" x 5'5" (1.93m x 1.65m)
Additional kitchen space and space for cooker . Downstairs WC and access to rear garden. Tiled flooring.
Bedroom 111'6" x 8'1" (3.50m x 2.46m)Carpeted flooring.
Bedroom 1
11'6" x 8'1" (3.50m x 2.46m)
Carpeted flooring.
Bedroom 211'4" x 7'4" (3.45m x 2.24m)Carpeted flooring.
Bedroom 2
11'4" x 7'4" (3.45m x 2.24m)
Carpeted flooring.
Bedroom 38'3" x 6'8" (2.51m x 2.03m)Carpeted flooring. Built in storage cupboard.
Bedroom 3
8'3" x 6'8" (2.51m x 2.03m)
Carpeted flooring. Built in storage cupboard.
Shower RoomThree piece shower suite comprising large walk in shower cubible, wash hand basin and dual flush WC. Tiled flooring and fully tiled walls. Sensor lighting. LED mirror.
Shower Room
Three piece shower suite comprising large walk in shower cubible, wash hand basin and dual flush WC. Tiled flooring and fully tiled walls. Sensor lighting. LED mirror.
Enclosed Rear YardLarge shed to the rear.
Enclosed Rear Yard
Large shed to the rear.
Forecourt Parking To The FrontAmple resident parking to the front of the property.
Forecourt Parking To The Front
Ample resident parking to the front of the property.
Customer Due DiligenceAs a business carrying out estate agency work, we are required to verify the identity of both the vendor and the purchaser as outlined in the following: The Money Laundering, Terrorist Financing and Transfer of Funds (Information on the Payer) Regulations 2017 - https://www.legislation.gov.uk/uksi/2017/692/contents.To be able to purchase a property in the United Kingdom all agents have a legal requirement to conduct Identity checks on all customers involved in the transaction to fulfil their obligations under Anti Money Laundering regulations. We outsource this check to a third party and a charge will apply of £30 + VAT for a single purchaser or £50 + VAT per couple.
Customer Due Diligence
As a business carrying out estate agency work, we are required to verify the identity of both the vendor and the purchaser as outlined in the following: The Money Laundering, Terrorist Financing and Transfer of Funds (Information on the Payer) Regulations 2017 - https://www.legislation.gov.uk/uksi/2017/692/contents.To be able to purchase a property in the United Kingdom all agents have a legal requirement to conduct Identity checks on all customers involved in the transaction to fulfil their obligations under Anti Money Laundering regulations. We outsource this check to a third party and a charge will apply of £30 + VAT for a single purchaser or £50 + VAT per couple.
Key Features
- ✓Semi Detached Home Close To City Centre
- ✓Close To All Local Amenities
- ✓Lounge and Kitchen
- ✓Three Good Sized Bedrooms
- ✓Gas Fired Central Heating and Double Glazed
- ✓Modern Three Piece Shower Suite
- ✓Forecourt Parking To The Front
- ✓Rental Yield Of £900pcm
Location
Approximate location — confirm with the agent.