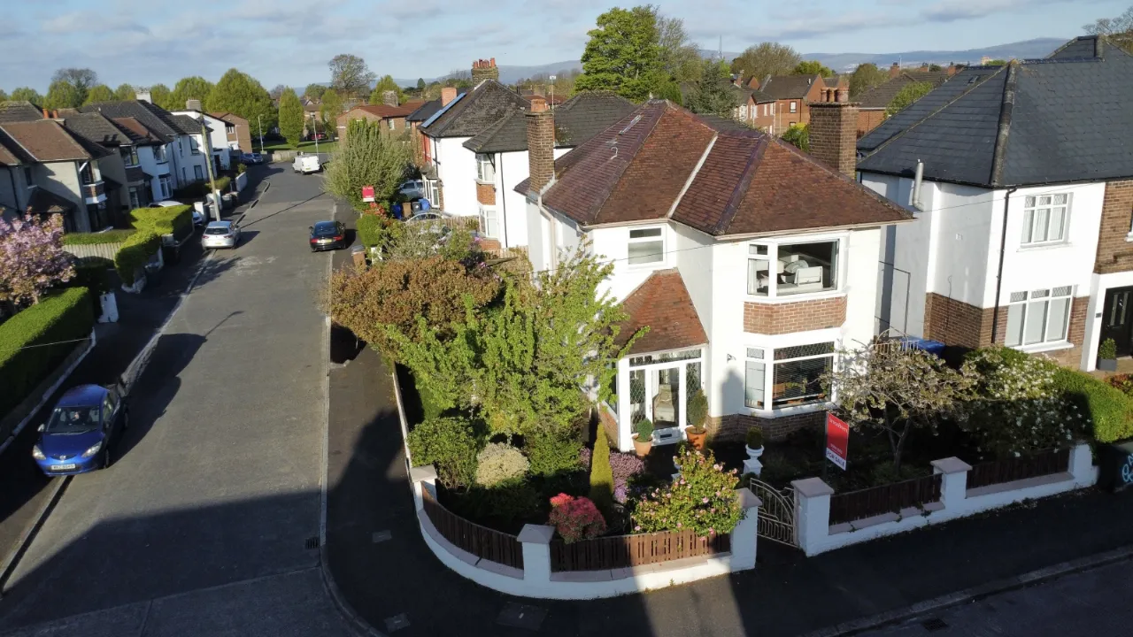
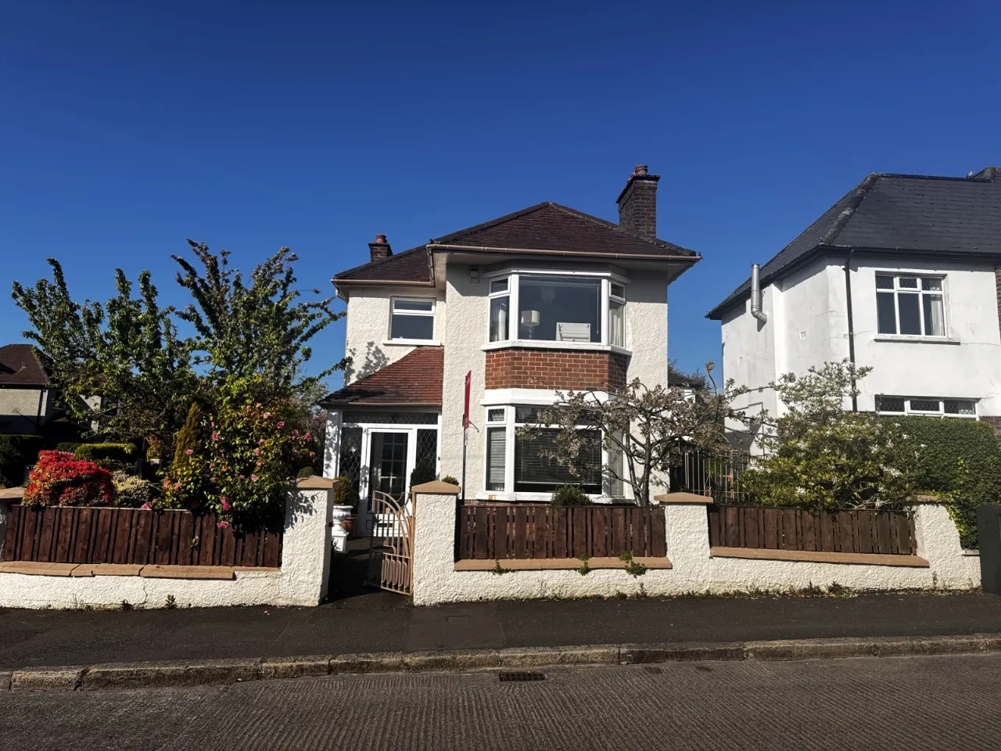
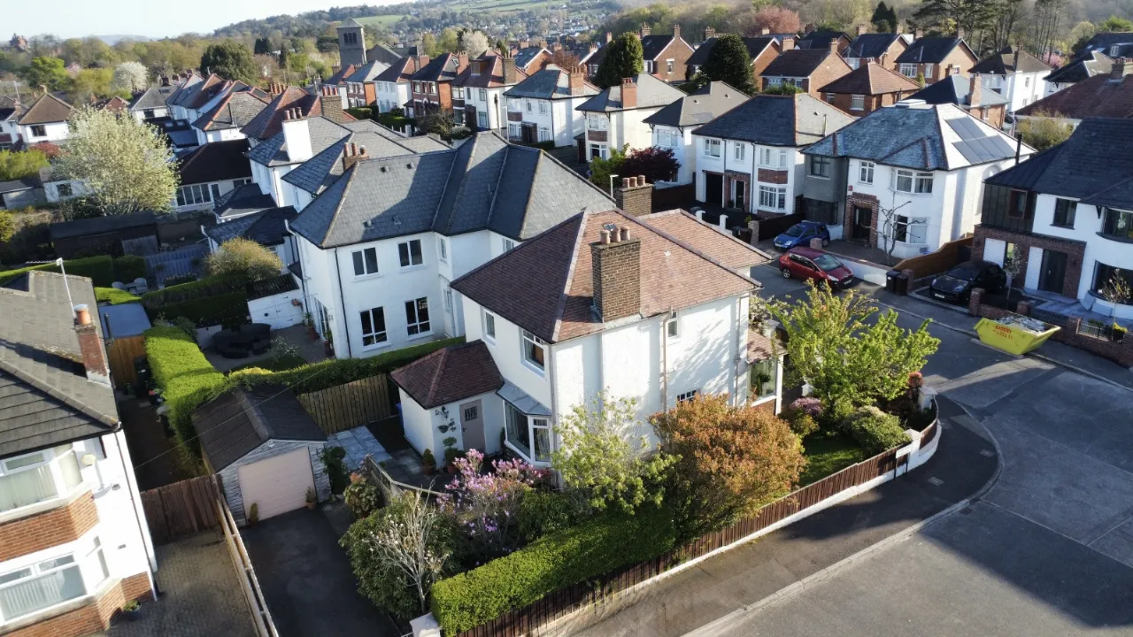
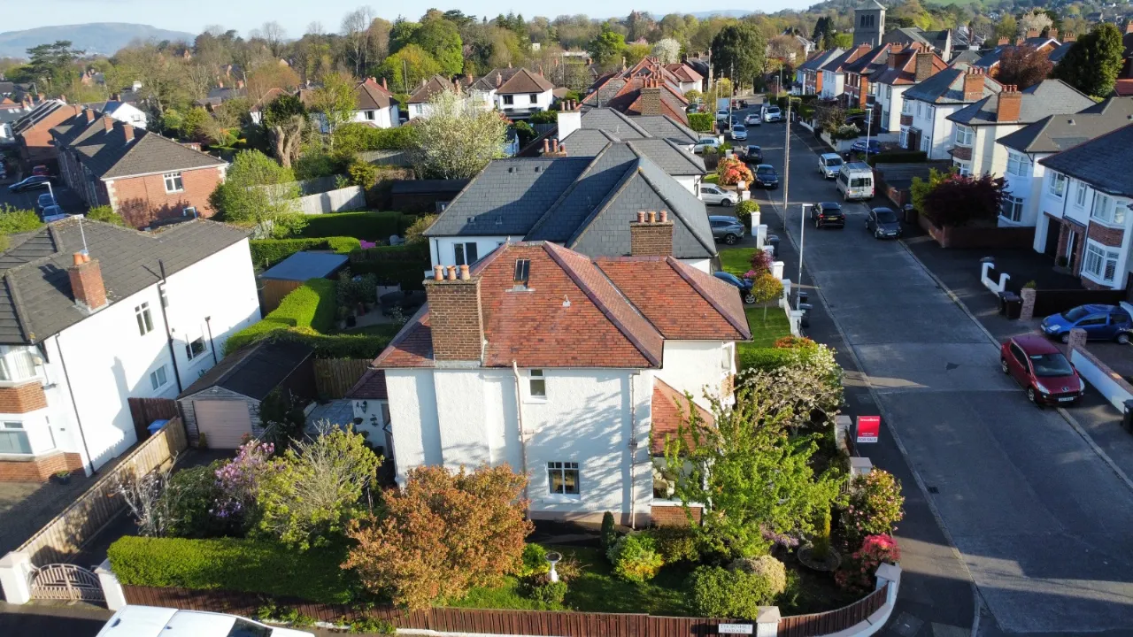
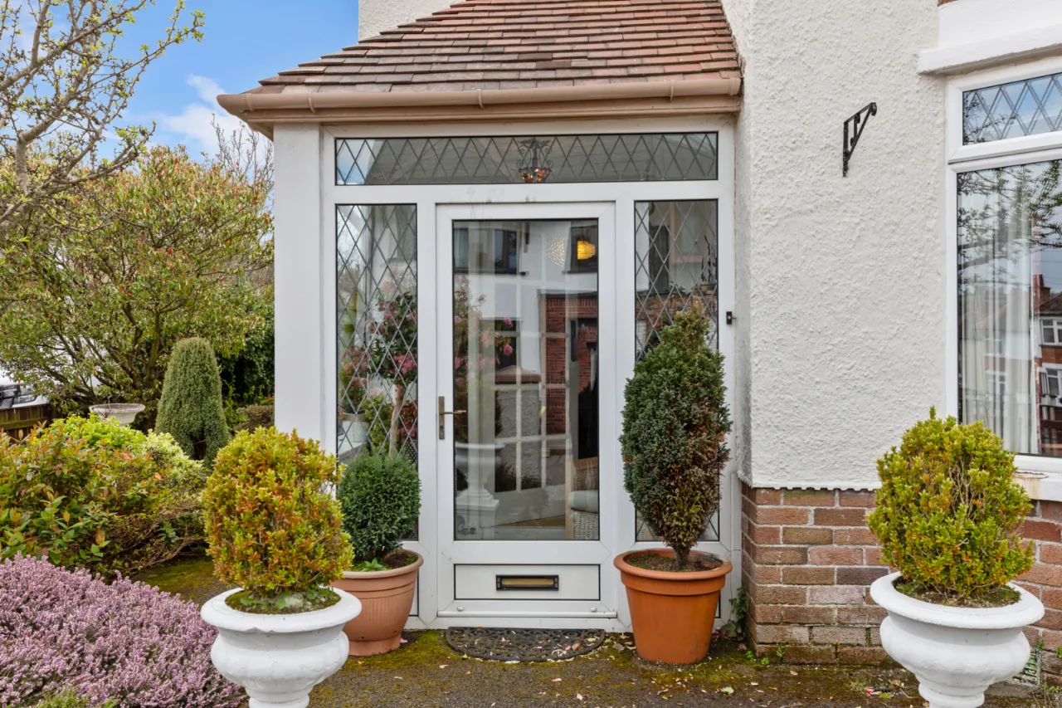
21 Thornhill Park, Belfast, County Antrim, BT5 7AR
Simon Brien
£270,000
Bedrooms
3
EPC
F31/C74 -Download
Description
Key Features
- ✓Detached Villa is Highly Regarded Location
- ✓Cloak room with wc
- ✓Dining Room with bay window
- ✓Living Room with open fire
- ✓Kitchen extended into dining area
- ✓Three Bedrooms
- ✓Bathroom
- ✓Timber Garage
- ✓Driveway to Rear
- ✓Mature Gardens and Patios
- ✓Economy 7 Heating
Rooms
GROUND FLOOR:
ENCLOSED ENTRANCE PORCH:
Ceramic tiled floor.
ENTRANCE HALL:
Wood panelled walls, attractive leaded stained glass internal door.
CLOAKROOM:
Low flush WC, wash hand basin.
DINING ROOM:13'6" x 12'1"(4.11m x 3.68m Into bay.)
LIVING ROOM: (0.36m0.05m x 3.45m Into bay.)
Marble fireplace and hearth, open to:
KITCHEN:21'0" x 7'4"(6.4m x 2.24m Extending to 3.68m)
Full range of high and low level units, 4 ring hob and under oven, plumbed for washing machine, stainless steel single drainer sink unit with mixer taps.
FIRST FLOOR:
BEDROOM 1:13'8" x 12'2"(4.17m x 3.7m Into bay.)
BEDROOM 2:12'0" x 11'5"(3.66m x 3.48m)
BEDROOM 3:12'0" x 7'5"(3.66m x 2.26m)
Built in robes with mirrored sliding doors.
BATHROOM:
White suite comprising: Panelled bath with mixer taps, vanity sink unit with mixer taps, low flush WC, chrome towel radiator, fully tiled shower cubicle with instant heat electric shower, partly tiled walls.
TIMBER GARAGE:
Up and over door.
OUTSIDE:
Driveway to the rear. Paved patio and garden to side.
Location
Approximate location — confirm with the agent.