Apartment 1.1 Front, 36, Shore Road, Holywood, BT18 9GZ
Simon Brien
£495,000
Bedrooms
2
EPC
B82/B82 -Download
Description
Key Features
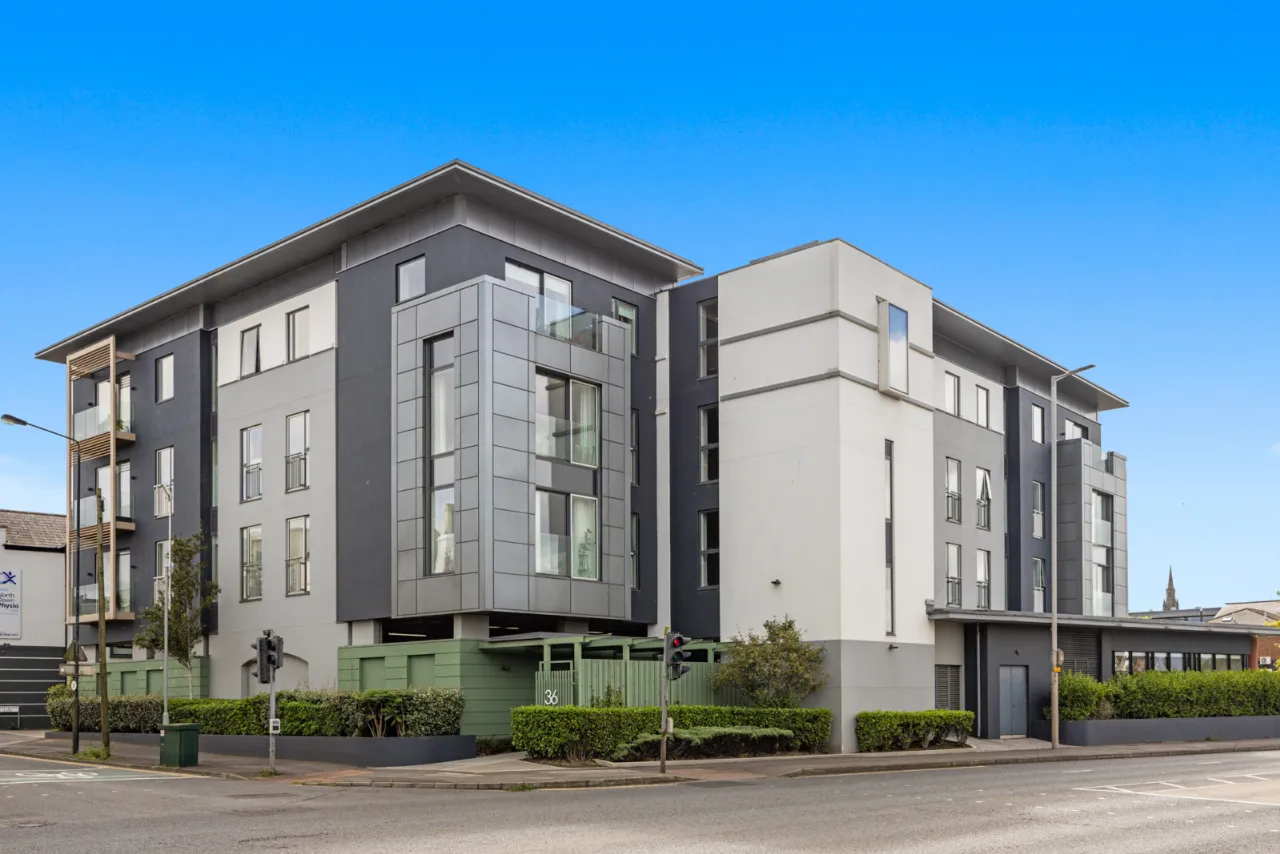
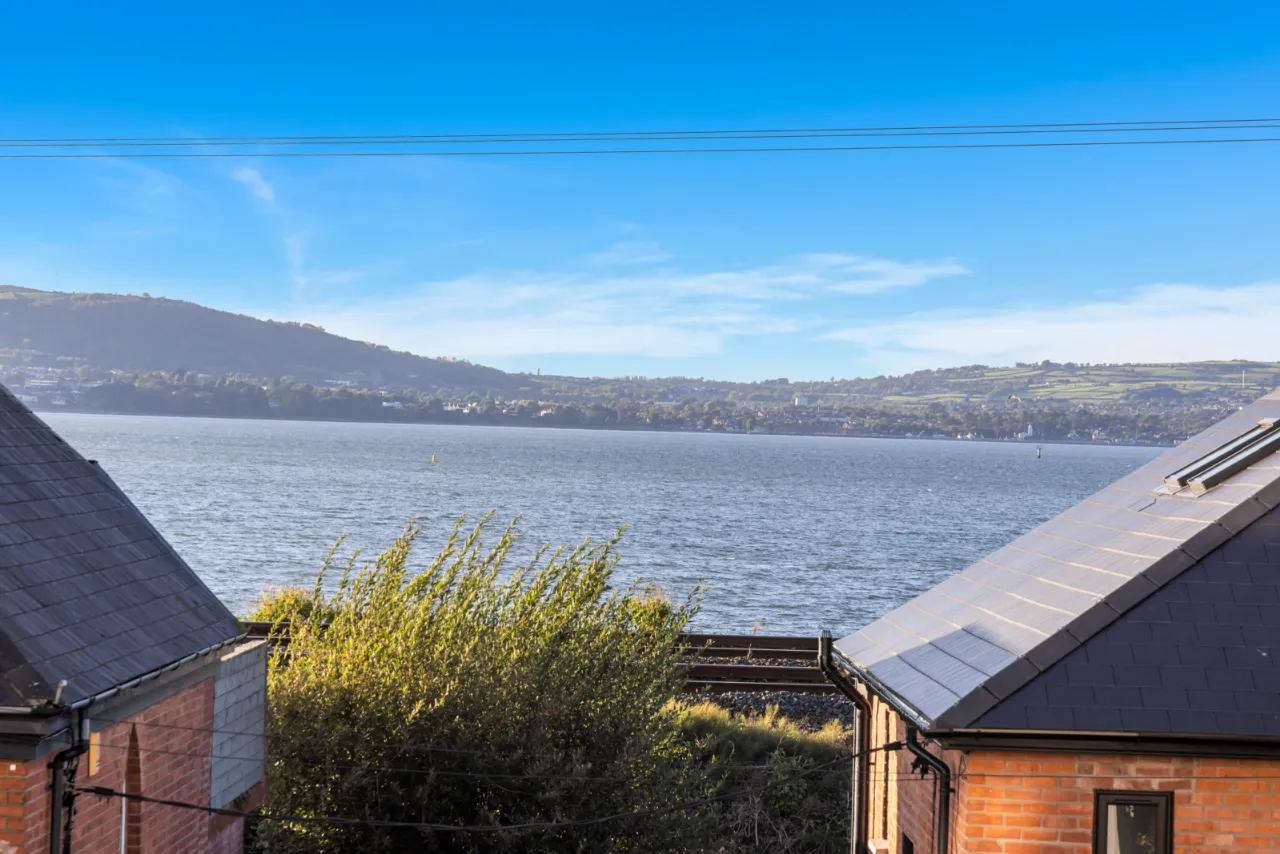
- ✓Stunning first-floor apartment with sea views within the exclusive Front development
- ✓Spacious open plan kitchen, living and dining area
- ✓Kitchen with excellent range of integrated appliances and quartz work surfaces
- ✓Private balcony with sea views
- ✓Two well-proportioned bedrooms
- ✓Principal bedroom with ensuite bathroom
- ✓Contemporary shower room and separate utility room
- ✓Finished to a high specification throughout
- ✓Private covered parking
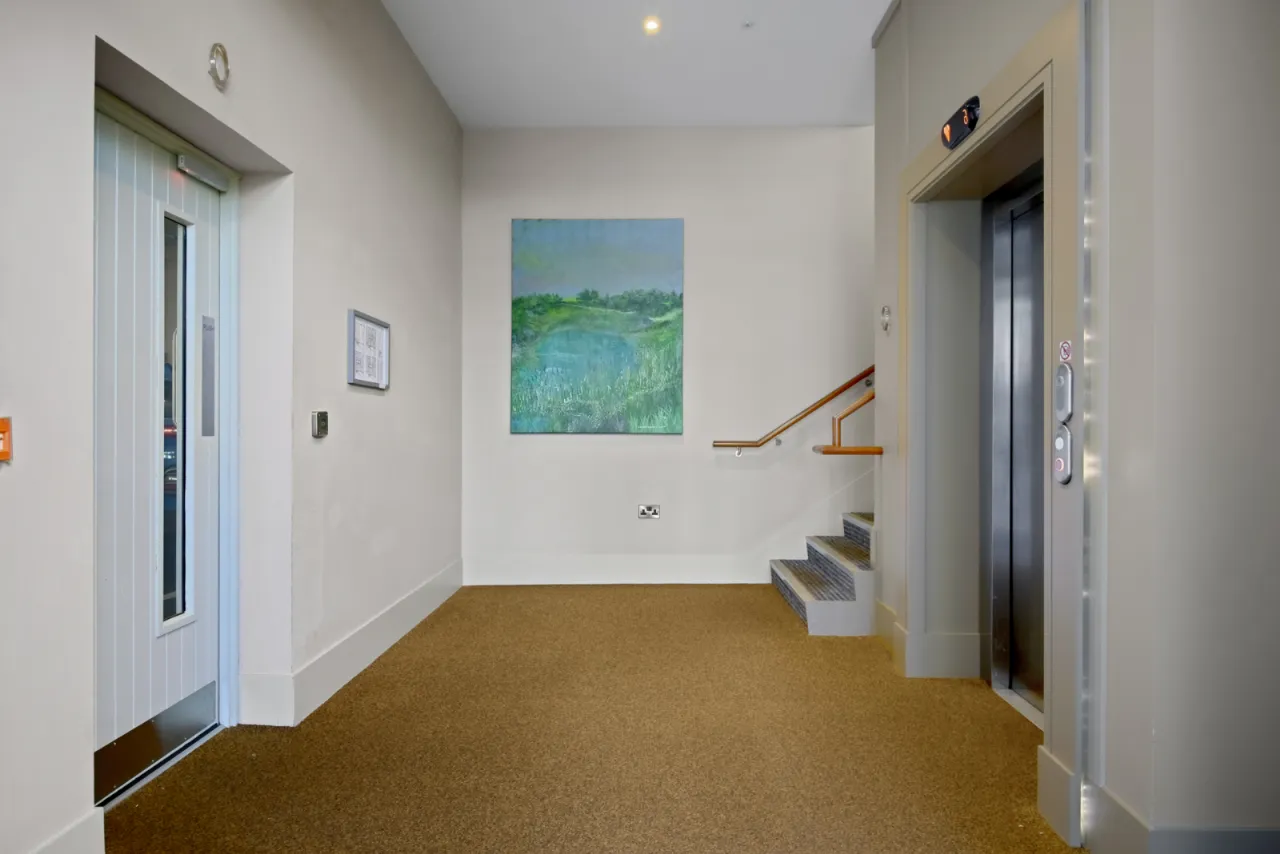
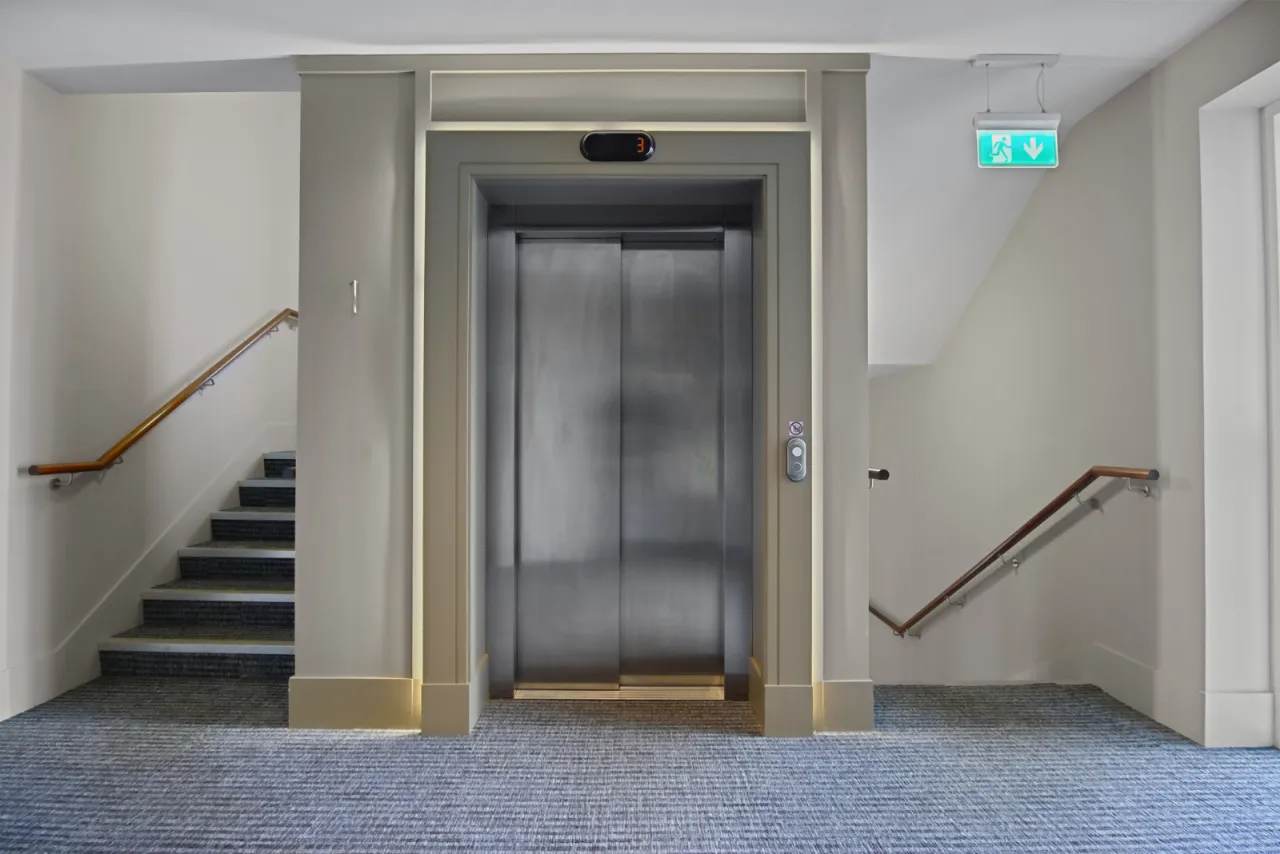
- ✓Secure video entry system and lift access
- ✓Gas fired central heating and triple glazed windows
- ✓Convenient location off the Bangor Road
- ✓Excellent transport links to Belfast City Centre and George Best Belfast City Airport
- ✓Walking distance to the North Down coastline, Holywood Town Centre and train station
- ✓No onward chain
Rooms
GROUND FLOOR:
Communal front door, stairs or lift to First Floor.
FIRST FLOOR:
Hardwood front door to Apartment 1
SPACIOUS RECEPTION HALL:
Low voltage spotlights.
UTILITY ROOM:7'5" x 5'5"(2.26m x 1.65m)
High and low level units, laminate work surfaces, circular sink unit with chrome mixer taps, plumbed for washing machine, space for tumble dryer, tiled floor.
OPEN PLAN KITCHEN/LIVING/DINING:26'4" x 22'5"(8.03m x 6.83m)
Range of high and low level units, granite worksurfaces and upstands, integrated electric under oven, 4 ring induction hob, stainless steel sink unit with chrome mixer tap, integrated fridge and freezer, integrated Smeg dishwasher, laminate wood flooring, uPVC double glazed sliding door to balcony, low voltage spotlights.
BEDROOM 1:15'1" x 11'3"(4.6m x 3.43m)
At widest points. Views to Lough and Antrim Coastline, 2 built in wardrobes.
ENSUITE BATHROOM:
White suite comprising: Low flush WC, panelled bath with chrome mixer taps and telephone hand shower, wash hand basin with chrome mixer taps in vanity unit with granite work surface, separate fully tiled shower cubicle with chrome thermostatic shower unit, chrome heated towel radiator, ceramic tiled floor.
BEDROOM 2:12'3" x 10'0"(3.73m x 3.05m)
Built in wardrobe, views to Belfast Lough and Antrim Coastline.
SHOWER ROOM:
Contemporary white suite comprising: wash hand basin with chrome mixer taps, low flush WC, fully tiled shower cubicle with chrome thermostatic shower unit, ceramic tiled floor, partly tiled walls.
OUTSIDE:
Secure covered parking for one car.