+29
For Sale3 bedroom Semi Detached House
Lynn Hall Lane, Bangor, County Down, BT19
Reeds Rains
£229,950
🛏
Bedrooms
3
Description
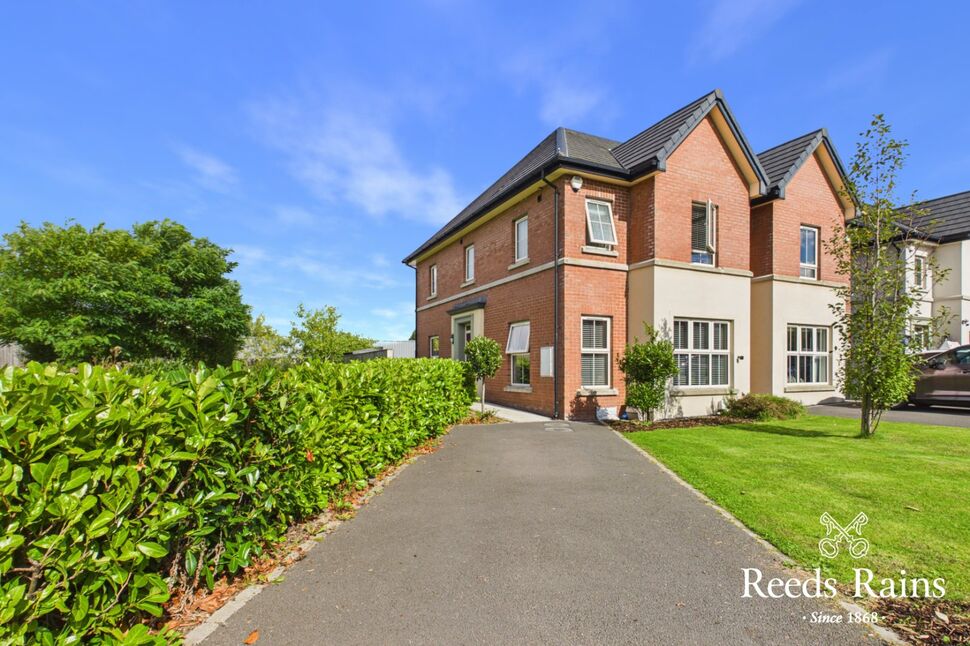
An excellent opportunity to purchase a modern three-bedroom semi-detached home, ideally suited to the first-time buyer.
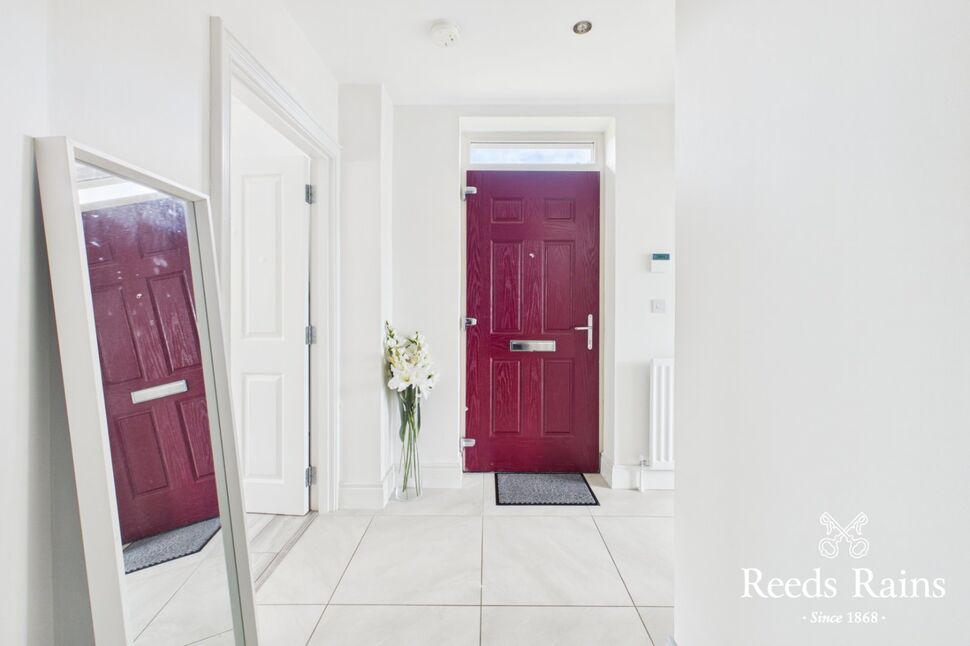
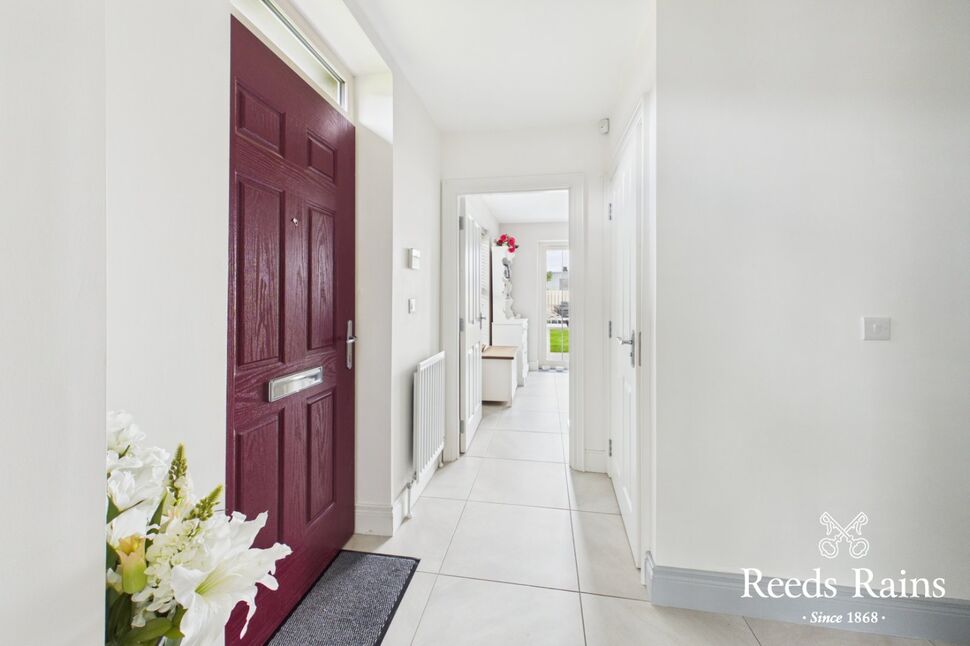
Reception HallComposite front door with double glazed top light leading to reception hall. Ceramic tiled floor.
Reception Hall
Composite front door with double glazed top light leading to reception hall. Ceramic tiled floor.
Cloakroom / WCModern white suite comprising dual flush WC and pedestal wash hand basin. Ceramic tiled floor
Cloakroom / WC
Modern white suite comprising dual flush WC and pedestal wash hand basin. Ceramic tiled floor
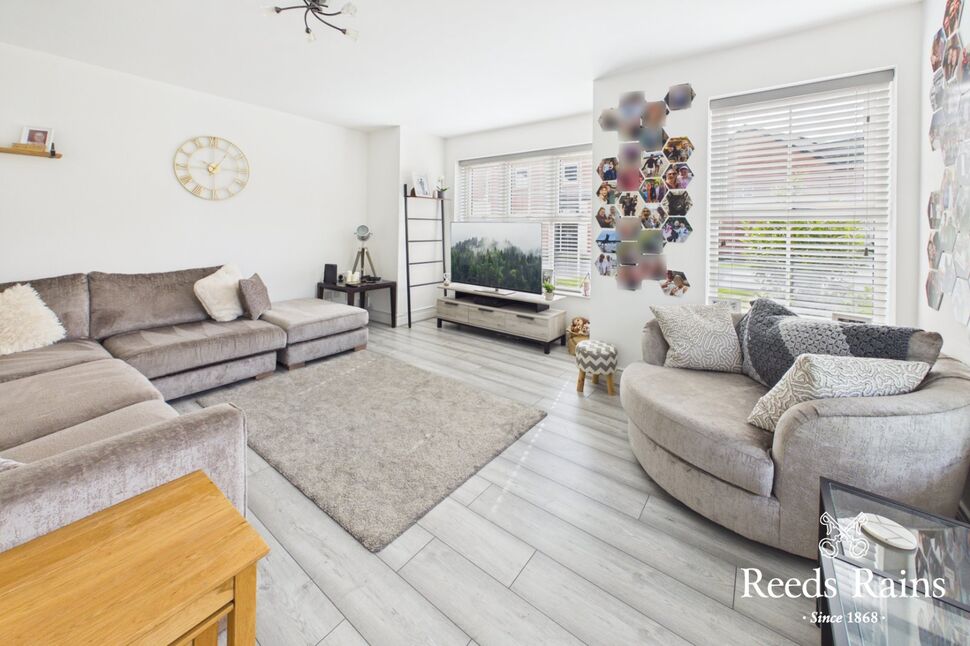
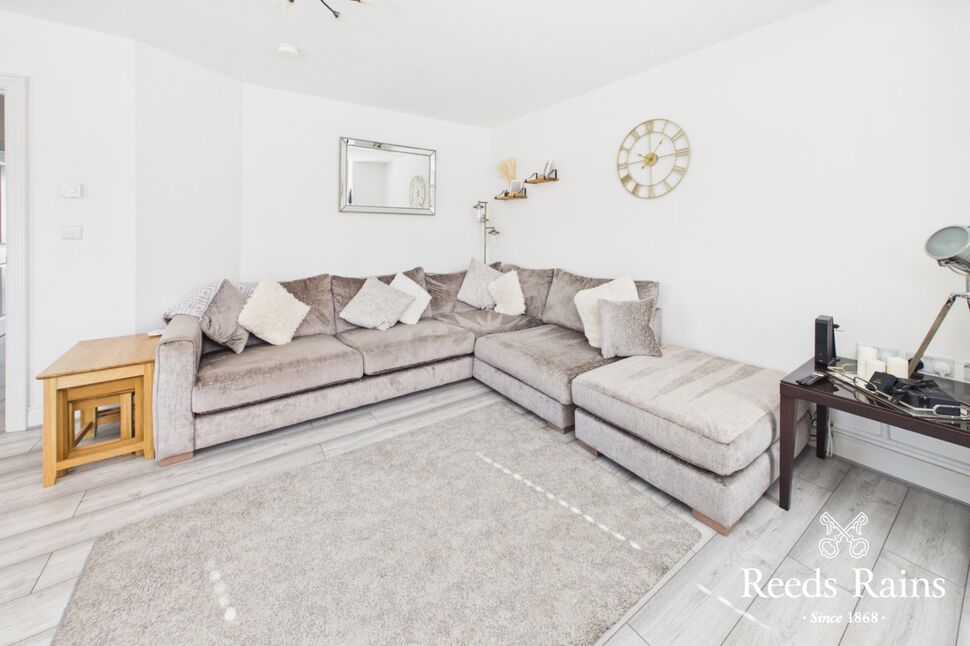
Lounge15#'9 x 3.8mLaminate wooden flooring.
Lounge
15#'9 x 3.8m
Laminate wooden flooring.
Kitchen / Dining15'9" x 10'11" (4.80m x 3.33m)Fitted with an excellent range of high and low level units incorporating concealed lighting and laminate work surfaces. Single drainer stainless steel sink unit with mixer tap. Built-in oven, four-ring gas hob and stainless steel chimney extractor fan. Integrated fridge freezer and integrated dishwasher. Plumbed for washing machine.Ceramic tiled floor, part tiled walls and recessed low voltage spotlights. Gas-fired boiler.The kitchen is open plan to a casual dining/family area with uPVC double glazed French doors leading to the rear garden.
Kitchen / Dining
15'9" x 10'11" (4.80m x 3.33m)
Fitted with an excellent range of high and low level units incorporating concealed lighting and laminate work surfaces. Single drainer stainless steel sink unit with mixer tap. Built-in oven, four-ring gas hob and stainless steel chimney extractor fan. Integrated fridge freezer and integrated dishwasher. Plumbed for washing machine.Ceramic tiled floor, part tiled walls and recessed low voltage spotlights. Gas-fired boiler.The kitchen is open plan to a casual dining/family area with uPVC double glazed French doors leading to the rear garden.
Utility AreaUnder stairs with space for tumble dryer and ceramic tiled floor.
Utility Area
Under stairs with space for tumble dryer and ceramic tiled floor.
First Floor LandingAccess to all first-floor accommodation and roof space.
First Floor Landing
Access to all first-floor accommodation and roof space.
Bedroom 112'5" x 11'6" (3.78m x 3.50m)
Bedroom 1
12'5" x 11'6" (3.78m x 3.50m)
En-Suite Shower roomLuxury white suite comprising fully tiled shower cubicle with thermostatically controlled shower unit, pedestal wash hand basin with tiled splashback and dual flush WC. Ceramic tiled floor, recessed low voltage spotlights, extractor fan and stainless steel heated towel rail.
En-Suite Shower room
Luxury white suite comprising fully tiled shower cubicle with thermostatically controlled shower unit, pedestal wash hand basin with tiled splashback and dual flush WC. Ceramic tiled floor, recessed low voltage spotlights, extractor fan and stainless steel heated towel rail.
Bedroom 213'2" x 7'10" (4.01m x 2.40m)Well-proportioned second bedroom
Bedroom 2
13'2" x 7'10" (4.01m x 2.40m)
Well-proportioned second bedroom
Bedroom 311'2" x 7'6" (3.40m x 2.29m)Third bedroom with attractive feature panelled wall.
Bedroom 3
11'2" x 7'6" (3.40m x 2.29m)
Third bedroom with attractive feature panelled wall.
Family BathroomModern white suite comprising panel bath with mixer taps and thermostatically controlled shower unit, pedestal wash hand basin and dual flush WC. Ceramic tiled floor and part tiled walls, stainless steel heated towel rail.
Family Bathroom
Modern white suite comprising panel bath with mixer taps and thermostatically controlled shower unit, pedestal wash hand basin and dual flush WC. Ceramic tiled floor and part tiled walls, stainless steel heated towel rail.
OutsideTarmac driveway providing excellent off-street parking.
Outside
Tarmac driveway providing excellent off-street parking.
GardensFront garden laid in lawn with barked flower beds.Enclosed rear garden laid in lawn with paved patio area. Garden shed, outside tap and external light.
Gardens
Front garden laid in lawn with barked flower beds.Enclosed rear garden laid in lawn with paved patio area. Garden shed, outside tap and external light.
NBAs a business carrying out estate agency work, we are required to verify the identity of both the vendor and the purchaser as outlined in the following: The Money Laundering, Terrorist Financing and Transfer of Funds (Information on the Payer) Regulations 2017 - https://www.legislation.gov.uk/uksi/2017/692/contents.To be able to purchase a property in the United Kingdom all agents have a legal requirement to conduct Identity checks on all customers involved in the transaction to fulfil their obligations under Anti Money Laundering regulations. We outsource this check to a third party and a charge will apply of £30 + VAT for a single purchaser or £50 + VAT per couple.
NB
As a business carrying out estate agency work, we are required to verify the identity of both the vendor and the purchaser as outlined in the following: The Money Laundering, Terrorist Financing and Transfer of Funds (Information on the Payer) Regulations 2017 - https://www.legislation.gov.uk/uksi/2017/692/contents.To be able to purchase a property in the United Kingdom all agents have a legal requirement to conduct Identity checks on all customers involved in the transaction to fulfil their obligations under Anti Money Laundering regulations. We outsource this check to a third party and a charge will apply of £30 + VAT for a single purchaser or £50 + VAT per couple.
Key Features
- ✓Modern three-bedroom semi-detached home
- ✓Excellent condition throughout
- ✓Open-plan kitchen, dining & family area
- ✓Integrated kitchen appliances
- ✓Principal bedroom with en-suite
- ✓Modern family bathroom
- ✓Downstairs cloakroom with WC
- ✓Generous tarmac driveway & parking
- ✓Enclosed rear garden with patio & lawn
- ✓Gas heating and uPVC double glazing