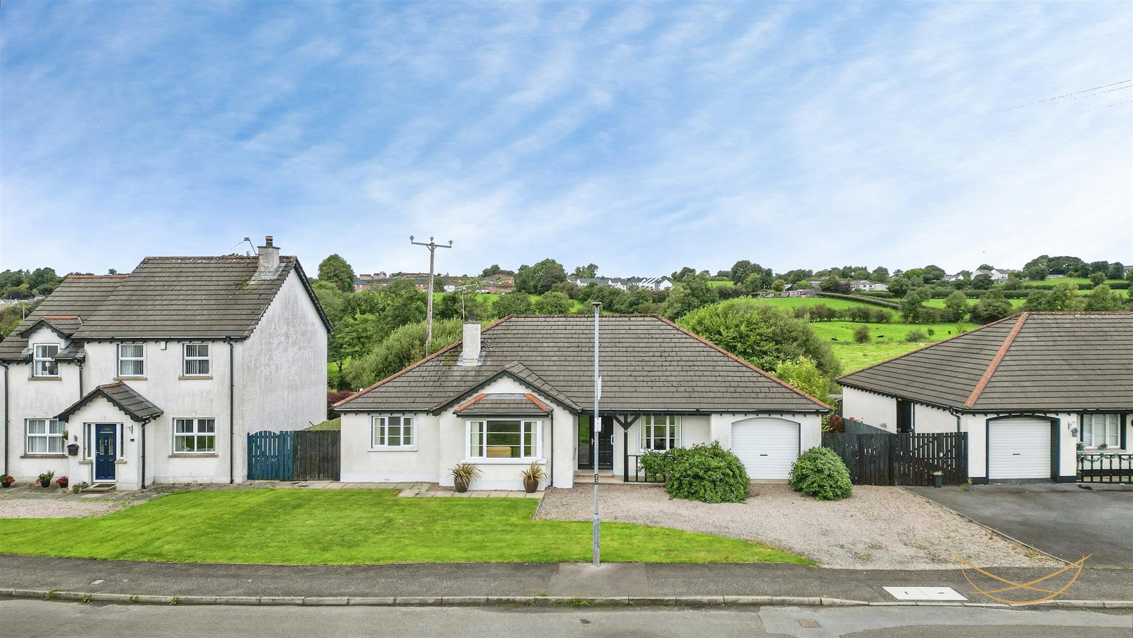
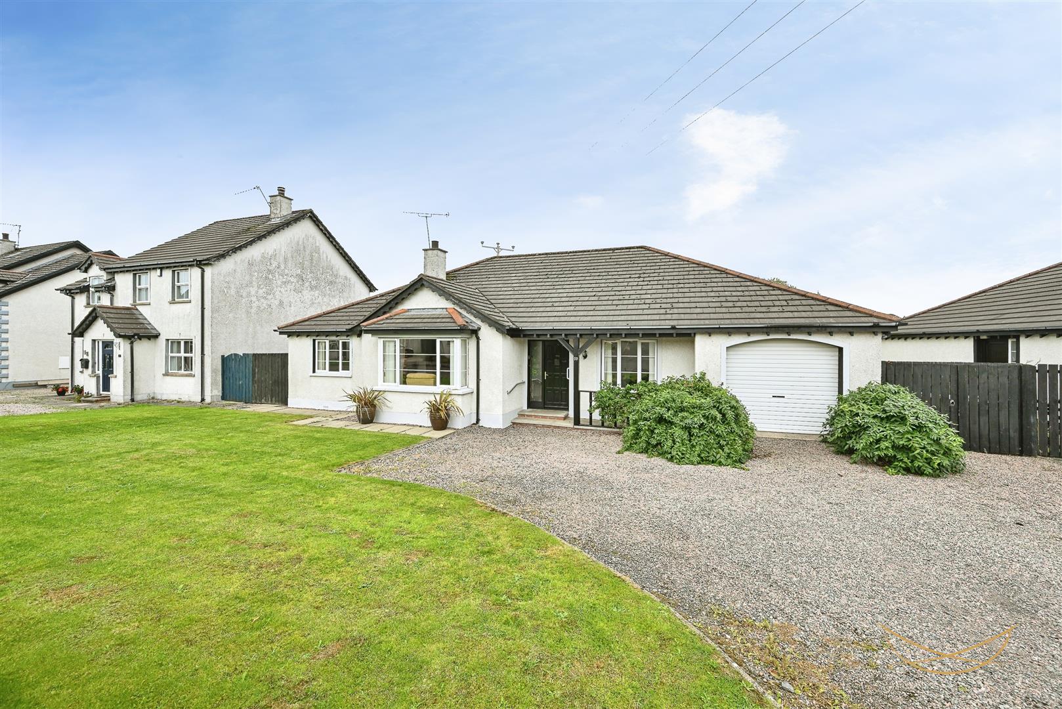
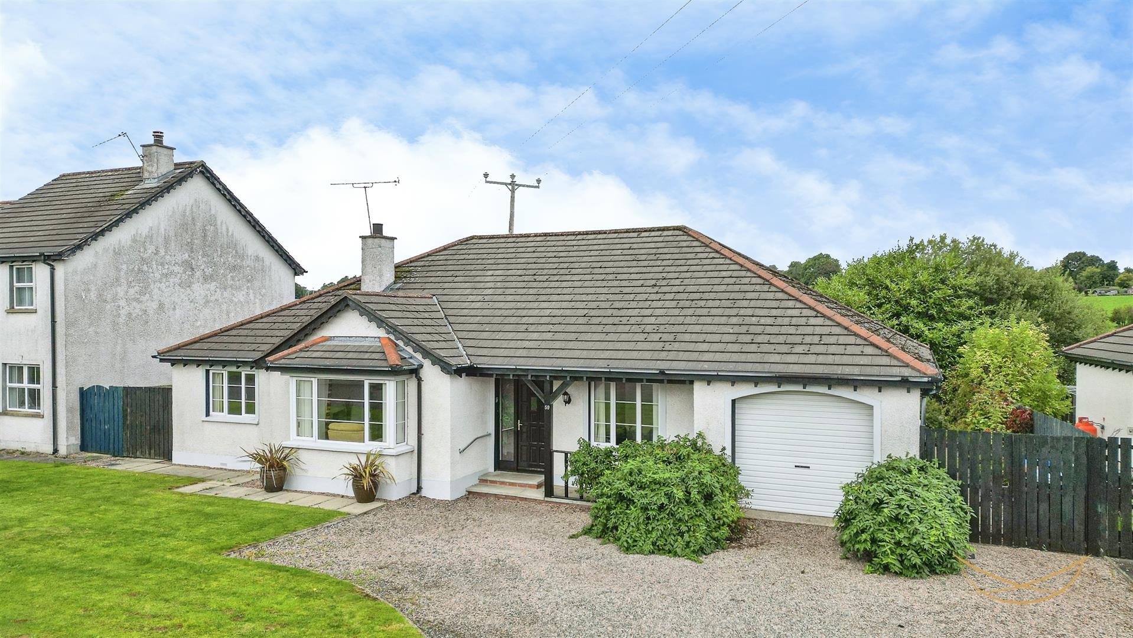
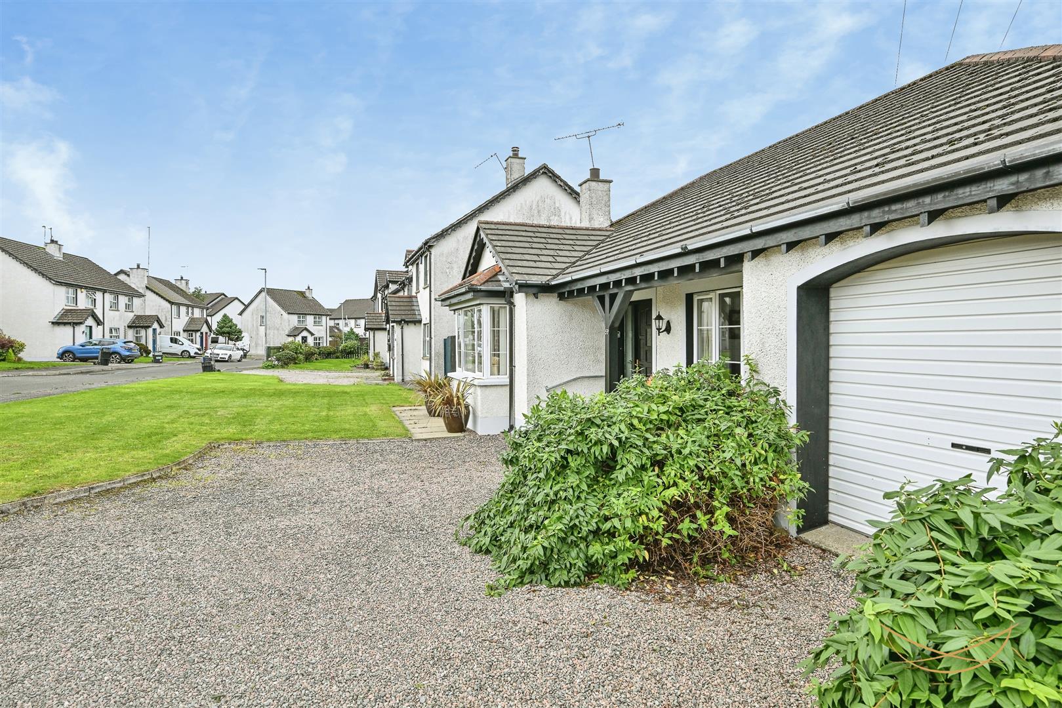
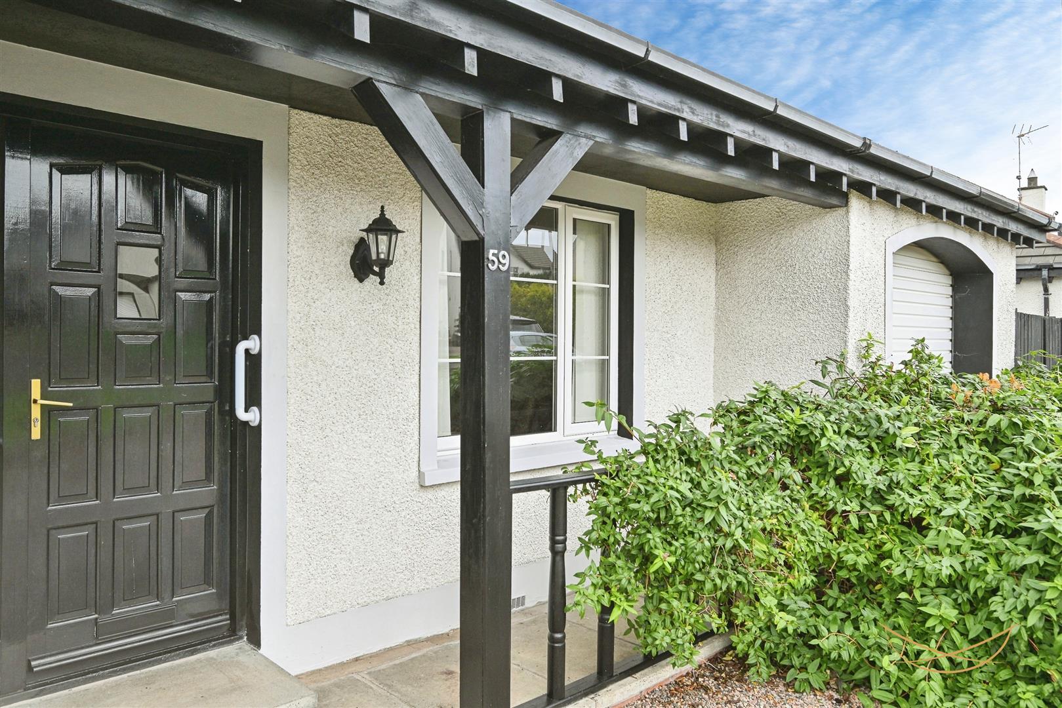
59, Henryville Manor, Ballyclare
Nest Estate Agents
Offers Over £284,950
Bedrooms
5
Bathrooms
2
Receptions
2
Description
Rooms
HALLWAY
5.38m x 1.96m & 7.06m x0.86m (17'8" x 6'5" & 23'2"
Hardwood external door with glazed inset and side panel. Wood effect laminate floor. Recessed spotlights.
STORAGE
1.88m x 0.56m x 0.61m (6'2" x 1'10" x 2)
LIVING ROOM
3.96m x 6.02m (13' x 19'9")
Feature bay window. Ornate open fire with brick surround and oak beam mantle. Wood effect laminate flooring.
KITCHEN/ DINING
6.35m x 5.18m (20'10" x 17")
Range of high and low solid wood units with contrasting formica worktops. Ceramic sink unit with traditional mixer tap. Tiled splashback. Integrated extractor fan with brick surround. ceramic tiled flooring. Access to rear garden via sliding doors.
BEDROOM 1
3.66m x 3.56m (12 x 11'8")
ENSUITE
0.86m x 2.57m (2'10" x 8'5")
Walk in shower encloser with Gainsborough electric shower unit. Pedestal sink unit with chrome mixer taps. low flush w/c.
BEDROOM 2
3.76m x 2.95m (12'4" x 9'8")
BEDROOM 3
3.56m x 3.28m (11'8" x 10'9")
BEDROOM 4
3.58m x 3.00m (11'9" x 9'10")
BEDROOM 5
3.56m x 2.57m (11'8 x 8'5")
BATHROOM
2.57m x 2.26m (8'5" x 7'5")
Three piece family bathroom suite comprising freestanding enamelled cast iron classic roll top bath with ornate claw feet complete with brass ‘telephone’ style mixer taps, pedestal basin sink and low flush w/c.
GARAGE
3.05m x 6.05m (10' x 19'10")
Integral garage with light and power. Newly installed remote controlled garage door. Oil boiler. Pedestrian side entrance via hardwood door. Plumbed for appliances.
OUTSIDE
Rear enclosed garden laid in lawn bordered by mature shrubbery and wooden fence, paved patio with beautiful rural views. Outside tap. Outside light.