5 Hollybrook Hill, Newtownabbey, County Antrim, BT36 7FA
Simon Brien
£215,000
Bedrooms
3
EPC
C79/B84 -Download
Description
Key Features
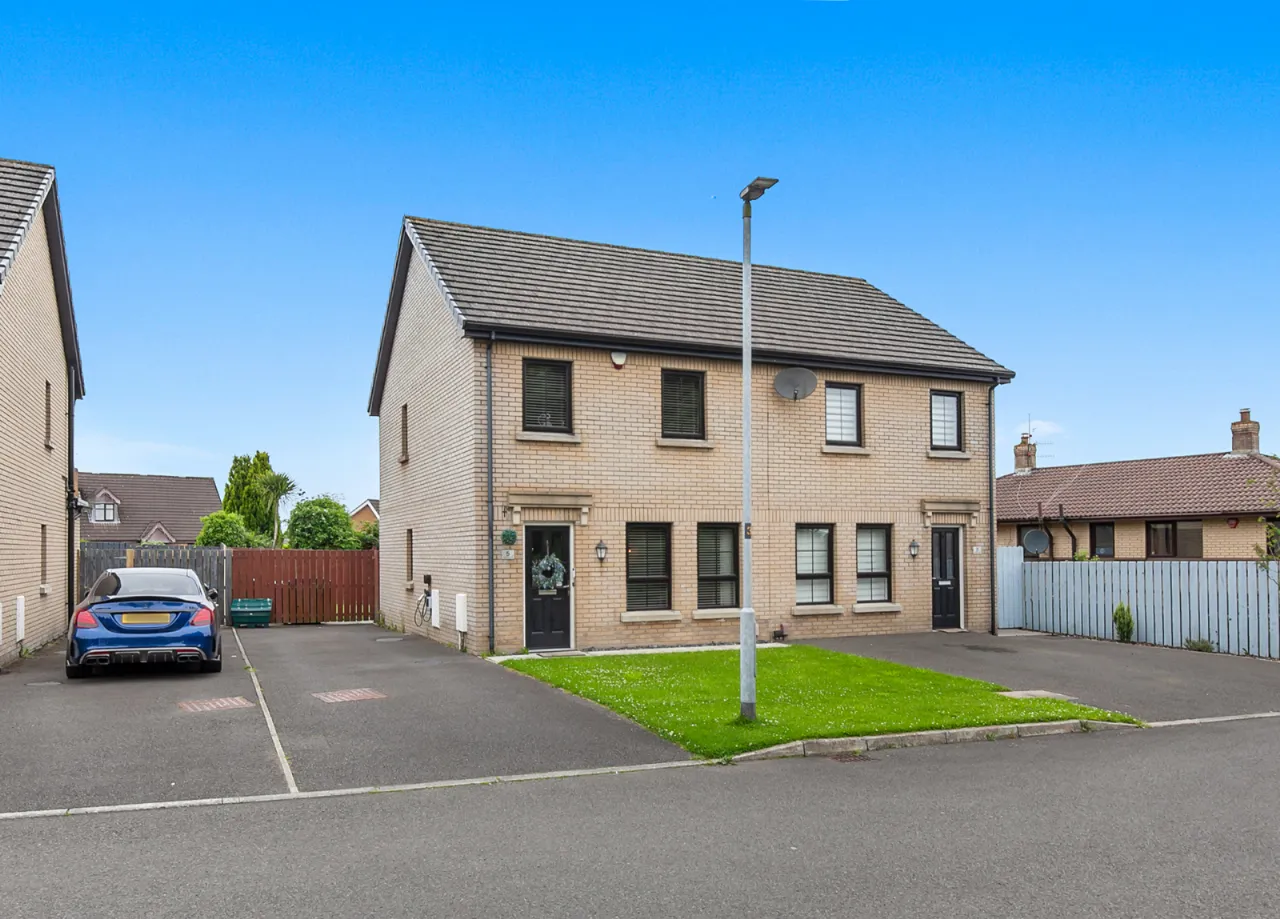
- ✓Attractive semi-detached family home
- ✓Three well-proportioned bedrooms
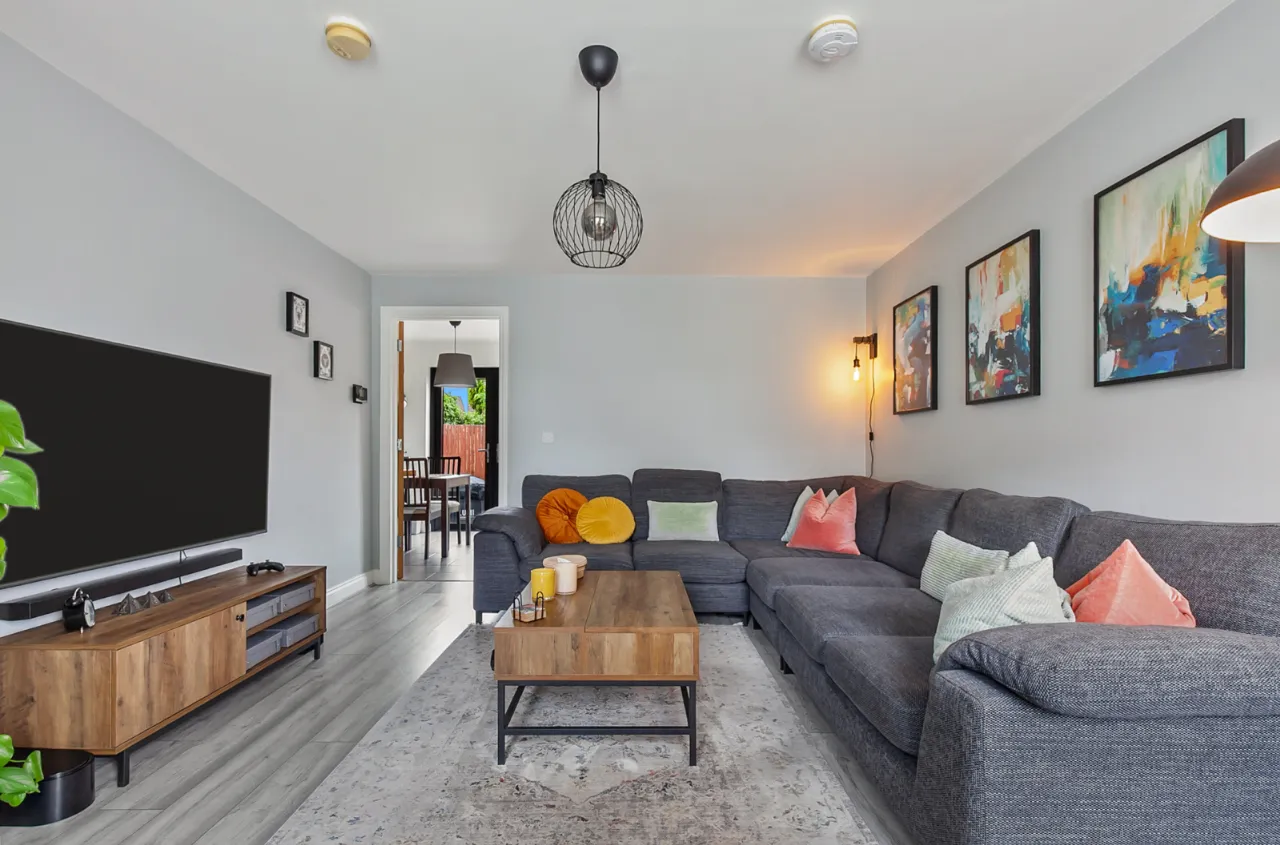
- ✓Spacious front lounge
- ✓Modern kitchen with dining area
- ✓Range of integrated appliances included
- ✓Ground floor WC
- ✓Contemporary family bathroom suite
- ✓Landscaped enclosed rear garden
- ✓Paved patio area ideal for entertaining
- ✓Private driveway with off-street parking
- ✓Gas-fired central heating
- ✓Double glazing throughout
- ✓Ideal for first-time buyers, young families and downsizers
- ✓Popular and convenient residential location
- ✓Early viewing highly recommended
Rooms
FRONT:
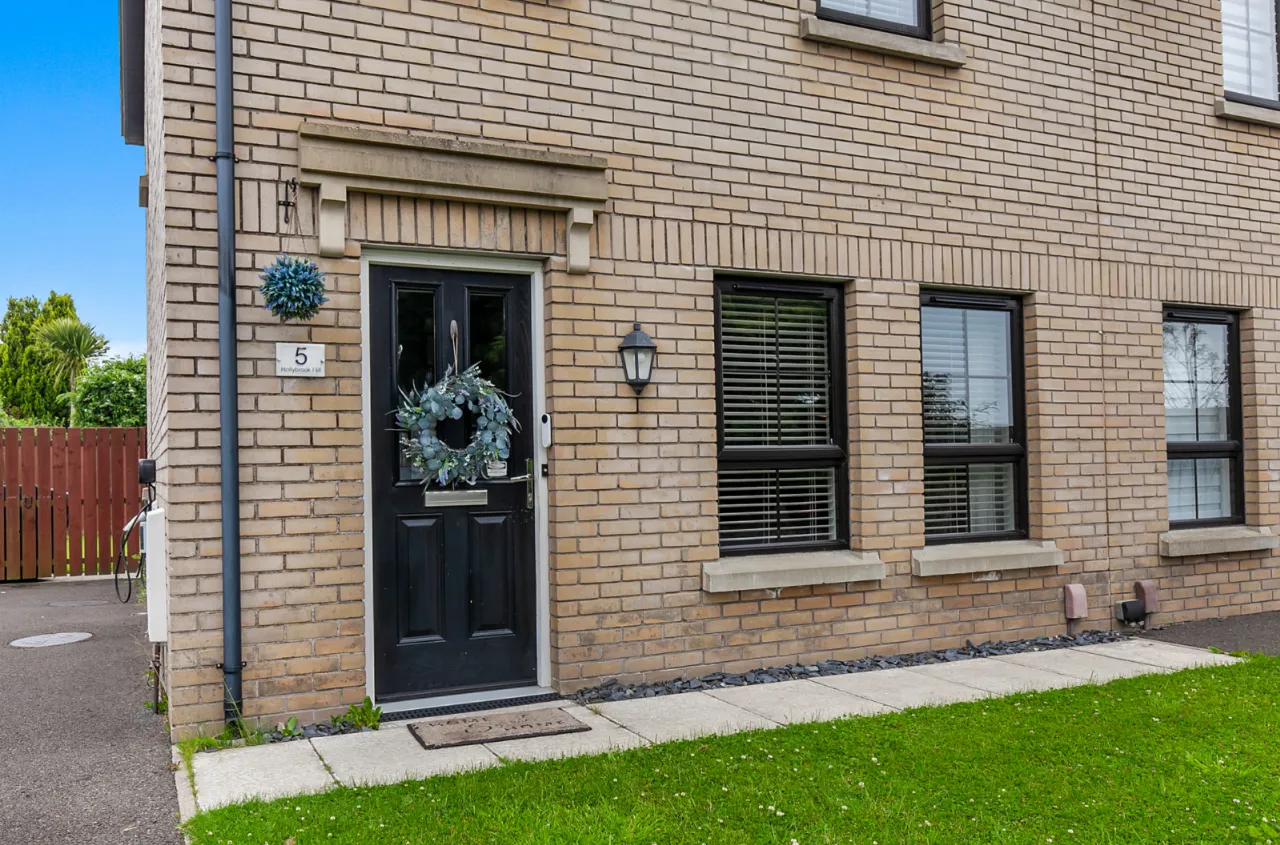
uPVC front door.
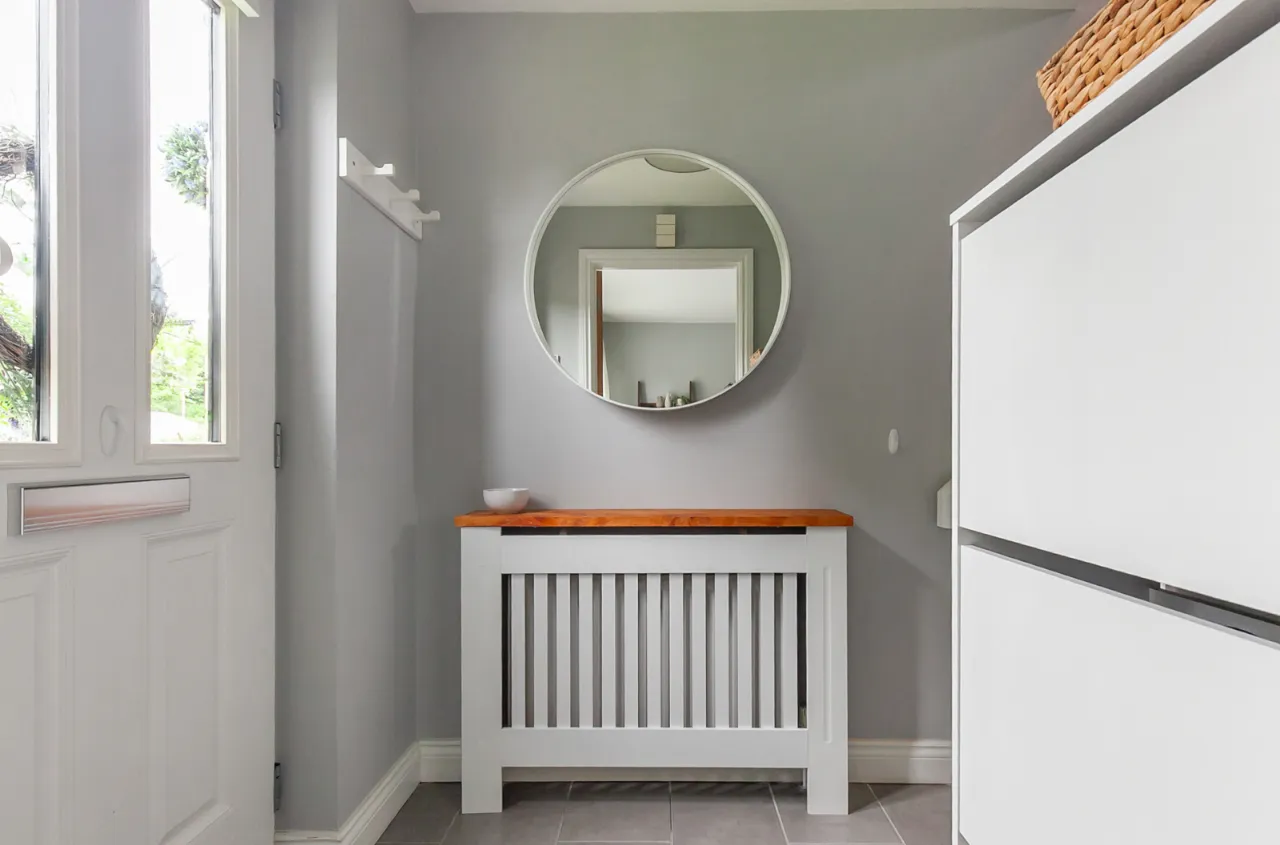
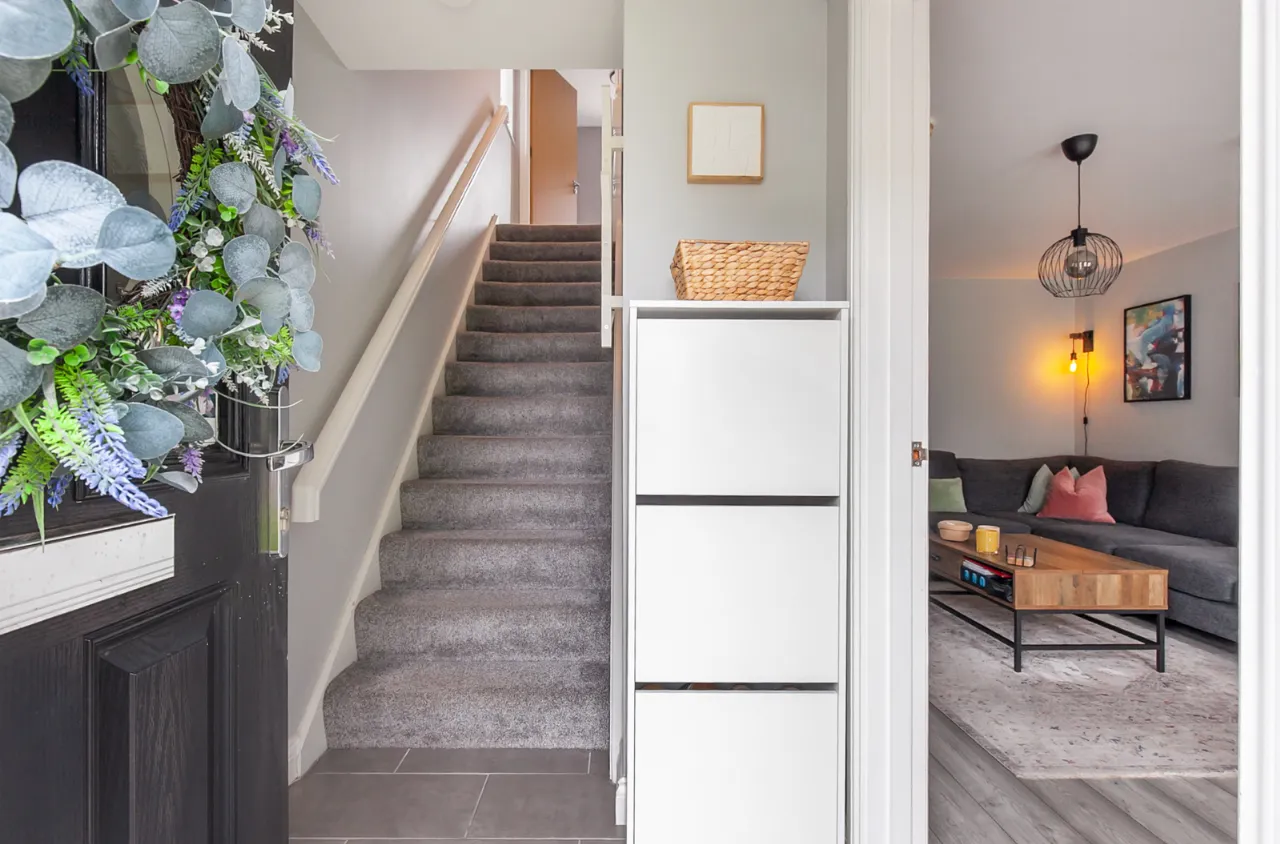
ENTRANCE HALL:
Tiled floor and access to...
LOUNGE:16'0" x 12'3"(4.88m x 3.73m)
KITCHEN/ DINING:16'1" x 9'3"(4.9m x 2.82m)
Excellent range of high and low level units, one and a half bowl sink unit with miser tap and drainer. Four ring gas hob with under bench oven and grill. Overhead extractor hood, integrated fridge freezer, integrated dishwasher, integrated washing machine, partly tiled walls, tiled floor, formal dining space and access to rear garden.
WC:
Comprises of low flush WC, pedestal wash hand basin with mixer tap, tiled splash back and tiled floor.
FIRST FLOOR:
LANDING:
Access to loft via Slingsby Ladder and built in storage.
BEDROOM ONE:12'3" x 9'0"(3.73m x 2.74m)
Range of fitted wardrobes.
BEDROOM TWO:11'3" x 9'0"(3.43m x 2.74m)
BEDROOM THREE:7'6" x 6'10"(2.29m x 2.08m)
Fitted wardrobes.
BATHROOM:
Comprises of paneled bath with overhead shower and shower screen. Low flush WC, ceramic bowl sink unit with mixer tap and tiled splash back. Tiled floor, partly tiled walls and extractor fan.
OUTSIDE:
FRONT:
Driveway parking for multiple vehicles.
REAR:
Enclosed rear garden with paved patio area, garden laid in lawn, boarding fencing, outside light and tap. Gate to driveway and shed storage.