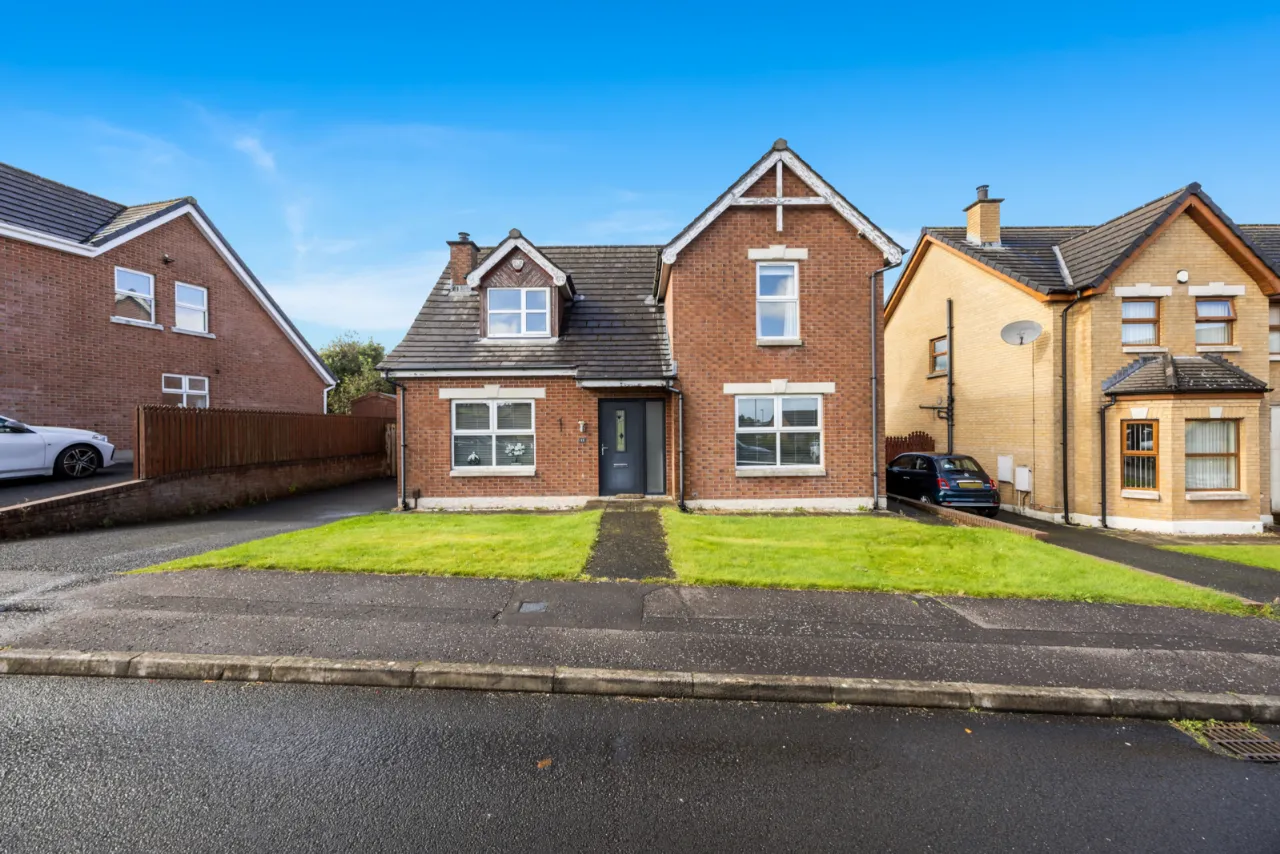
11 Aylesbury Road, Newtownabbey, County Antrim, BT36 7YP
Simon Brien
£295,000
Bedrooms
4
EPC
C71/C74 -Download
Description
Key Features
- ✓Well-presented four-bedroom detached home
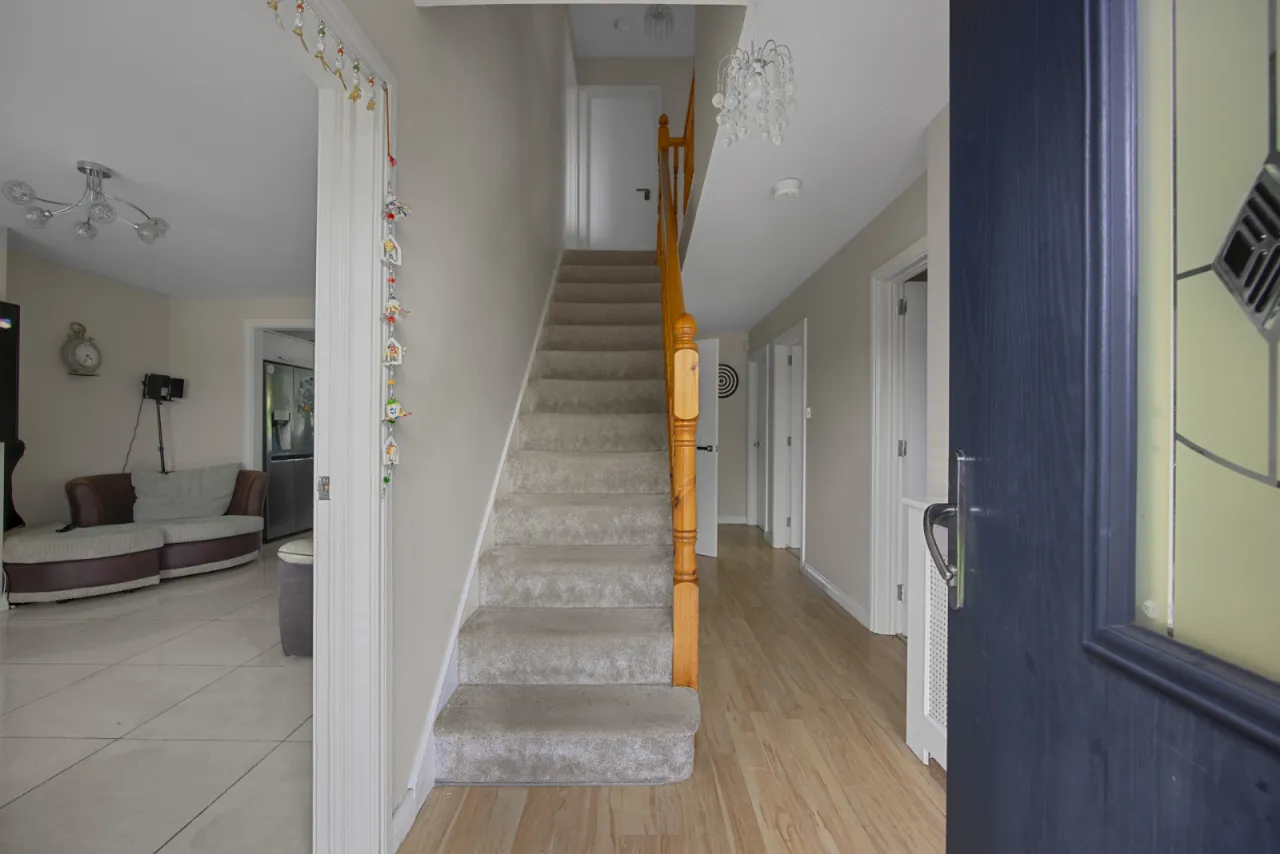
- ✓Spacious entrance hall
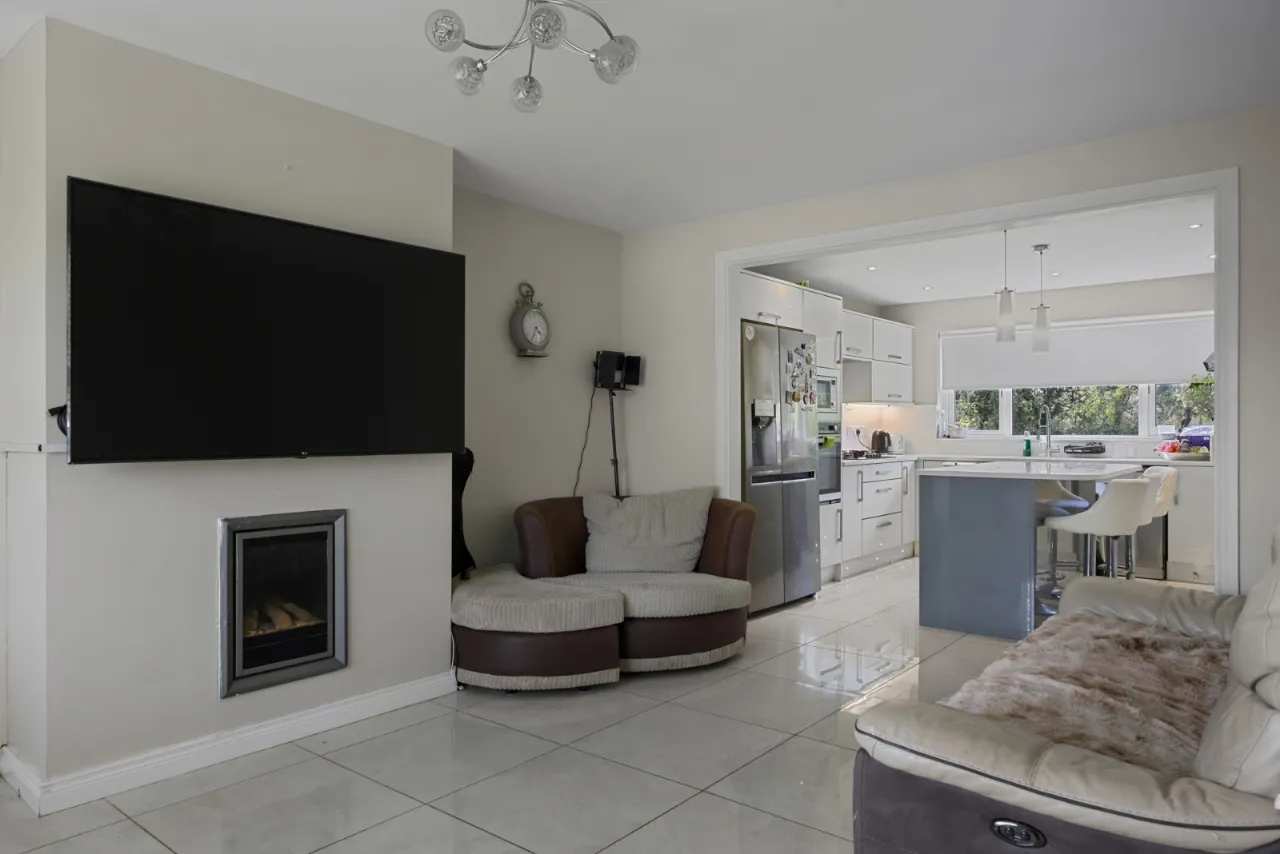
- ✓Impressive open-plan living / dining / kitchen
- ✓Modern kitchen with feature island
- ✓Separate utility room with plumbing for white goods
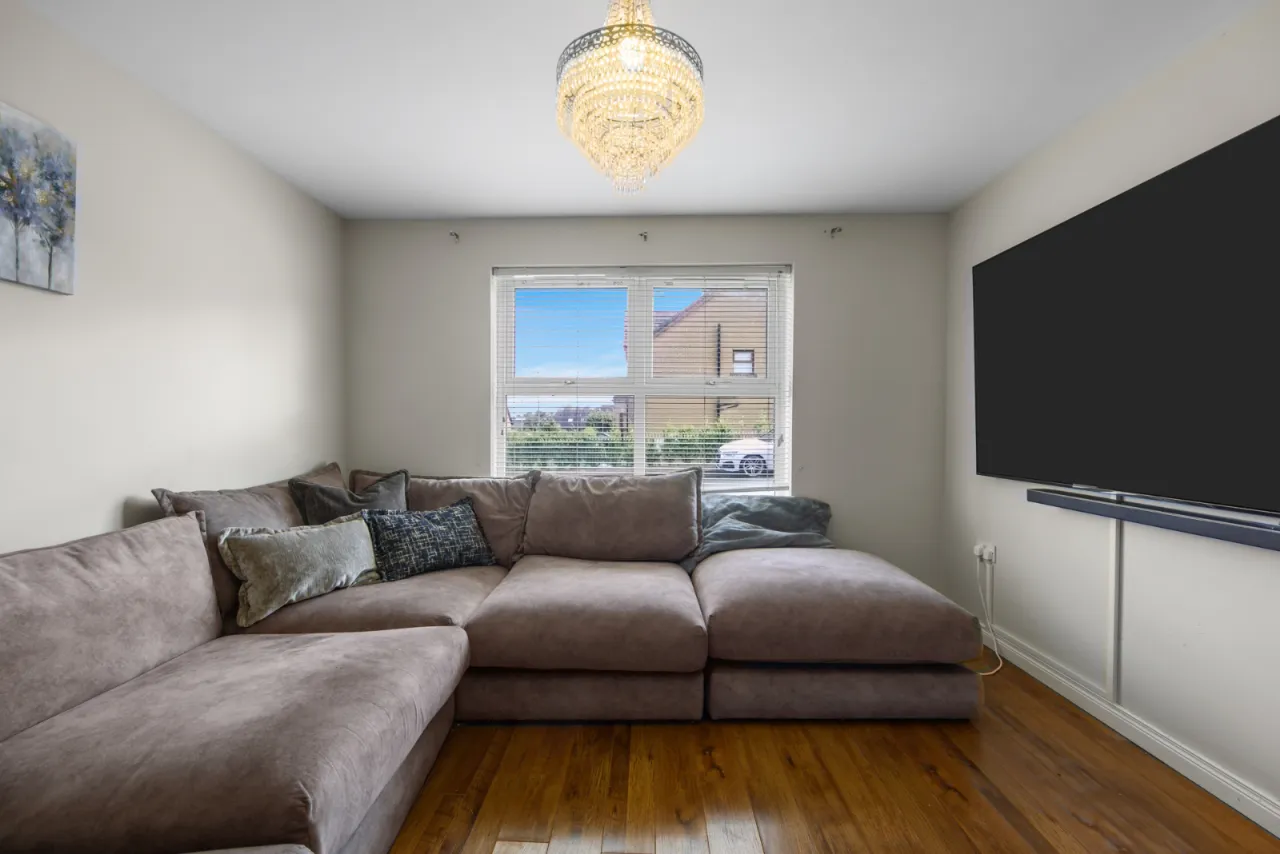
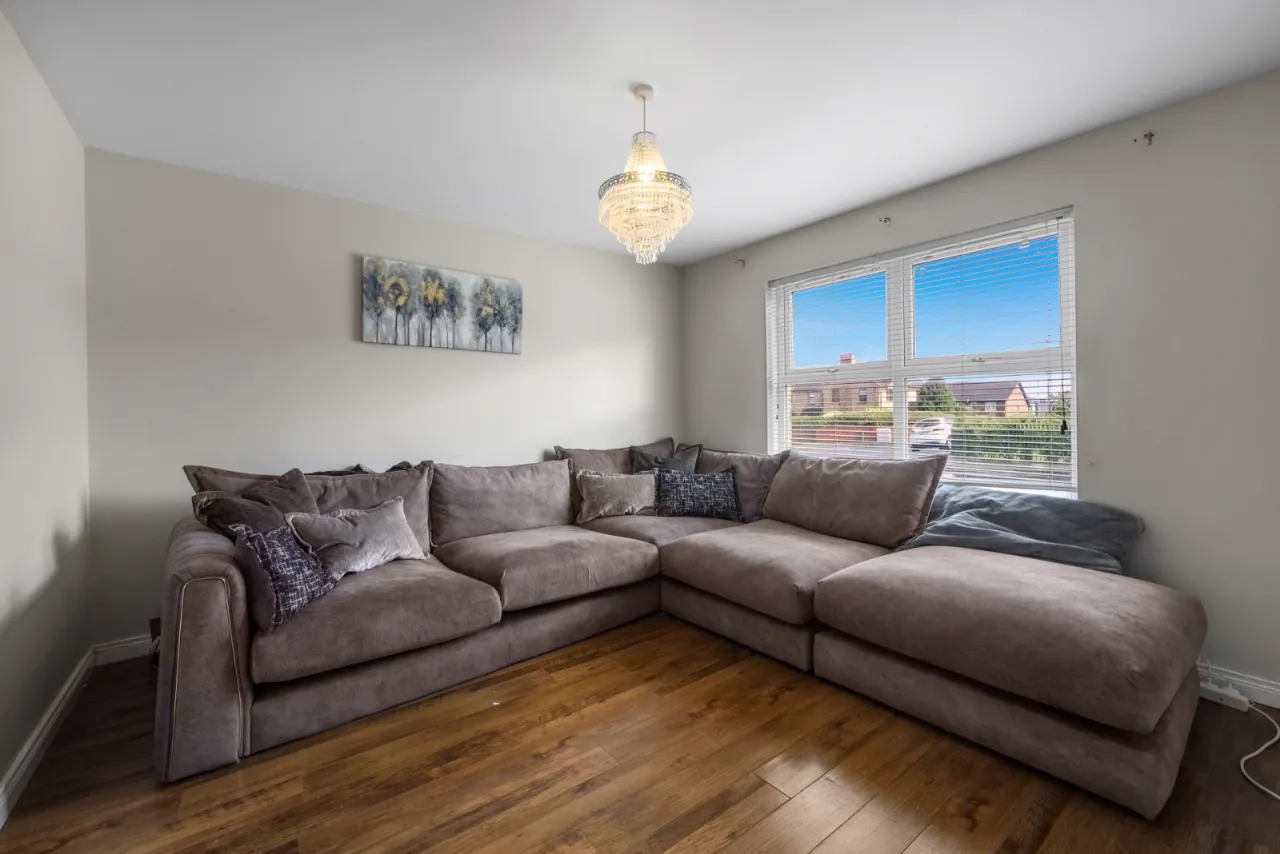
- ✓Additional front reception room / lounge
- ✓Ground-floor double bedroom
- ✓Contemporary ground-floor bathroom
- ✓Three double-sized bedrooms on the first floor
- ✓Principal bedroom with walk-in wardrobe
- ✓Modern first-floor shower room
- ✓Large, private and enclosed rear garden laid in grass
- ✓Off-street driveway parking
- ✓Gas-fired heating
- ✓Alarm system
- ✓Excellent, flexible accommodation for a growing family
Rooms
ENTRANCE:
uPVC front door with glass side panels.
ENTRANCE HALL:
Laminate wood floor and under stair storage.
LIVING ROOM:16'1" x 11'10"(4.89m x 3.6m)
Tiled floor and feature gas fireplace.
KITCHEN:12'8" x 11'9"(3.87m x 3.57m)
Comprises of an excellent range of high and low level gloss units with quarts worktops, feature kitchen island with space for casual dining and hosting. One and a half bowl sink unit with mixer tap, five ring gas hob with overhead extractor unit, eye level integrated oven grill, integrated dishwasher, space for American fridge freezer and space for dishwasher.
OPEN PLAN KITCHEN/DINING:29'7" x 12'2"(9.02m x 3.7m)
UTILITY ROOM:7'4" x 6'7"(2.24m x 2m)
Range of high and low level units, single bowl sink unit with mixer tap, plumbed for washing machine, space for tumble dryer and access to rear garden.
LOUNGE:12'6" x 11'10"(3.8m x 3.6m)
Laminate wood floor.
BEDROOM 4/ OFFICE:11'1" x 11'11"(3.38m x 3.63m)
Patio doors to rear.
BATHROOM:
Contemporary bathroom suite comprising of a free standing bath with mixer tap and telephone handle shower, walk in shower with glass shower screen and overhead waterfall shower, ceramic bowl sink unit with mixer tap, vanity storage underneath, low flush WC, heated towel rail, fully tilled walls and floor. Recessed lighting and extractor fan.
FIRST FLOOR:
LANDING:
Access to loft via Slingsby ladder and built in storage.
BEDROOM ONE:16'4" x 11'10"(4.98m x 3.6m)
WALK IN WARDROBE:11'10" x 5'11"(3.6m x 1.8m)
BEDROOM TWO:15'7" x 11'11"(4.74m x 3.63m)
BEDROOM THREE:12'5" x 11'11"(3.79m x 3.63m)
SHOWER ROOM:
Comprises of enclosed shower unit with shower screen, low flush WC, ceramic bowl sink unit with mixer tap, recessed lighting, extractor fan and tiled floor.
OUTSIDE:
Enclosed and fully private rear garden laid in grass, paved patio area, outside tap and security light.
FRONT:
Off street driveway parking for multiple vehicles.