33 Stanfield Drive, Newtownards, County Down, BT23 8NG
Simon Brien
£185,000
Bedrooms
3
EPC
C71/C78 -Download
Description
Key Features
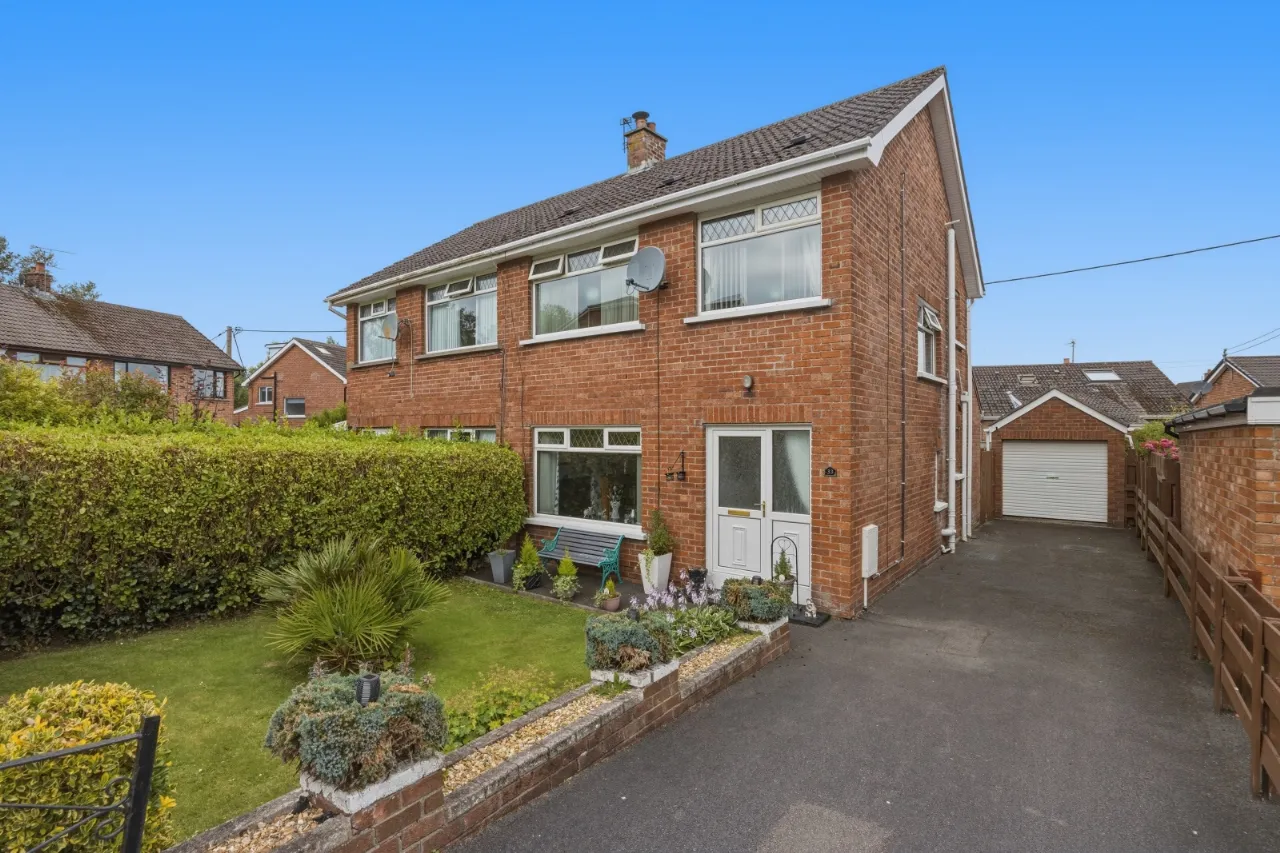
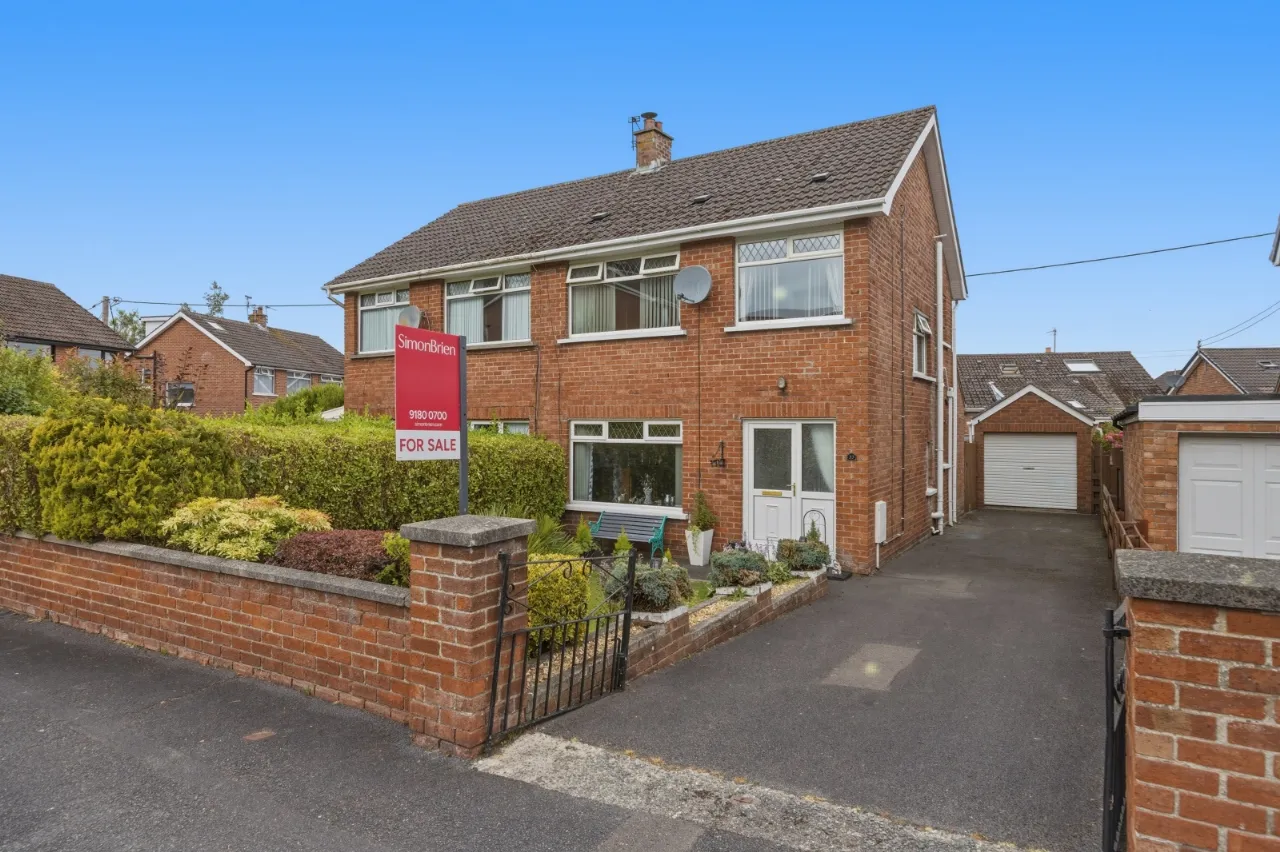
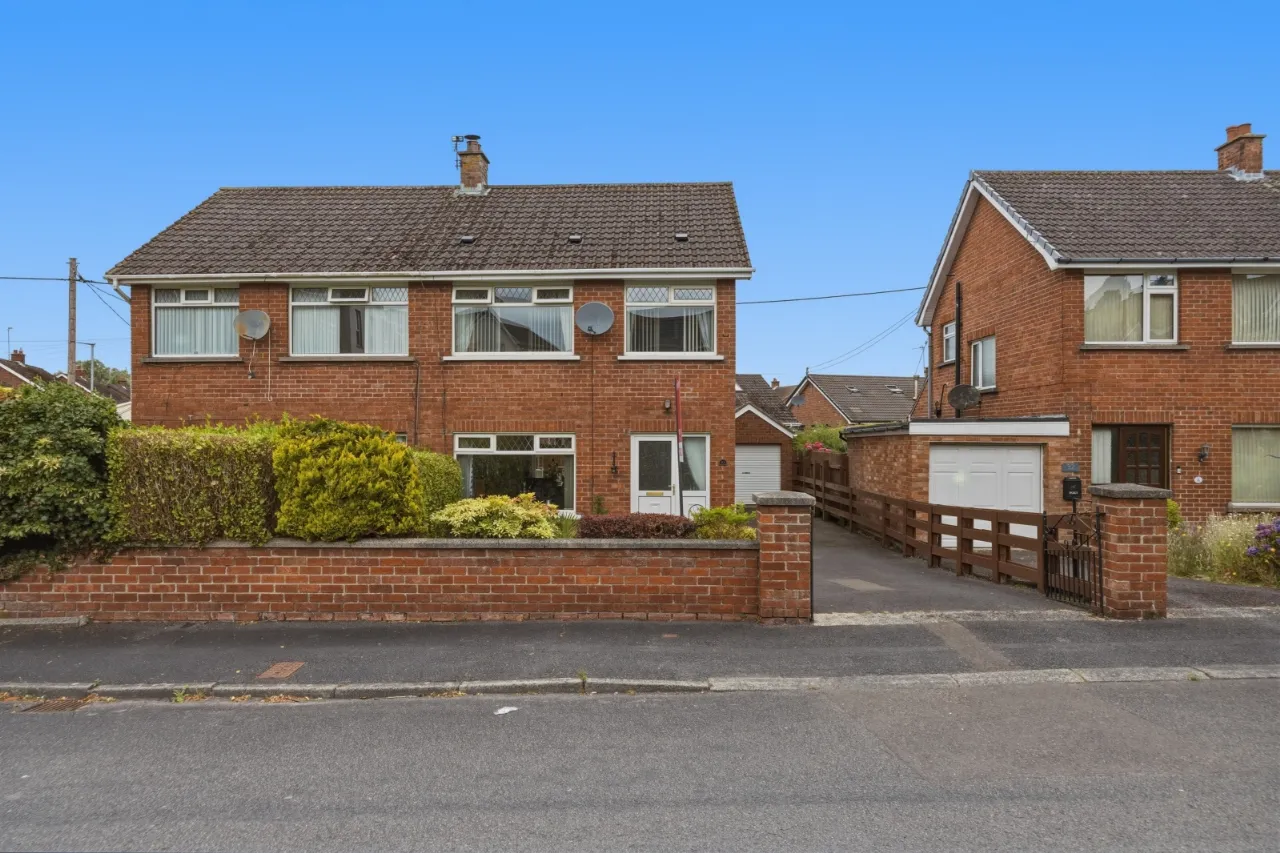
- ✓A well presented 3 bedroom semi-detached property
- ✓Open plan lounge/dining room
- ✓Fitted kitchen with some integrated appliances
- ✓Three well proportioned bedrooms
- ✓Bathroom comprising modern white suite
- ✓Detached Garage
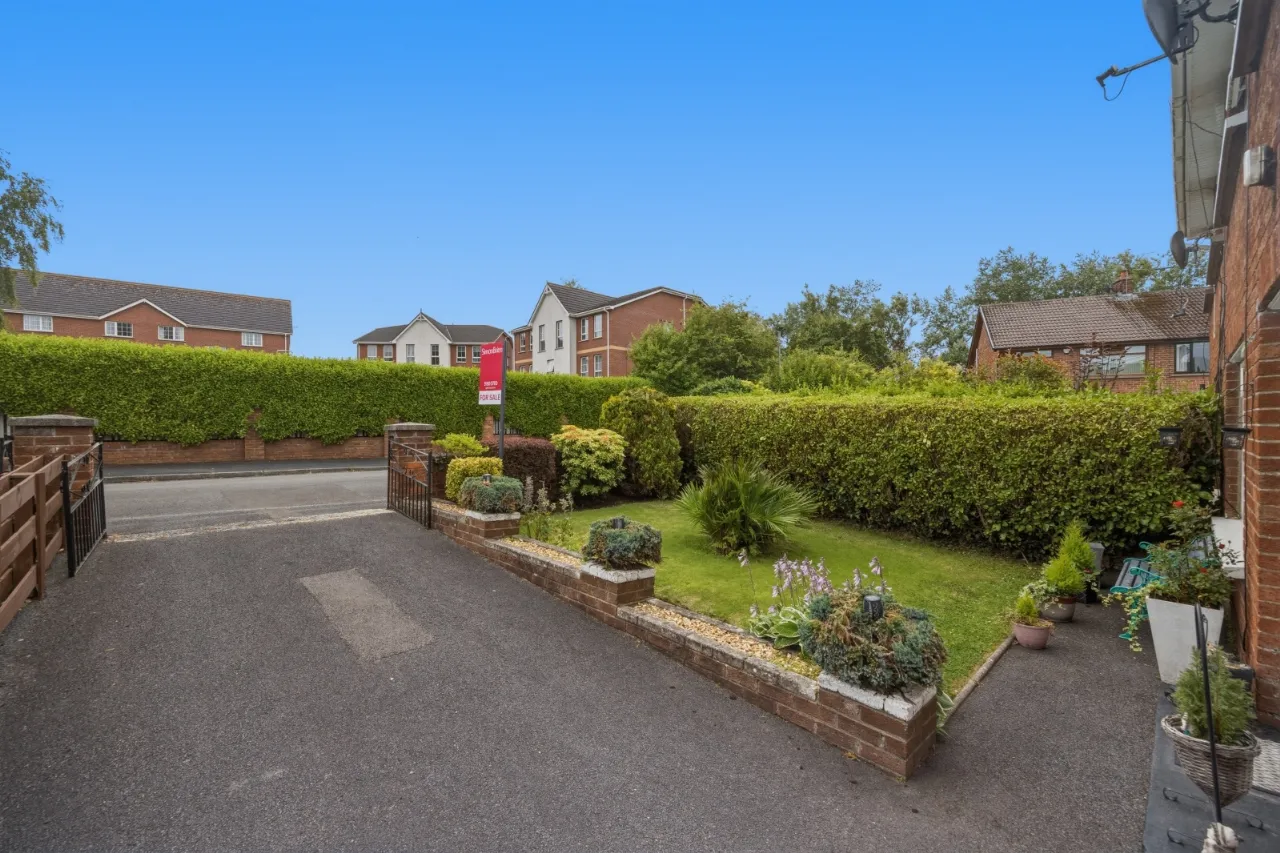
- ✓Gardens to front and rear in lawns, deck and fencing
- ✓Gas fired central heating
- ✓uPVC double glazed windows and doors
Rooms
FRONT DOOR:
Upvc double glazed front door to: -
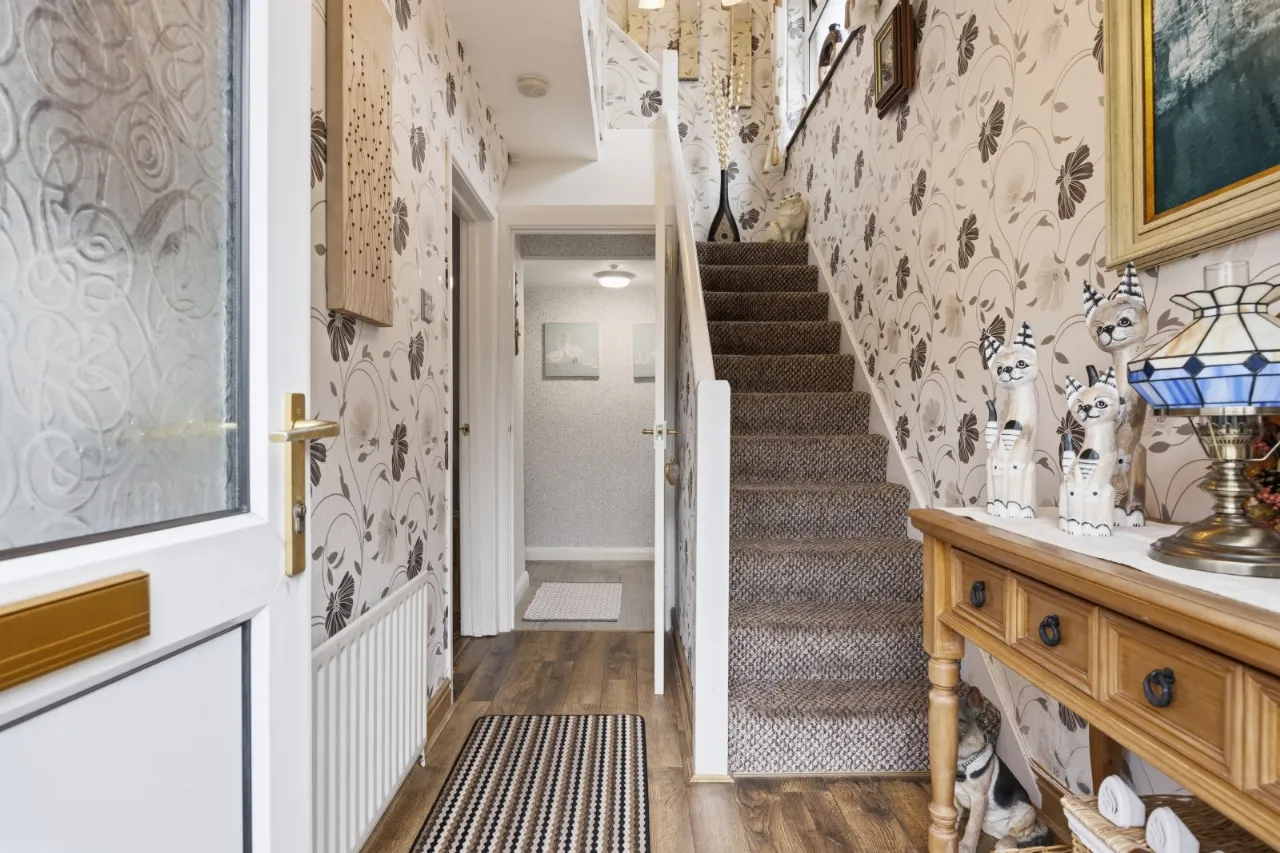
ENTRANCE HALL:
Polished laminated floor
DOWNSTAIRS WC:
Modern white suite, wall mounted 1/2 pedestal with wash hand basin and mixer taps, push button wc, polished laminate floor, extractor fan.
LOUNGE/DINING:24'3" x 11'2"(7.4m x 3.4m)
Dual aspect, open fire timber surround tile hearth, tile and iron inset, polished laminate floor open to dining area.
KITCHEN:13'1" x 7'8"(4m x 2.34m)
Excellent range of high and low level shaker style wood effect units, under lighting, granite effect formica roll edge work surfaces, 1.5 single drainer stainless steel sink unit with mixer taps, 4 ring ceramic hob, stainless steel extractor hood, wine rack, display cabinet, plumbed for washing machine, integrated dishwasher, breakfast bar, ceramic tiled floor, full wall tiling, Upvc double glazed pedestrian door to rear garden.
LANDING:
Stairs to landing, access to roof space.
BEDROOM 1:12'4" x 32'10"(3.76m x 10)
(AWPs), Polished laminate floor with built in robe.
BEDROOM 2:11'2" x 9'3"(3.4m x 2.82m)
Polished laminate floor.
BEDROOM 3:9'2" x 7'4"(2.8m x 2.24m)
Polished laminate floor.
BATHROOM:
White suite, pedestal wash hand basin, panelled bath, thermostatically controlled shower unit over bath with mixer taps and telephone hand shower. Glass shower screen, push button wc, ceramic tiled floor, full wall tiling, chrome towel radiator, linen cupboard with concealed 'Worchester' gas boiler.
OUTSIDE:
GARDENS:
To front laid in lawns, shrub beds, tarmac driveway and path. Fully enclosed rear garden laid in lawns, decking and patio area, outside light, outside water tap.
GARAGE:15'9" x 8'1"(4.8m x 2.46m)
White roller door, timber glazed pedestrian door to side, large window.