71 Station Road, Belfast, County Antrim, BT4 1RF
Simon Brien
£359,950
Bedrooms
4
EPC
C76/C76 -Download
Description
Key Features
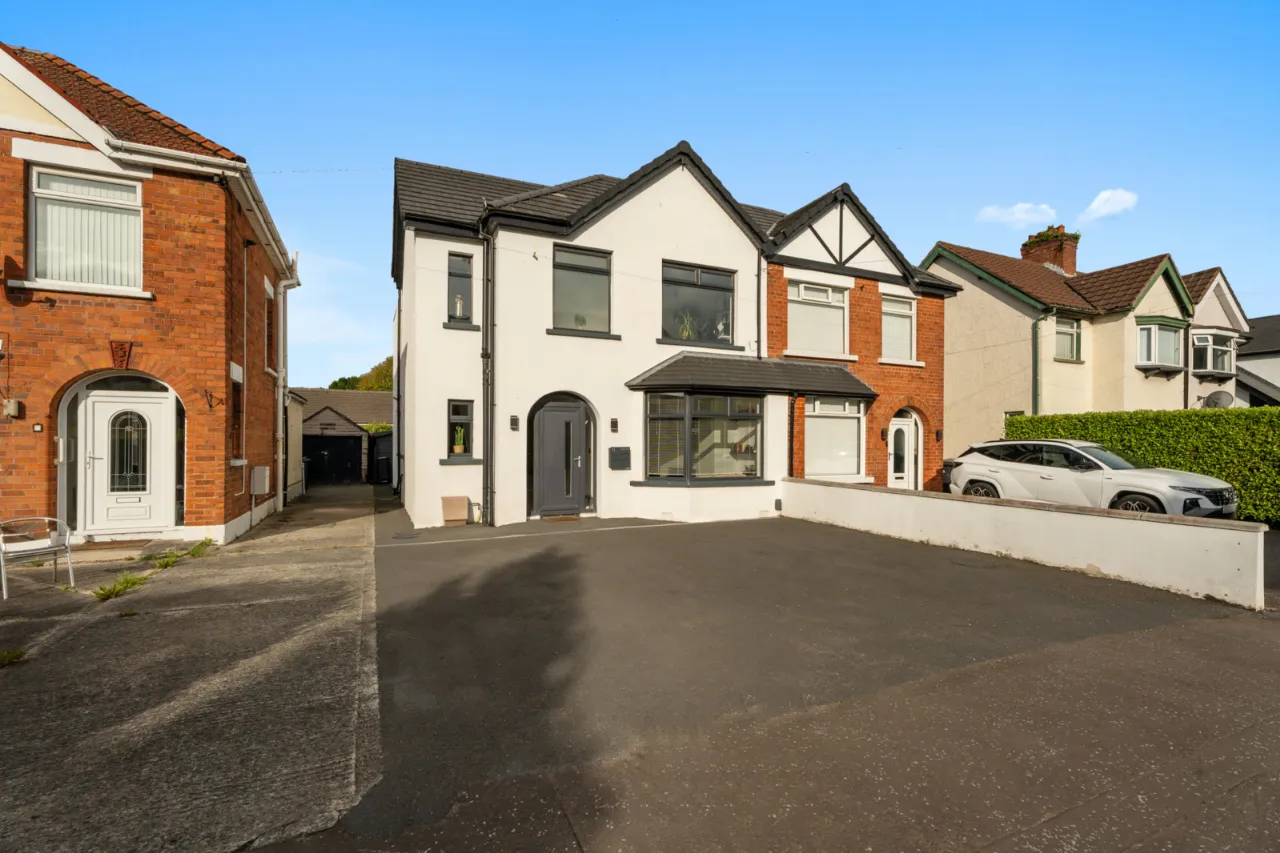
- ✓Recently Renovated Double Storey Extended Semi-Detached Property
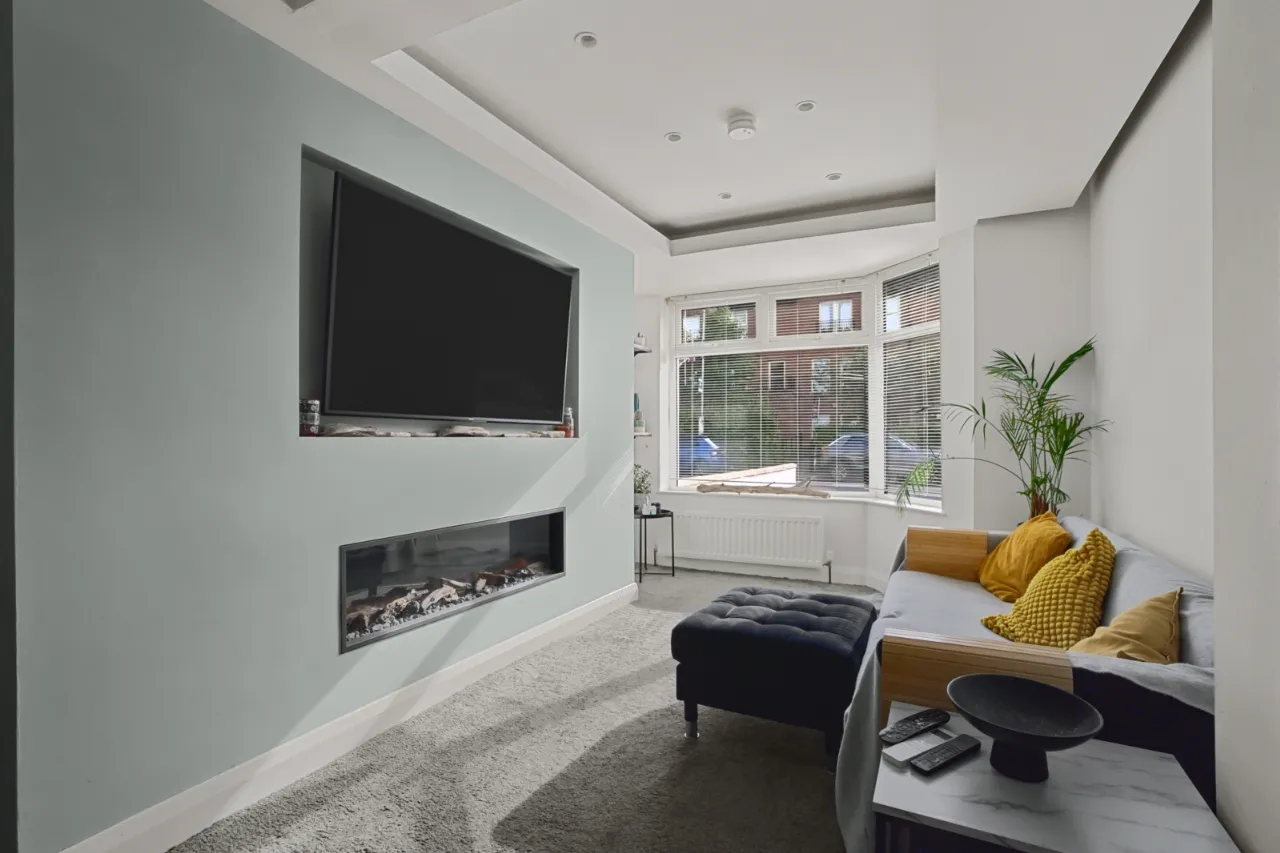
- ✓Spacious Living Room With Feature Gas Fireplace
- ✓Impressive Open Plan Kitchen / Living / Dining Area With Sliding Patio Doors Leading To The Rear Garden
- ✓Four Well-Proportioned Bedrooms
- ✓Principal Bedroom With En-Suite Shower Room & Walk-In Wardrobe
- ✓Modern White Suite Family Bathroom
- ✓Downstairs WC
- ✓uPVC Double Glazing Throughout & Gas Fired Central Heating
- ✓Ample Driveway Providing Excellent Off-Street Parking
- ✓Rear Garden Laid In Artificial Grass & Raised Concrete Patio Area Ideal For Outdoor Entertaining
- ✓Finished To A High Standard Throughout
- ✓Ideal Family Home In A Sought-After East Belfast Location
- ✓Close To Belmont, Ballyhackamore And Holywood Amenities
- ✓Convenient Access To Leading Local Schools
- ✓Excellent Transport Links To Belfast City Centre & Easy Access To Belfast City Airport And Main Arterial Routes
- ✓Close Proximity To Stormont Estate And The Comber Greenway
Rooms
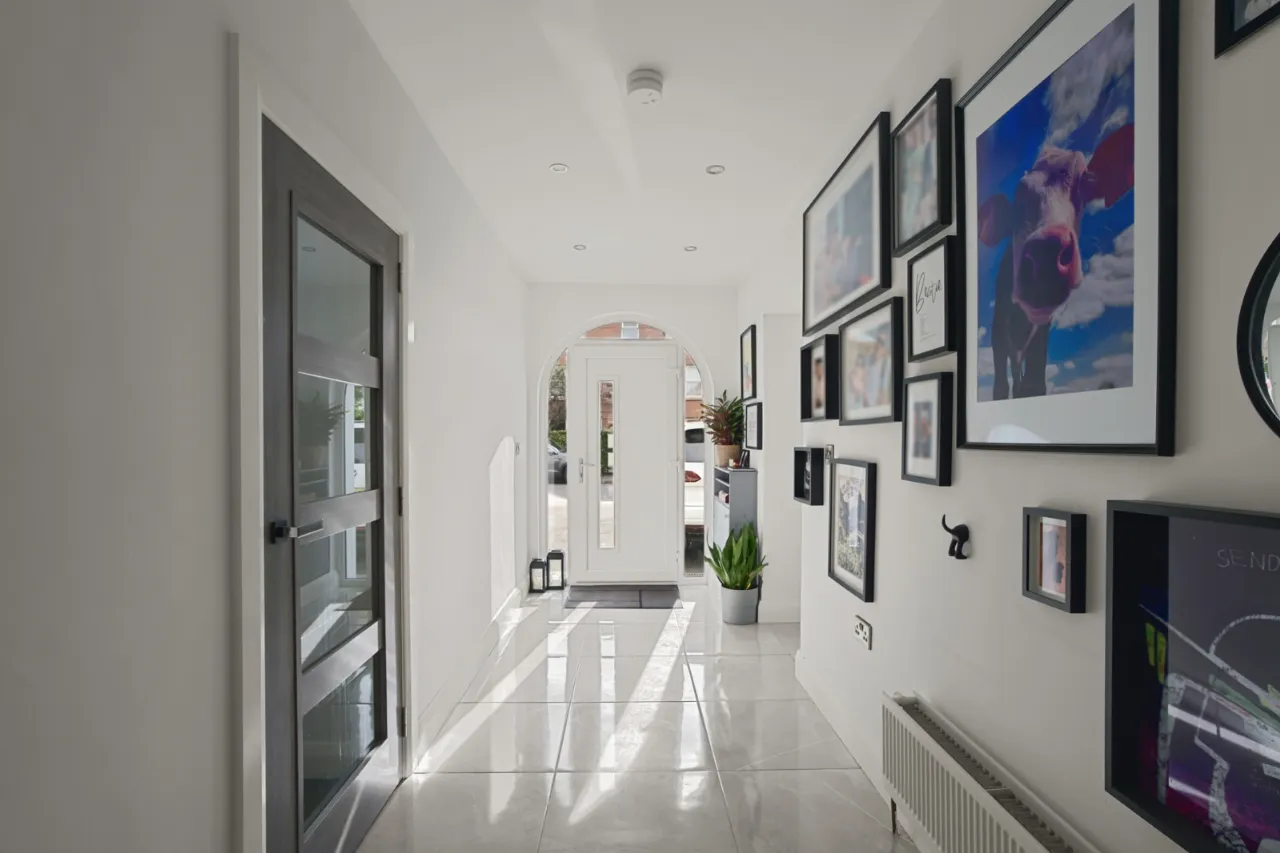
ENTRANCE:
uPVC front door with glass inset, matching sidelight and top light, leading to spacious reception hall.
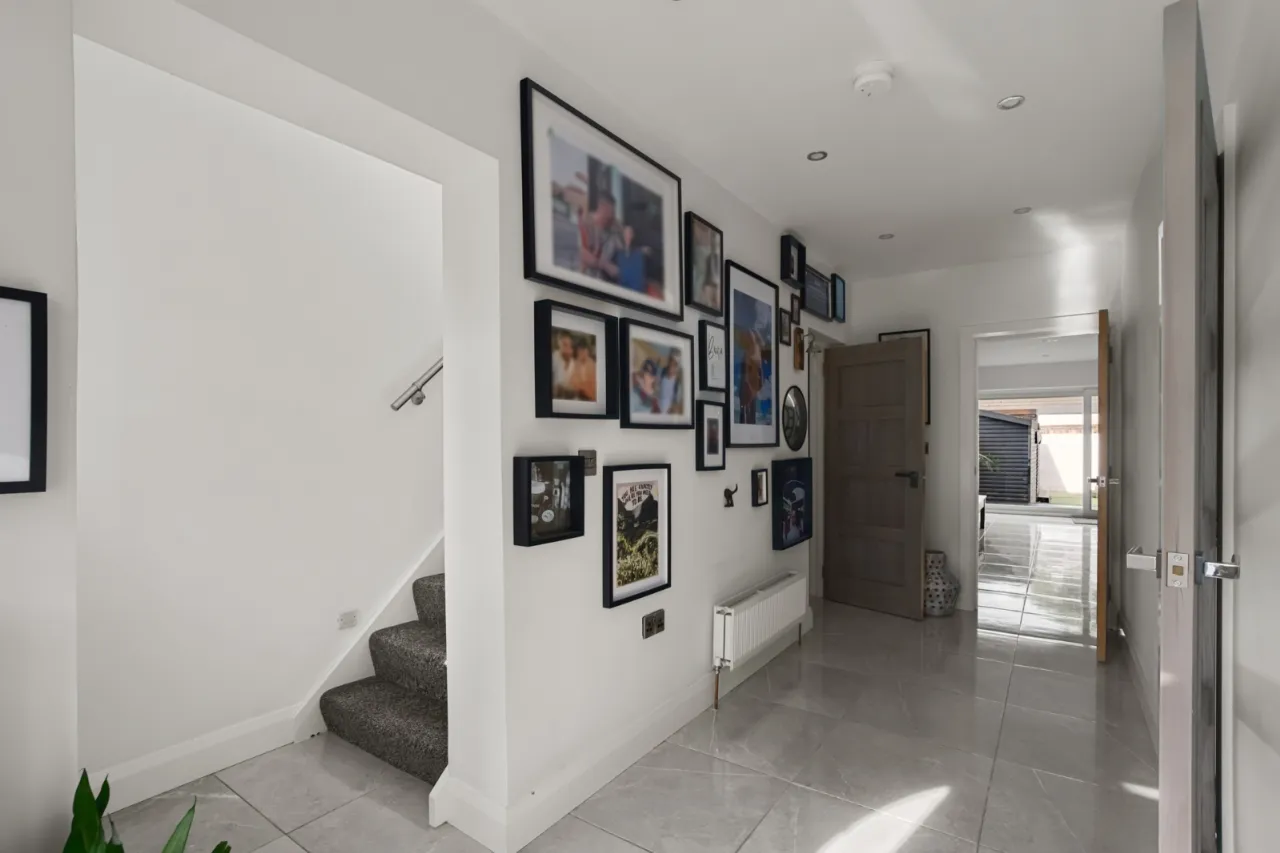
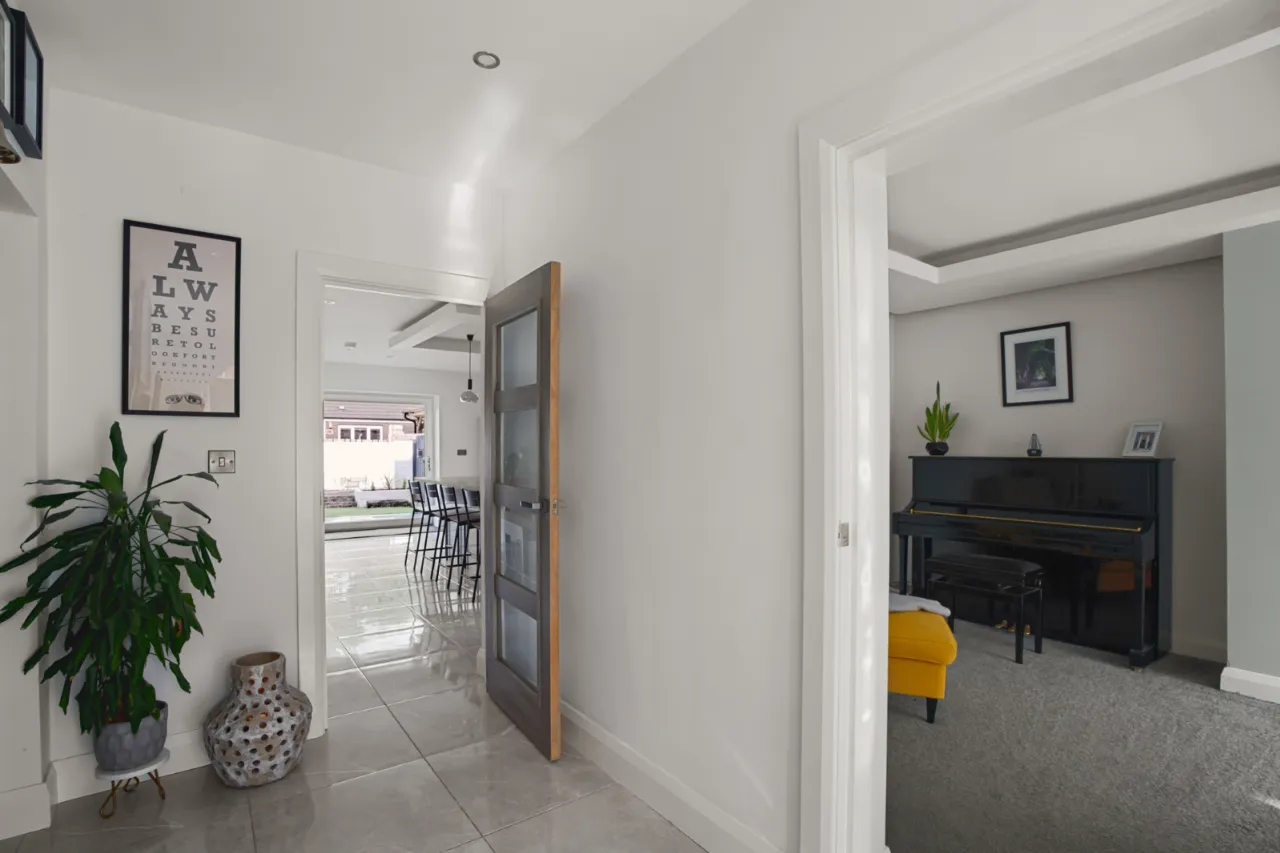
RECEPTION HALL:
Laminate wood effect flooring, access to downstairs WC.
DOWNSTAIRS WC:
White suite comprising of low flush WC, wash hand basin with mixer tap, storage below, tiled flooring, recessed spotlighting, extractor fan.
LIVING ROOM:21'3" x 10'6"(6.48m x 3.2m)
Feature gas fireplace, recessed spotlighting.
KITCHEN LIVING DINING:22'1" x 20'5"(6.73m x 6.22m)
Space for American style fridge freezer, double integrated oven, range of high and low level units, laminate work surfaces with sink unit and drainer 1 tub with mixer tap, integrated dishwasher, integrated washing machine, island unit with Formica work surface, integrated storage, four ring induction hob, breakfast bar for ample dining, open to living dining area, tiled throughout, recessed spotlighting, sliding uPVC door leading to rear garden.
STAIRS & LANDING:
Storage cupboard, access to roof space, recessed spotlighting.
PRINCIPAL BEDROOM:15'2" x 11'9"(4.62m x 3.58m)
Outlook to rear, recessed spotlighting, access to walk-in wardrobe.
ENSUITE:
White suite comprising of low flush WC, pedestal wash hand basin with mixer tap, tiled splash back, walk-in thermostatically controlled shower with rainfall shower head and handset, partly tiled walls, tiled flooring, recessed spotlighting, extractor fan, vertical chrome heated towel rail.
BEDROOM 2:11'7" x 8'6"(3.53m x 2.6m)
Outlook to rear, recessed spotlighting.
BEDROOM 3:12'3" x 9'4"(3.73m x 2.84m)
Velux window, recessed spotlighting.
BEDROOM 4:10'1" x 9'5"(3.07m x 2.87m)
Recessed spotlighting, outlook to front.
BATHROOM:
White suite comprising of low flush WC, wash hand basin with mixer tap, storage below, panelled bath with mixer tap and thermostatically controlled shower, partly tiled walls, tiled flooring, recessed spotlighting, extractor fan, vertical chrome heated towel rail.
OUTSIDE:
Outside to front, ample driveway for off street car parking. Outside to rear, laid in artificial grass, raised concrete area, raised decking area, outside water tap, outside light, garage/shed.