+6
For Sale4 bedroom Semi Detached House
Carnroe Drive, Greenisland, County Antrim, BT38
Reeds Rains
£120,000
🛏
Bedrooms
4
Description
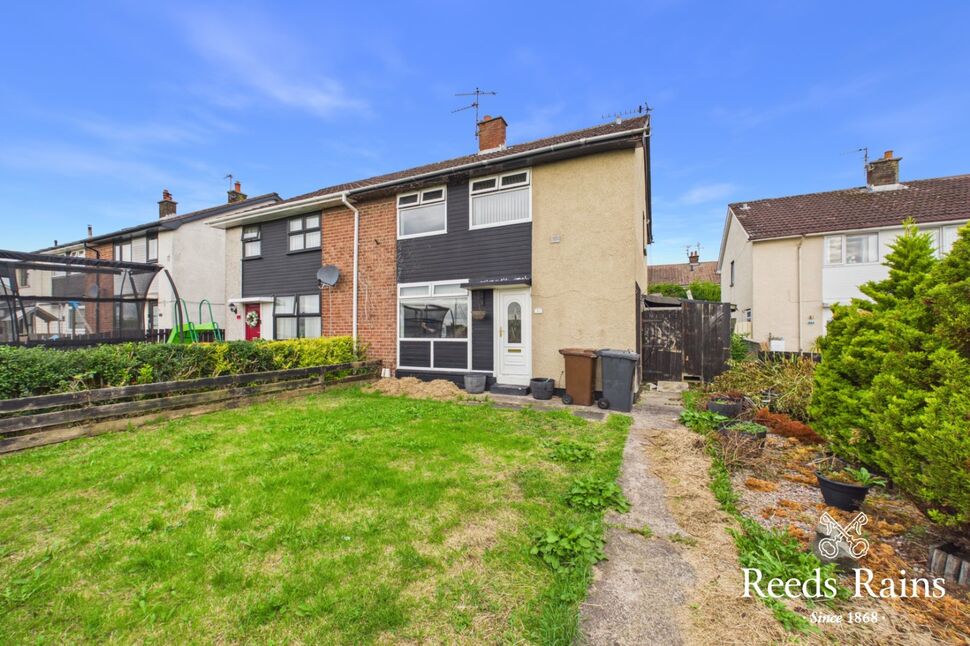
Four bedroom end terrace property with an open aspect to the front situated just a short walk to primary school, play park and local shopping facilities. The internal layout offers spacious lounge, fitted kitchen/dining area with French doors and a first floor bathroom suite. Boasting an oil fired central heating system and double glazed windows. Ideally suited to both the first time buyer or as an investment opportunity we have experienced high demand in this area and would advise an early viewing appointment,.
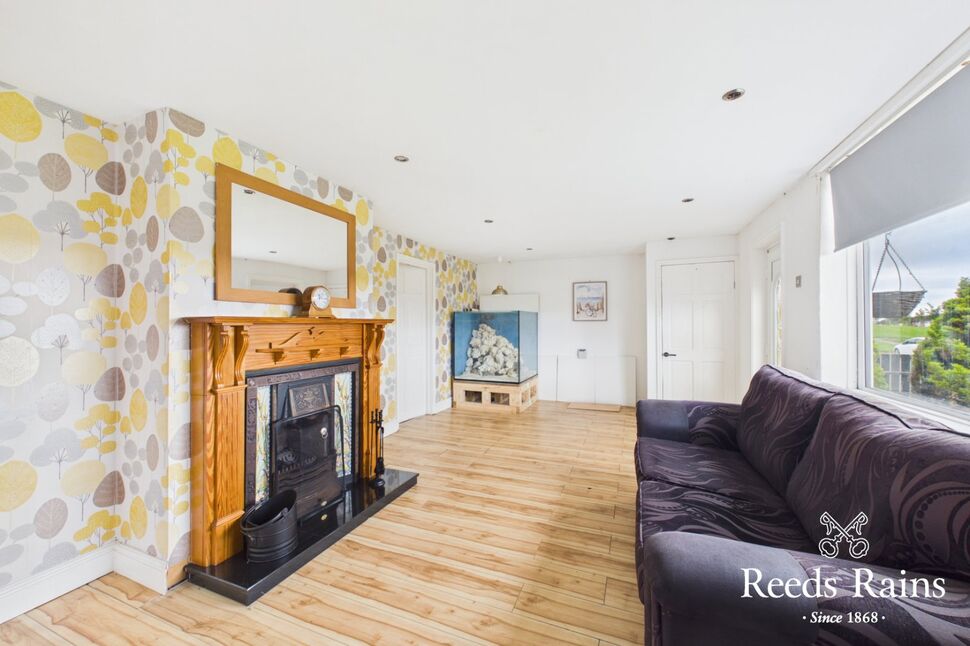
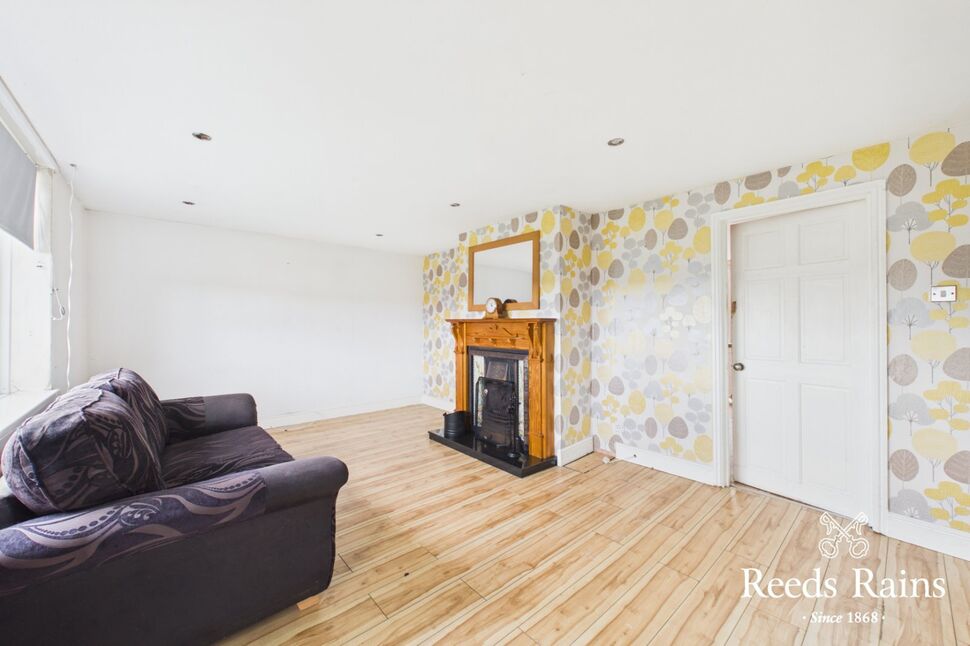
Lounge20'7" x 11'10" (6.27m x 3.60m)Feature fireplace with tiled inset incorporating an open fire (not tested). Laminate wooden flooring.
Lounge
20'7" x 11'10" (6.27m x 3.60m)
Feature fireplace with tiled inset incorporating an open fire (not tested). Laminate wooden flooring.
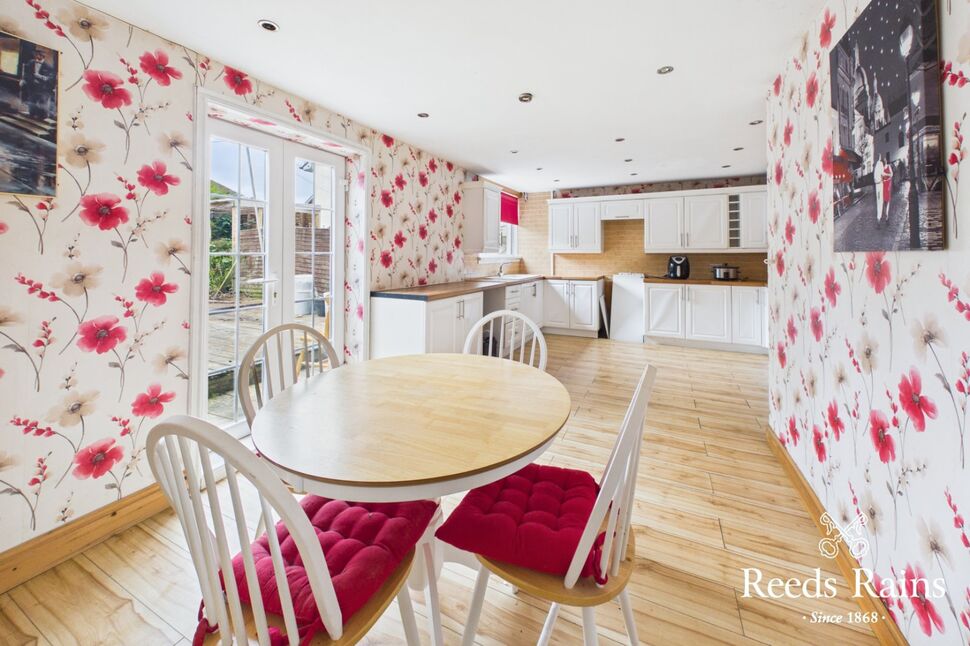
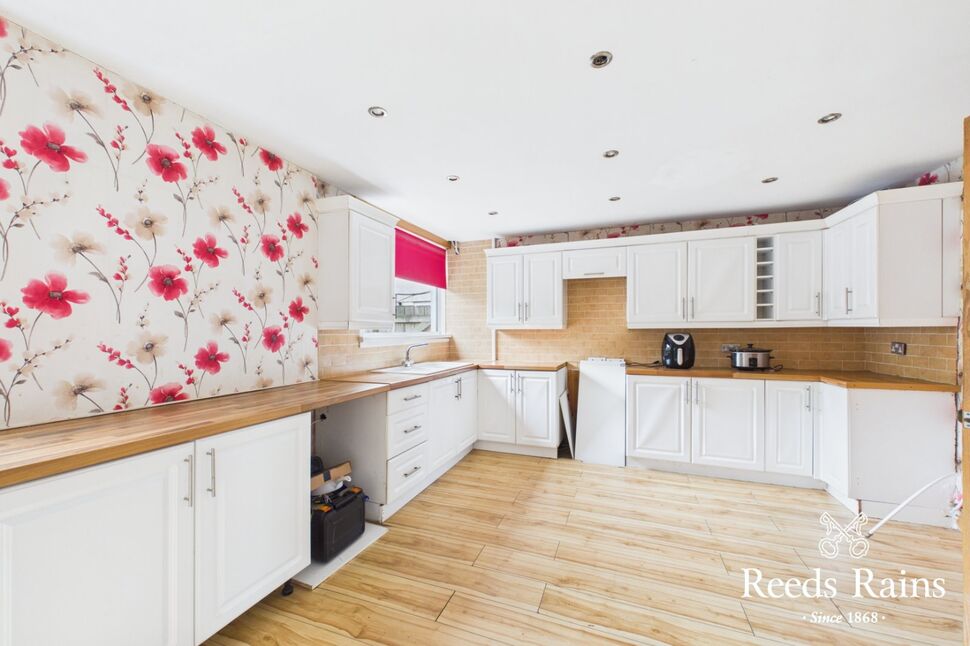
Kitchen / Dining Area21'11" x 9'2" (6.68m x 2.80m)Range of fitted high and low level units. Single drainer sink unit with mixer tap. PVC double glazed French doors to rear garden.
Kitchen / Dining Area
21'11" x 9'2" (6.68m x 2.80m)
Range of fitted high and low level units. Single drainer sink unit with mixer tap. PVC double glazed French doors to rear garden.
Inner HallStairs to first floor.
Inner Hall
Stairs to first floor.
Bedroom 110'2" x 11'10" (3.10m x 3.60m)
Bedroom 1
10'2" x 11'10" (3.10m x 3.60m)
Bedroom 211'6" x 9'4" (3.50m x 2.84m)
Bedroom 2
11'6" x 9'4" (3.50m x 2.84m)
Bedroom 311'9" x 8'12" (3.58m x 2.74m)
Bedroom 3
11'9" x 8'12" (3.58m x 2.74m)
Bedroom 410'4" x 7'5" (3.15m x 2.26m)
Bedroom 4
10'4" x 7'5" (3.15m x 2.26m)
Bathroom6'10" x 8'2" (2.08m x 2.50m)White suite comprising panelled bath, sink unit and low flush wc.
Bathroom
6'10" x 8'2" (2.08m x 2.50m)
White suite comprising panelled bath, sink unit and low flush wc.
Enclosed Rear GardenPrivate rear garden laid in decking with a variety of shrubs and trees.
Enclosed Rear Garden
Private rear garden laid in decking with a variety of shrubs and trees.
Key Features
- ✓Semi Detached Property
- ✓Four Bedrooms
- ✓Spacious Lounge
- ✓Kitchen/Diner With French Doors
- ✓First Floor Bathroom Suite
- ✓Oil Fired Central Heating System
- ✓Double Glazed Windows
- ✓Private Rear Garden
- ✓Open Aspect To The Front