+10
For Sale3 bedroom Semi Detached House
Deerpark Parade, Belfast, County Antrim, BT14
Reeds Rains
£219,950
🛏
Bedrooms
3
Description
Viewing Strictly By Appointment!
Extended PorchDecorative extended porch to the front. Leading to:
Extended Porch
Decorative extended porch to the front. Leading to:
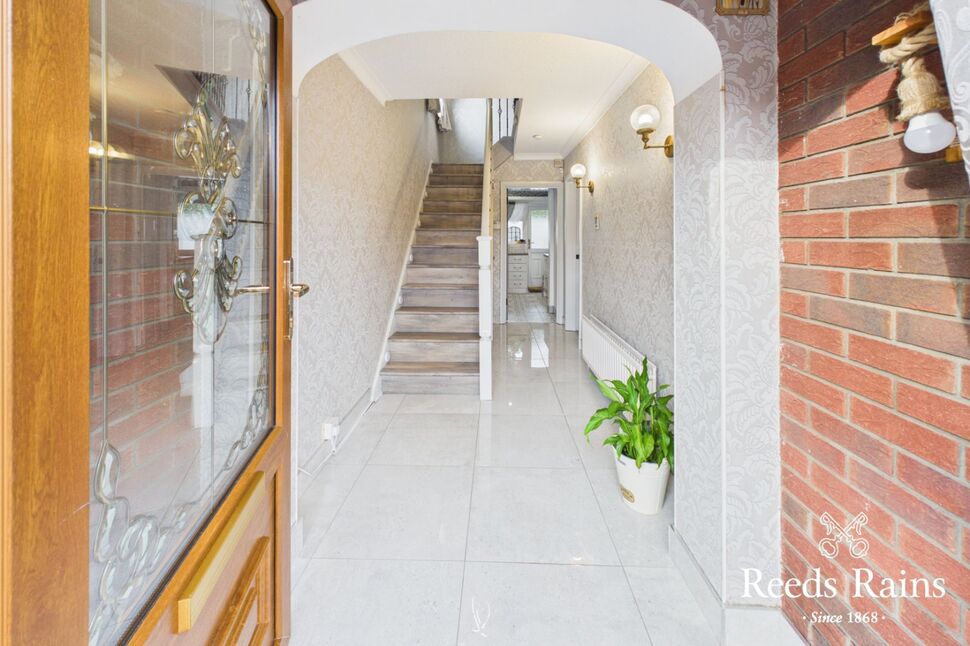
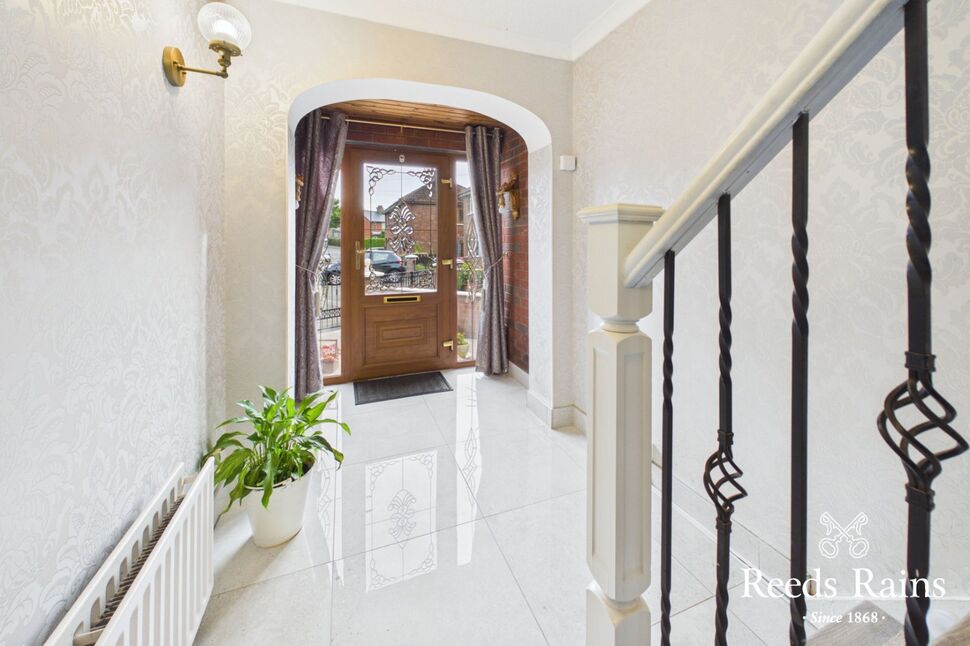
Entrance HallComplete with tiled flooring. Wood panel staircase to first floor landing.
Entrance Hall
Complete with tiled flooring. Wood panel staircase to first floor landing.
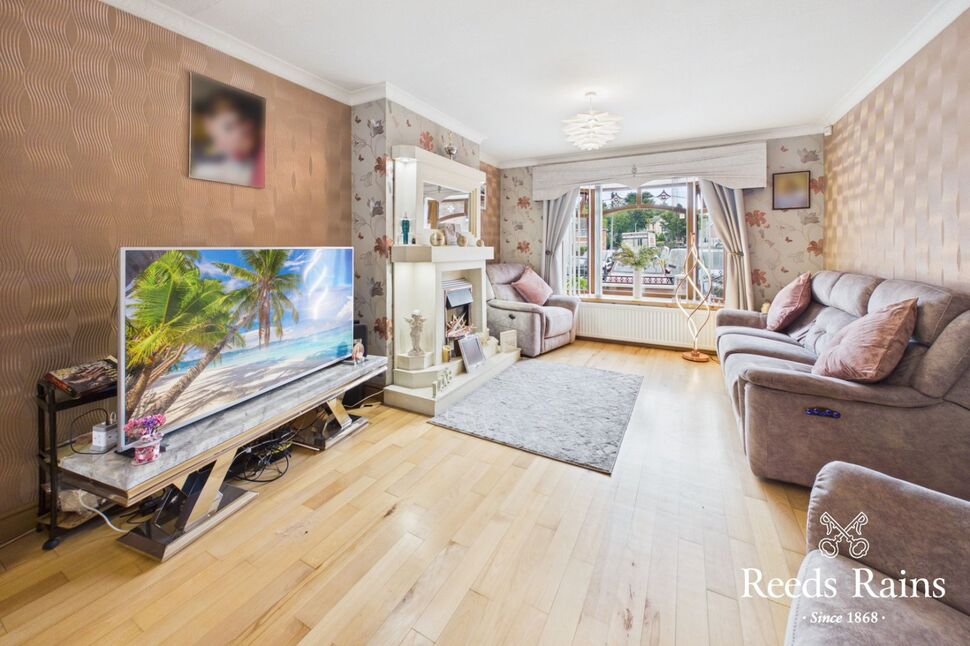
Lounge Open To15'6" x 11'11" (4.72m x 3.63m)Naturally bright and spacious lounge complete with real wood solid flooring. Feature fireplace. Bay window aspect to the front. Open plan access to casual dining space.
Lounge Open To
15'6" x 11'11" (4.72m x 3.63m)
Naturally bright and spacious lounge complete with real wood solid flooring. Feature fireplace. Bay window aspect to the front. Open plan access to casual dining space.
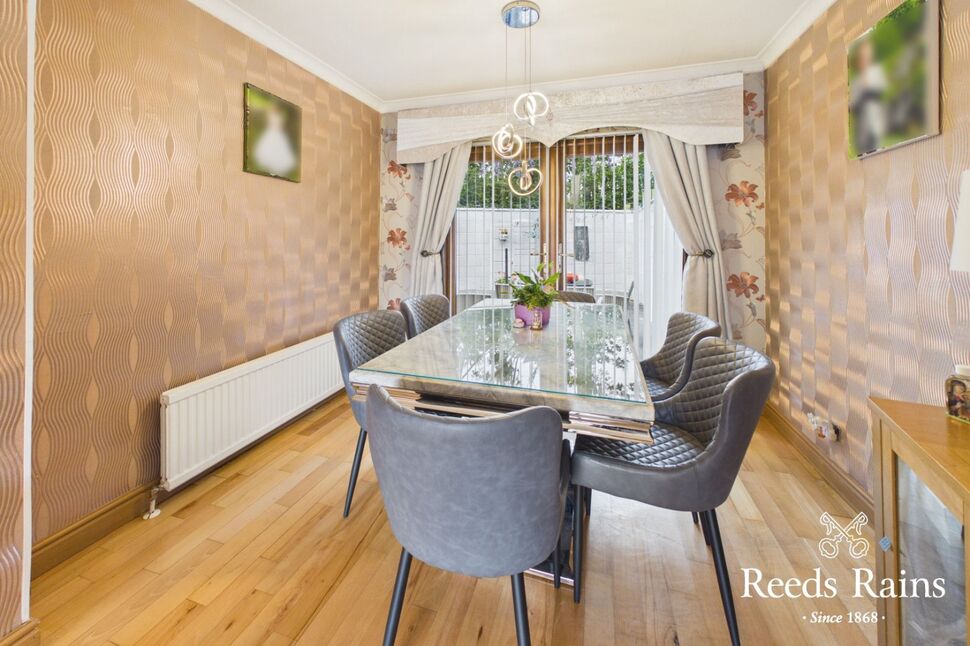
Casual Dining Space9'10" x 7'8" (3.00m x 2.34m)Complete with solid flooring. Double upvc doors to rear garden.
Casual Dining Space
9'10" x 7'8" (3.00m x 2.34m)
Complete with solid flooring. Double upvc doors to rear garden.
Fitted Kitchen10'2" x 7'11" (3.10m x 2.41m)Range of high and low level units with matching worktop surfaces. Composite sink with mixer tap. Space with cooker with bespoke extractor fan overhead. Plumbed for kitchen appliances. Tiled flooring and tiled splashback areas. Recessed spotlights. Upvc door to rear garden.
Fitted Kitchen
10'2" x 7'11" (3.10m x 2.41m)
Range of high and low level units with matching worktop surfaces. Composite sink with mixer tap. Space with cooker with bespoke extractor fan overhead. Plumbed for kitchen appliances. Tiled flooring and tiled splashback areas. Recessed spotlights. Upvc door to rear garden.
Stairs To First Floor LandingSlingsby ladder access to floored roofspace.
Stairs To First Floor Landing
Slingsby ladder access to floored roofspace.
Bedroom 112'0" x 9'10" (3.66m x 3.00m)Spacious double bedroom complete with laminate flooring.
Bedroom 1
12'0" x 9'10" (3.66m x 3.00m)
Spacious double bedroom complete with laminate flooring.
Bedroom 211'2" x 7'11" (3.40m x 2.41m)Spacious double bedroom complete with laminate flooring.
Bedroom 2
11'2" x 7'11" (3.40m x 2.41m)
Spacious double bedroom complete with laminate flooring.
Bedroom 38'6" x 7'9" (2.60m x 2.36m)Complete with laminate flooring.
Bedroom 3
8'6" x 7'9" (2.60m x 2.36m)
Complete with laminate flooring.
Stylish BathroomModern four piece bathroom suite comprising panel bath, large walk in shower cubicle with mains thermostatic shower and drench overhead attachment. White pedestal wash hand basin and low flush WC. Large chrome heated towel rail. Upvc walls and ceiling with recessed spotlights.
Stylish Bathroom
Modern four piece bathroom suite comprising panel bath, large walk in shower cubicle with mains thermostatic shower and drench overhead attachment. White pedestal wash hand basin and low flush WC. Large chrome heated towel rail. Upvc walls and ceiling with recessed spotlights.
Floored Roofspace13'7" x 9'8" (4.14m x 2.95m)Slingsby ladder access. Eave storage and velux window. Recessed spotlights.
Floored Roofspace
13'7" x 9'8" (4.14m x 2.95m)
Slingsby ladder access. Eave storage and velux window. Recessed spotlights.
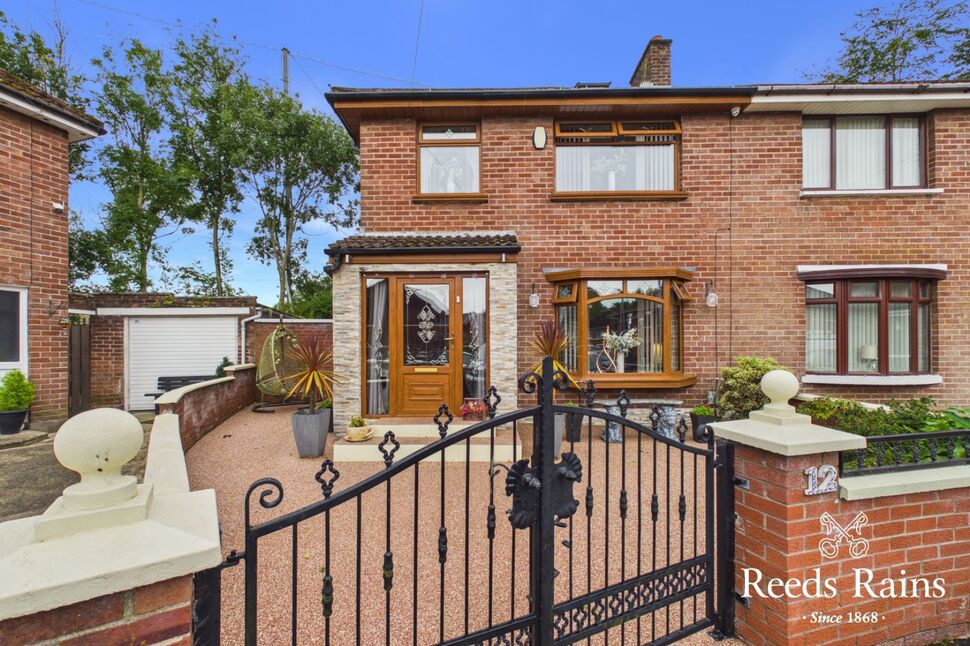
Off Street ParkingGated entrance to front garden. Finished with resin driveway.
Off Street Parking
Gated entrance to front garden. Finished with resin driveway.
Enclosed Rear GardenGated access to the side and rear of the property. Ideal hosting space for family and friends. Outside tap.
Enclosed Rear Garden
Gated access to the side and rear of the property. Ideal hosting space for family and friends. Outside tap.
Customer Due DiligenceAs a business carrying out estate agency work, we are required to verify the identity of both the vendor and the purchaser as outlined in the following: The Money Laundering, Terrorist Financing and Transfer of Funds (Information on the Payer) Regulations 2017 - https://www.legislation.gov.uk/uksi/2017/692/contents.To be able to purchase a property in the United Kingdom all agents have a legal requirement to conduct Identity checks on all customers involved in the transaction to fulfil their obligations under Anti Money Laundering regulations. We outsource this check to a third party and a charge will apply of £30 + VAT for a single purchaser or £50 + VAT per couple.
Customer Due Diligence
As a business carrying out estate agency work, we are required to verify the identity of both the vendor and the purchaser as outlined in the following: The Money Laundering, Terrorist Financing and Transfer of Funds (Information on the Payer) Regulations 2017 - https://www.legislation.gov.uk/uksi/2017/692/contents.To be able to purchase a property in the United Kingdom all agents have a legal requirement to conduct Identity checks on all customers involved in the transaction to fulfil their obligations under Anti Money Laundering regulations. We outsource this check to a third party and a charge will apply of £30 + VAT for a single purchaser or £50 + VAT per couple.
Key Features
- ✓Well Presented Semi Detached Home
- ✓Quiet Cul De Sac Location
- ✓Lounge with Casual Dining Area
- ✓Fitted Kitchen
- ✓Three Good Sized Bedrooms
- ✓Converted Roofspace
- ✓Gad Central Heating and Double Glazed
- ✓Ideal First Time Buyer Home