+23
For SaleSemi-detached
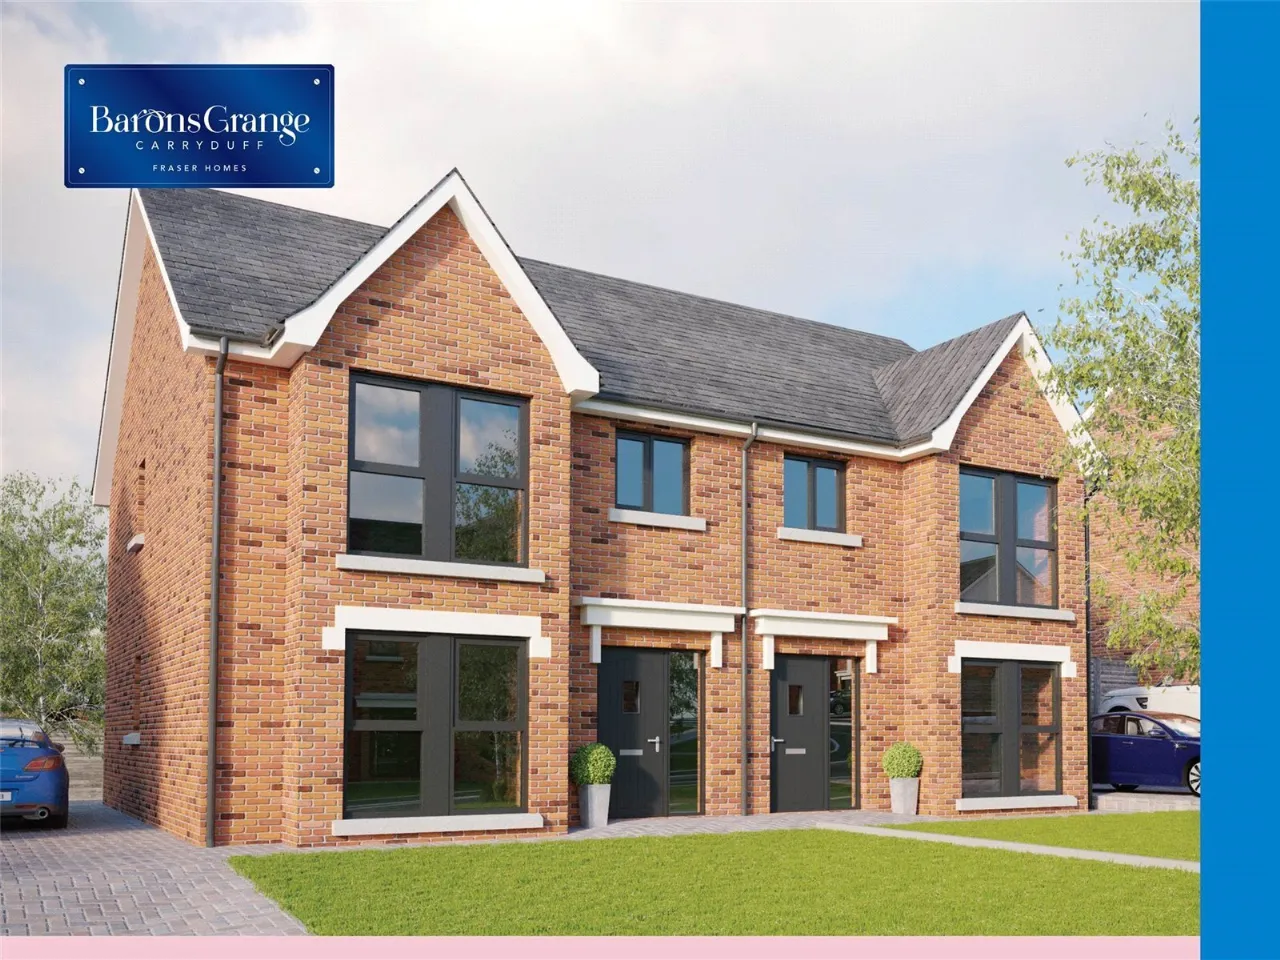
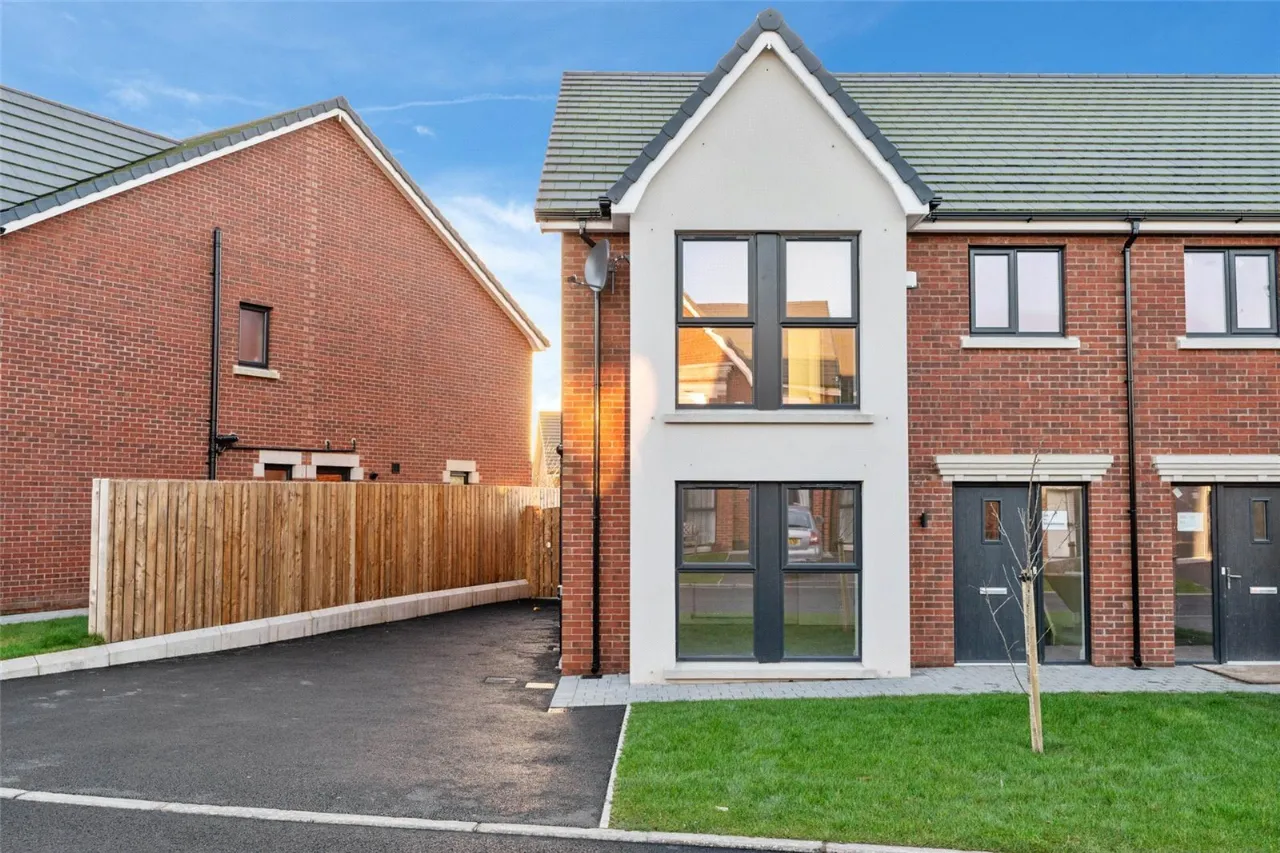
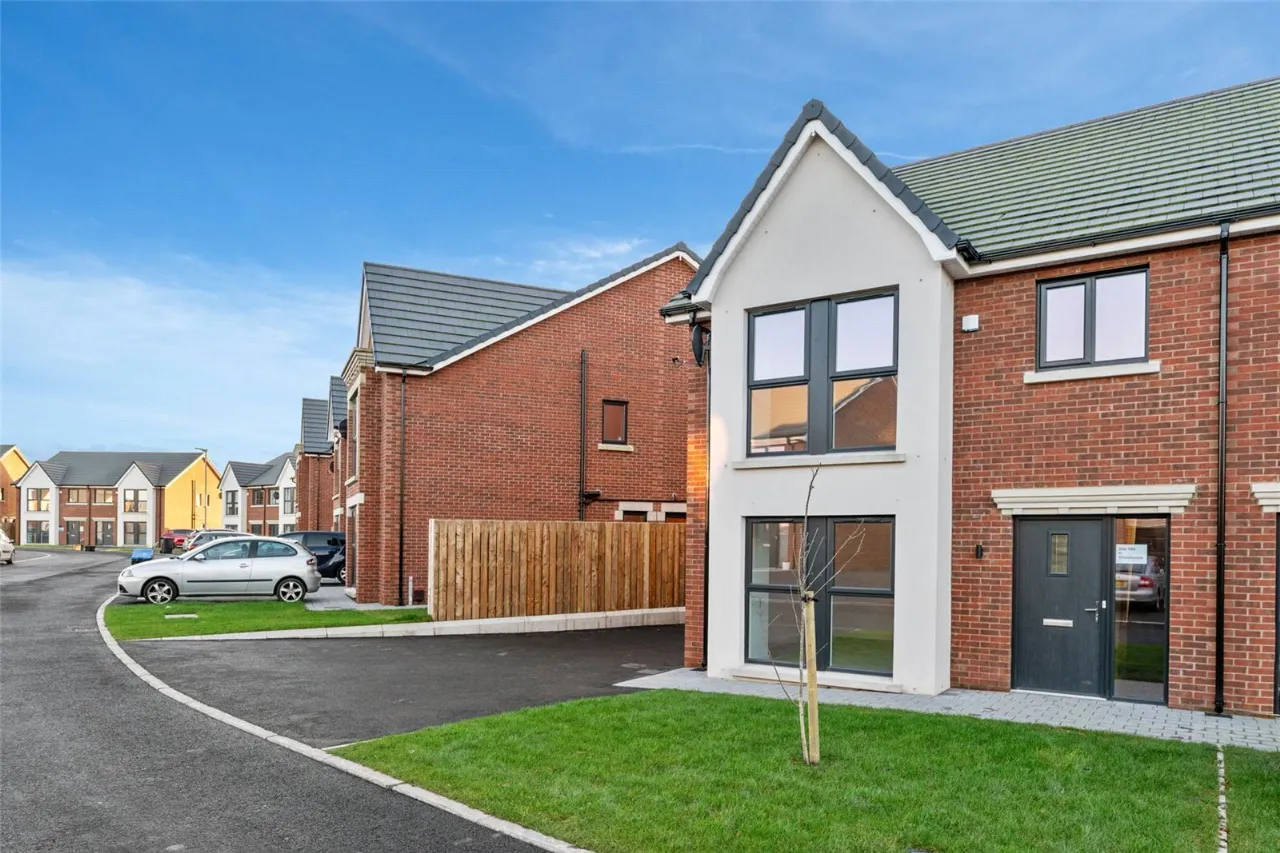
Site 405, Type N3 BaronsGrange, Comber, Carryduff, BT8
Simon Brien
£312,500
🛏
Bedrooms
3
⚡
EPC
0/0 -Download
Description
BARONS GRANGE, CARRYDUFF, AN EXCLUSIVE DEVELOPMENT OF STYLISH HOMES
Perfectly located
Located in the thriving community of Carryduff, BaronsGrange is ideally placed for today´s modern living. Just 6 miles south of Belfast city centre Carryduff is perfectly situated for commuting to Belfast. With the M1 at Lisburn just 8 miles away Carryduff also has easy access to the motorway network. Excellent transport links also include a regular bus service within walking distance of the development and the Cairnshill Park and Ride which is just two miles along the Saintfield Road towards Belfast.
Convenient shopping includes the Town and Country Shopping Centre and Brackenvale Supermarket & Filling Station as well as several other shops. Local cafes and restaurants include the Ivanhoe Inn, Eight South and Woodlawn Garden Centre.
Forestside Shopping Centre is just 10 minutes away with an excellent range of stores including Sainsburys, Marks and Spencers and Dunnes Stores.
Carryduff also offers a range of creches, nursery schools and two primary schools. The town also offers numerous school bus links to grammar and secondary schools..
Local parks include the Lough Moss play park and Carryduff Park with Belvoir Forest Park and Shawsbridge just 10 minutes away. For golfers, Rockmount Golf Club, Belvoir Park Golf Club and Temple Golf Club are all close by.
Key Features
- ✓GENERAL
- ✓A quality timber frame offers exceptional performance through a highly airtight design, in turn lowering energy bills to our customers
- ✓Homes are constructed to the very latest SAP regulations with high insulation to walls, roof space and floors
- ✓Including Solar Panels
- ✓Grey uPVC double- glazed windows
- ✓Front door - Apeer highly rated composite door
- ✓Sliding patio doors in kitchen / family room to rear garden
- ✓Natural gas SMART heating system connected to an app and a highly energy efficient gas boiler
- ✓Improved air quality through ECO dMEV continuous mechanical ventilation system
- ✓uPVC soffits and facia boards
- ✓KITCHENS
- ✓Fully fitted kitchen with island unit and choice of high quality doors, handles, granite worktops / upstands and laminate worktops in utility room where applicable
- ✓Appliances to include; electric hob, electric oven, fridge / freezer, dishwasher, washer/dryer (where utility room not applicable) and extractor hood
- ✓Electric double oven and boiling hot water tap in detached homes
- ✓BATHROOMS
- ✓High quality contemporary white sanitary ware
- ✓Free standing bath and separate shower cubicle in detached homes
- ✓Shower over bath with shower screen in semi-detached homes
- ✓Panel or wall tiles in shower areas or around bath
- ✓Vanity unit in ensuite and bathroom
- ✓Mirror with built in shaver point in ensuite and bathroom
- ✓Splash back tiling to wash hand basins
- ✓Chrome towel radiators in bathroom, ensuite and cloakroom
- ✓FLOORING
- ✓Choice of quality tiled floors in the entrance hall, cloakroom, kitchen, bathroom and ensuite (where applicable)
- ✓Choice of quality carpets for bedrooms and living room
- ✓INTERNAL
- ✓Six inch skirting and 3 inch architraves (approx.)
- ✓All skirting, architraves and balustrades painted with oak handrails and newel posts
- ✓All internal walls and ceilings painted in one colour
- ✓High quality solid panelled doors painted
- ✓Chrome door furniture
- ✓The latest edition regulations with a comprehensive range of electrical light fittings and sockets throughout
- ✓TV, telephone points and USB charging port socket in lounge, kitchen and master bedroom
- ✓Pre-wired for BT Openreach, Virgin Media and Sky digital
- ✓CAT 5 wiring within the house
- ✓Access ladder to roof space
- ✓Roof space partly floored
- ✓EXTERNAL
- ✓Feature lighting to front and rear
- ✓Front and rear gardens will be turfed
- ✓Outside water tap fitted
- ✓Paths and patio in brick paviour
- ✓Tarmac driveway
- ✓Six foot high fencing and side gate
- ✓UPVC soffits and facia boards
- ✓Outdoor plug socket
- ✓Wiring for electric car charging point
- ✓A SAFE HOME
- ✓Security alarm system fitted
- ✓Mains powered smoke alarm
- ✓Mains powered carbon monoxide (gas) alarms
Rooms
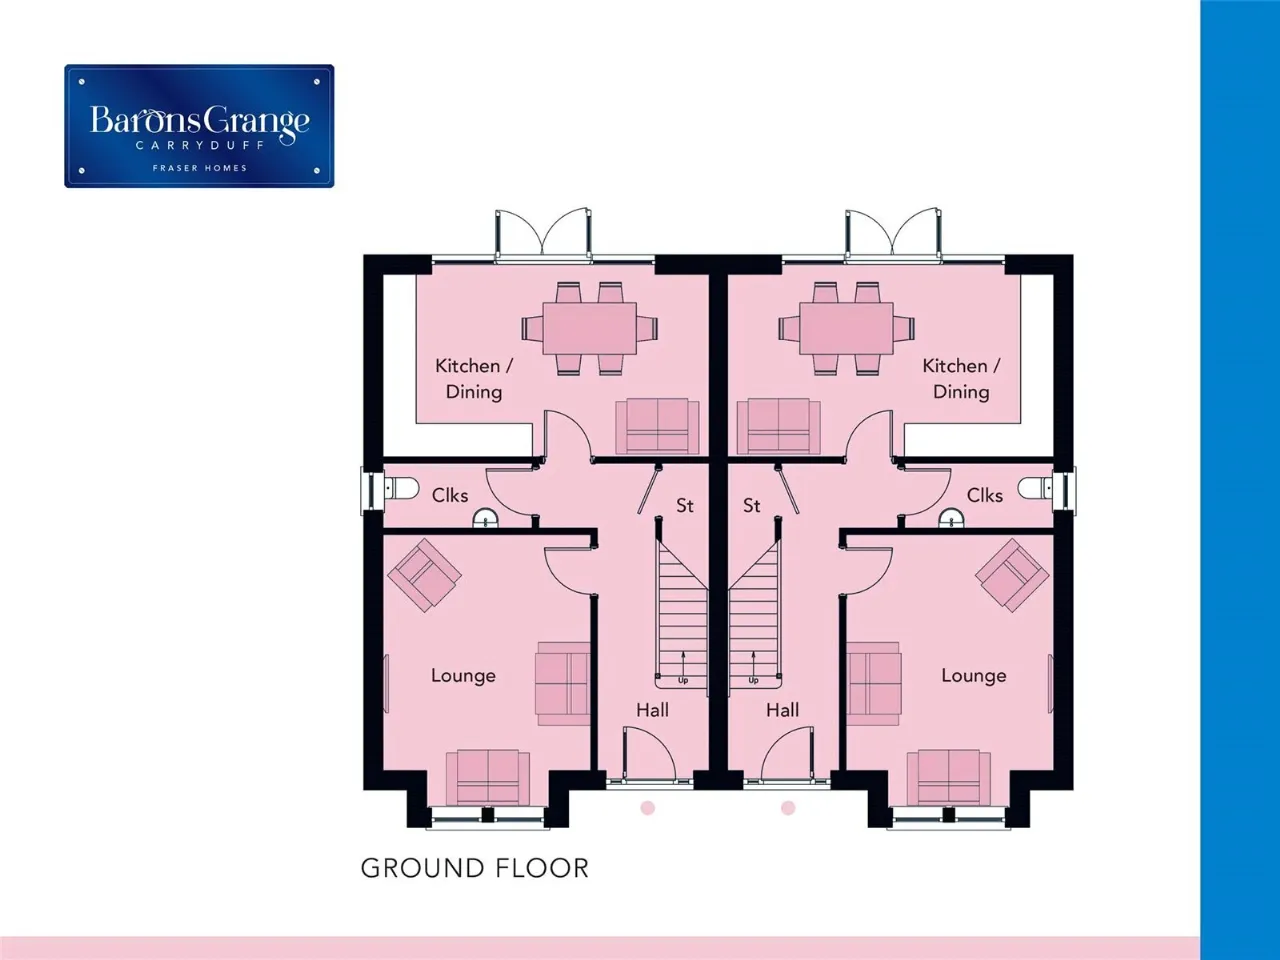
ENTRANCE HALL:
LOUNGE:13'11" x 12'3"(4.24mx3.73m)
KITCHEN:19'4" x 10'10"(5.89mx3.30m)
CLOAKROOM:8'10" x 3'2"(2.69mx0.97m)
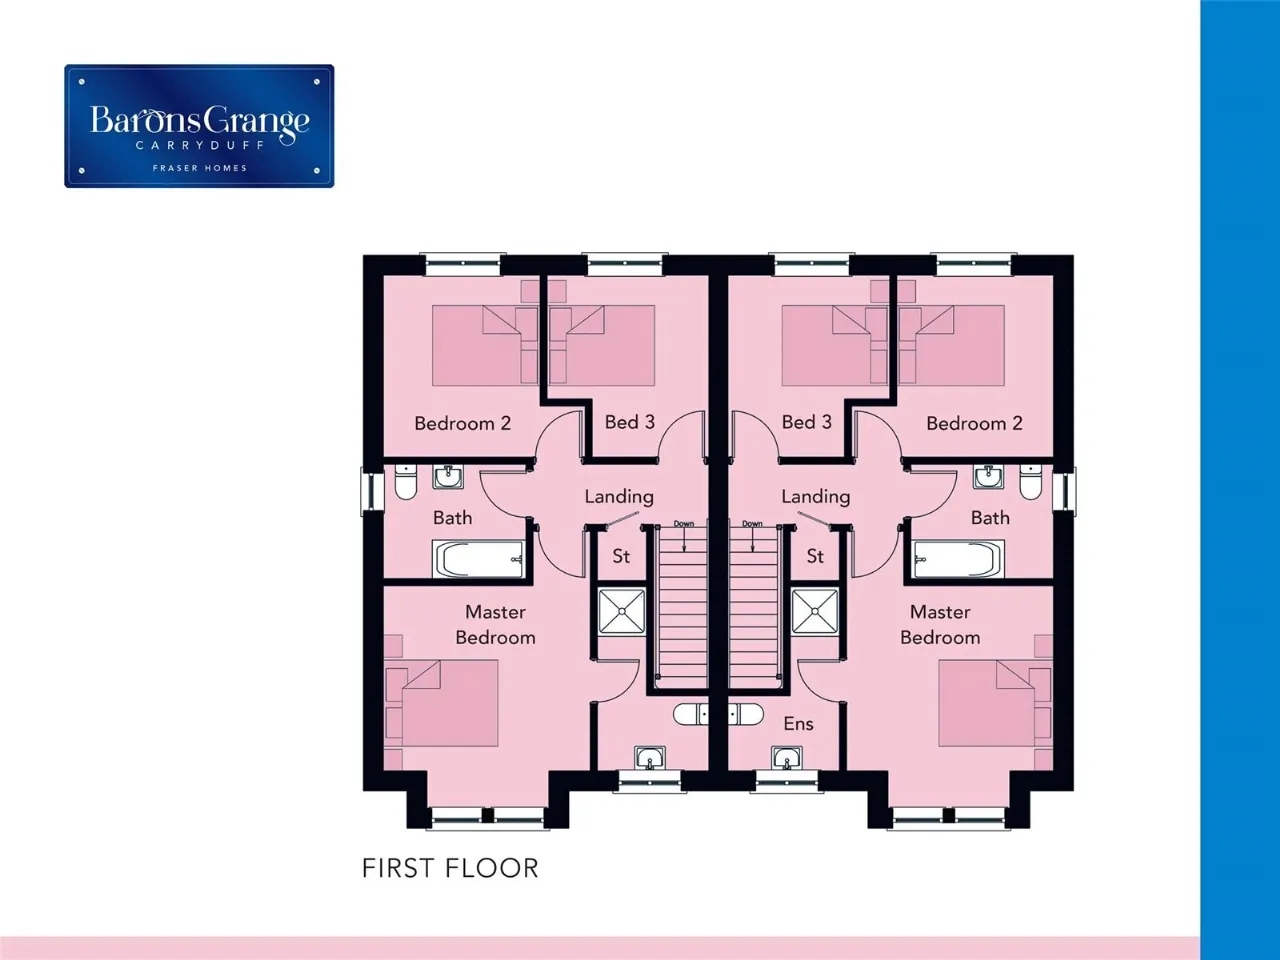
MASTER BEDROOM:12'3" x 11'0"(3.73mx3.35)
ENSUITE SHOWER:6'8" x 4'6"(2.03mx1.37m)
BEDROOM 2:10'10" x 9'4"(3.30mx2.84m)
BEDROOM 3:9'7" x 7'4"(2.92mx2.24m)
BATHROOM:8'6" x 6'10"(2.59mx2.08m)
Location
Approximate location — confirm with the agent.