+15
For Sale3 bedroom Detached House
Irvine Park, Bangor, County Down, BT19
Reeds Rains
£210,000
🛏
Bedrooms
3
Description
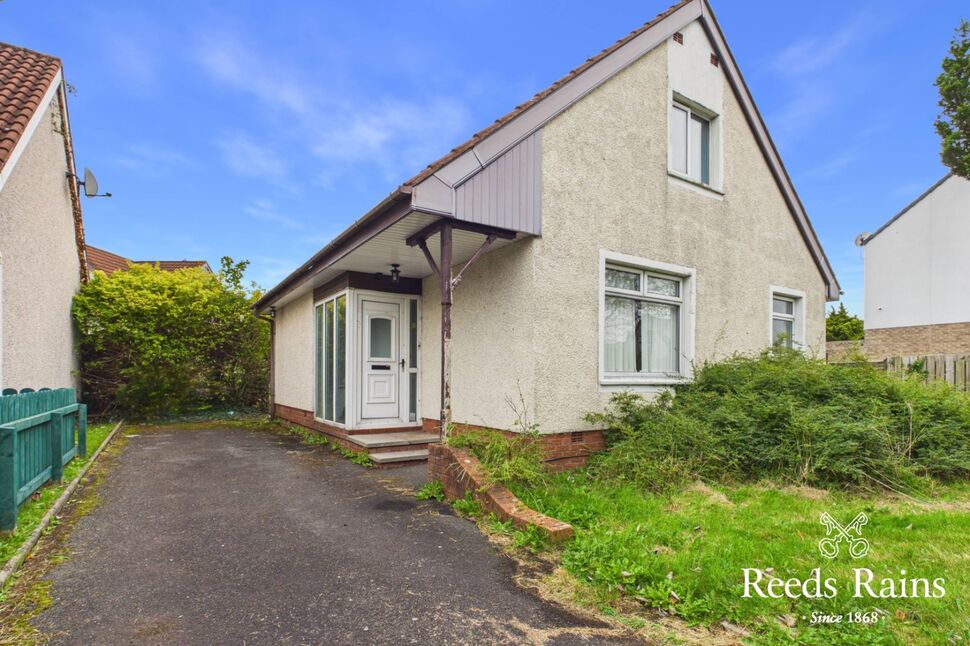
A three-bedroom detached property situated in Irvine Park, Bangor, offering three reception rooms, a ground floor bedroom and two bathrooms.
Entrance PorchuPVC double glazed front door to entrance porch with tiled floor. Glazed door to: lounge
Entrance Porch
uPVC double glazed front door to entrance porch with tiled floor. Glazed door to: lounge
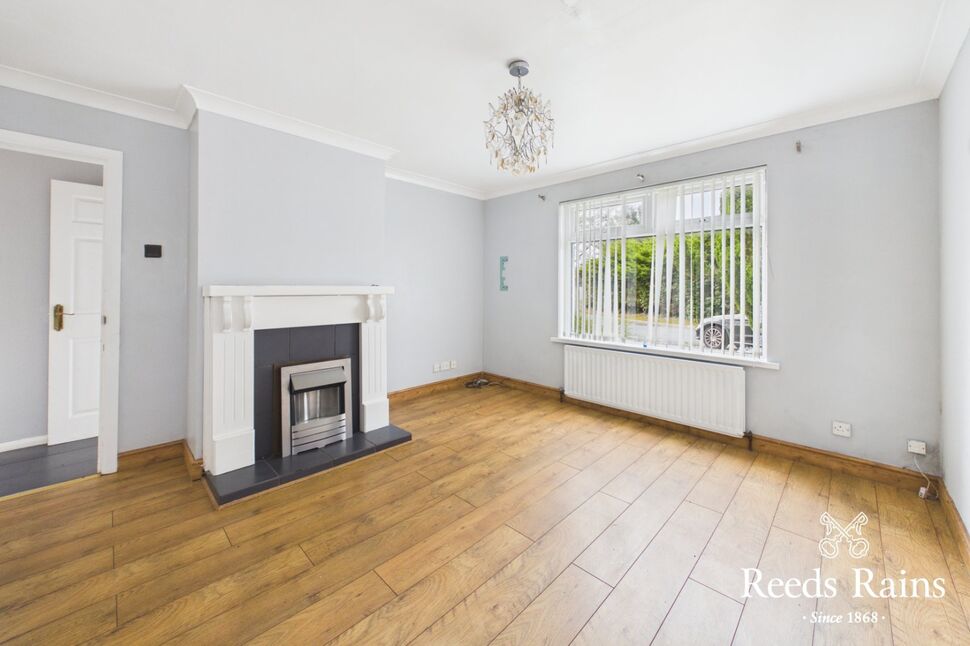
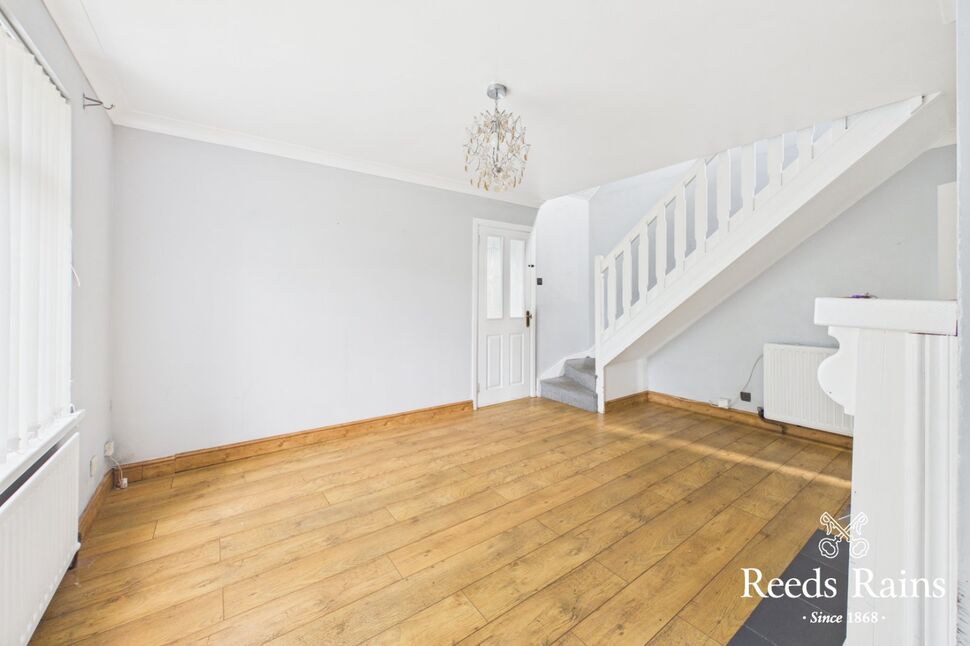
Lounge15'5" x 12'1" (4.70m x 3.68m)Feature carved wooden fireplace with tiled inset and hearth. Laminate wooden floor. Cornice ceiling.
Lounge
15'5" x 12'1" (4.70m x 3.68m)
Feature carved wooden fireplace with tiled inset and hearth. Laminate wooden floor. Cornice ceiling.
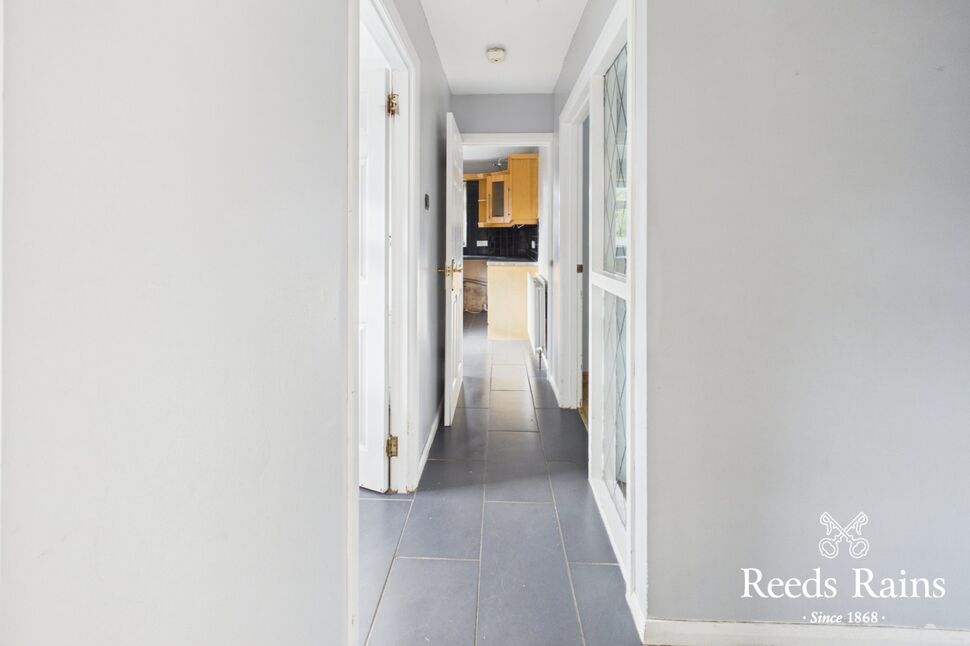
Inner hallwayCeramic tiled floor. Access to kitchen, bathroom and dining room.
Inner hallway
Ceramic tiled floor. Access to kitchen, bathroom and dining room.
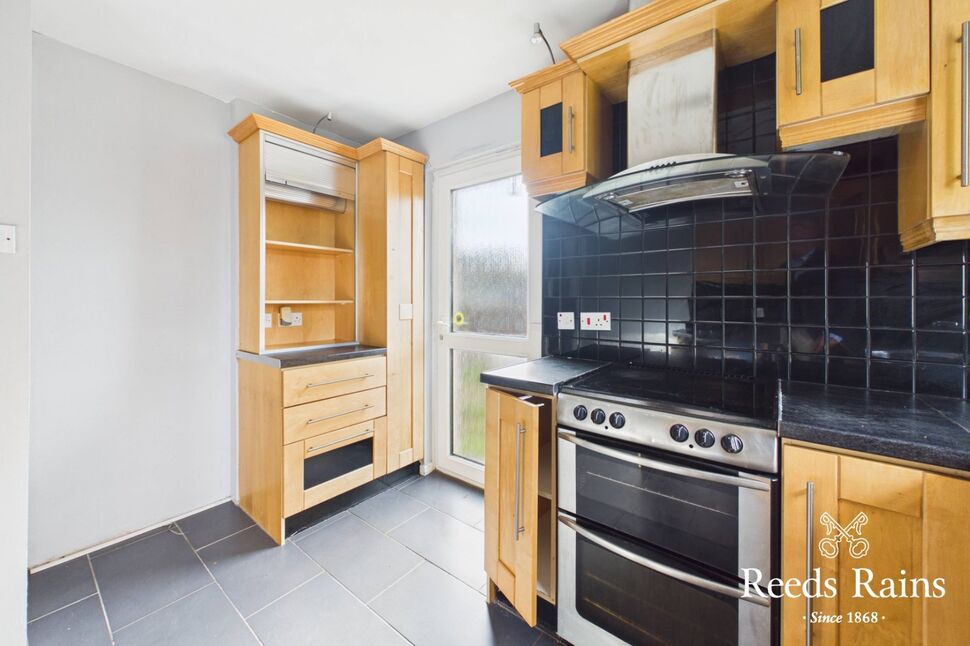
Kitchen11'5" x 8'11" (3.48m x 2.72m)Excellent range of high and low level units. Laminated work surfaces. Single drainer stainless steel sink unit with mixer taps. Cooker space. Stainless steel chimney extractor fan. Plumbed for washing machine. Space for tumble dryer. Part tiled walls. Ceramic tiled floor. uPVC double glazed door to side.
Kitchen
11'5" x 8'11" (3.48m x 2.72m)
Excellent range of high and low level units. Laminated work surfaces. Single drainer stainless steel sink unit with mixer taps. Cooker space. Stainless steel chimney extractor fan. Plumbed for washing machine. Space for tumble dryer. Part tiled walls. Ceramic tiled floor. uPVC double glazed door to side.
Dining Room12'7" x 8'2" (3.84m x 2.50m)Laminate wooden floor. Cornice ceiling. Open plan to:
Dining Room
12'7" x 8'2" (3.84m x 2.50m)
Laminate wooden floor. Cornice ceiling. Open plan to:
Living Room12'11" x 11'10" (3.94m x 3.60m)Laminate wooden floor. Recessed low voltage spotlights. Cornice ceiling. uPVC double glazed French doors to garden.
Living Room
12'11" x 11'10" (3.94m x 3.60m)
Laminate wooden floor. Recessed low voltage spotlights. Cornice ceiling. uPVC double glazed French doors to garden.
Bedroom 312 x 3.56mRange of built-in robes with mirrored sliding doors.
Bedroom 3
12 x 3.56m
Range of built-in robes with mirrored sliding doors.
BathroomWhite suite comprising panel bath with mixer taps and telephone hand shower, pedestal wash hand basin with mixer taps and dual flush WC. Fully tiled walls. Ceramic tiled floor. PVC panelled ceiling.
Bathroom
White suite comprising panel bath with mixer taps and telephone hand shower, pedestal wash hand basin with mixer taps and dual flush WC. Fully tiled walls. Ceramic tiled floor. PVC panelled ceiling.
First Floor LandingVelux window. Access to eaves storage.
First Floor Landing
Velux window. Access to eaves storage.
Bedroom 116'8" x 7'7" (5.08m x 2.30m)Eaves storage.
Bedroom 1
16'8" x 7'7" (5.08m x 2.30m)
Eaves storage.
Bedroom 211'7" x 10'1" (3.53m x 3.07m)
Bedroom 2
11'7" x 10'1" (3.53m x 3.07m)
BathroomWhite suite comprising corner panel bath with mixer taps and telephone hand shower, pedestal wash hand basin with mixer taps and low flush WC. Velux window. Part tiled walls. Ceramic tiled floor.
Bathroom
White suite comprising corner panel bath with mixer taps and telephone hand shower, pedestal wash hand basin with mixer taps and low flush WC. Velux window. Part tiled walls. Ceramic tiled floor.
OutsideTarmac driveway providing ample car parking space.
Outside
Tarmac driveway providing ample car parking space.
GardensGardens to front in lawns. Gardens to side and rear in lawns and patio area.Boiler house with oil-fired boiler and PVC tank.
Gardens
Gardens to front in lawns. Gardens to side and rear in lawns and patio area.Boiler house with oil-fired boiler and PVC tank.
NBAs a business carrying out estate agency work, we are required to verify the identity of both the vendor and the purchaser as outlined in the following: The Money Laundering, Terrorist Financing and Transfer of Funds (Information on the Payer) Regulations 2017 - https://www.legislation.gov.uk/uksi/2017/692/contents.To be able to purchase a property in the United Kingdom all agents have a legal requirement to conduct Identity checks on all customers involved in the transaction to fulfil their obligations under Anti Money Laundering regulations. We outsource this check to a third party and a charge will apply of £30 + VAT for a single purchaser or £50 + VAT per couple.
NB
As a business carrying out estate agency work, we are required to verify the identity of both the vendor and the purchaser as outlined in the following: The Money Laundering, Terrorist Financing and Transfer of Funds (Information on the Payer) Regulations 2017 - https://www.legislation.gov.uk/uksi/2017/692/contents.To be able to purchase a property in the United Kingdom all agents have a legal requirement to conduct Identity checks on all customers involved in the transaction to fulfil their obligations under Anti Money Laundering regulations. We outsource this check to a third party and a charge will apply of £30 + VAT for a single purchaser or £50 + VAT per couple.
Key Features
- ✓Detached Villa
- ✓3 Bedrooms - 1 on ground floor
- ✓3 reception rooms
- ✓Two bathrooms one on each floor
- ✓Fitted kitchen
- ✓Ample driveway parking
- ✓Gardens to front, side and rear
- ✓Scope for updating and improvement