+24
For Sale3 bedroom Semi Detached House
Ringhaddy Drive, Newtownards, County Down, BT23
Reeds Rains
£199,950
🛏
Bedrooms
3
Description
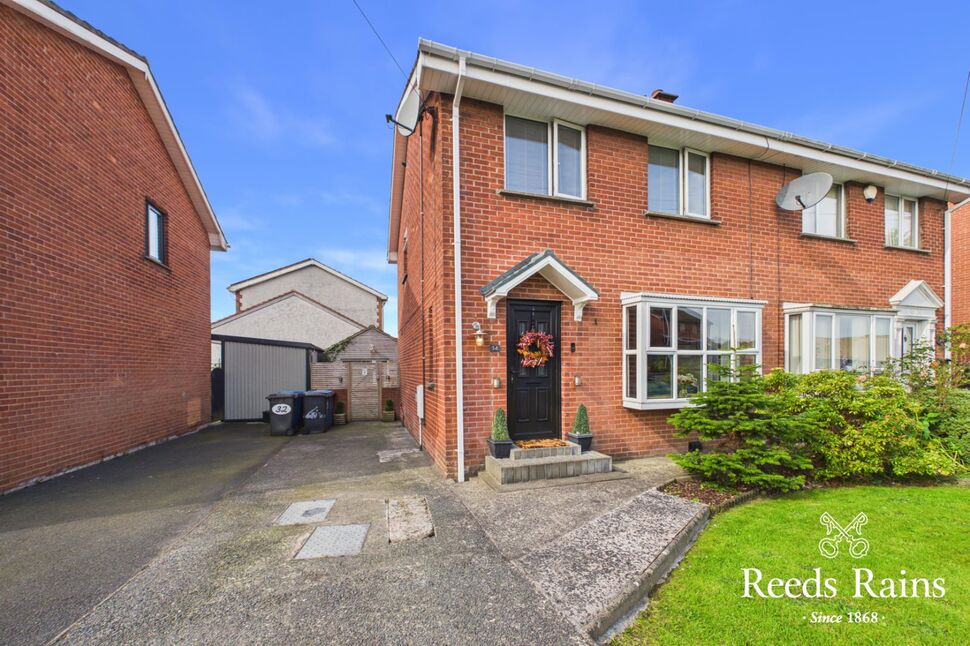
Reeds Rains are delighted to present to the market this well presented three bedroom semi detached property situated on Ringhaddy Drive, Newtownards. Offering well proportioned accommodation together with a generous range of features, this home is ideally suited to a variety of purchasers including first time buyers, families and investors.
The property benefits from an attached garage, front garden and concrete driveway, together with an enclosed rear garden featuring artificial grass and integrated timber seating.
Ringhaddy Drive is situated within the popular town of Newtownards, which offers an excellent range of amenities and facilities for everyday living. The town centre is home to a variety of shops, cafes, restaurants and local businesses, while there are also a number of primary and secondary schools, recreational facilities and community amenities within the surrounding area.
Newtownards provides excellent access to the surrounding towns and villages, with good road links towards Belfast, Bangor and Comber. The nearby Ards Peninsula also provides a wealth of opportunities for outdoor pursuits, with beautiful countryside, coastal walks and scenic locations all within easy reach.
The combination of convenient local amenities, transport links and access to the surrounding countryside makes Newtownards an increasingly popular location for families, first time buyers and those seeking a well connected home outside Belfast
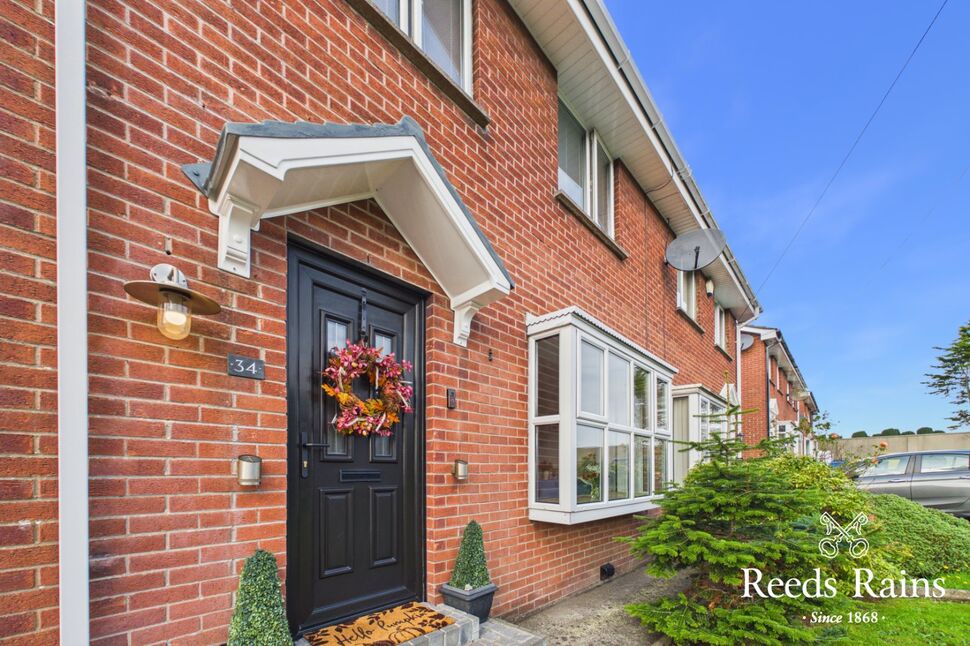
Entrance HallPVC front door. Laminate flooring and attractive feature wood panelling.
Entrance Hall
PVC front door. Laminate flooring and attractive feature wood panelling.
Living Room16'1" x 11'2" (4.90m x 3.40m)A comfortable reception room featuring an open fire with tiled hearth and slate style chimney breast.
Living Room
16'1" x 11'2" (4.90m x 3.40m)
A comfortable reception room featuring an open fire with tiled hearth and slate style chimney breast.
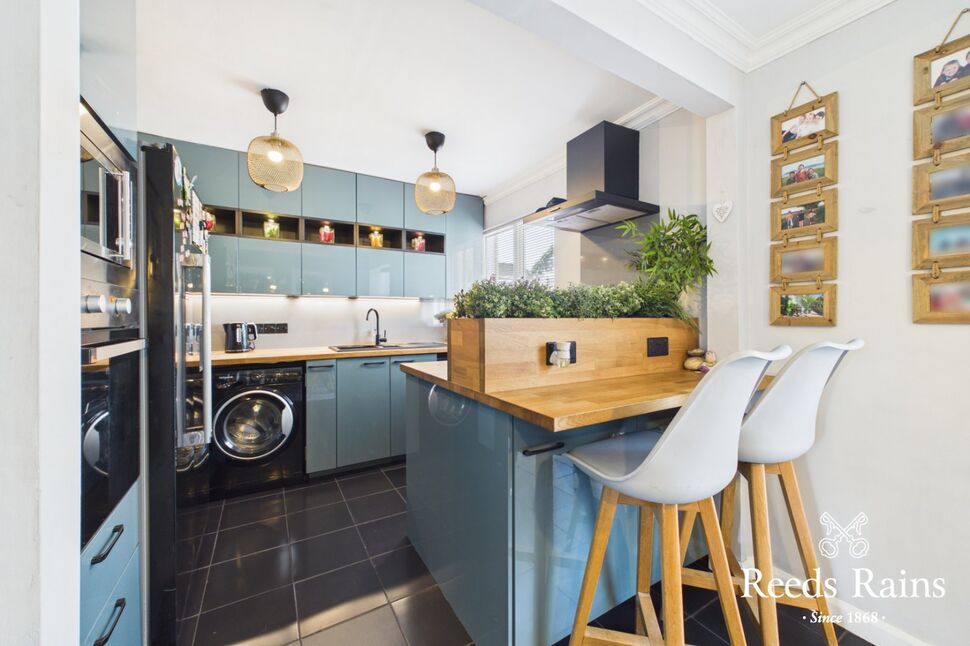
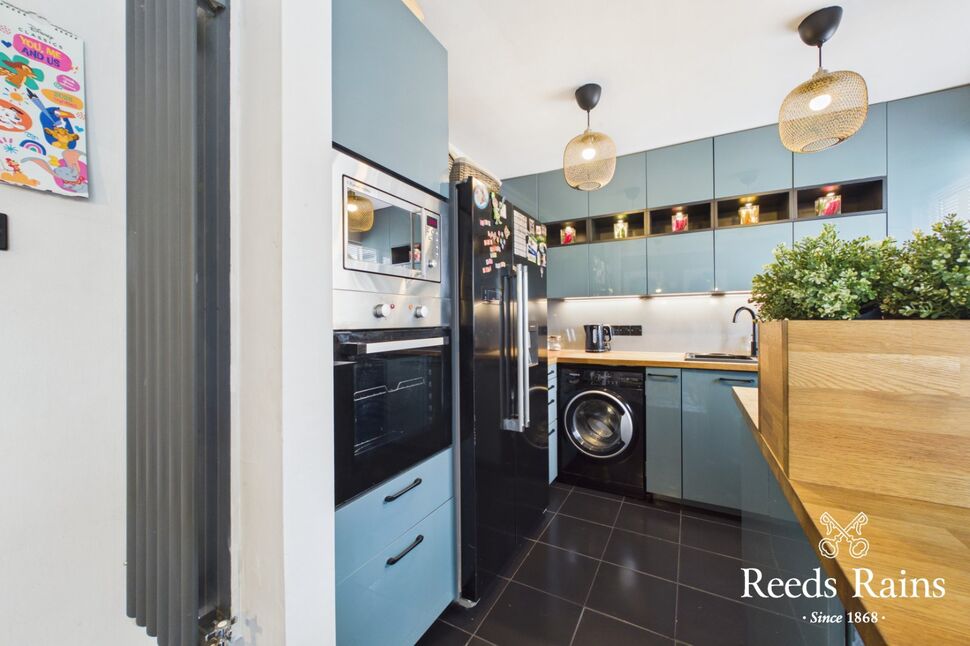
Kitchen / Diner16'12" x 9'3" (5.18m x 2.82m)Luxury fitted kitchen with a range of high and low level units with laminate work surfaces and incorporates a one and a half bowl single drainer sink unit with mixer tap.Integrated appliances include a four ring ceramic hob, stainless steel extractor fan, microwave and single oven. There is plumbing for a washing machine and dishwasher, together with space for a tumble dryer.A feature breakfast bar provides an excellent informal dining and entertaining area. Tiled floor.
Kitchen / Diner
16'12" x 9'3" (5.18m x 2.82m)
Luxury fitted kitchen with a range of high and low level units with laminate work surfaces and incorporates a one and a half bowl single drainer sink unit with mixer tap.Integrated appliances include a four ring ceramic hob, stainless steel extractor fan, microwave and single oven. There is plumbing for a washing machine and dishwasher, together with space for a tumble dryer.A feature breakfast bar provides an excellent informal dining and entertaining area. Tiled floor.
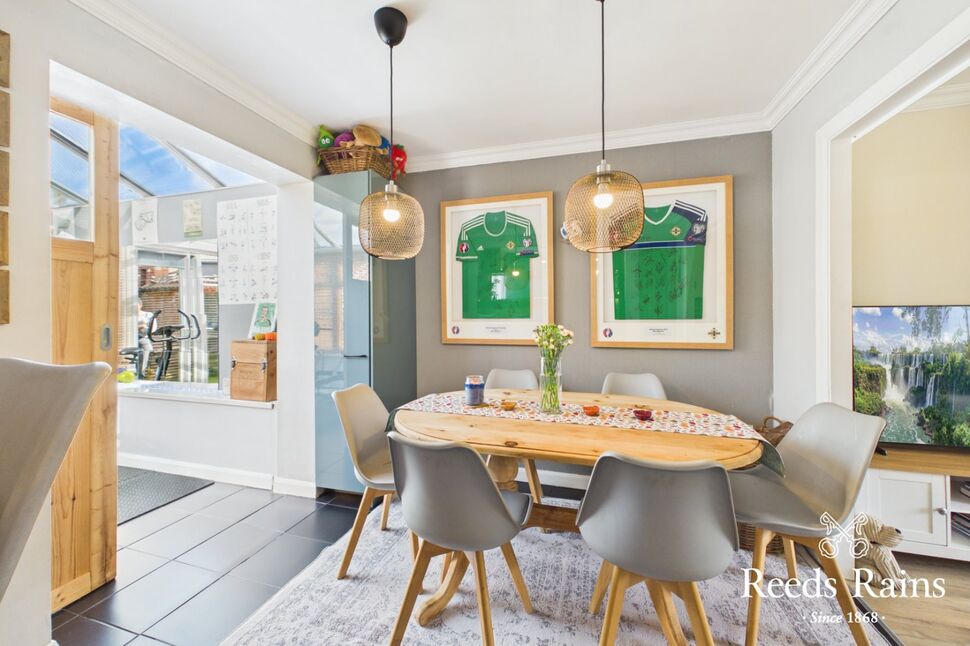
Conservatory9'8" x 8'8" (2.95m x 2.64m)The conservatory provides an additional reception or dining space and features tiled flooring and PVC French doors providing direct access to the rear garden. Electric under floor heating.
Conservatory
9'8" x 8'8" (2.95m x 2.64m)
The conservatory provides an additional reception or dining space and features tiled flooring and PVC French doors providing direct access to the rear garden. Electric under floor heating.
LandingHot press.
Landing
Hot press.
Bedroom 114'2" x 9'8" (4.32m x 2.95m)Feature wood panelling.
Bedroom 1
14'2" x 9'8" (4.32m x 2.95m)
Feature wood panelling.
Bedroom 29'6" x 10'11" (2.90m x 3.33m)
Bedroom 2
9'6" x 10'11" (2.90m x 3.33m)
Bedroom 38'4" x 7'5" (2.54m x 2.26m)
Bedroom 3
8'4" x 7'5" (2.54m x 2.26m)
Shower Room6'0" x 6'1" (1.83m x 1.85m)Modern white suite comprising low flush WC, vanity wash hand basin with mixer tap and an enclosed shower cubicle with thermostatically controlled shower and drencher shower head.Further features include an internal storage cupboard, vinyl flooring, part tiled walls and recessed spotlights.
Shower Room
6'0" x 6'1" (1.83m x 1.85m)
Modern white suite comprising low flush WC, vanity wash hand basin with mixer tap and an enclosed shower cubicle with thermostatically controlled shower and drencher shower head.Further features include an internal storage cupboard, vinyl flooring, part tiled walls and recessed spotlights.
Attached Garage18'4" x 10'7" (5.60m x 3.23m)The property benefits from an attached garage with useful side access door, providing excellent additional storage and potential for a variety of uses.
Attached Garage
18'4" x 10'7" (5.60m x 3.23m)
The property benefits from an attached garage with useful side access door, providing excellent additional storage and potential for a variety of uses.
OutsideTo the front, the property is approached via a concrete driveway providing off street parking, with an area laid in lawn.The enclosed rear garden has been designed with ease of maintenance in mind and is laid in artificial grass with integrated timber seating, making it an excellent space for outdoor entertaining and relaxation. Outdoor electrical sockets are also provided.
Outside
To the front, the property is approached via a concrete driveway providing off street parking, with an area laid in lawn.The enclosed rear garden has been designed with ease of maintenance in mind and is laid in artificial grass with integrated timber seating, making it an excellent space for outdoor entertaining and relaxation. Outdoor electrical sockets are also provided.
Heating typeGas fired central heating.
Heating type
Gas fired central heating.
Glazing TypeDouble glazed.
Glazing Type
Double glazed.
CUSTOMER DUE DILIGENCEAs a business carrying out estate agency work, we are required to verify the identity of both the vendor and the purchaser as outlined in the following: The Money Laundering, Terrorist Financing and Transfer of Funds (Information on the Payer) Regulations 2017 - https://www.legislation.gov.uk/uksi/2017/692/contentsTo be able to purchase a property in the United Kingdom all agents have a legal requirement to conduct Identity checks on all customers involved in the transaction to fulfil their obligations under Anti Money Laundering regulations. We outsource this check to a third party and a charge will apply of £30 + VAT for a single purchaser or £50 + VAT per couple
CUSTOMER DUE DILIGENCE
As a business carrying out estate agency work, we are required to verify the identity of both the vendor and the purchaser as outlined in the following: The Money Laundering, Terrorist Financing and Transfer of Funds (Information on the Payer) Regulations 2017 - https://www.legislation.gov.uk/uksi/2017/692/contentsTo be able to purchase a property in the United Kingdom all agents have a legal requirement to conduct Identity checks on all customers involved in the transaction to fulfil their obligations under Anti Money Laundering regulations. We outsource this check to a third party and a charge will apply of £30 + VAT for a single purchaser or £50 + VAT per couple
Key Features
- ✓Three Bedroom Semi Detached House
- ✓Spacious Living Room With Open Fire
- ✓Luxury Fitted Kitchen / Diner With Integrated Appliances And Feature Breakfast Bar
- ✓Gas Heating And Double Glazing
- ✓Conservatory With French Doors To Rear Garden
- ✓Modern Shower Room
- ✓Attached Garage With Side Access
- ✓Low Maintenance Rear Garden With Artificial Grass And Integrated Timber Seating
- ✓Popular Newtownards Location
Location
Approximate location — confirm with the agent.