+22
For Sale3 bedroom Detached House
Meadowvale Crescent, Bangor, County Down, BT19
Reeds Rains
£200,000
🛏
Bedrooms
3
Description
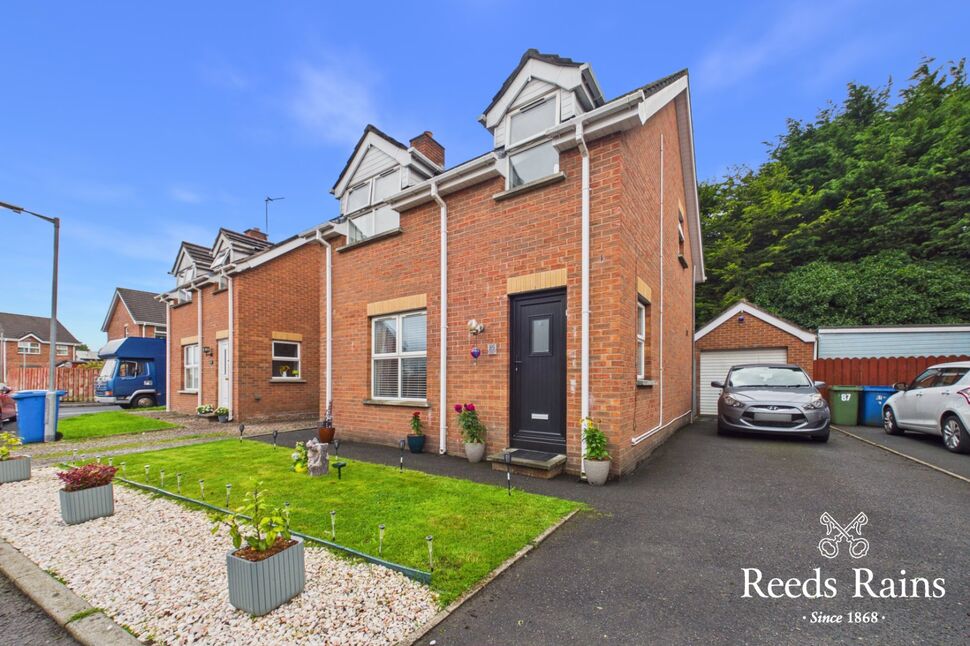
Beautifully presented throughout by its current owner this detached villa will appeal to a wide range of purchasers.
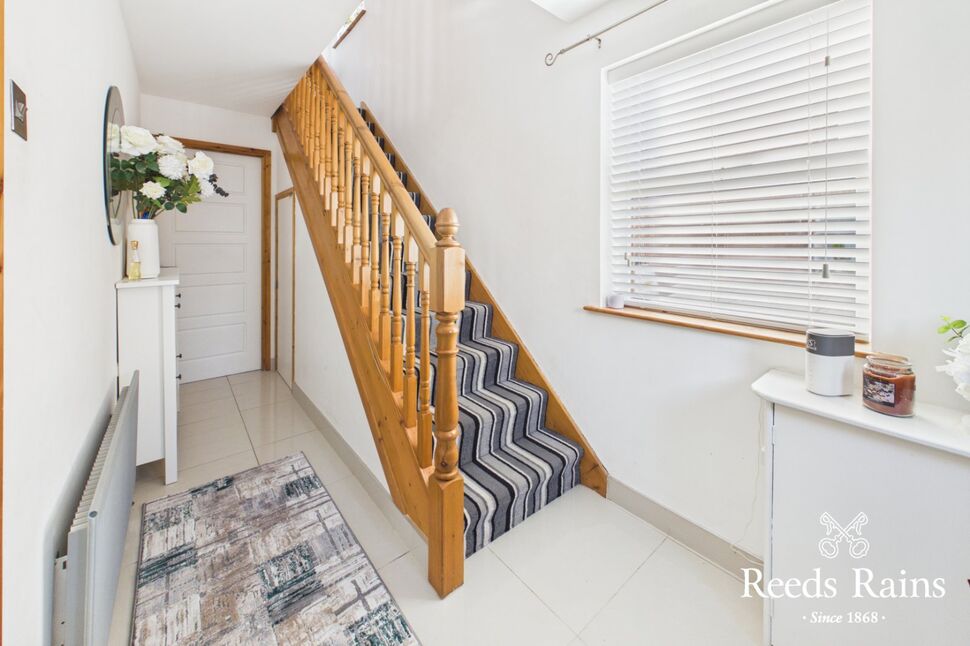
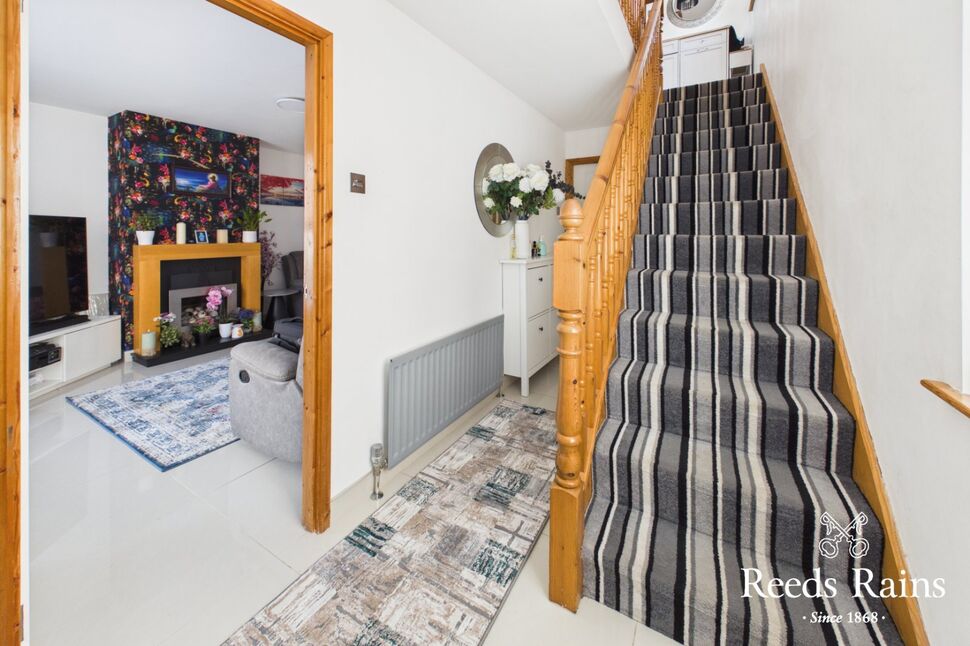
Entrance HalluPVC double glazed front door, ceramic tiled floor, under stairs storage.
Entrance Hall
uPVC double glazed front door, ceramic tiled floor, under stairs storage.
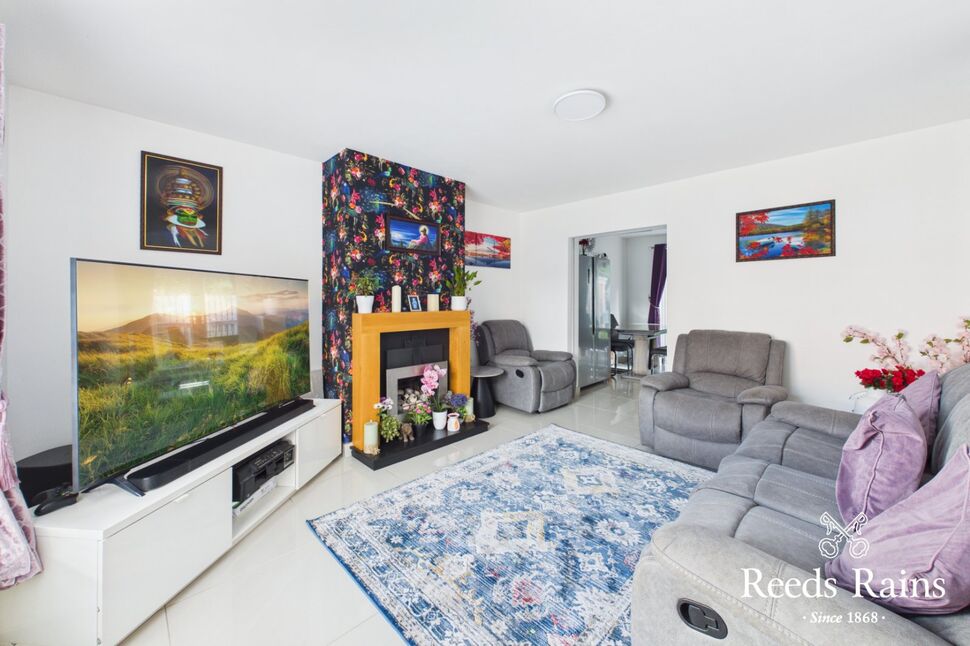
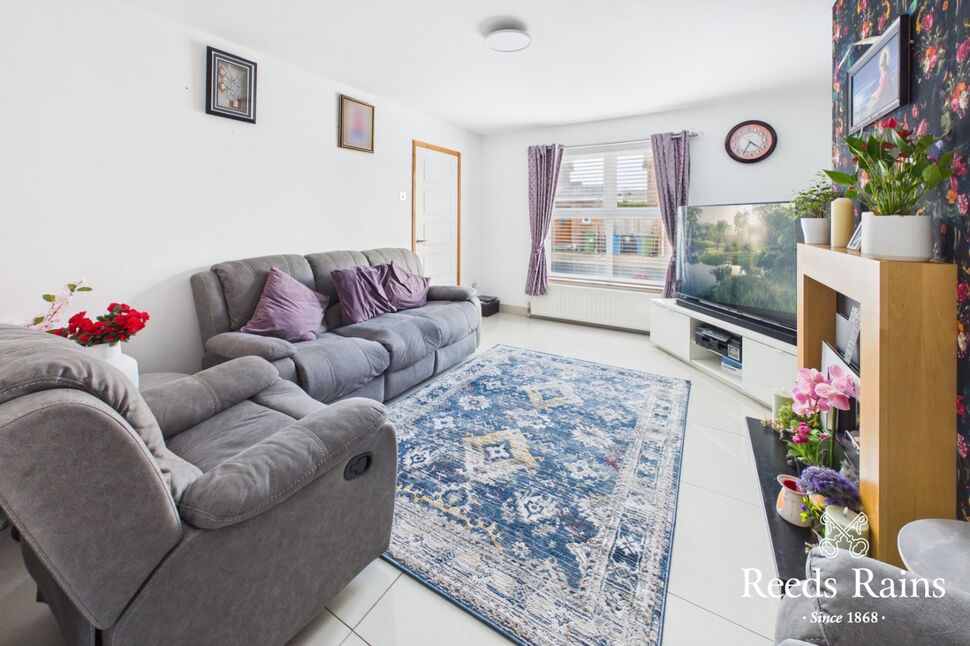
Lounge13'11" x 12'1" (4.24m x 3.68m)Ceramic tiled floor, contemporary wooden fireplace piped for gas fire, sliding door to Kitchen.
Lounge
13'11" x 12'1" (4.24m x 3.68m)
Ceramic tiled floor, contemporary wooden fireplace piped for gas fire, sliding door to Kitchen.
Kitchen / Dining18'4" x 9'9" (5.60m x 2.97m)Franke stainless steel inset sink unit with mixer taps, excellent range of high and low-level high-gloss units with granite work surfaces and upstands LED Kickboard lighting, and Glass splashback. Built-in double oven and 4-ring ceramic hob, stainless steel chimney extractor fan, integrated dishwasher, integrated fridge, ceramic tiled floor. Open plan to dining area with uPVC double glazed French doors to rear garden.
Kitchen / Dining
18'4" x 9'9" (5.60m x 2.97m)
Franke stainless steel inset sink unit with mixer taps, excellent range of high and low-level high-gloss units with granite work surfaces and upstands LED Kickboard lighting, and Glass splashback. Built-in double oven and 4-ring ceramic hob, stainless steel chimney extractor fan, integrated dishwasher, integrated fridge, ceramic tiled floor. Open plan to dining area with uPVC double glazed French doors to rear garden.
First Floor LandingHot press with storage above. Access to partially floored roof space.
First Floor Landing
Hot press with storage above. Access to partially floored roof space.
Bedroom 113'1" x 11'1" (4.00m x 3.38m)Laminate wooden floor, excellent range of built in robes and dresser.
Bedroom 1
13'1" x 11'1" (4.00m x 3.38m)
Laminate wooden floor, excellent range of built in robes and dresser.
Bedroom 211'1" x 9'9" (3.38m x 2.97m)Laminate wooden floor, excellent range of built in robes
Bedroom 2
11'1" x 9'9" (3.38m x 2.97m)
Laminate wooden floor, excellent range of built in robes
Bedroom 38'2" x 6'11" (2.50m x 2.10m)Laminate wooden floor, built in cupboard.
Bedroom 3
8'2" x 6'11" (2.50m x 2.10m)
Laminate wooden floor, built in cupboard.
Luxury BathroomWhite suite comprising: Panelled bath with mixer taps, Mira shower unit, and LED lighting. Concealed cistern dual flush WC, Vanity unit with built-in storage, fully tiled walls, ceramic tiled floor, stainless steel heated towel rail, recessed spotlights, extractor fan.
Luxury Bathroom
White suite comprising: Panelled bath with mixer taps, Mira shower unit, and LED lighting. Concealed cistern dual flush WC, Vanity unit with built-in storage, fully tiled walls, ceramic tiled floor, stainless steel heated towel rail, recessed spotlights, extractor fan.
OutsideTarmac driveway to off street parking and access to garage.
Outside
Tarmac driveway to off street parking and access to garage.
Detached GarageRoller door, power and light, plumbed for washing machine,
Detached Garage
Roller door, power and light, plumbed for washing machine,
GardensEnclosed south facing rear garden in low maintenance paved patio. Outside tap and light, boiler house with oil boiler, PVC tank. PVC Fascia, soffits and guttering.
Gardens
Enclosed south facing rear garden in low maintenance paved patio. Outside tap and light, boiler house with oil boiler, PVC tank. PVC Fascia, soffits and guttering.
Key Features
- ✓Detached Villa
- ✓Beautifully presented
- ✓3 Bedrooms
- ✓Spacious Lounge
- ✓Luxury fitted kitchen
- ✓Bathroom with white suite
- ✓Detached garage
- ✓Private enclosed rear garden
- ✓Oil fired heating
- ✓UPVC double glazed