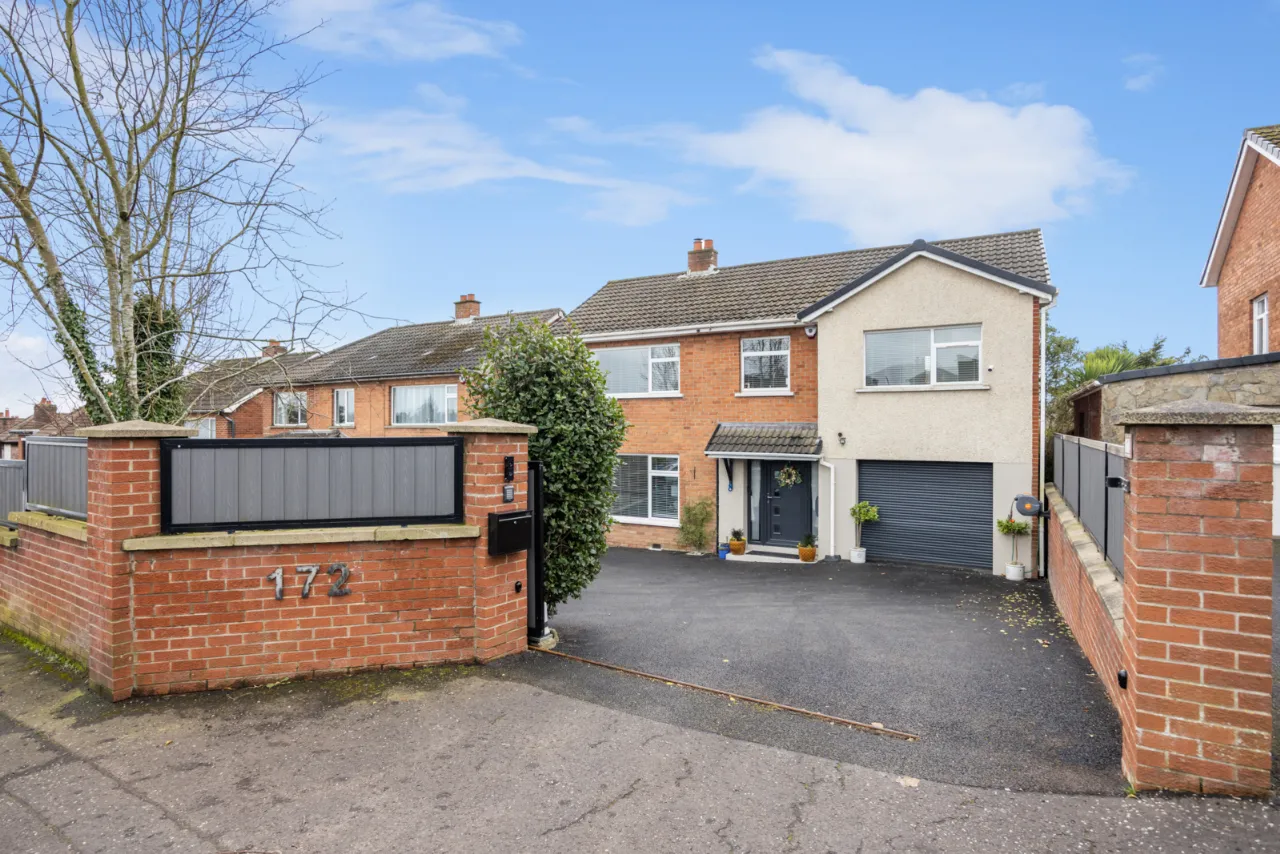
172 Jordanstown Road, Jordanstown, Newtownabbey, BT37 0LY
Simon Brien
£399,950
Bedrooms
5
EPC
C70/C73 -Download
Description
Key Features
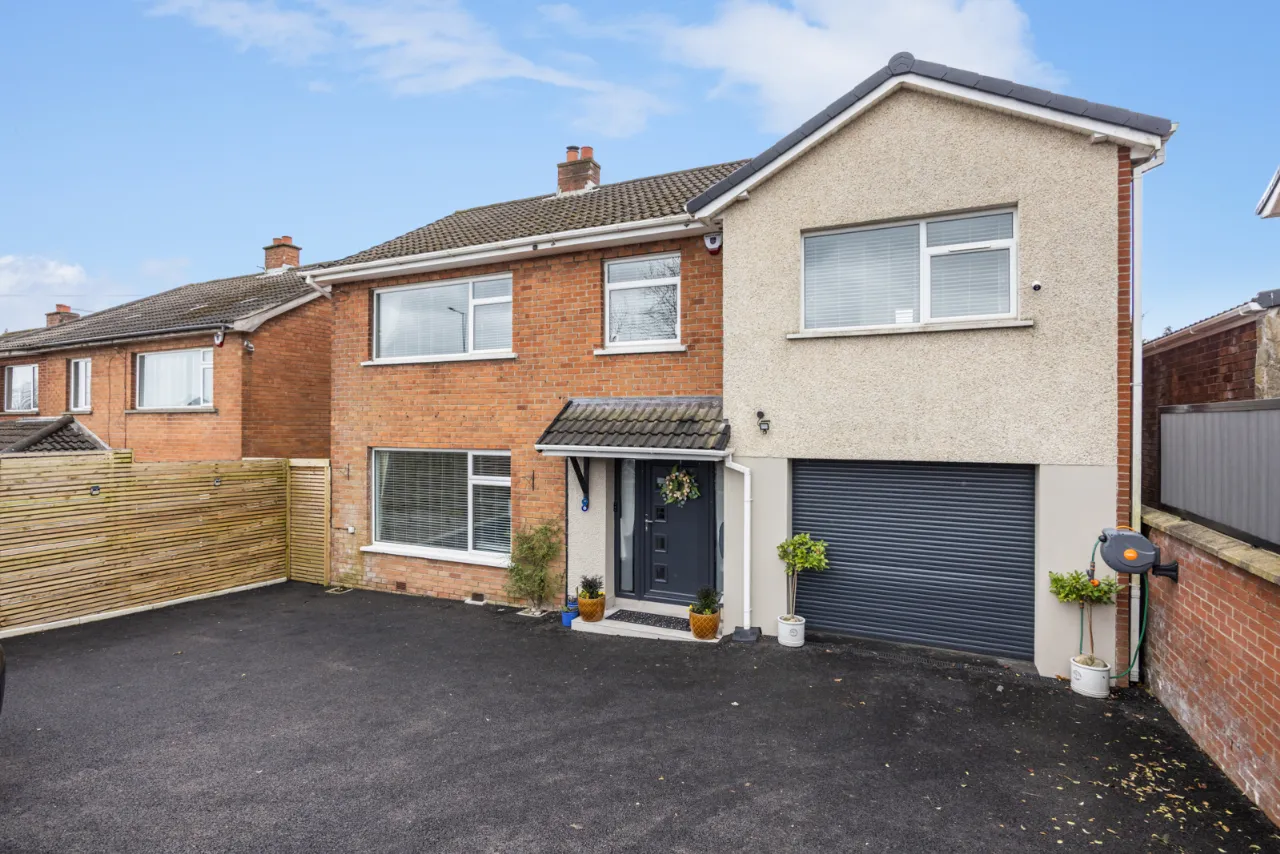
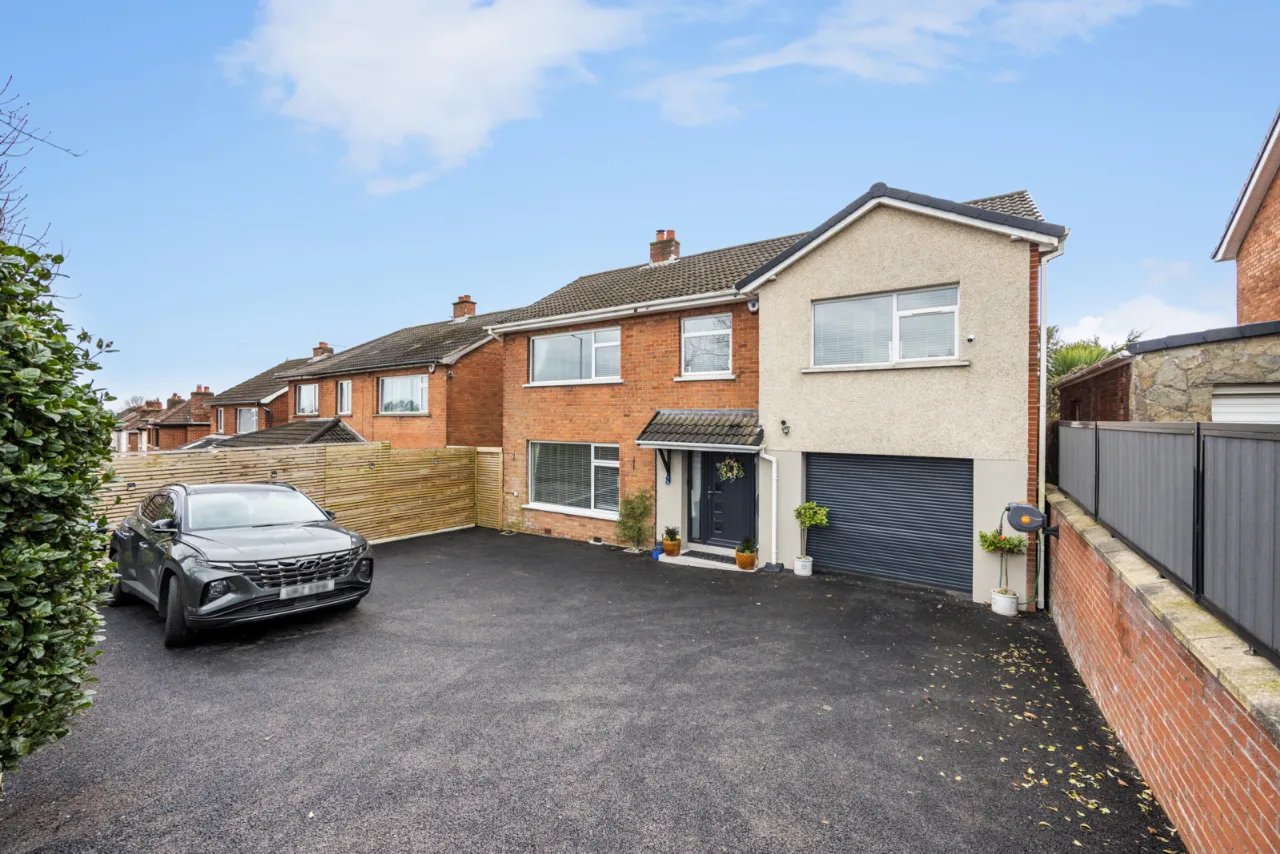
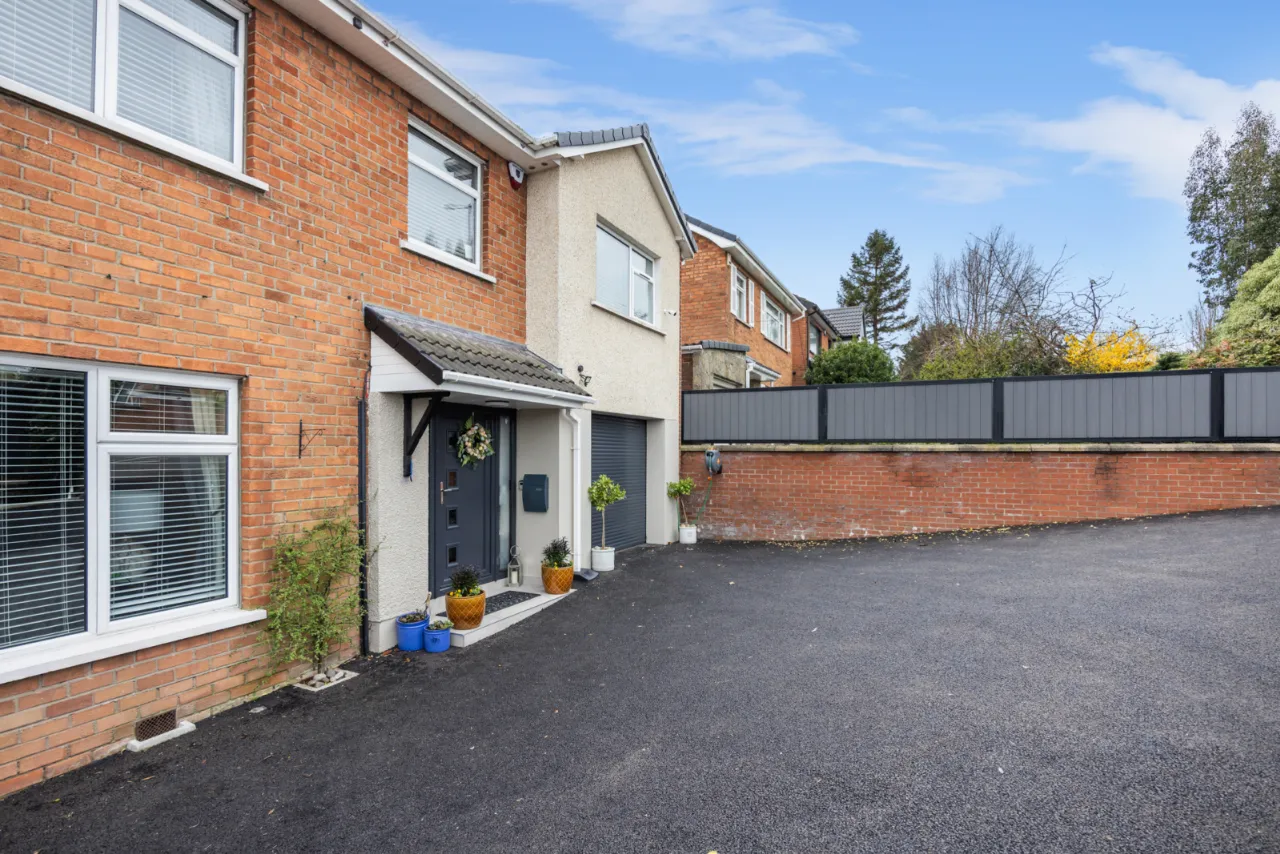
- ✓Extended detached family home in a prime Jordanstown location
- ✓Set on a private site behind electric gates
- ✓Sweeping driveway with parking for up to six vehicles
- ✓Welcoming entrance hall
- ✓Cosy front lounge with feature open fireplace
- ✓Stunning open-plan rear living space flooded with natural light
- ✓Luxury fitted kitchen with breakfast bar and high-end integrated appliances
- ✓Formal dining area and spacious rear lounge with bifolding doors
- ✓Hidden utility space accessed via bespoke Murphy doors
- ✓Access to integral garage / workshop
- ✓Large ground floor WC with additional storage
- ✓Five well-proportioned double bedrooms
- ✓Principal bedroom with modern ensuite shower room
- ✓Rear bedrooms with views towards Cavehill and Belfast Lough
- ✓Contemporary family bathroom
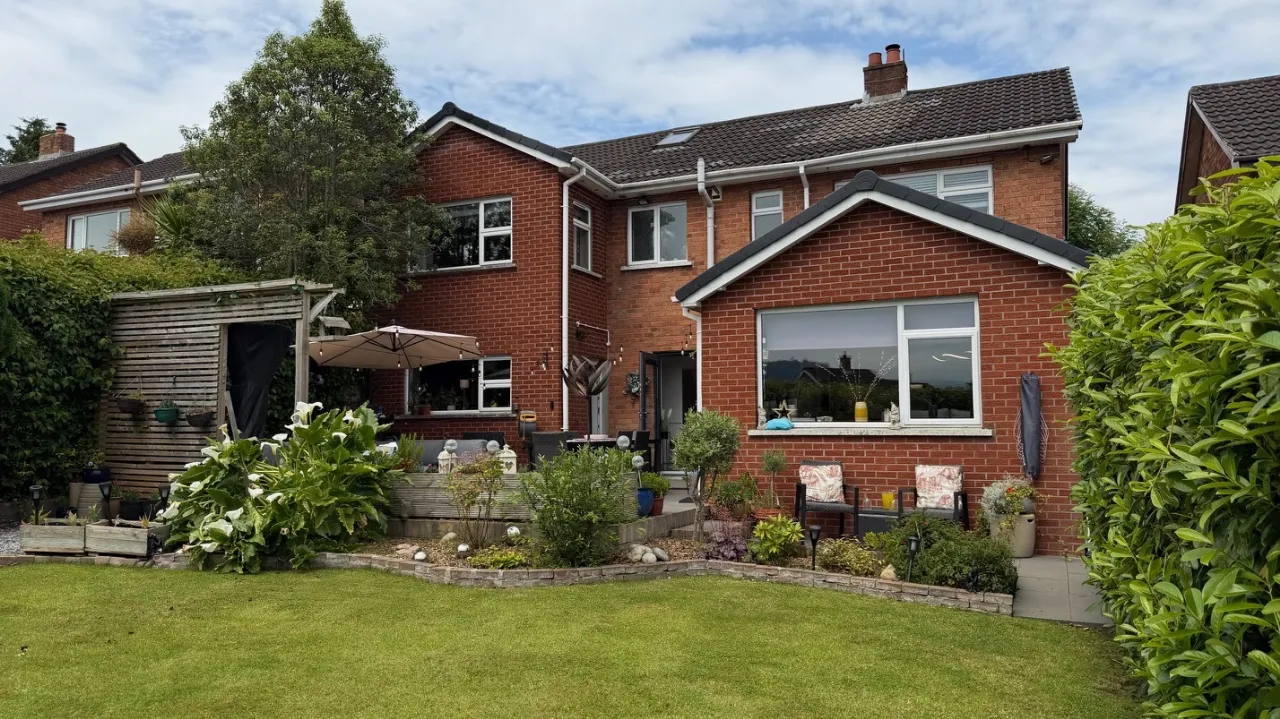
- ✓South-facing landscaped rear garden with patio area
- ✓Mature planting including flowerbeds, shrubs, and trees
- ✓Extensive back-to-brick renovation throughout
- ✓Upgraded wiring, plumbing, windows, roof, and full cosmetic finish
- ✓Turnkey condition finished to a high standard
Rooms
ENTRANCE:
uPVC front door with glass side panels.
ENTRANCE HALL:
Tiled flooring, wall paneling, corniced ceiling, recessed lighting and under stair storage.
LOUNGE:17'0" x 11'3"(5.18m x 3.43m)
Tiled floor, feature fire place (Open) with marble surround and corniced ceiling.
KITCHEN:25'0" x 21'3"(7.62m x 6.48m)
Comprises of an excellent range of high and low level units and marble worktops. Blanco double sink unit with filter tap and boiling water. Integrated appliances to include, BOSCH dishwasher, five ring gas hob with integrated extractor fan, BOSCH integrated oven and grill. BOSCH integrated microwave and heat plate, integrated wine cooler, BOSCH integrated full fridge and BOSCH full freezer, larder, recessed lighting, feature breakfast bar for casual dining and hosting. Ample storage, formal dining space, open plan to living space and bifolding doors to rear garden. Murphy doors from formal dining space leading to...
UTILITY ROOM:11'11" x 11'3"(3.63m x 3.43m)
Comprises of excellent range of high and low level units, double bowl sink with mixer tap, plumbed for washing machine, space for tumble dryer, space for fridge and freezer, access to rear garden and WC.
GROUND FLOOR WC:
Comprises of low flush WC, ceramic bowl sink unit with mixer tap and tiled splash back. Vanity with storage underneath, tiled flooring, heated towel rail, extractor fan and storage room.
GARAGE:12'6" x 11'1"(3.8m x 3.38m)
Electric roller garage door, electric and power.
FIRST FLOOR:
LANDING:
Access to loft.
BEDROOM ONE:15'1" x 11'0"(4.6m x 3.35m)
Views over Cavehill and views towards Belfast Lough.
ENSUITE:
Comprises of enclosed shower unit with shower screen, ceramic bowl sink unit with mixer taps and vanity storage underneath. Low flush WC, recessed lighting, extractor fan and tiled floor.
BEDROOM TWO:13'10" x 11'6"(4.22m x 3.5m)
BEDROOM THREE:11'11" x 10'7"(3.63m x 3.23m)
Views over Cavehill, views towards Belfast Lough and built in sliding mirrored wardrobes.
BEDROOM FOUR:11'2" x 11'2"(3.4m x 3.4m (At longest point))
Excellent range of fitted wardrobes and access to loft.
BEDROOM FIVE:9'2" x 8'4"(2.8m x 2.54m)
Views over Knockagh Monument.
BATHROOM:
Comprises of free standing bath, walk in shower with glass shower screen, ceramic bowl sink with mixer tap and vanity storage unit underneath. Low flush WC, fully tiled walls and tiled floor. Recessed lighting and extractor fan.
OUTSIDE:
FRONT:
Large sweeping driveway parking for up to five vehicles, pleasant range of shrubbery, electric gates and bordering fencing. Outside security light.
REAR:
Enclosed south facing rear garden and paved patio area with bordering fencing and hedging. Landscaped garden laid in lawn, pleasant range of flowerbeds, shrubbery, stone pathway lading to extended garden, shed, electric points, outside tap and security light.
Location
Approximate location — confirm with the agent.