Browse48, Mill Green, Doagh, Ballyclare
48, Mill Green, Doagh, Ballyclare
+31
For SaleApartment

48, Mill Green, Doagh, Ballyclare

nest

Offers Over £159,950

🛏

Bedrooms

2

🚿

Bathrooms

2

🛋

Receptions

1

Description

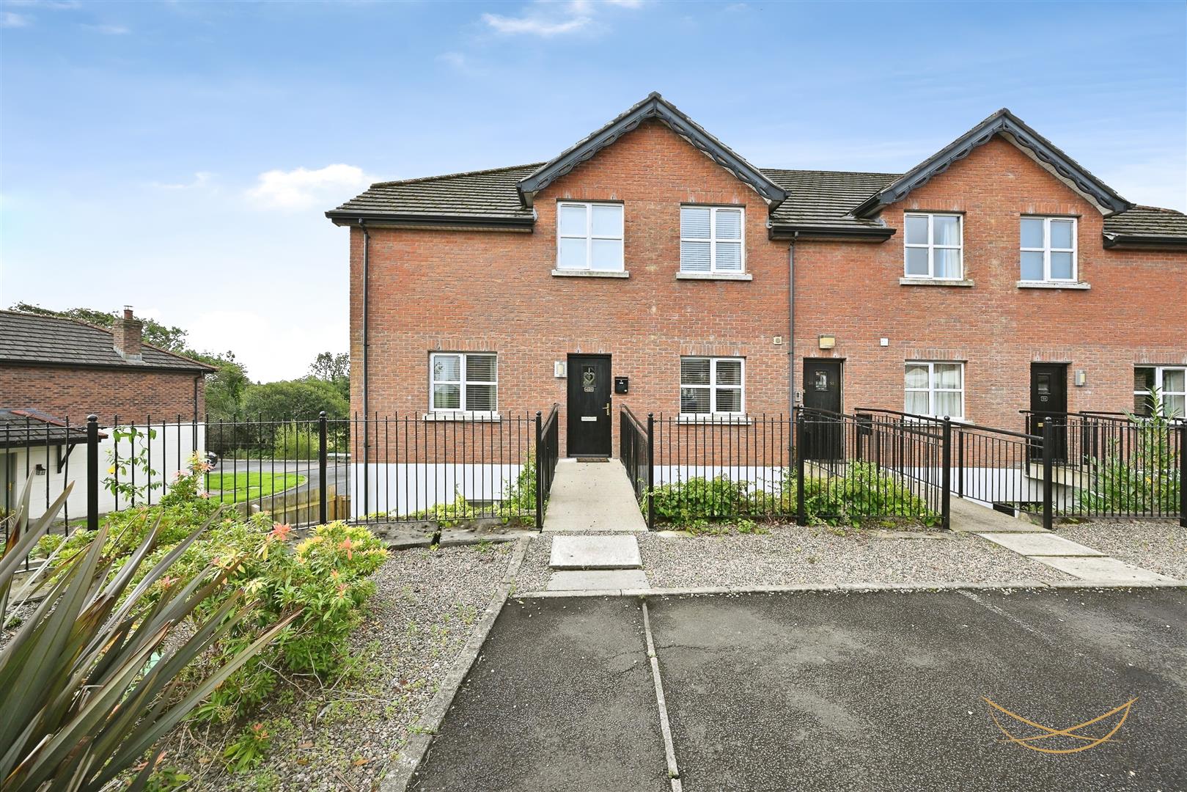
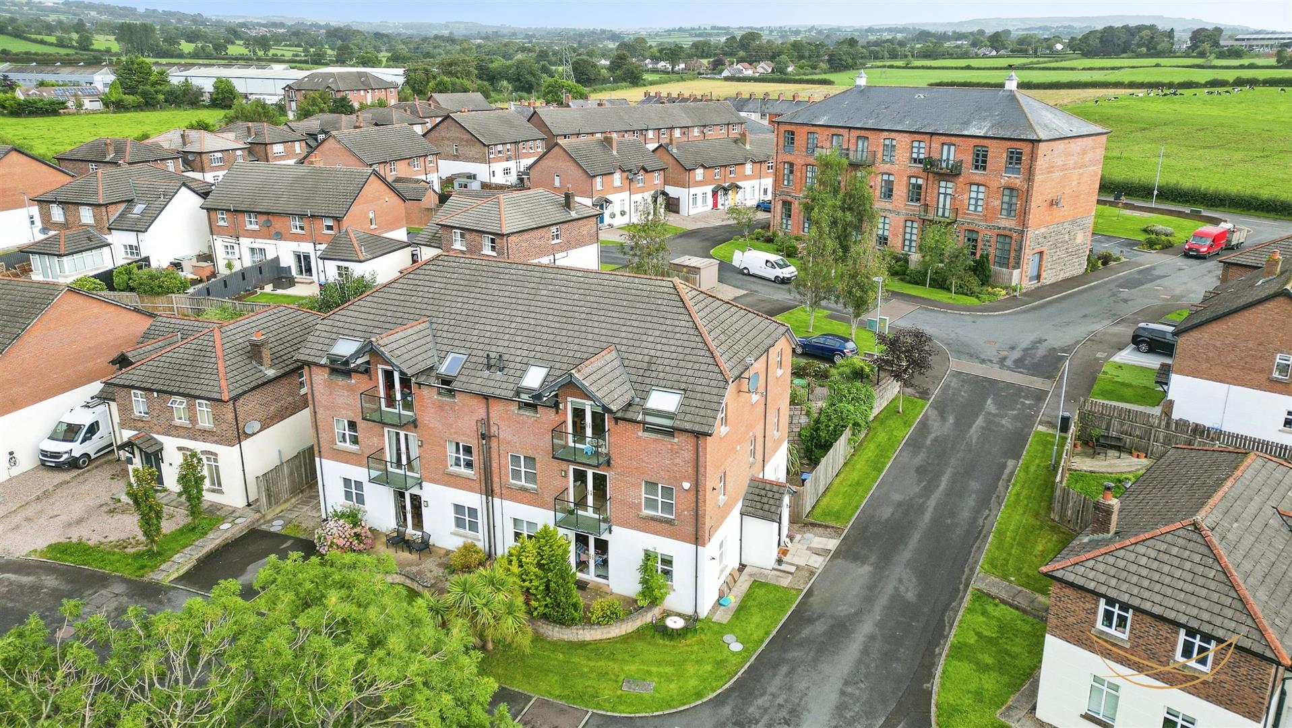
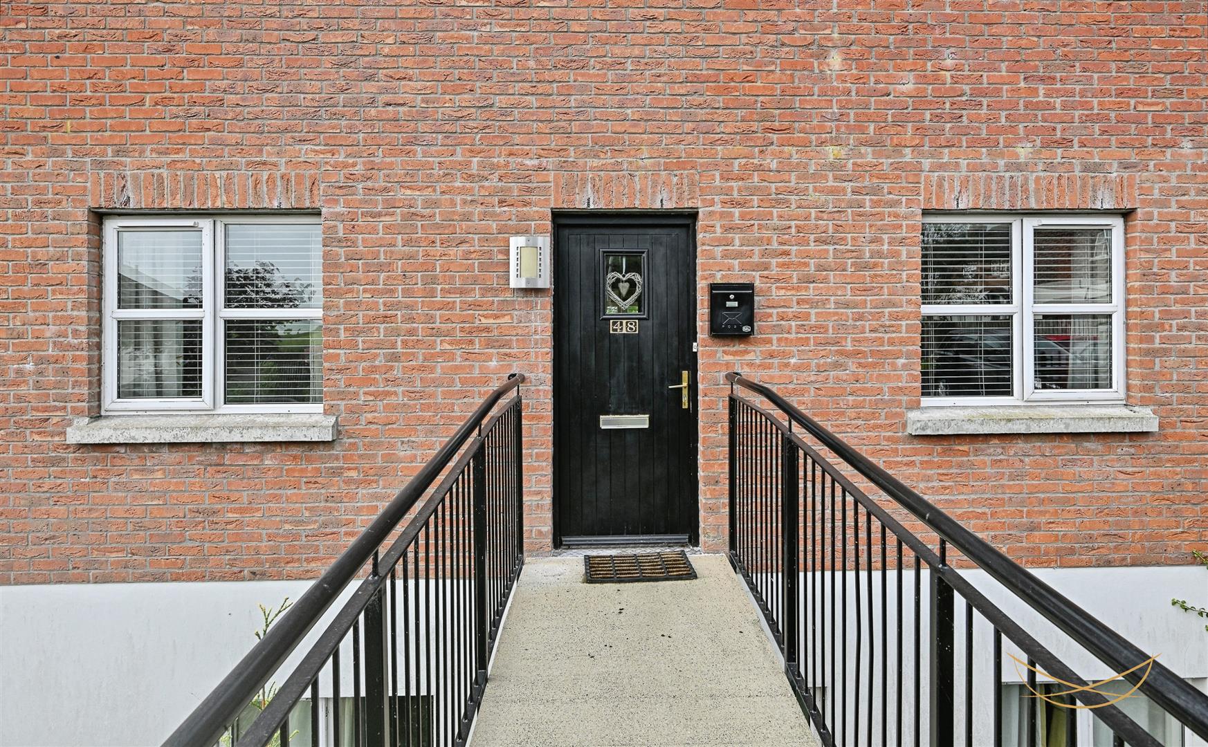
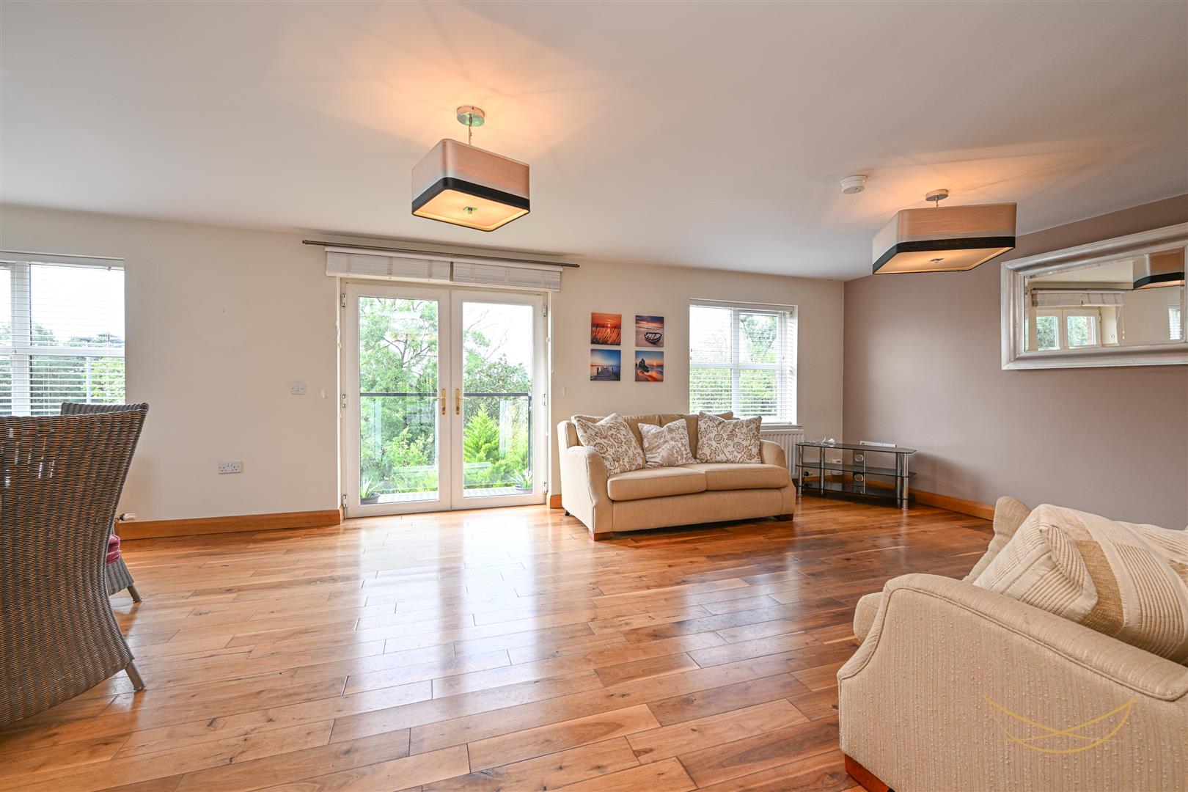
Nest Estate Agents are delighted to bring to the market this rarely available ground floor apartment situated within the popular and well-established Mill Green development in Doagh. Offering modern, well-finished accommodation throughout, this impressive apartment benefits from solid flooring throughout and is bright, spacious and ready to move into. The contemporary kitchen is open plan to the sitting area, creating a welcoming living space which enjoys a feature balcony – perfect for enjoying a morning coffee or relaxing outdoors. A particular feature of this property is its own private entrance, which is a rare benefit for an apartment, along with allocated parking. The accommodation comprises two well-proportioned double bedrooms, with the master bedroom benefiting from both an ensuite shower room and walk-in wardrobe, together with a modern main family bathroom suite. This property would make an ideal purchase for a first-time buyer, downsizer or investor, offering low-maintenance living in a popular residential setting. Mill Green is a highly regarded development, conveniently positioned within walking distance of local amenities and public transport links. Doagh village provides a range of everyday conveniences, while the nearby M2 motorway offers excellent access for Belfast commuters and those travelling to surrounding towns. Properties of this type and with these particular features rarely come to the market, making 48 Mill Green an excellent opportunity for those seeking modern, convenient and easily maintained accommodation.

Rooms

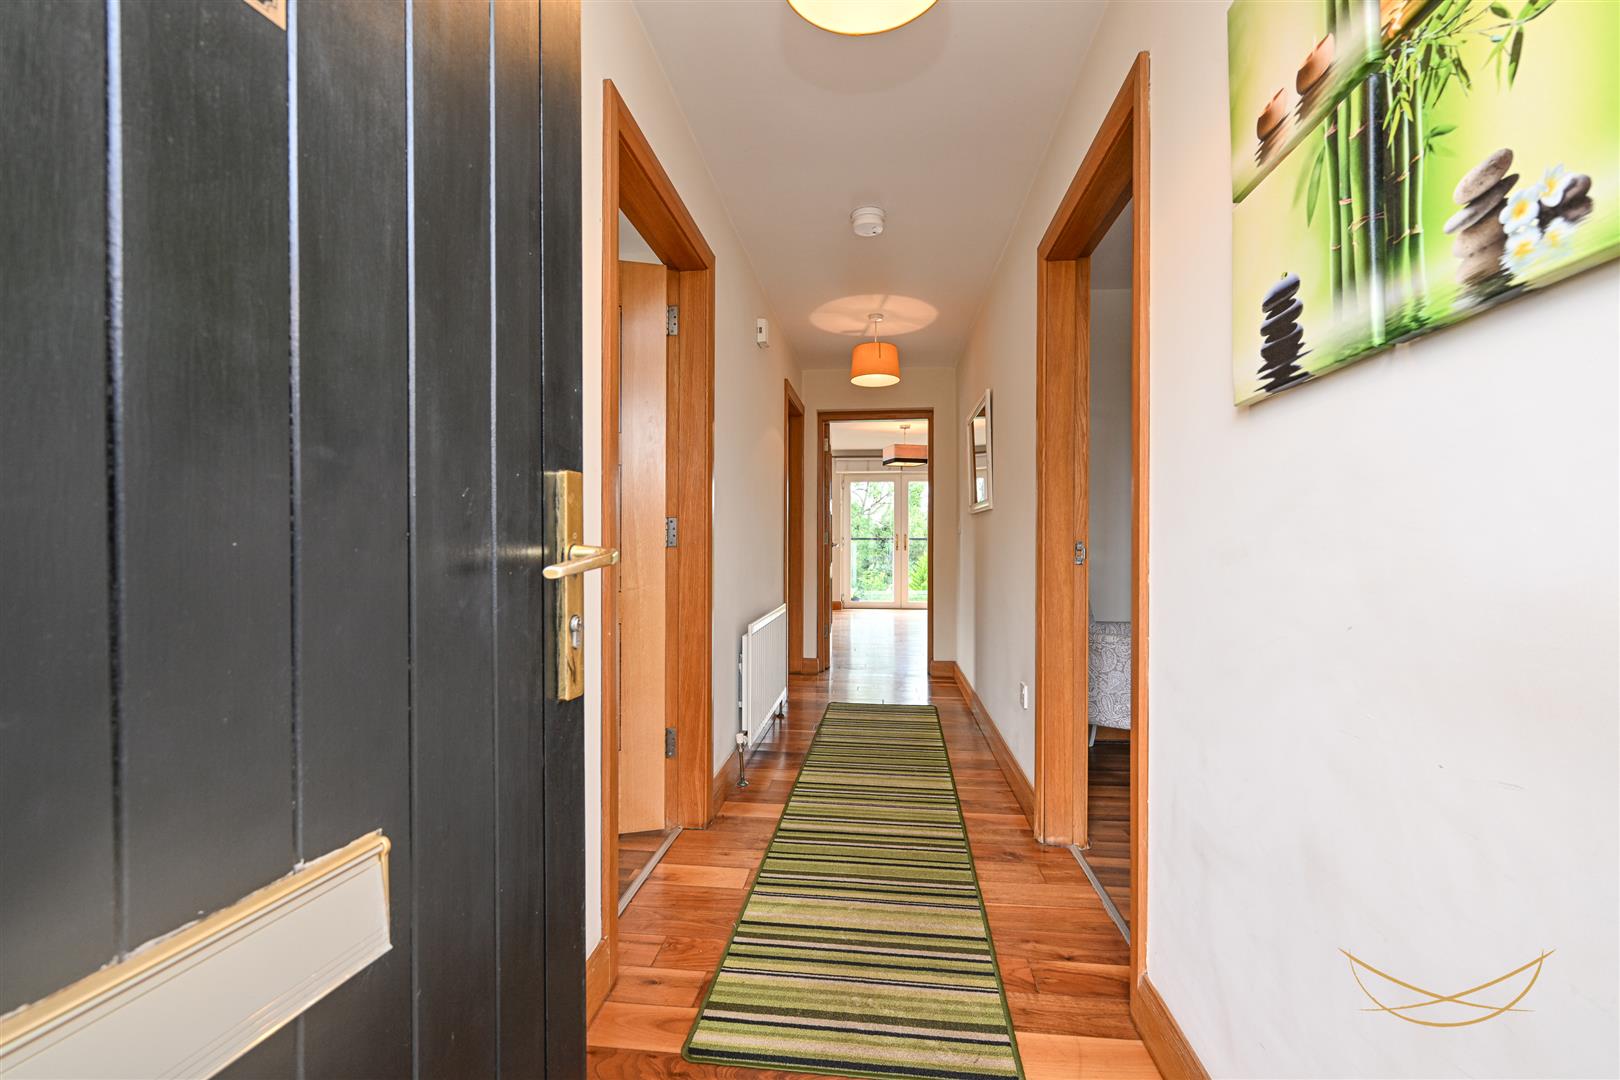
HALLWAY

5.21m x 1.17m (17'1" x 3'10" )

Hardwood front door with feature glazed inset. Solid wood flooring.

LIVING ROOM/KITCHEN

4.65m x 8.84m (15'3" x 29'0")

Solid wood flooring. Patio doors to balcony.

BEDROOM 1

4.17m x 3.86m (13'8" x 12'7" )

Solid wood flooring.

ENSUITE

2.03m x 1.40m (6'7" x 4'7" )

White suite comprising fully enclosed shower unit. Semi pedestal wash hand basin with mixer taps. Low flush W/C. Heated chrome towel rail. Tiled flooring. Tiled splashback.

STORAGE

1.75m x 1.40m (5'8" x 4'7" )

Built in wardrobe.

BEDROOM 2

3.48m x 3.05m (11'5" x 10'0")

Solid wood flooring. Access to storage.

STORAGE

0.94m x 0.86m (3'1" x 2'9")

BATHROOM

3.51m x 2.34m (11'6" x 7'8" )

White suite comprising paneled bath with mixer taps and overhead shower. Semi pedestal wash hand basin with mixer taps. Wall hung W/C. Tiled splashback. Tiled flooring.