Browse12b, Huntingdale, Ballyclare
12b, Huntingdale, Ballyclare
+44
For SaleDetached House

12b, Huntingdale, Ballyclare

nest

Offers Over £279,950

🛏

Bedrooms

4

🚿

Bathrooms

3

🛋

Receptions

2

Description

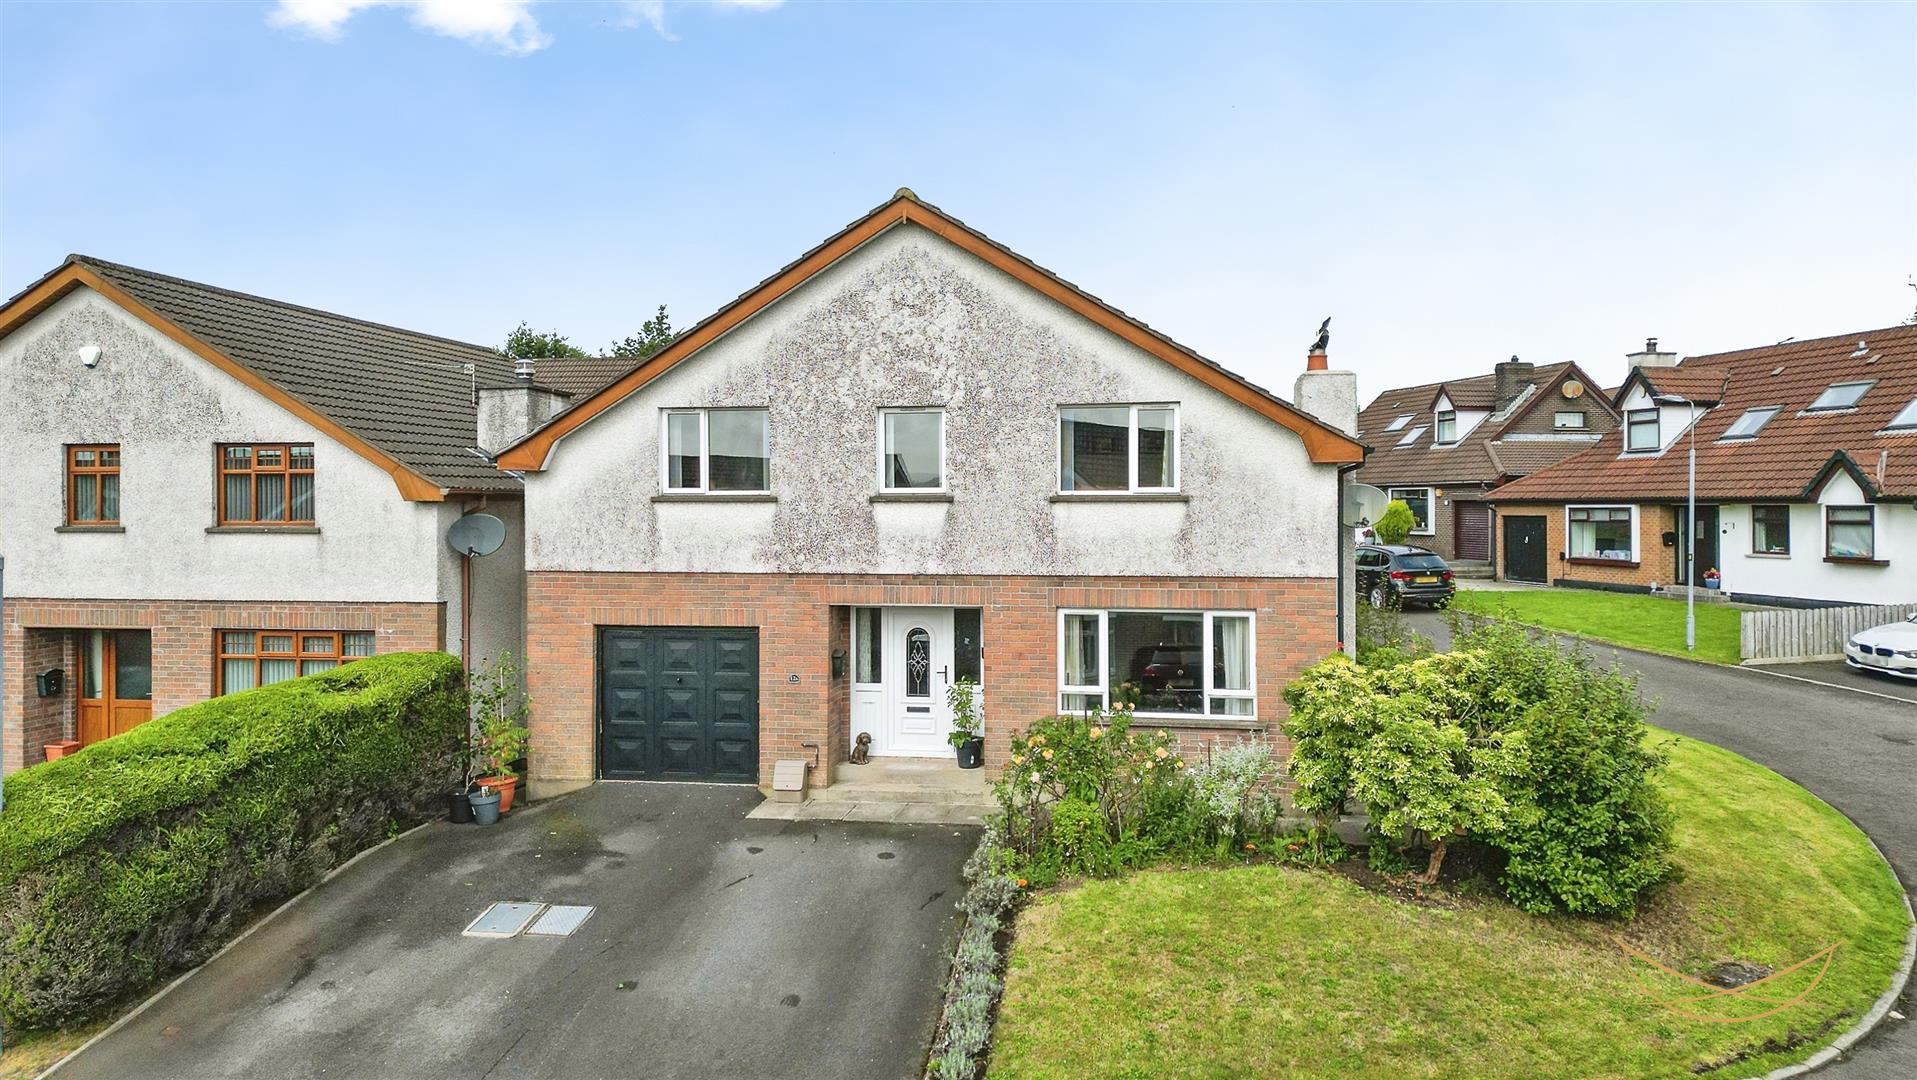
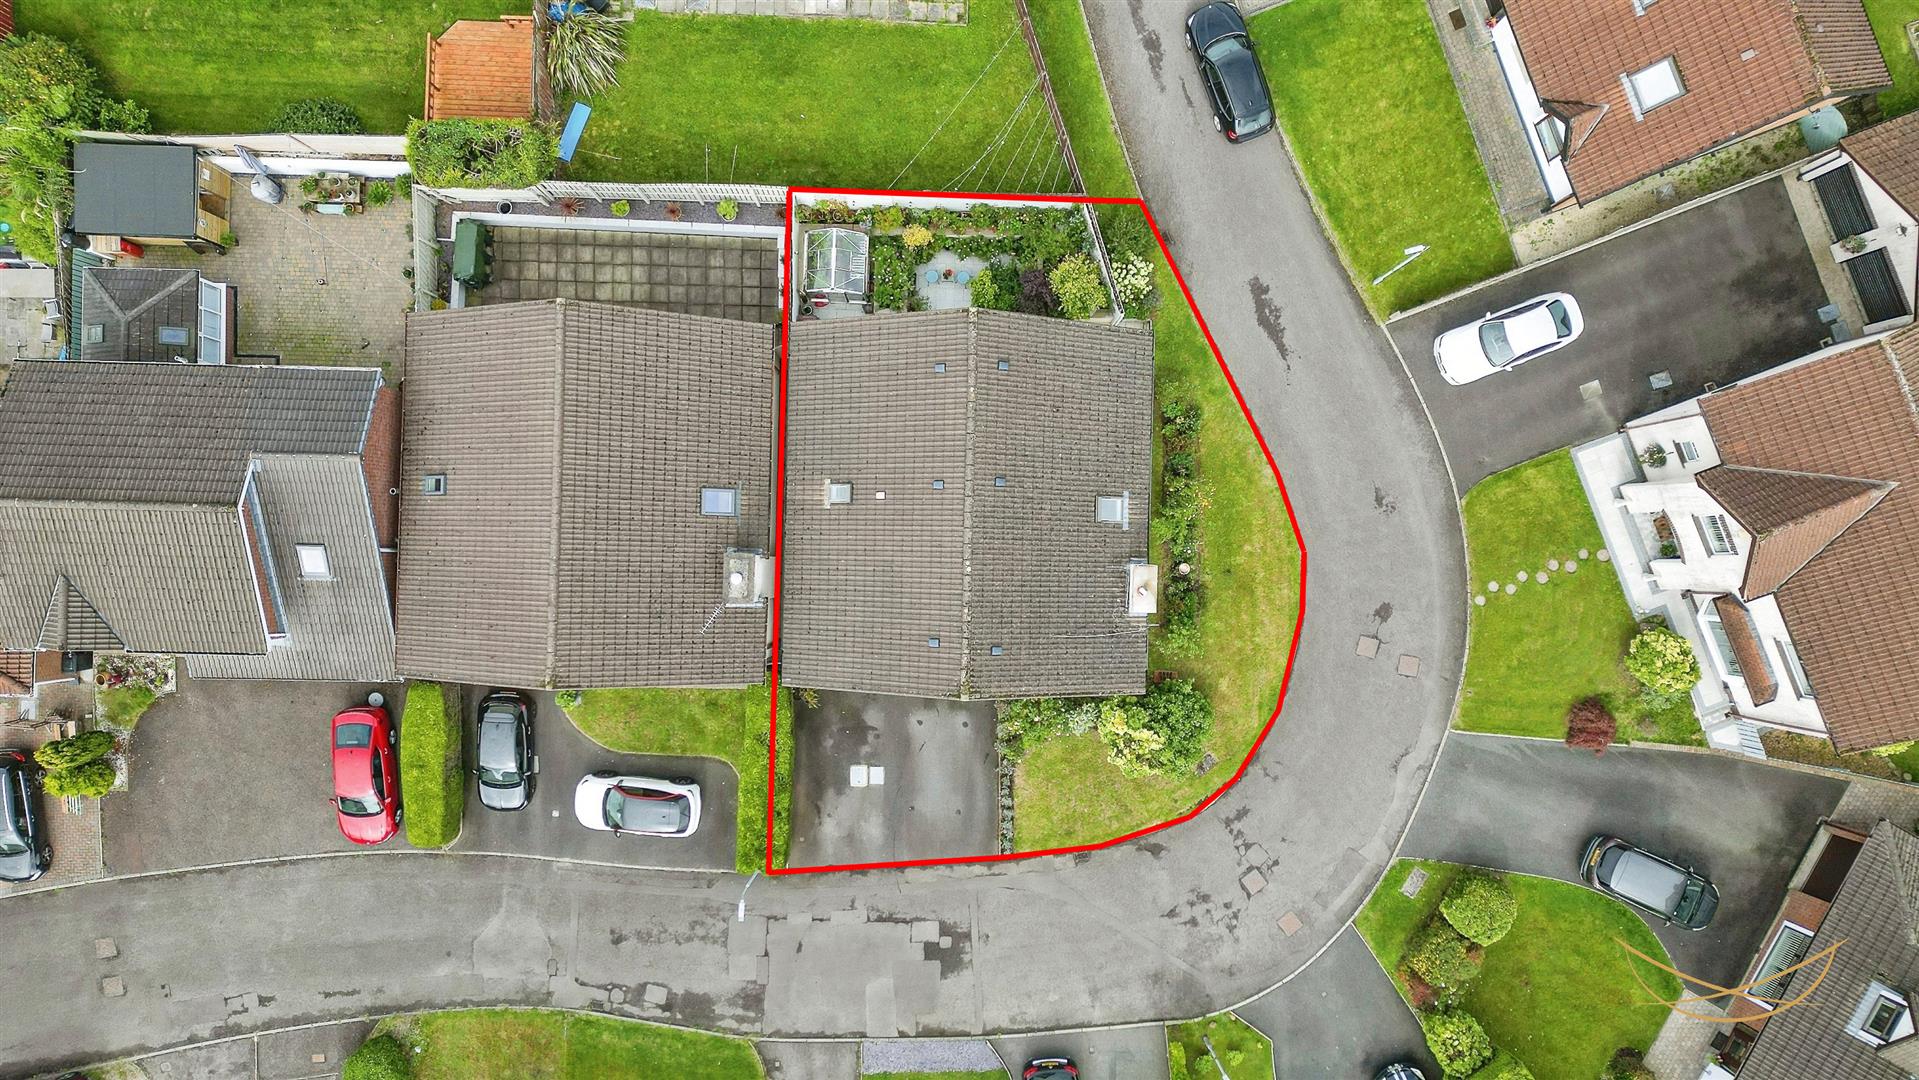
Nest Estate Agents are delighted to bring to the market this beautifully presented detached family home, ideally situated within the popular and well-established Huntingdale development in Ballyclare. Bright, modern and finished to a high standard throughout, this impressive property offers four well-proportioned bedrooms, with the master bedroom benefiting from an ensuite shower room, making it an ideal home for a growing family. The ground floor provides excellent living accommodation, including two reception rooms, a modern kitchen with informal dining area, separate utility area and convenient downstairs W.C. A modern white family bathroom suite completes the first floor accommodation. Externally, the property benefits from wrap-around gardens, with the enclosed rear garden providing a private and attractive outdoor space, complete with a feature paved seating area – perfect for relaxing or entertaining during the warmer months. Huntingdale is a highly regarded and sought-after development, particularly popular with families due to its excellent location and convenient access to local amenities and schools. The property is within walking distance of Ballyclare Secondary School, Ballyclare Primary School and local nursery provision, while Ballyclare town centre is also close by, offering a range of shops, cafés, restaurants and everyday amenities. Excellent public transport links further enhance the appeal of this fantastic family home. An early viewing is highly recommended to fully appreciate the spacious accommodation, modern presentation and excellent location this property has to offer. We endeavour to make our sales particulars accurate and reliable, however, they do not constitute or form part of an offer or any contract and none is to be relied upon as statements of representation or fact. Any services, systems and appliances listed in this specification have not been tested by us and no guarantee as to their operating ability or efficiency is given.

Rooms

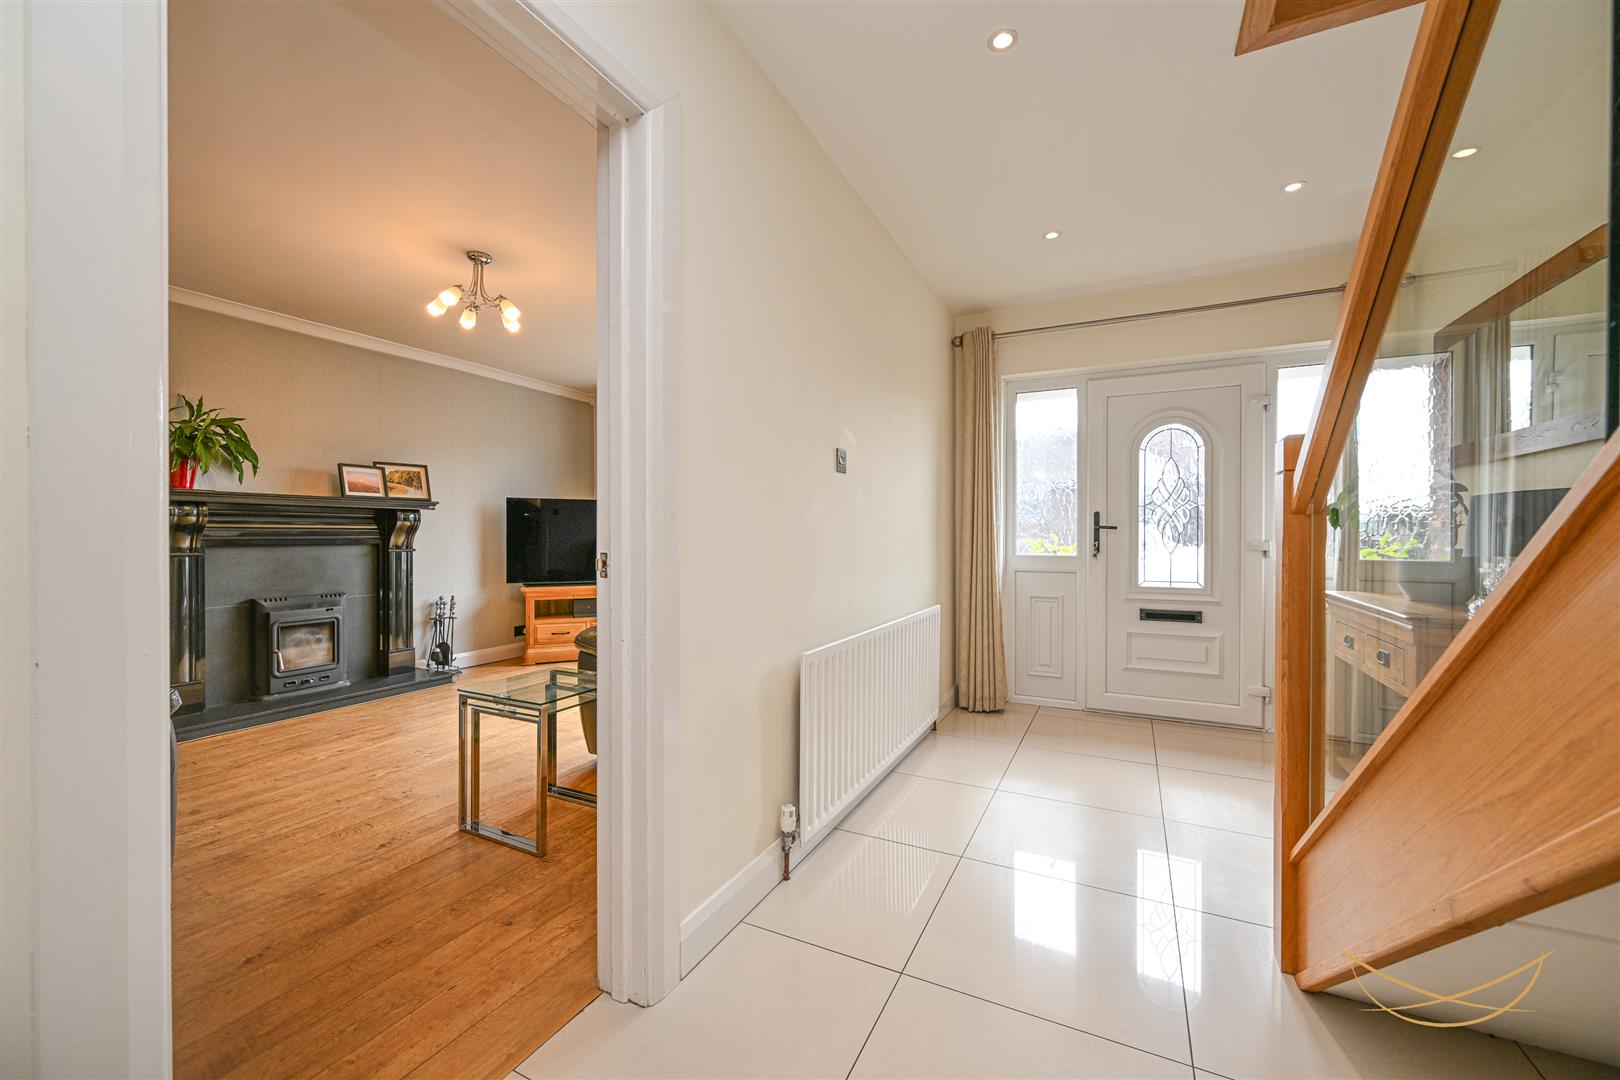
HALLWAY

5.18m x 2.16m (17'17" x 7'1")

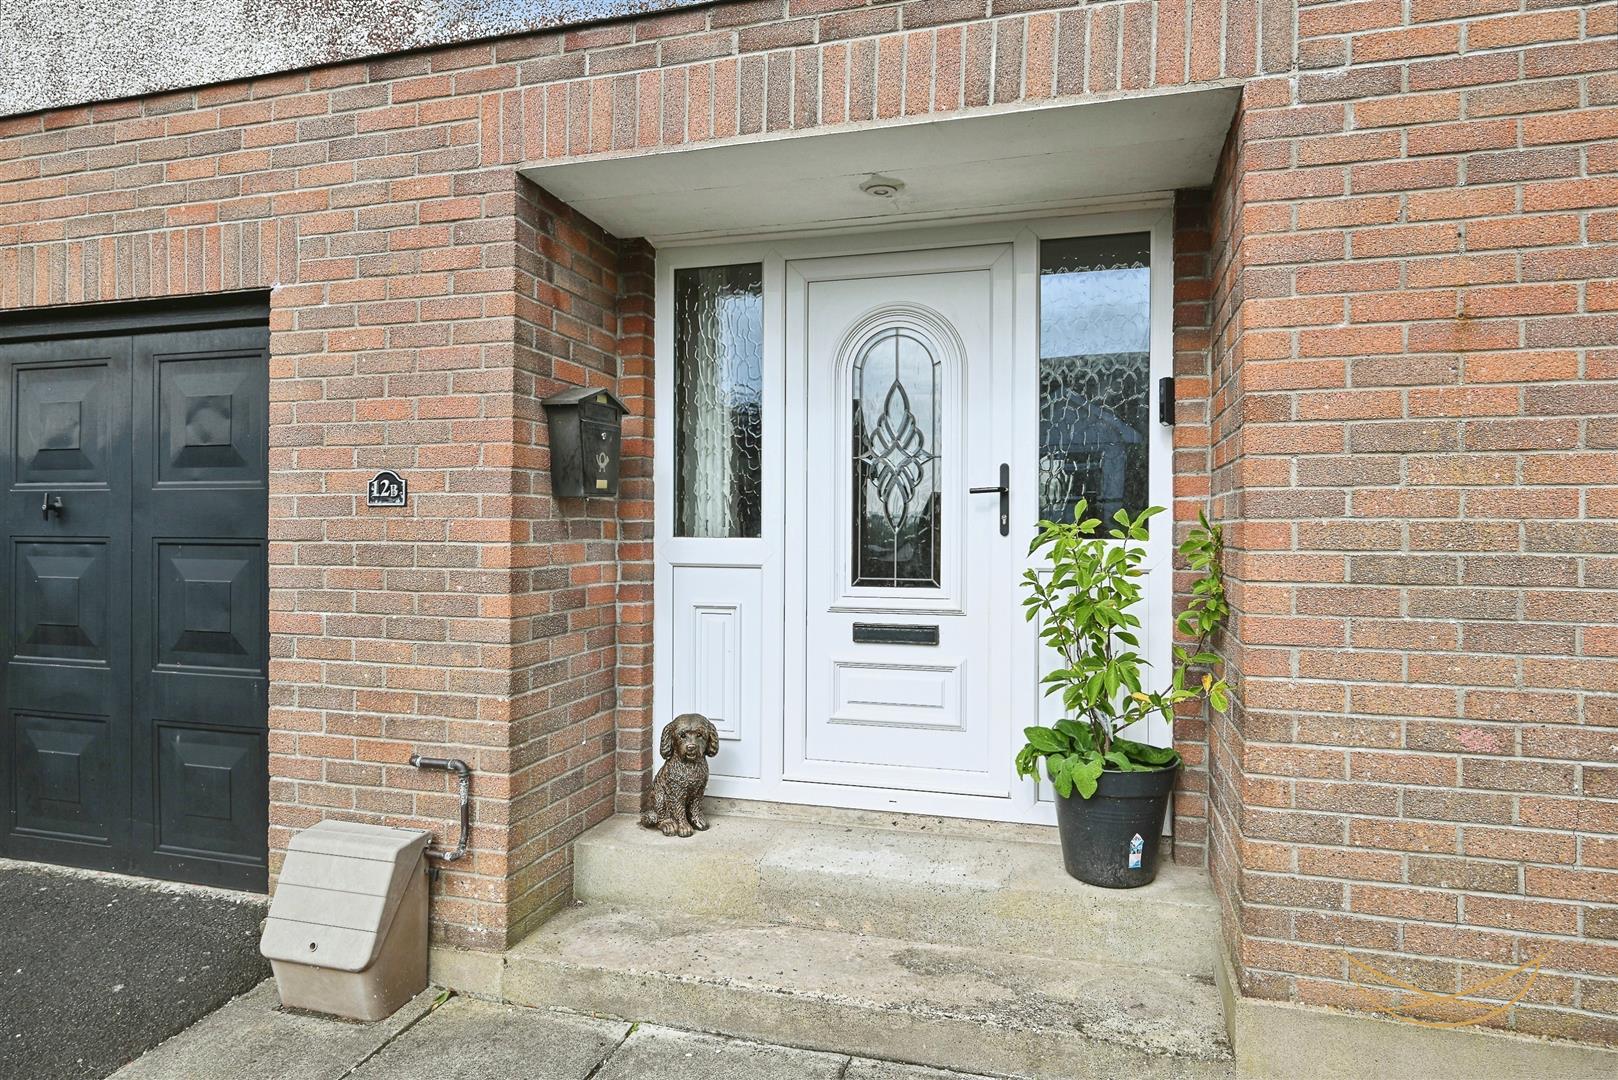
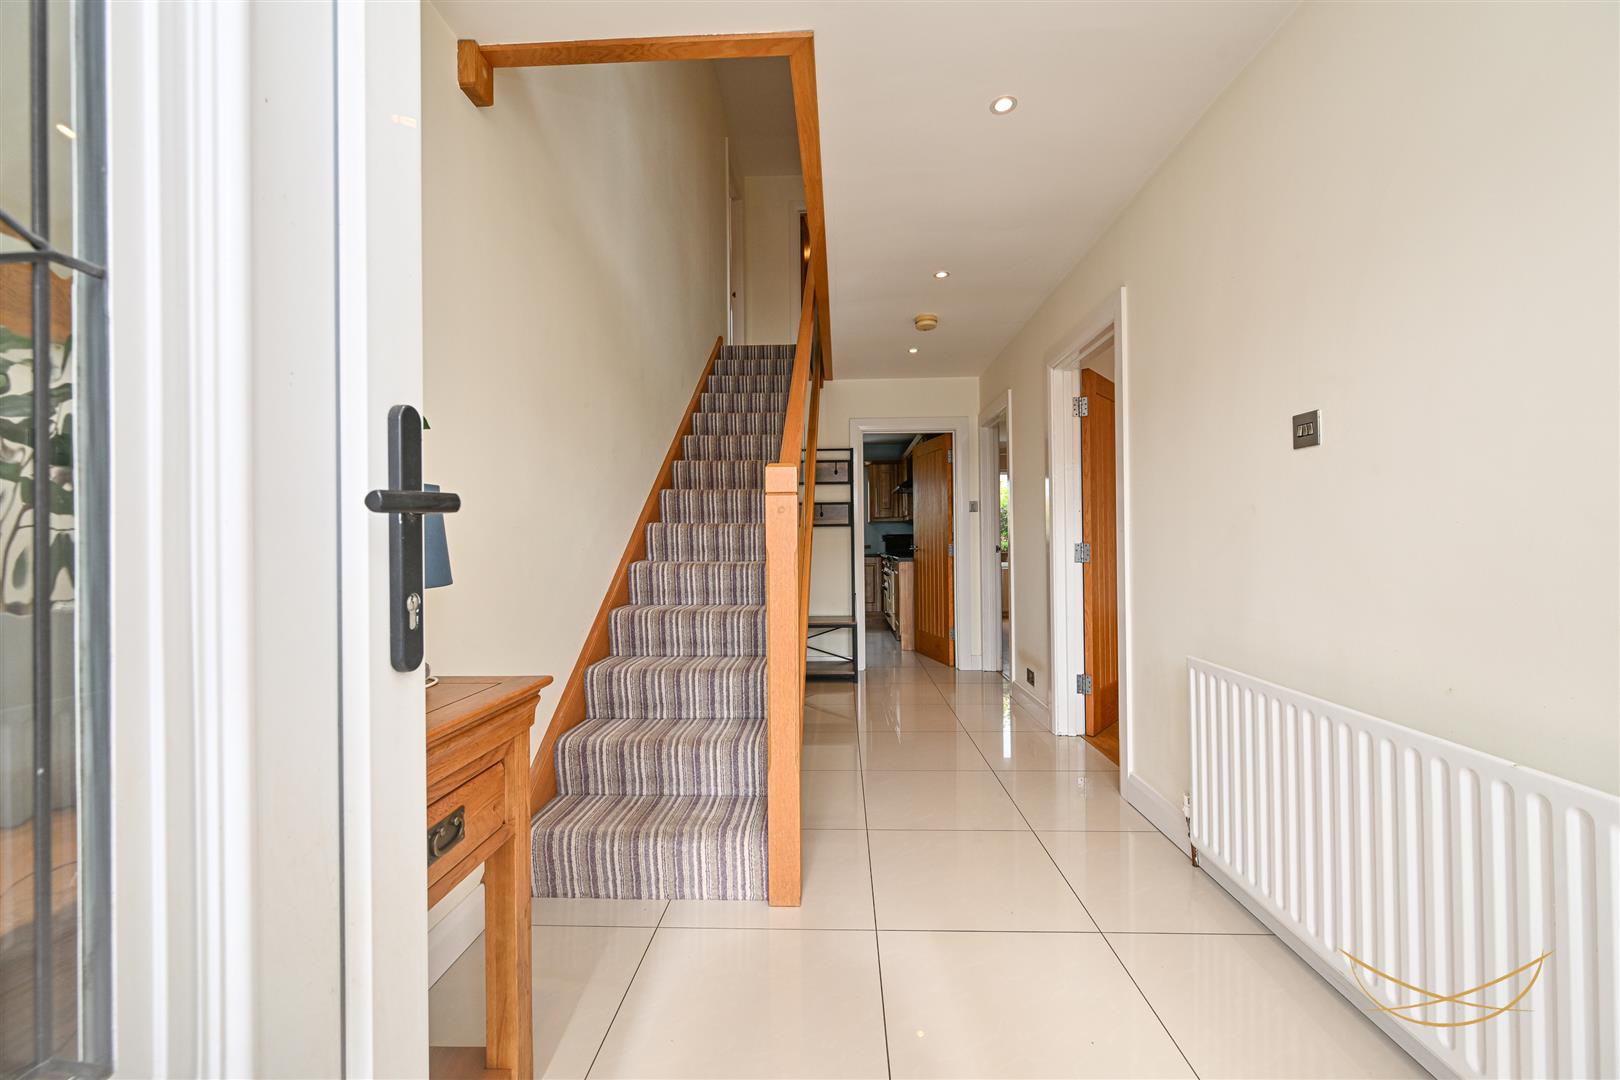
uPVC front door with feature glazed insets and side panels. Tiled flooring. Recessed spotlights.

LIVING ROOM

3.63m x 5.00m (11'11" x 16'5")

Feature multi fuel burning stove with tiled inset and hearth. Ornate surround and mantle. Laminate wood flooring. Cornice ceiling.

DINING ROOM

4.52m x 3.63m (14'10" x 11'11")

Laminate wood flooring. Cornice ceiling.

FITTED KITCHEN

3.81m x 3.51m (12'6" x 11'6")

Range of high and low level units with contrasting formica worktops. Stainless steel 1.5 bowl sink unit with drainer and mixer taps. Space for range style cooker. Stainless steel extractor fan. Space for american style fridge freezer. Tiled flooring.

UTILITY

3.51m x 1.98m (11'6" x 6'6")

Plumbed for dishwasher/ washing machine.

TOILET

2.01m x 0.81m (6'7" x 2'8")

Grey suite comprising W/C. Vanity style sink unit with mixer taps. Tiled flooring. Tiled splashback.

FIRST FLOOR

BEDROOM 1

4.19m x 3.12m (13'9" x 10'3")

Laminate wood flooring.

ENSUITE

1.73m x 1.75m (5'8" x 5'9")

Whites suite comprising fully enclosed shower unit. Semi pedestal wash hand basin with mixer taps. Low flush W/C. Heated chrome towel rail. Tiled flooring. Tiled splashback.

STORAGE

0.86m x 1.75m (2'10" x 5'9")

BEDROOM 2

4.04m x 3.35m (13'3" x 11')

Laminate wood flooring.

BEDROOM 3

4.01m x 3.15m (13'2" x 10'4")

Laminate wood flooring.

BEDROOM 4

3.53m x 2.77m (11'7" x 9'1")

Laminate wood flooring.

BATHROOM

2.92m x 4.01m (9'7" x 13'2")

White suite comprising freestanding bath with mixer taps and handheld shower. Partially enclosed shower unit. Vanity style sink unit. Low flush W.C. Heated chrome towel rail. Tiled flooring. Tiled splashback. Recessed spotlights.

LANDING

7.65m x 1.78m (25'1" x 5'10")

Access to storage. Access to roofspace, Recessed spotlights.

STORAGE

1.80m x 1.96m (5'11" x 6'5")

OUTSIDE

Fully enclosed rear garden with mature shrubbery and raised flower beds. Paved seating area. Outdoor tap. Outdoor lighting.

GARAGE

5.84m x 3.45m (19'2" x 11'4")

Light and power. Up and over garage door.