241 Ballynahinch Road, Lisburn, County Down, BT27 5LS
Simon Brien
£695,000
Bedrooms
5
EPC
D67/C72 -Download
Description
Key Features
- ✓Exceptional Five-Bedroom Family Home
- ✓Private Mature Setting
- ✓Stunning Mourne Views
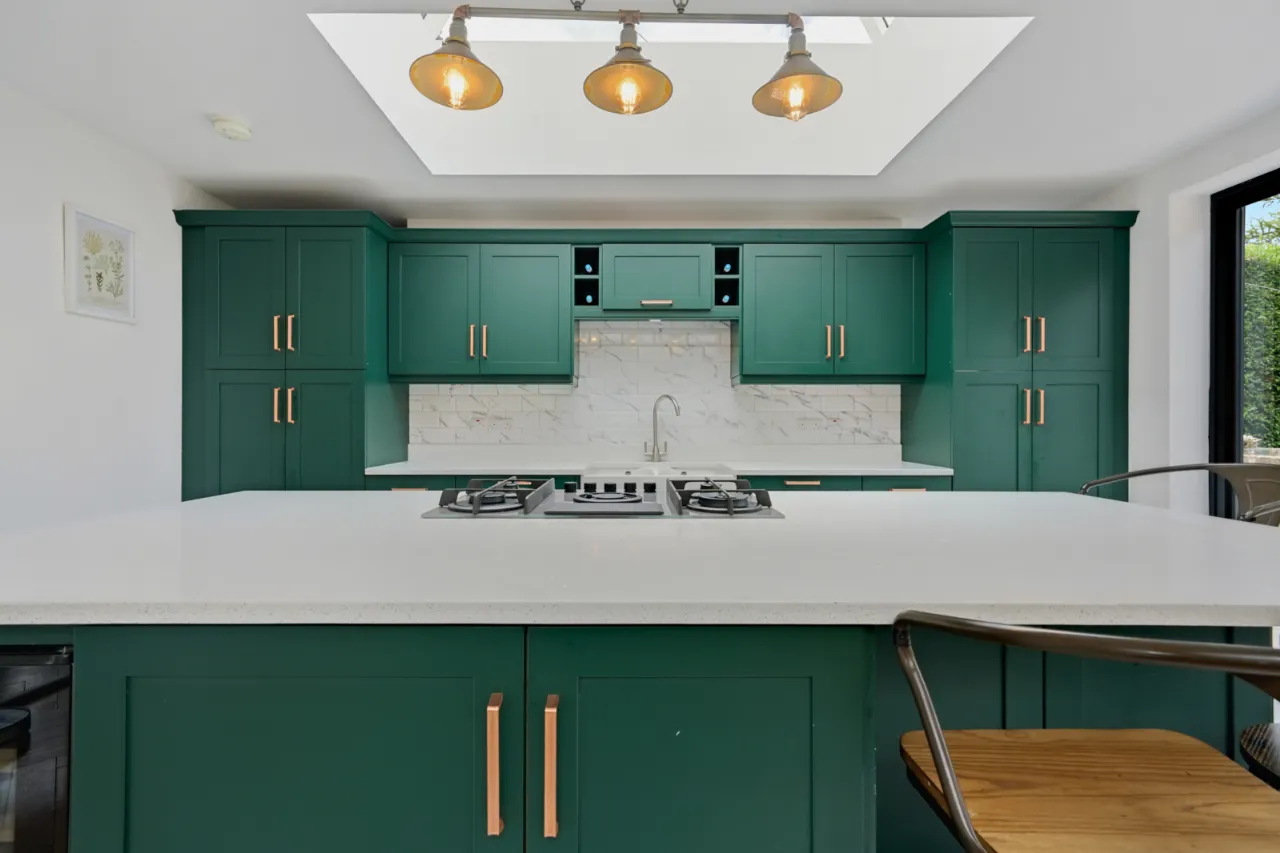
- ✓Superb Open-Plan Kitchen & Family Space With Quartz Worktops & Family Island With Atrium Skylights And Bi-Folding Doors Open To Family Room With Cast Iron Fireplace
- ✓Shelved Pantry & Utility Room
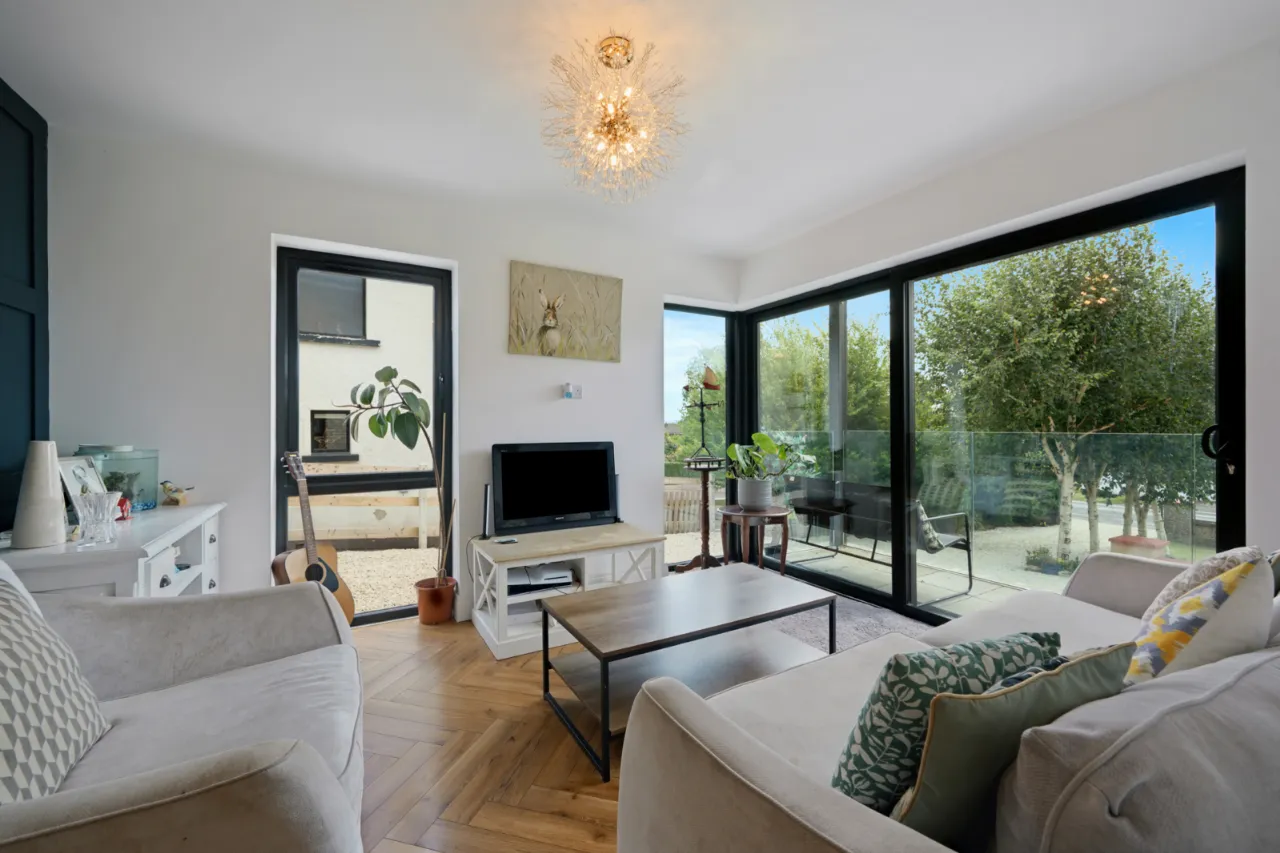
- ✓Bright Living Room With Upvc Sliding Door Leading To Paved Patio At Front
- ✓Four First-Floor Bedrooms Plus a Versatile Ground-Floor Fifth Bedroom/Reception Room
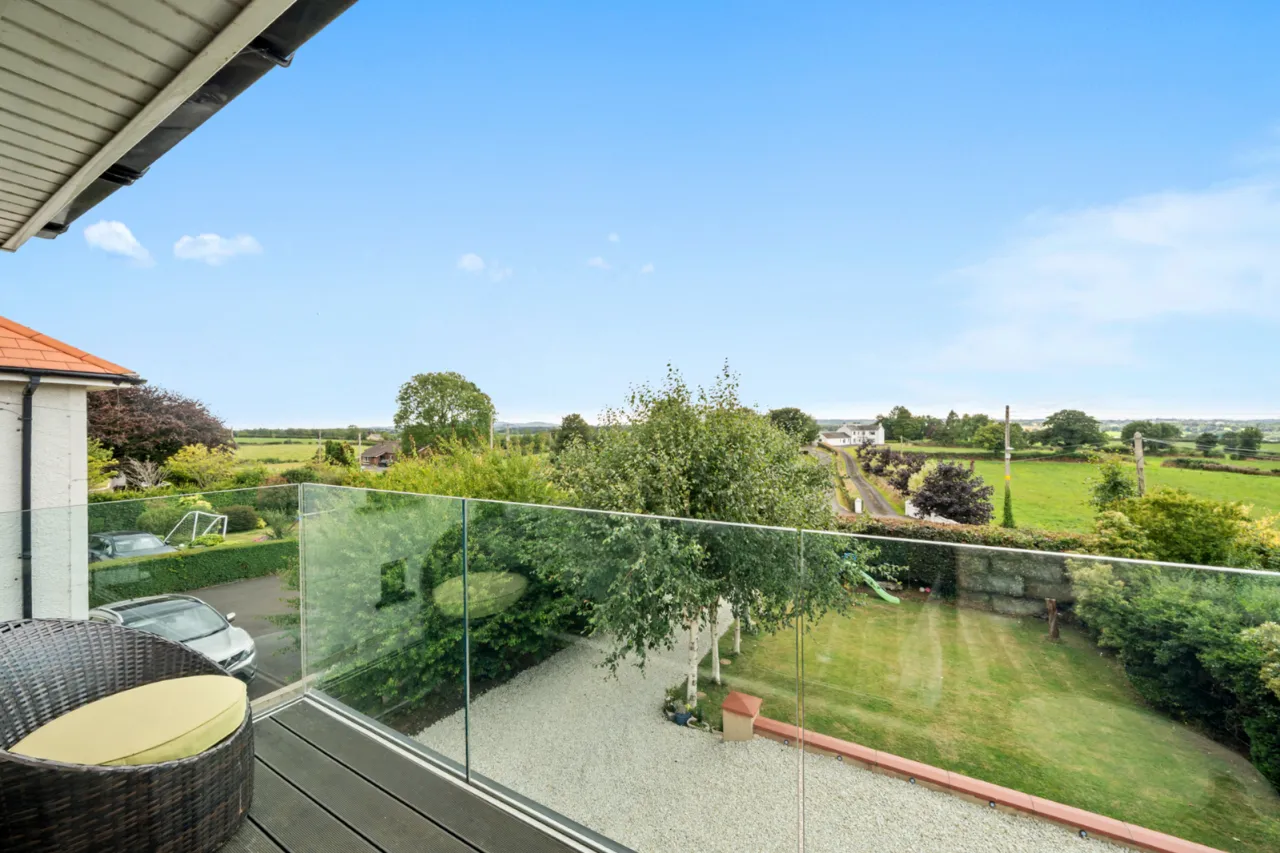
- ✓Fantastic Principal Bedroom With Sit On Balcony With Beautiful Views Of Countryside & Fully Tiled Ensuite Shower Room
- ✓Modern Fully Tiled Bathroom Suite
- ✓Oil Fired Central Heating
- ✓Upvc Windows
- ✓Detached Garage
- ✓Within Comfortable Commuting Distance of Many Parts of the Province via the Motorway Network
- ✓Extremely Convenient to a Range of Amenities in Lisburn, Hillsborough & Belfast Including Shops & Riverdale Primary School
- ✓Mature Site With Lawns & Patio Area
- ✓Driveway Parking & Turning Area
- ✓Exceptionally Well Presented Throughout
- ✓Stunning Views Over The Countryside
Rooms
COMPOSITE FRONT DOOR TO:
RECEPTION HALL:
Ceramic tiled floor
DOWNSTAIRS WC:
Tiled floor, low flush WC, pedestal wash hand basin with vanity unit, extractor fan
CLOAKROOM:
uPVC double glazed door leading outside
LIVING ROOM:13'1" x 11'0"(4m x 3.35m)
Laminate wood floor, uPVC double glazd door leading to paved patio
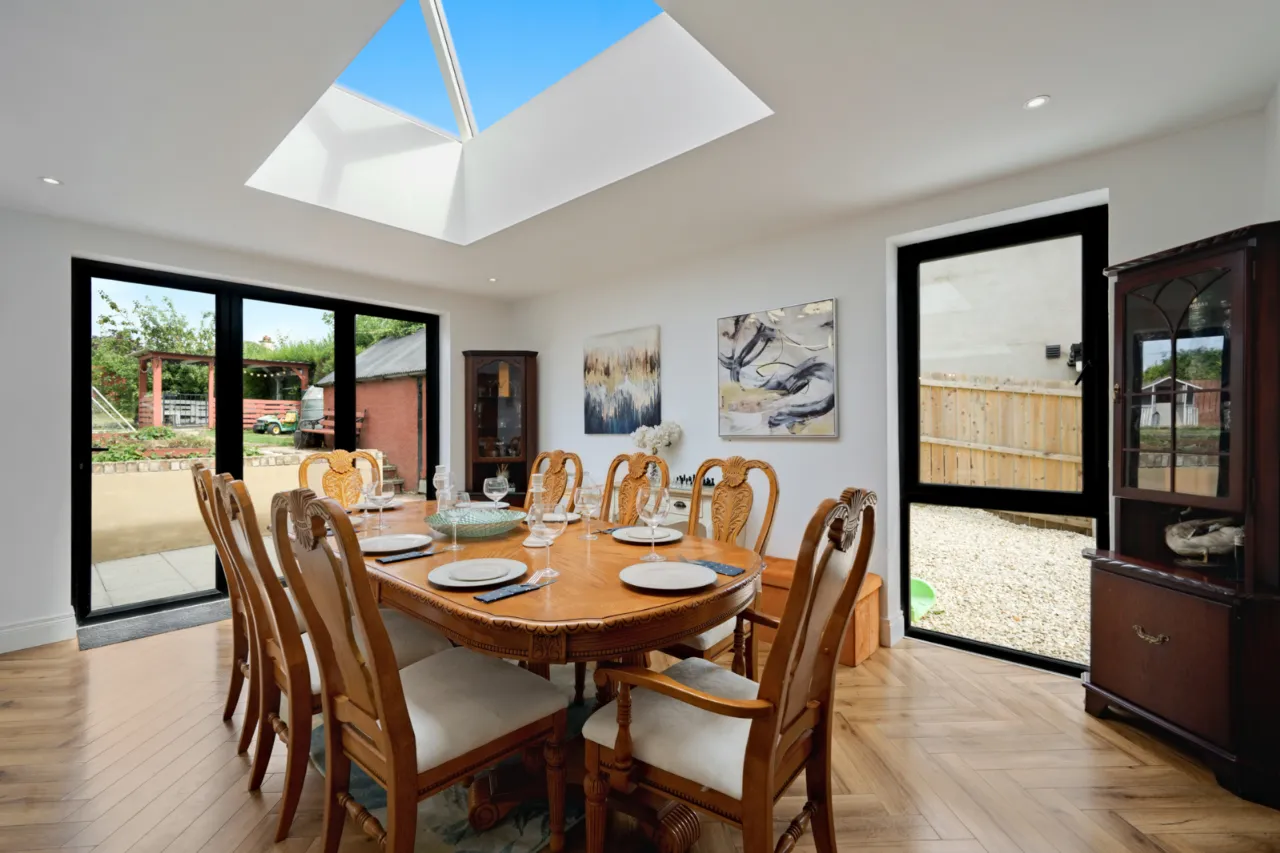
KITCHEN/DINING ROOM:22'9" x 16'0"(6.93m x 4.88m)
Ceramic tiled floor, laminate wood floor, range of high and low level units, quartz worktops, large family island, twin electric oven, 4 ring gas hob with extractor fan, pull out bin, integrated fridge freezer, integrated wine fridge, integrated dishwasher, part tiled wall, twin bi-folding doors
PANTRY:
Shelved
UTILITY ROOM:
Tiled floor, range of high and low level units, stainless steel sink unit, plumbed for washing machine, space for tumble dryer, plumbed for fridge, extractor fan
FAMILY ROOM:15'3" x 11'9"(4.65m x 3.58m)
Cornice ceiling, laminate wood floor, cast iron open fireplace, spotlighting, open to kitchen
BEDROOM 5/RECEPTION ROOM:12'1" x 11'6"(3.68m x 3.5m)
Laminate wood floor, solid wood open fireplace, cornice ceiling
FIRST FLOOR LANDING:
Cornice ceiling, laminate wood floor
PRINCIPAL BEDROOM:15'7" x 13'1"(4.75m x 4m)
Laminate wood floor, sliding uPVC door to sit out balcony with composite decking and glass wit beautiful views over the countryside
FULLY TILED ENSUITE:
Bath, shower, low flush WC, pedestal wash hand basin
BEDROOM 2:11'7" x 11'6"(3.53m x 3.5m)
Cornice ceiling
BEDROOM 3:11'6" x 11'3"(3.5m x 3.43m)
Cornice ceiling, laminate wood floor, dual aspect view
BEDROOM 4:8'7" x 8'1"(2.62m x 2.46m)
FULLY TILED BATHROOM:
Walk in shower with rainhead attachment, close couple WC, pedestal wash hand basin with vanity unit, chrome heated towel rail, cornice ceiling, spotlighting
OUTSIDE:
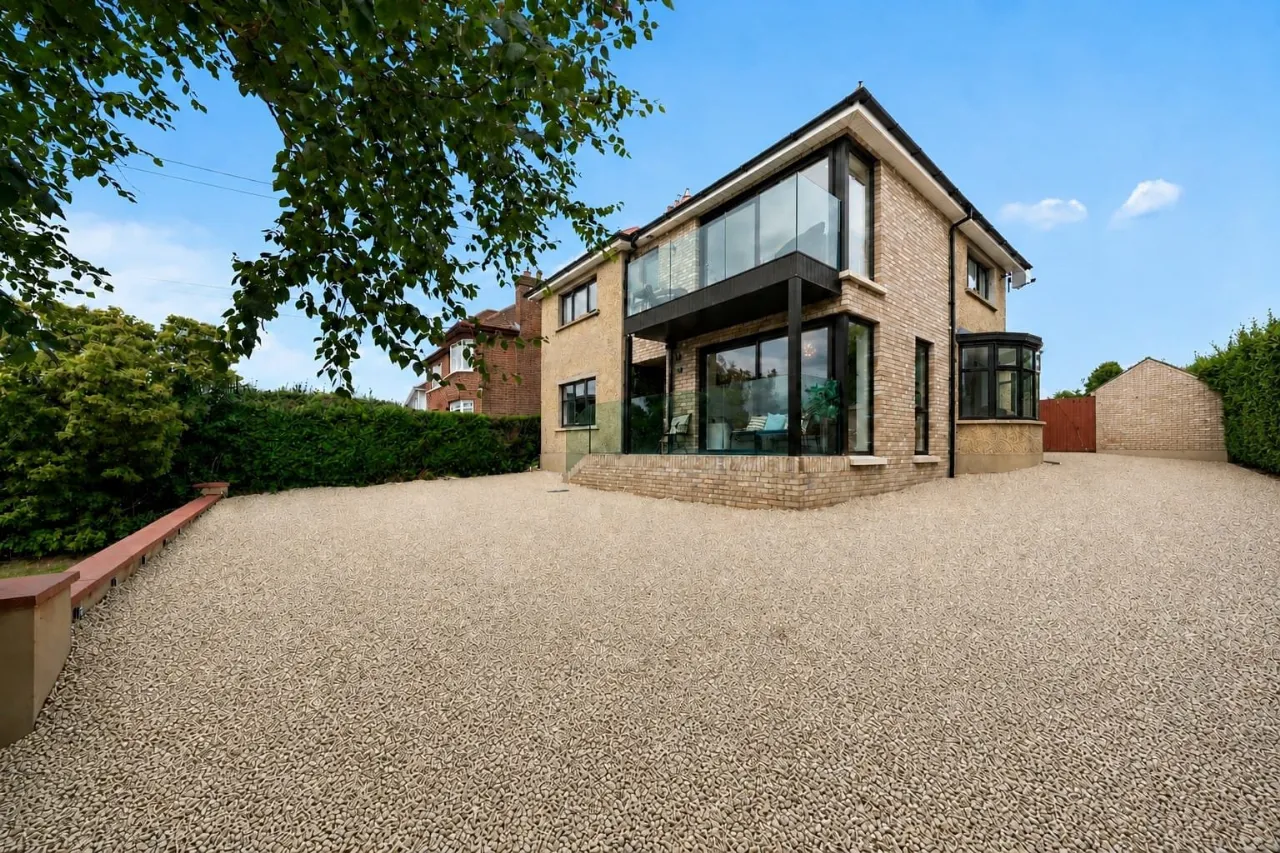
Concrete pillars to gravel driveway parking and tarmac area. Front garden in lawn enclosed by mature hedges, enclosed rear garden in lawn with paved sitting area and rasied gravel flower beds. PVC oil tank
DETACHED GARAGE:
Location
Approximate location — confirm with the agent.