3 Earlswood Park, Belfast, County Antrim, BT4 3ED
Simon Brien
£375,000
Bedrooms
3
EPC
E41/D65 -Download
Description
Key Features
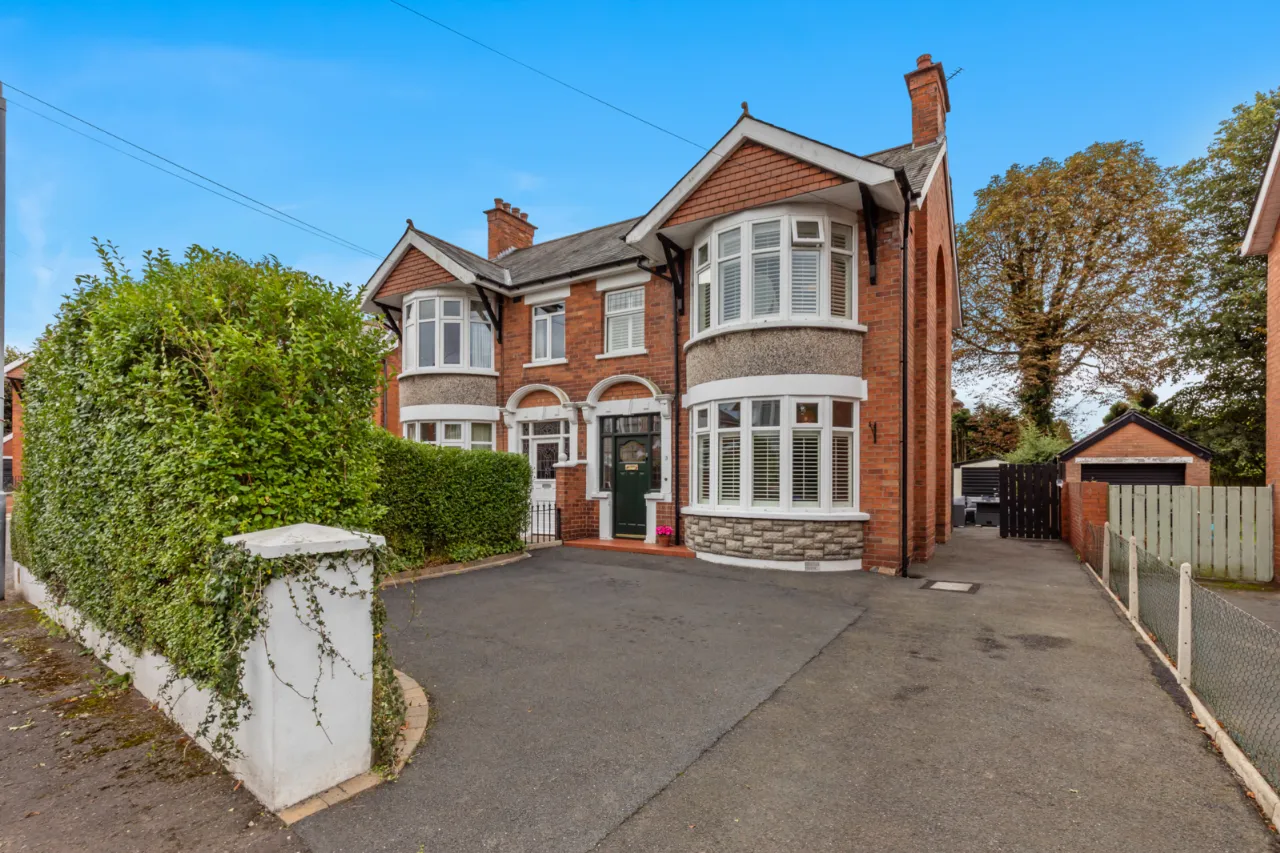
- ✓Attractive bow-fronted red brick semi-detached home dating from the 1930s
- ✓Quiet cul-de-sac location within the prestigious Earlswood Park
- ✓Beautifully presented throughout with tasteful contemporary décor
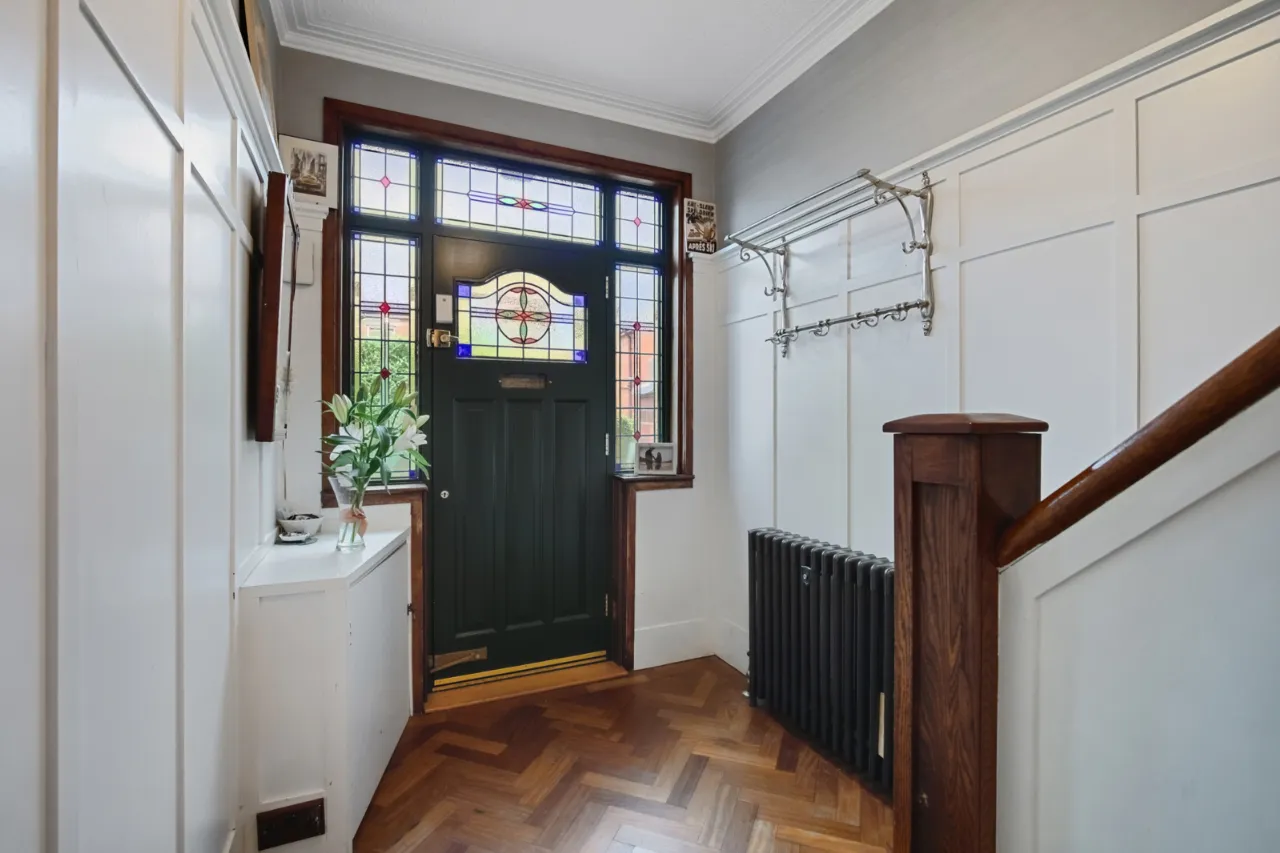
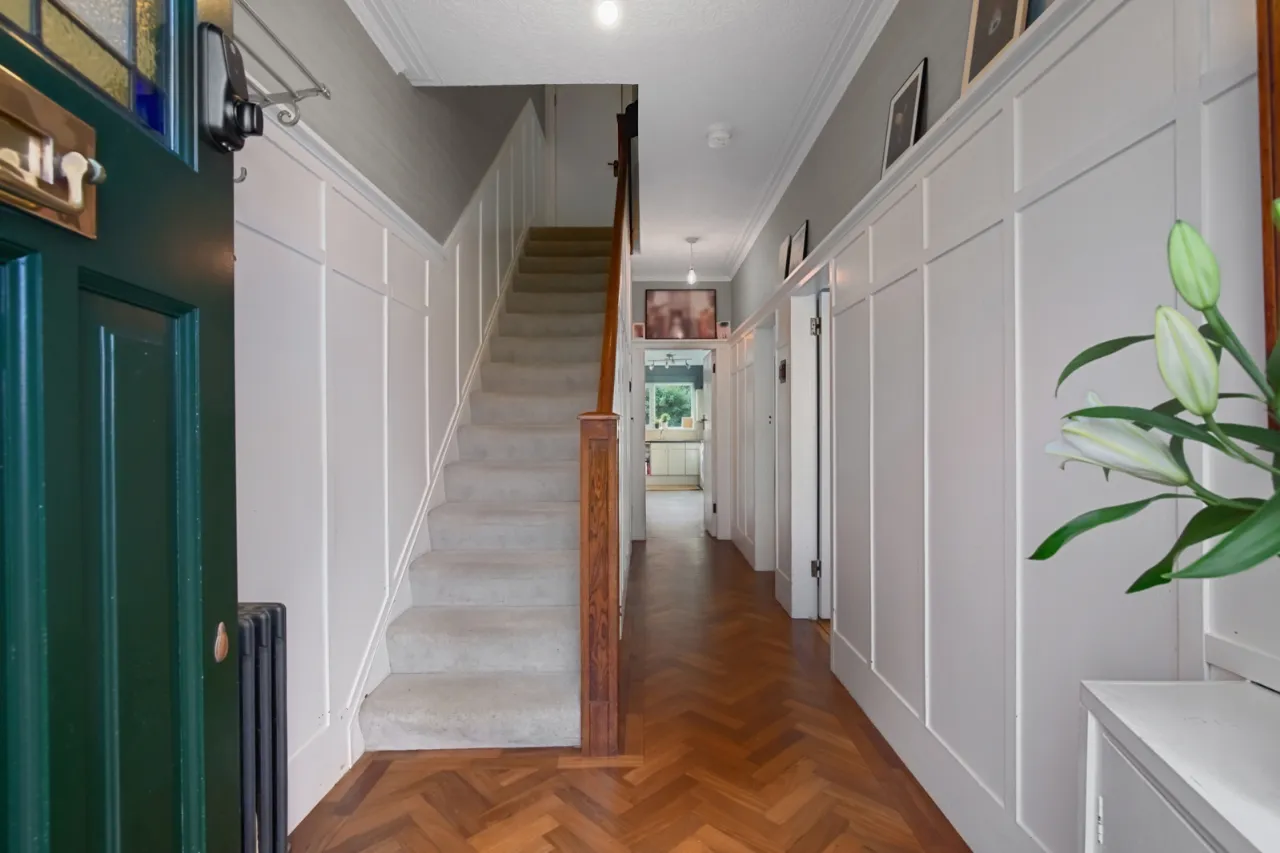
- ✓Wealth of original period features including cornicing, oak panelling and Art Deco doors
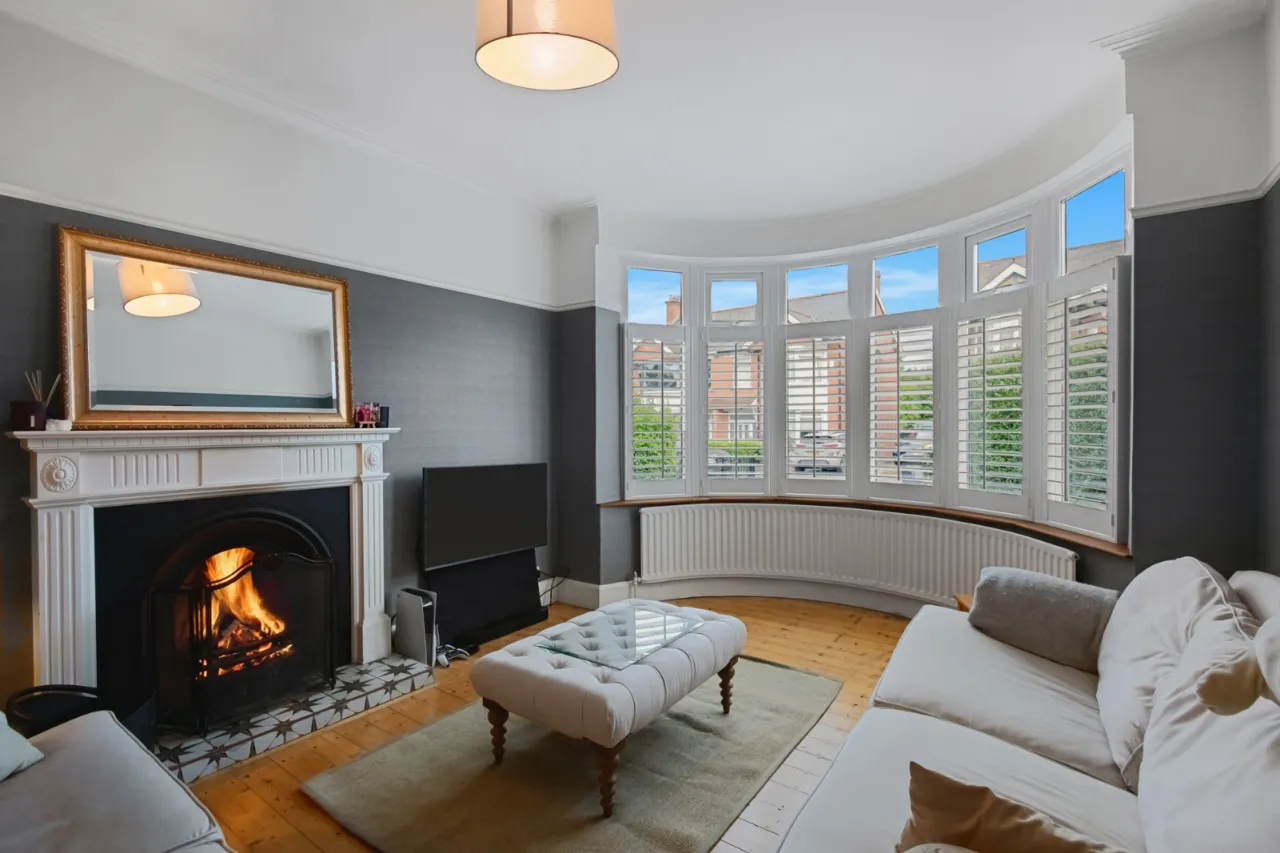
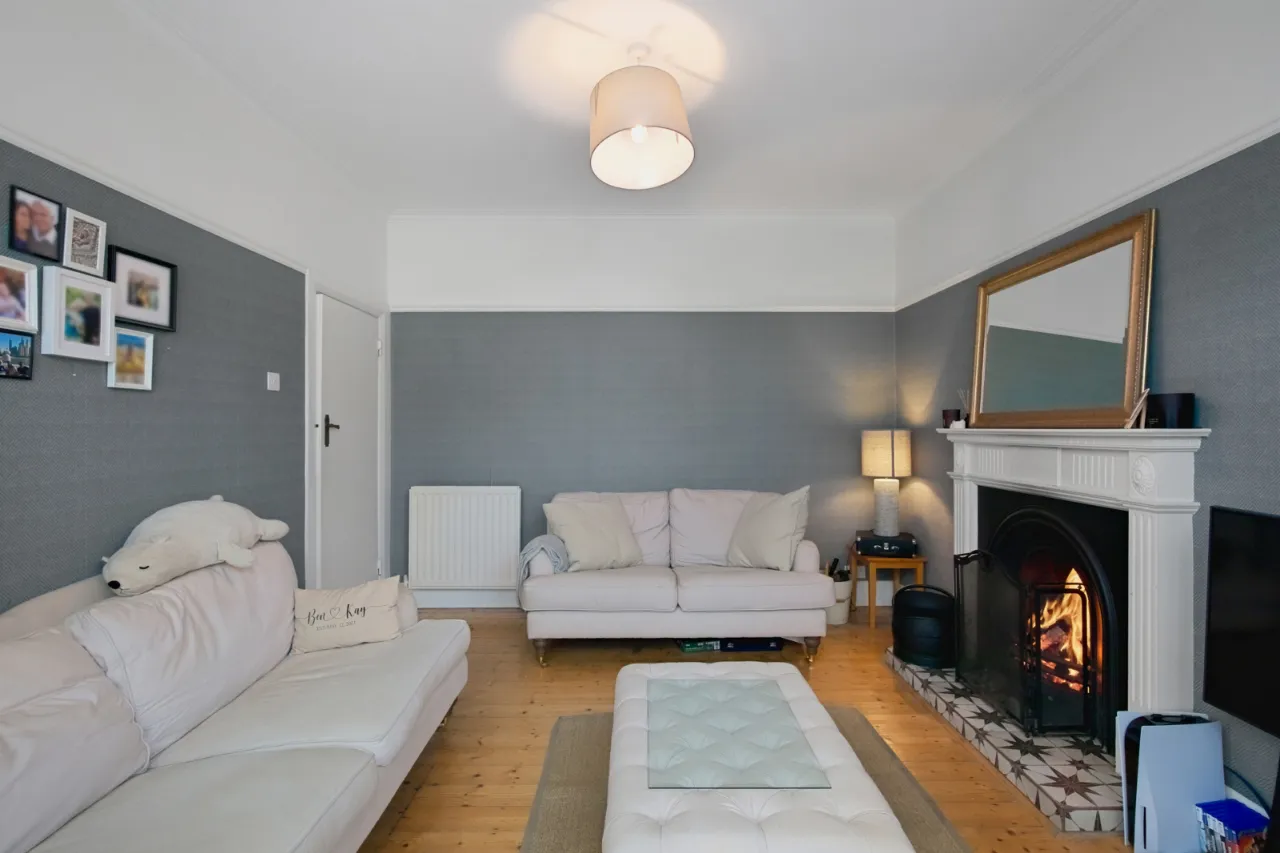
- ✓Bay-fronted lounge with feature cast iron fireplace and open fire
- ✓Separate dining room with solid wood flooring
- ✓Extended fitted kitchen with original terrazzo floor and integrated appliances
- ✓Three generous bedrooms
- ✓Modern family bathroom with white suite
- ✓Floored and carpeted roof space with conversion potential (subject to approvals)
- ✓Oil-fired central heating and uPVC double glazing
- ✓Rewired in 2007
- ✓Extensive tarmac driveway and parking for up to three vehicles
- ✓Detached garage with light and power
- ✓Private south-facing rear garden with patio and lawn
- ✓Convenient to Ballyhackamore, Belmont, leading schools and Glider transport links
Rooms
GROUND FLOOR:
Entrance door with double glazed stained glass window.
ENTRANCE HALL:
Solid wood herringbone parquet floor. Cloaks under stairs.
LIVING ROOM:15'9" x 11'8"(4.8m x 3.56m)
Cast iron fireplace with open fire, corniced ceiling.
DINING ROOM:11'10" x 11'8"(3.6m x 3.56m)
KITCHEN: (6.2m Max. x 2.8m)
Full range of high and low level units, 4 ring ceramic hob and under oven, stainless steel single drainer sink unit with mixer tap, stainless steel single drainer 1.5 bowl sink unit with mixer taps, plumbed for washing machine, plumbed for tumble dryer, plumbed for dishwasher.
FIRST FLOOR:
LANDING:
Access to roofspace via aluminium ladder.
BEDROOM 1:12'0" x 11'8"(3.66m x 3.56m)
BEDROOM 2: (4.72m into bay x 2.67m to robes.)
Full range of built in robes.
BEDROOM 3:8'4" x 7'3"(2.54m x 2.2m)
BATHROOM:
White suite comprising: Panelled bath with instant heat shower over, pedestal wash hand basin, low flush WC, chrome towel radiator, fully tiled walls, ceramic tiled floor.
OUTSIDE:
Driveway parking for two cars to the front.
DETACHED GARAGE:
Up and over door.