+20
For Sale3 bedroom Flat
Kings Road, Belfast, County Antrim, BT5
Reeds Rains
£249,950
🛏
Bedrooms
3
Description
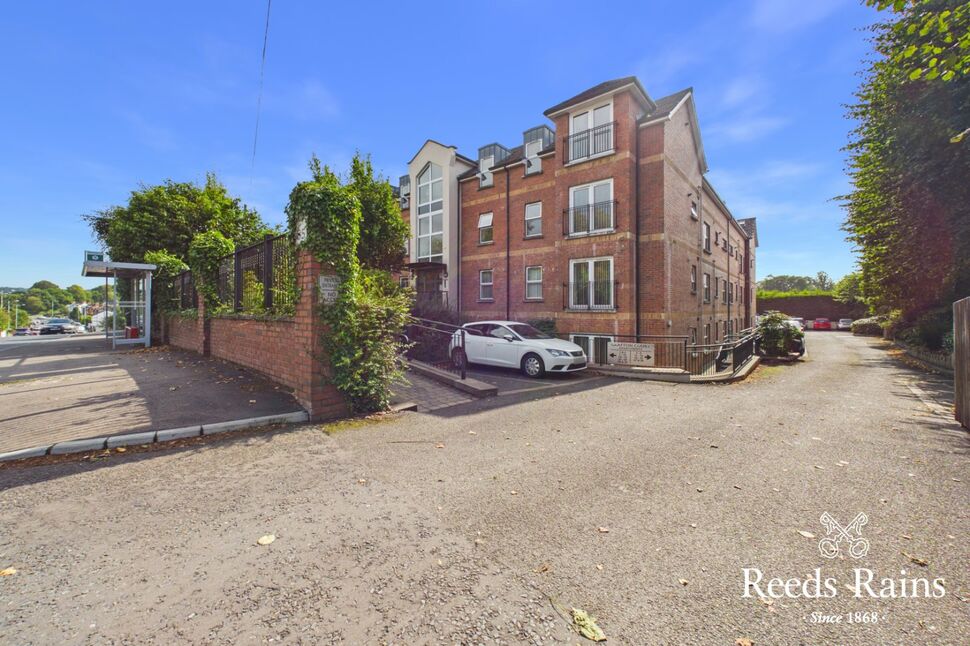
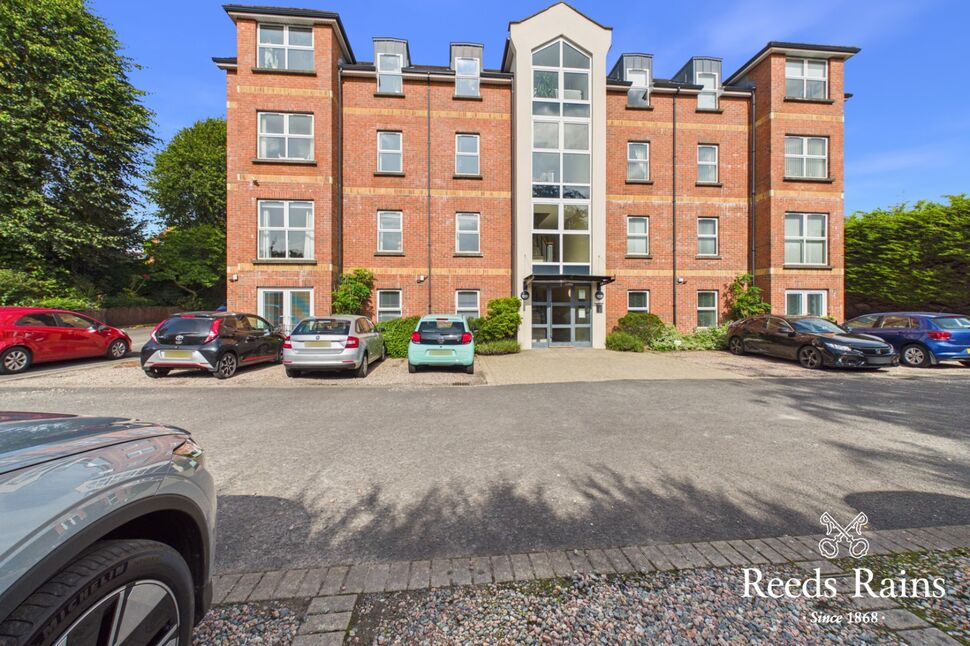
Occupying an enviable penthouse position within Grafton Court on the prestigious Kings Road, this beautifully presented three-bedroom apartment offers approximately 1100 sq ft of bright, contemporary living space, together with the considerable benefit of off-street car parking.
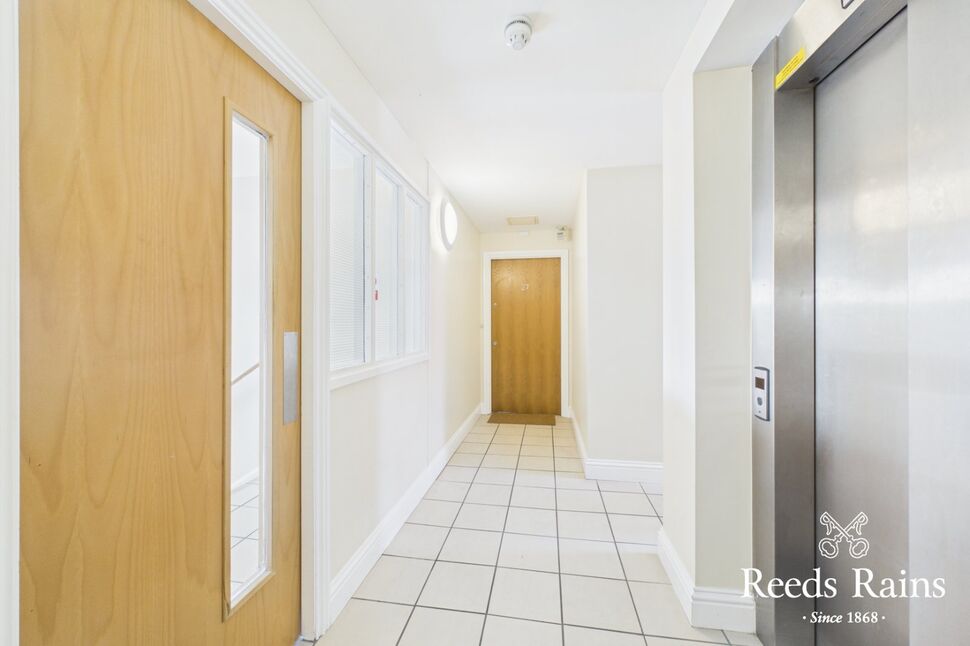
Approached via lift, the apartment is one of two on this floor & has been thoughtfully finished throughout, with a fresh and contemporary aesthetic, generous proportions and an abundance of natural light.
The accommodation provides an excellent balance of comfortable everyday living and elegant entertaining, with three well-proportioned double bedrooms complemented by stylish reception and living spaces.
The elevated penthouse position creates a wonderful sense of privacy and exclusivity, while the apartment’s contemporary finish provides a sophisticated and immediately appealing home.
Grafton Court is ideally situated on the Kings Road, within close proximity to Kings Square Shopping Square, Comber Greenway & the vibrant Ballyhackamore Village.
With lift access, approximately 1,100 sq ft of accommodation and private off-street parking, this is a rare opportunity to acquire a spacious and stylish three-bedroom penthouse in one of East Belfast's most desirable addresses.
Communal Door ToCommunal entrance hall. Stairwell & lift to...
Communal Door To
Communal entrance hall. Stairwell & lift to...
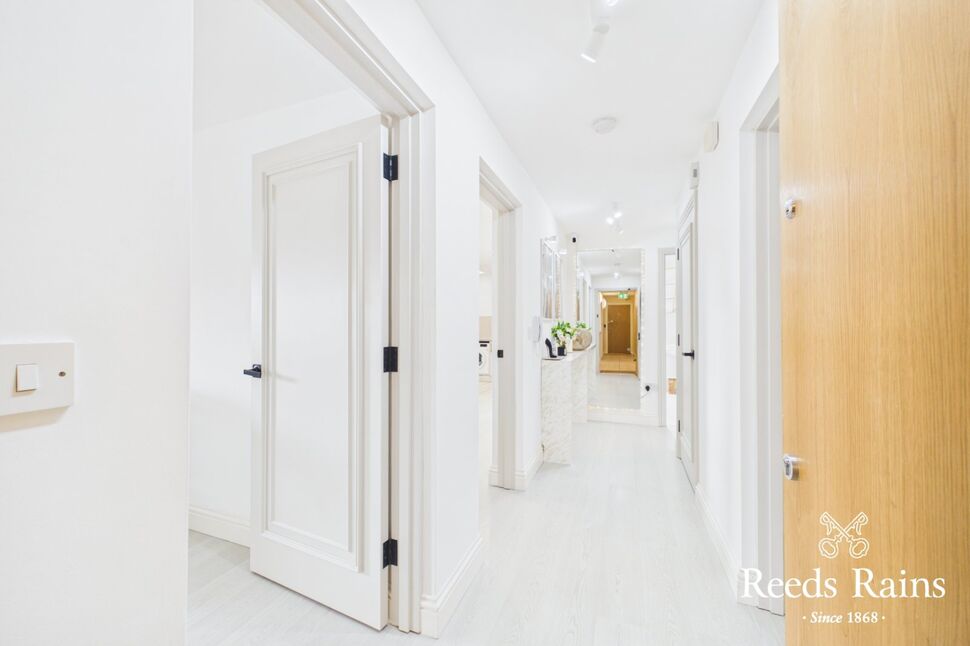
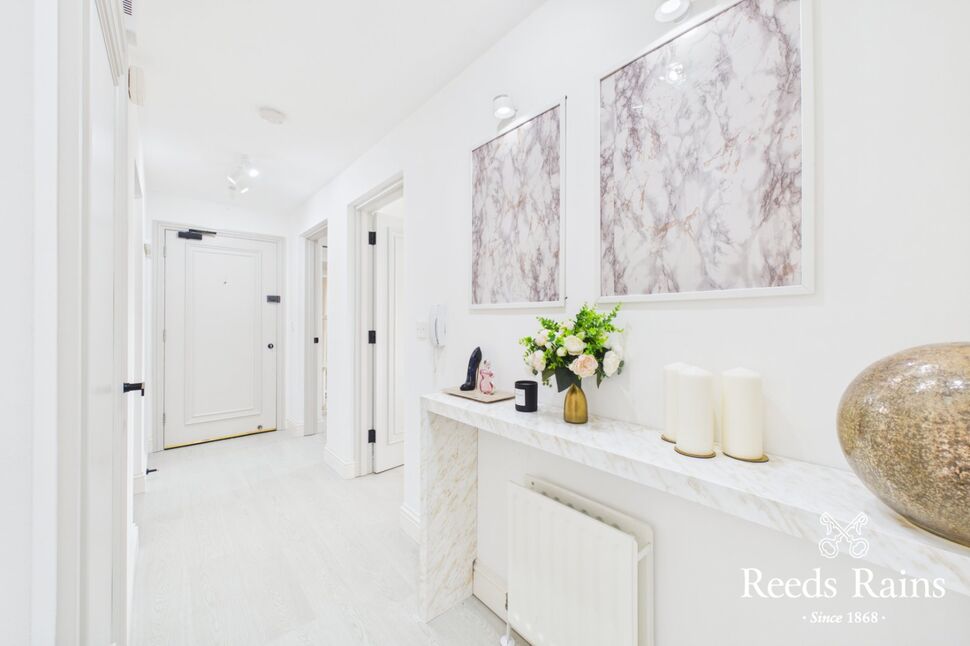
Welcoming Entrance HallLarge built in storage cupboard. Laminated wooden flooring.
Welcoming Entrance Hall
Large built in storage cupboard. Laminated wooden flooring.
Lounge Open Plan To Dining / Modern Fitted Kitchen20'10" x 20'10" (6.35m x 6.35m)At widest points. One bowl sink unit with dual mixer tap. Excellent range of high and low level units with laminated work surfaces. Integrated four ring gas hob and built in oven with feature extractor hood. Integrated washer / dryer. Integrated fridge / freezer. Built in storage with gas fired boiler. Concealed strip lighting. Partly tiled walls. Part ceramic tiled flooring. Part laminated wooden flooring. Velux window. Ample dining area. The property maintains a southerly aspect with far reaching views across the Castlereagh Hills.
Lounge Open Plan To Dining / Modern Fitted Kitchen
20'10" x 20'10" (6.35m x 6.35m)
At widest points. One bowl sink unit with dual mixer tap. Excellent range of high and low level units with laminated work surfaces. Integrated four ring gas hob and built in oven with feature extractor hood. Integrated washer / dryer. Integrated fridge / freezer. Built in storage with gas fired boiler. Concealed strip lighting. Partly tiled walls. Part ceramic tiled flooring. Part laminated wooden flooring. Velux window. Ample dining area. The property maintains a southerly aspect with far reaching views across the Castlereagh Hills.
Bedroom 112'10" x 12'6" (3.90m x 3.80m)Large built in double wardrobe. Laminated wooden flooring.
Bedroom 1
12'10" x 12'6" (3.90m x 3.80m)
Large built in double wardrobe. Laminated wooden flooring.
En-Suite Shower RoomComprising fully tiled corner shower cubicle with electric shower unit. Pedestal wash hand basin with chrome dual mixer tap & tiled splash back. Dual flush w/c. Partly tiled walls. Recessed spotlighting. Chrome heated towel rail. Extractor fan.
En-Suite Shower Room
Comprising fully tiled corner shower cubicle with electric shower unit. Pedestal wash hand basin with chrome dual mixer tap & tiled splash back. Dual flush w/c. Partly tiled walls. Recessed spotlighting. Chrome heated towel rail. Extractor fan.
Bedroom 211'10" x 10'6" (3.60m x 3.20m)Velux window x2. Large built in double wardrobe. Laminated wooden flooring.
Bedroom 2
11'10" x 10'6" (3.60m x 3.20m)
Velux window x2. Large built in double wardrobe. Laminated wooden flooring.
Bedroom 318'11" x 9'6" (5.77m x 2.90m)Wall to wall built in wardrobe. Laminated wooden flooring.
Bedroom 3
18'11" x 9'6" (5.77m x 2.90m)
Wall to wall built in wardrobe. Laminated wooden flooring.
Luxury White Bathroom SuiteComprising panelled bath with thermostatically controlled shower unit with chrome dual mixer tap. Shower screen. Wash hand basin with chrome dual mixer tap. Dual flush w/c. Partly tiled walls. Ceramic tiled flooring. Velux window. Recessed spotlighting. Extractor fan.
Luxury White Bathroom Suite
Comprising panelled bath with thermostatically controlled shower unit with chrome dual mixer tap. Shower screen. Wash hand basin with chrome dual mixer tap. Dual flush w/c. Partly tiled walls. Ceramic tiled flooring. Velux window. Recessed spotlighting. Extractor fan.
OutsideCommunal car parking & spaces for visitors. Communal bin storage. Communal garden area with water feature & seating area.
Outside
Communal car parking & spaces for visitors. Communal bin storage. Communal garden area with water feature & seating area.
Management FeeApprox £115.00 per month.
Management Fee
Approx £115.00 per month.
CUSTOMER DUE DILIGENCEAs a business carrying out estate agency work, we are required to verify the identity of both the vendor and the purchaser as outlined in the following: The Money Laundering, Terrorist Financing and Transfer of Funds (Information on the Payer) Regulations 2017 - https://www.legislation.gov.uk/uksi/2017/692/contents.To be able to purchase a property in the United Kingdom all agents have a legal requirement to conduct Identity checks on all customers involved in the transaction to fulfil their obligations under Anti Money Laundering regulations. We outsource this check to a third party and a charge will apply of £30 + VAT for a single purchaser or £50 + VAT per couple.
CUSTOMER DUE DILIGENCE
As a business carrying out estate agency work, we are required to verify the identity of both the vendor and the purchaser as outlined in the following: The Money Laundering, Terrorist Financing and Transfer of Funds (Information on the Payer) Regulations 2017 - https://www.legislation.gov.uk/uksi/2017/692/contents.To be able to purchase a property in the United Kingdom all agents have a legal requirement to conduct Identity checks on all customers involved in the transaction to fulfil their obligations under Anti Money Laundering regulations. We outsource this check to a third party and a charge will apply of £30 + VAT for a single purchaser or £50 + VAT per couple.
Key Features
- ✓Unique Penthouse Apartment Within Highly Regarded Grafton Court Development
- ✓Bright, Beautifully Presented And Adaptable Accommodation Throughout
- ✓Three Double Bedrooms - Master With En-Suite Shower Room
- ✓Generous Lounge Open Plan To Dining / Modern Fitted Kitchen Area
- ✓Luxury White Bathroom Suite
- ✓UPVC Double Glazed Windows
- ✓Gas Fired Central Heating
- ✓Off Street Car Parking & Communal Garden Area With Seating & Water Feature
- ✓Grafton Court Is A Resident-Managed Development With Regular Review Meetings
- ✓Within Close Proximity To A Wealth Of Day To Day Amenities And Attractions
- ✓Belfast City Centre & Surrounding Towns Are Easily Accessible
- ✓This Property Will Particularly Appear To Those Downsizing From Larger Premises Within The Immediate Vicinity
- ✓Early Internal Inspection Comes Strongly Recommended
Location
Approximate location — confirm with the agent.