+15
For Sale4 bedroom Detached House
Tides Cove, Portavogie, Newtownards, BT22
Reeds Rains
£229,950
🛏
Bedrooms
4
Description
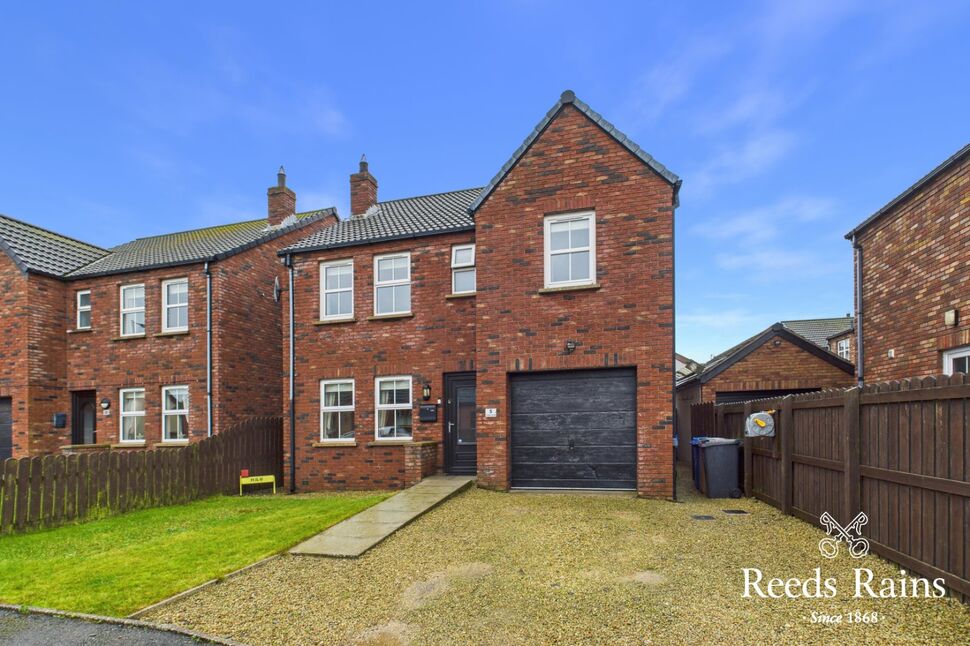
Situated within a quiet and established residential development, 5 Tides Cove is a beautifully presented modern four-bedroom detached family home offering generous accommodation designed for comfortable, contemporary living.
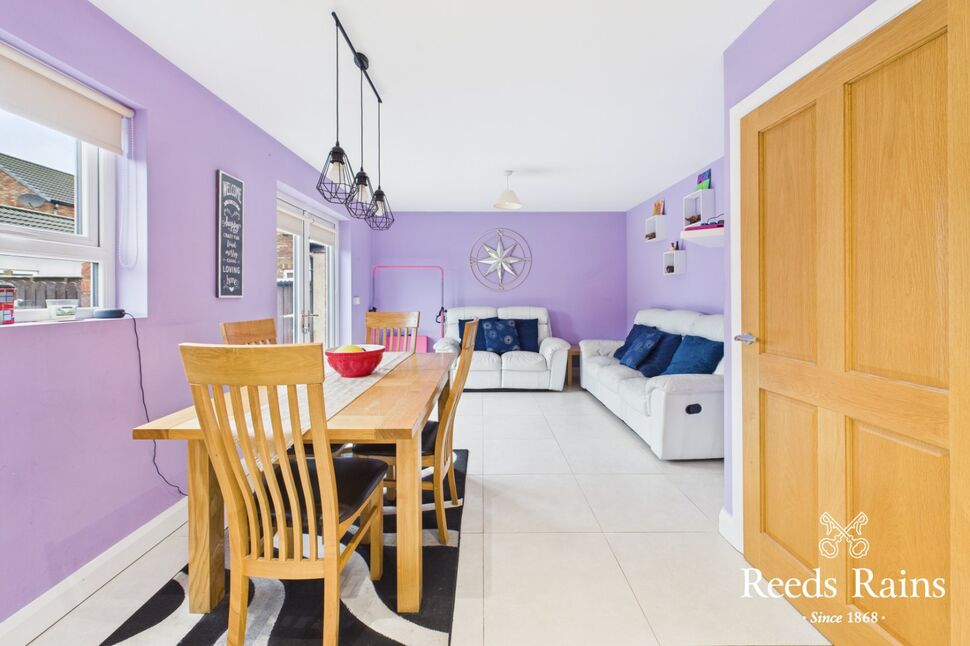
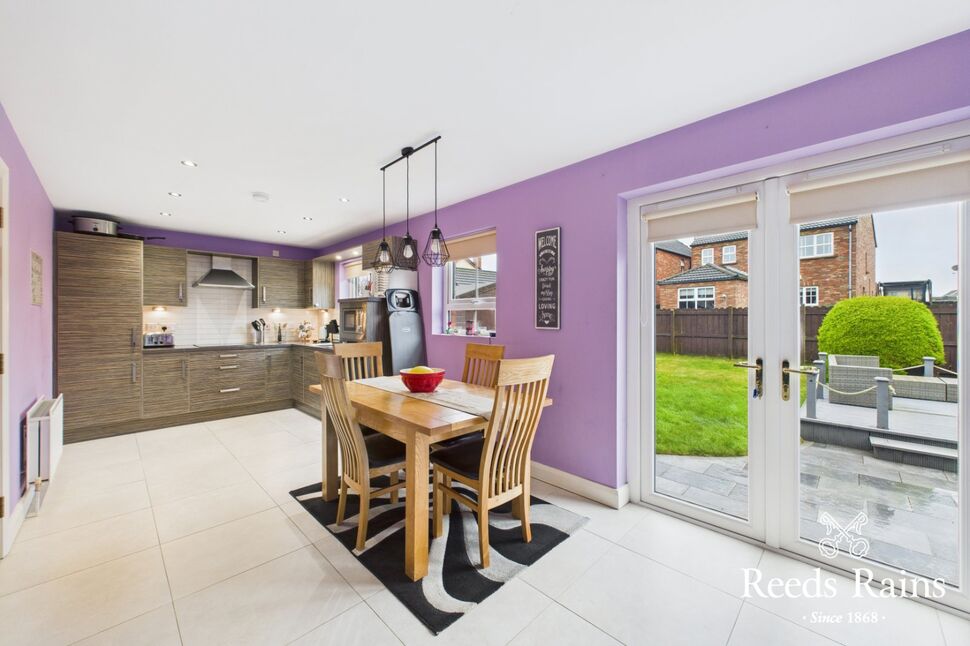
Upon entering the property, you are welcomed into a bright and inviting interior that immediately conveys a sense of space and practicality. The home benefits from a separate living room and to the rear of the property lies a spacious open-plan kitchen, living and dining area, which forms the heart of the home. This well proportioned space is perfect for modern family life, offering excellent room for cooking, dining, and entertaining.
The property offers four well appointed bedrooms, including a generous master bedroom complete with its own ensuite.
Additional practical features include an integral garage, offering secure parking and valuable storage, while the home benefits from oil fired central heating and double glazed windows throughout.
The home enjoys a convenient location close to local amenities and is within easy reach of Portavogie Primary School, making it particularly appealing to families.
Portavogie is a charming and well established coastal fishing village, renowned for its working harbour, strong sense of community, and scenic seaside setting.
To arrange your private appointment contact Reeds Rains Newtownards on 028 9181 4144.
Entrance HallTiled floor. PVC front door. Understairs storage.
Entrance Hall
Tiled floor. PVC front door. Understairs storage.
WCModern white suite comprising low flush WC and pedestal wash hand basin with mixer tap. Tiled floor. Extractor fan.
WC
Modern white suite comprising low flush WC and pedestal wash hand basin with mixer tap. Tiled floor. Extractor fan.
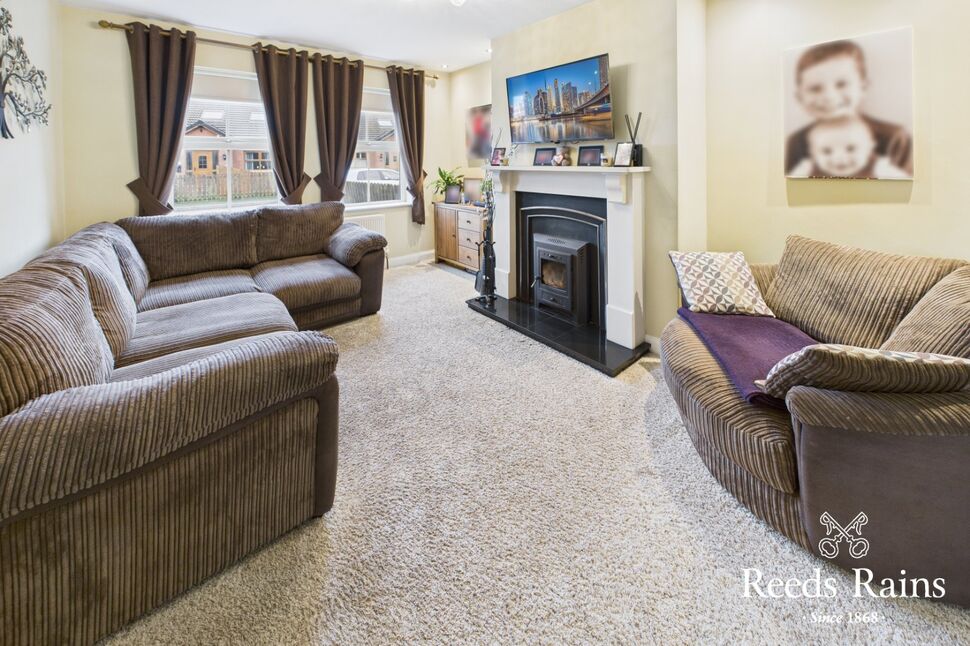
Living Room14'10" x 10'10" (4.52m x 3.30m)Feature multi fuel stove with modern surround and granite hearth.
Living Room
14'10" x 10'10" (4.52m x 3.30m)
Feature multi fuel stove with modern surround and granite hearth.
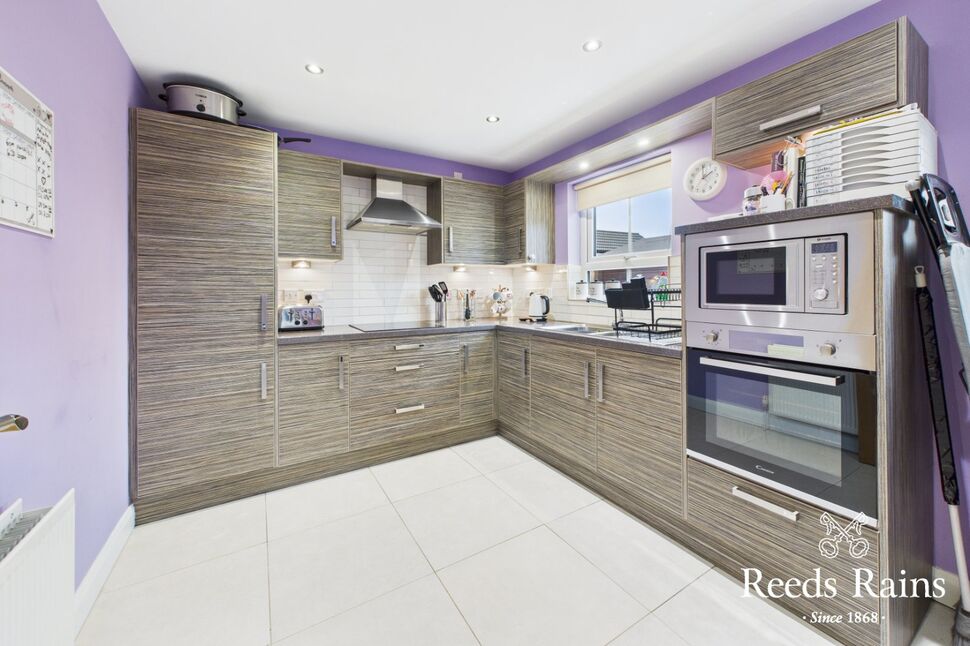
Kitchen / Living / Dining24'7" x 8'12" (7.50m x 2.74m)Stunning fitted kitchen with an excellent range of high and low level units and laminate worktops. One and a half bowl stainless steel single drainer sink unit with mixer tap. Integrated microwave and fridge freezer. Single oven, 4 ring ceramic hob and stainless steel extractor fan. Tiled floor and part tiled walls. Recessed spotlights to kitchen area. French doors to rear.
Kitchen / Living / Dining
24'7" x 8'12" (7.50m x 2.74m)
Stunning fitted kitchen with an excellent range of high and low level units and laminate worktops. One and a half bowl stainless steel single drainer sink unit with mixer tap. Integrated microwave and fridge freezer. Single oven, 4 ring ceramic hob and stainless steel extractor fan. Tiled floor and part tiled walls. Recessed spotlights to kitchen area. French doors to rear.
Integral Garage20'1" x 9'1" (6.12m x 2.77m)Electric up and over door and PVC side access door. Utility area to rear. Plumed for washing machine and space for tumble dryer.
Integral Garage
20'1" x 9'1" (6.12m x 2.77m)
Electric up and over door and PVC side access door. Utility area to rear. Plumed for washing machine and space for tumble dryer.
LandingLarge hot press.
Landing
Large hot press.
Master Bedroom14'2" x 10'11" (4.32m x 3.33m)
Master Bedroom
14'2" x 10'11" (4.32m x 3.33m)
En-Suite9'10" x 3'7" (3.00m x 1.10m)Contemporary white suite comprising low flush WC, pedestal wash hand basin with mixer tap and enclosed shower cubicle with thermostatically controlled shower. Tiled floor and part tiled walls. Recessed spotlights and extractor fan.
En-Suite
9'10" x 3'7" (3.00m x 1.10m)
Contemporary white suite comprising low flush WC, pedestal wash hand basin with mixer tap and enclosed shower cubicle with thermostatically controlled shower. Tiled floor and part tiled walls. Recessed spotlights and extractor fan.
Bedroom 217'1" x 9'3" (5.20m x 2.82m)
Bedroom 2
17'1" x 9'3" (5.20m x 2.82m)
Bedroom 312'0" x 8'8" (3.66m x 2.64m)Recessed spotlights.
Bedroom 3
12'0" x 8'8" (3.66m x 2.64m)
Recessed spotlights.
Bedroom 48'11" x 8'6" (2.72m x 2.60m)
Bedroom 4
8'11" x 8'6" (2.72m x 2.60m)
Bathroom8'12" x 6'9" (2.74m x 2.06m)Luxury white suite comprising low flush WC, pedestal wash hand basin with mixer tap and panel bath with mixer tap and handheld shower attachment. Tiled floor and tiled walls. Recessed spotlights and extractor fan.
Bathroom
8'12" x 6'9" (2.74m x 2.06m)
Luxury white suite comprising low flush WC, pedestal wash hand basin with mixer tap and panel bath with mixer tap and handheld shower attachment. Tiled floor and tiled walls. Recessed spotlights and extractor fan.
OutsideDriveway parking to front and garden laid in lawns. Enclosed garden to rear with feature paved and decked areas. Garden laid in lawns.
Outside
Driveway parking to front and garden laid in lawns. Enclosed garden to rear with feature paved and decked areas. Garden laid in lawns.
Heating TypeOil fired central heating.
Heating Type
Oil fired central heating.
Glazing TypeDouble glazed.
Glazing Type
Double glazed.
CUSTOMER DUE DILIGENCEAs a business carrying out estate agency work, we are required to verify the identity of both the vendor and the purchaser as outlined in the following: The Money Laundering, Terrorist Financing and Transfer of Funds (Information on the Payer) Regulations 2017 - https://www.legislation.gov.uk/uksi/2017/692/contentsTo be able to purchase a property in the United Kingdom all agents have a legal requirement to conduct Identity checks on all customers involved in the transaction to fulfil their obligations under Anti Money Laundering regulations. We outsource this check to a third party and a charge will apply of £30 + VAT for a single purchaser or £50 + VAT per couple
CUSTOMER DUE DILIGENCE
As a business carrying out estate agency work, we are required to verify the identity of both the vendor and the purchaser as outlined in the following: The Money Laundering, Terrorist Financing and Transfer of Funds (Information on the Payer) Regulations 2017 - https://www.legislation.gov.uk/uksi/2017/692/contentsTo be able to purchase a property in the United Kingdom all agents have a legal requirement to conduct Identity checks on all customers involved in the transaction to fulfil their obligations under Anti Money Laundering regulations. We outsource this check to a third party and a charge will apply of £30 + VAT for a single purchaser or £50 + VAT per couple
Key Features
- ✓Beautifully Presented Modern Four-Bedroom Detached Family Home
- ✓Situated Within A Quiet And Established Residential Development
- ✓Generous Accommodation Designed For Comfortable, Contemporary Family Living
- ✓Spacious Open-Plan Kitchen, Living And Dining Area Located To The Rear
- ✓Four Well Appointed Bedrooms - Generous Master Bedroom Complete With Ensuite
- ✓Integral Garage Providing Secure Parking And Valuable Storage
- ✓Oil Fired Central Heating And Double Glazed Windows Throughout
- ✓Convenient Location Close To Local Amenities And Within Easy Reach Of Portavogie Primary School
Location
Approximate location — confirm with the agent.