+2
For SaleDetached
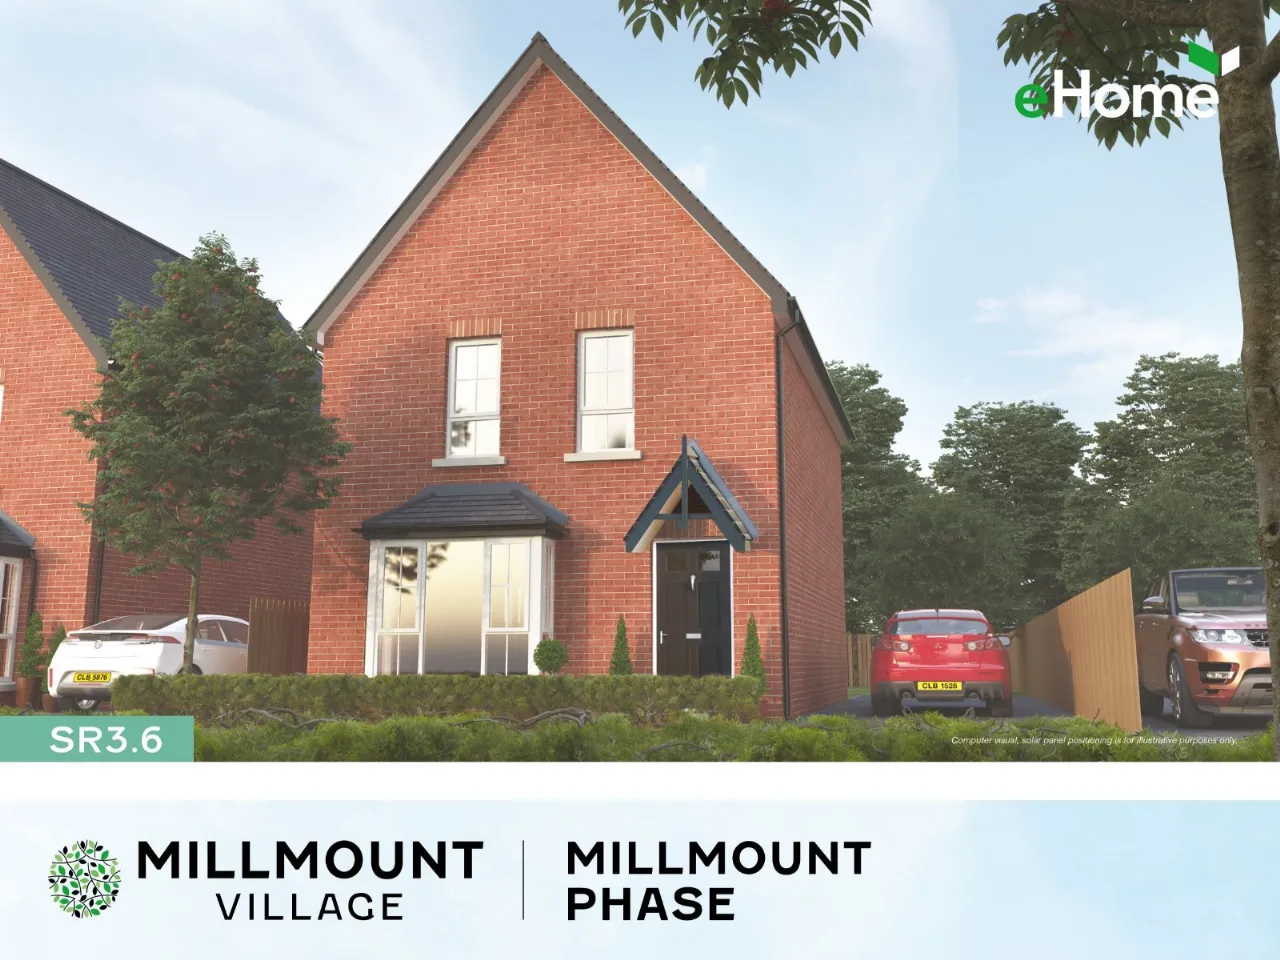
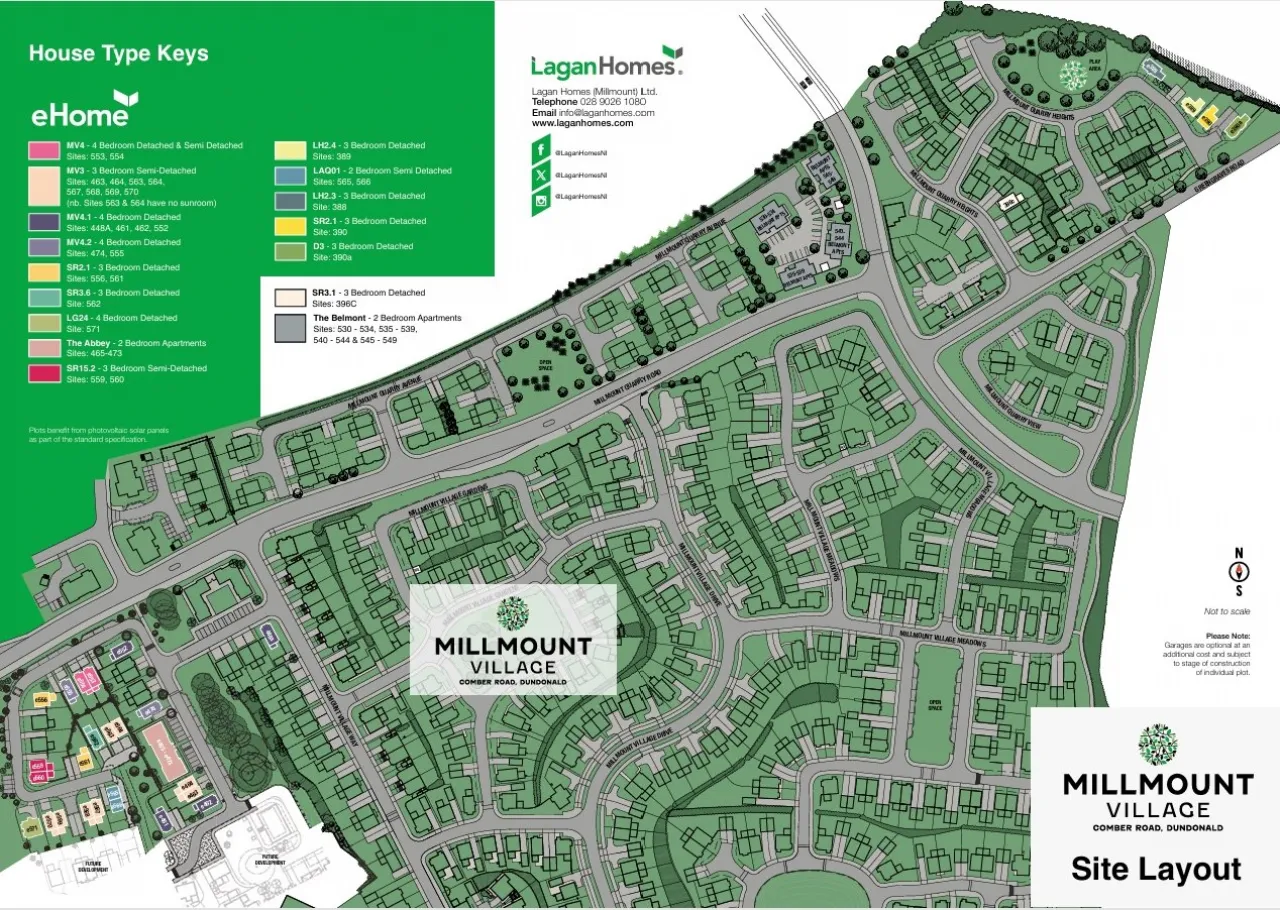
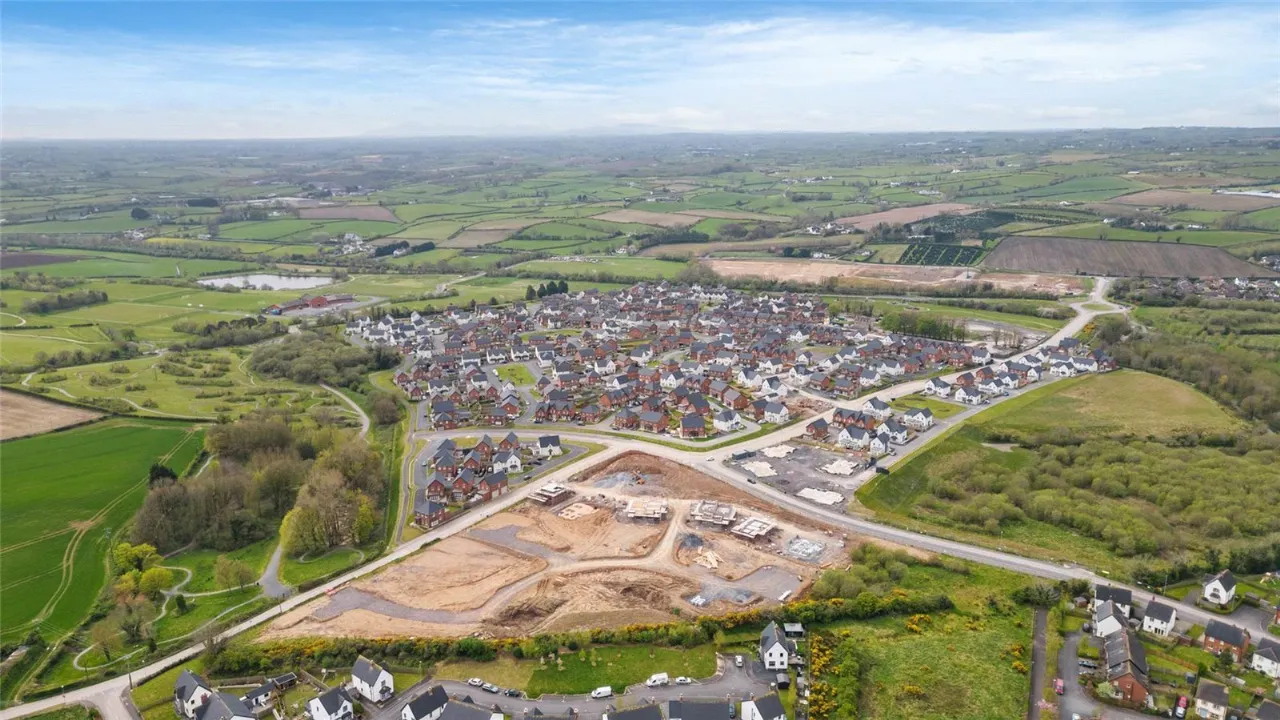
Site 562, SR3.6 Millmount Village, Comber Road, Dundonald, BT16
Simon Brien
£350,000
🛏
Bedrooms
3
⚡
EPC
0/0 -Download
Description
SHOW HOUSE IS CLOSED, TO ARRANGE A PRIVATE APPOINTMENT TO VIEW PLEASE CONTACT THE SELLING AGENT.
WHY CHOOSE A LAGAN HOME
Lagan Homes has been building outstanding homes for over 30 years. In that time it has provided thousands of people with homes they love and that suits their lifestyle. They are desirable homes because of their designs and how they are made to enhance how one lives.
ENVIRONMENTAL
Our new homes are energy-efficient with high levels of insulation thereby reducing heat loss and your fuel bills. They achieve energy-efficiency ratings far in excess of the average for Northern Ireland.
YOUR NEW HOME
Owners have the satisfaction of knowing that Millmount Village represents a team effort involving the dedication, commitment and expertise of our finest architects and craftsmen. Owners will also benefit from a full turnkey finish. See detailed specification below.
The homes at Hobart Hall have been designed to be more sustainable by retaining heat and saving on energy bills. The energy efficiency of these homes is achieved by using thermally efficient insulation, highly thermal doors and windows and the latest in heating technology.
Green Features
The homes at Millmount village have been designed to be more sustainable by retaining heat and saving on energy bills. The energy efficiency of these homes is achieved by using thermally efficient insulation, highly thermal doors and windows and the latest in heating technology.
Gas combi condensing boilers
Benefit: Lower energy bills, lower carbon emissions and hot water on demand.
Photovoltaic (PV) Solar Panels
Minimum of 4 no. PV Solar Panels on Roof depending on orientation and house type achieving 1.64KW of power source from the panels.
Photovoltaic panels will be installed in-line / flush mounted over the roof tile
Benefit: Renewable energy source you can use in your home, reduction in electricity bills, sell the surplus electricity not used/required back to the energy supplier, reduce carbon footprint, in-line/flush mounted PV panels
Note: an Inverter is fitted with the panels within your roofspace. The inverter controls the electricity generated from the PV panels for electricity usage or export to the grid.
Solar Energy Smart Monitoring App
Operates on your smart phone via WiFi.
Benefit: View PV panels performance and amount of solar power in system, track energy/power usage, option to upgrade white goods with smart technology and switch on white goods appliances remotely when panels are generating.
EV Charger
Cabling for EV Charger from main meter board to EV location externally.
Benefit: Wiring in place for your choice of EV charger if required.
Interior Decoration
Internal decor, walls and ceilings painted one colour throughout using a breathable emulsion paint finish
Panelled doors painted one colour with contemporary lever style handle
Moulded architraves with 6" skirting painted one colour eggshell finish
Kitchen & Utility Features
Kitchen cupboards, work top with matching upstand and door handles
Integrated electrical appliances to include gas hob & electric single oven, extractor unit, fridge/freezer, dishwasher & washer/dryer
Concealed under unit lighting to Kitchen
Bathroom, En-suite and Cloakroom Features
Contemporary white sanitary ware with chrome fittings to bathroom, Ensuite and WC
Thermostatically controlled shower over bath in bathroom with glass screen door
Chrome heated towel rail in bathroom and ensuite
Illuminated mirror with integrated shaver socket to be fitted above bathroom and en-suite wash hand basins where applicable
Choice of wall tiles for shower enclosure in ensuite and over bath/shower in bathroom
Splash back tile to bathroom, ensuite and ground floor cloakroom wash hand basins
Flooring
Floor tiling to hallway, kitchen/dining area, sunroom (as design dictates),bathroom, ensuite and ground floor cloakroom
Lounge, bedrooms, stairs and landing carpeted
Electrical
Energy efficient LED down lighting to kitchen, bathroom and ensuite
Low energy pendant light fitting to all other rooms
Comprehensive range electrical sockets
USB power sockets to kitchen and master bedroom
TV / Data connections to lounge, kitchen / dining and all bedrooms
TV / satellite co-axial cable terminated at external location and distributed via a central hub located in the store leaving your TV cabling for your TV installer to connect for whichever option you choose
Hardwired using Cat6 cable to all TV points - Cat6 is capable of transmitting various signals such as data /satellite / HDMI, and due to the variety of systems / options available we have left the final connections in the store to be completed by your own installer according to your requirements
Security and Safety
Heat, Carbon Monoxide and Smoke detectors (as design dictates)
Zoned Security Alarm - : PIR Detectors to ground floor rooms (hall, lounge, kitchen/dining), external strobe/sounder fixed at high level & 1no. key paid fitted in hall
GRP solid core composite front door with 5-point locking mechanism
Double Glazed PVC windows with locking mechanism or as fire escape (as dictated by Building Control)
Plumbing and Heating
Gas Fired Central Heating - Combination boiler which provides instant hot water
Heating system controls to include time clock, thermostatically controlled radiators and room thermostat as applicable
High standard of floor, wall and loft insulation
Exterior Features
Front Elevation finished in render
Bitmac driveway
Rear garden in turf grass and front garden landscaped in keeping with the development
Paved patio area to rear garden
Timber vertical 1.8m fencing to rear boundary and side gate
Contemporary style light at front door with a traditional bulkhead light to the rear door
Outside tap
Cabling for electric car charging point
NHBC 10 year warranty
Key Features
- ✓SHOW HOUSE IS CLOSED, TO ARRANGE A PRIVATE APPOINTMENT TO VIEW PLEASE CONTACT THE SELLING AGENT.
- ✓SPECIFICATION
- ✓INTERNAL FEATURES
- ✓Internal walls and ceilings painted along with the internal woodwork
- ✓Moulded skirting and architrave
- ✓Panelled internal doors with quality ironmongery
- ✓Smoke, heat and carbon monoxide detectors
- ✓Comprehensive range of electrical sockets with USB connections fitted to the kitchen and master bedroom
- ✓TV/Data connections to lounge, kitchen/dining and all bedrooms
- ✓TV/satellite co-axial cable terminated at external location and distributed via a central hub located in the store leaving your TV cabling for your TV installer to connect for whichever option you choose
- ✓Additional cable left in roofspace for connection of digital TV aerial by your TV installer
- ✓Hardwired using Cat 6 cable to all TV points Cat 6 is capable of transmitting various signals such as data/ satellite/HDMI, and due to the variety of systems/ options available we have left the final connections in the store to be completed by the homeownerââ¬â¢s own installer according to their own requirements
- ✓Thermostatically controlled radiators
- ✓Energy efficient LED downlighting to kitchen, bathroom and en-suite (where applicable)
- ✓Zoned security alarm
- ✓KITCHEN
- ✓Choice of kitchen doors, handles, worktop colours with co-ordinating upstand and splashback to hob
- ✓Integrated electrical appliances to include gas hob and electric oven, extractor unit, fridge/freezer, dishwasher and washer/dryer If there is a utility room, washer/dryer will be freestanding
- ✓BATHROOM, ENSUITE (WHERE APPLICABLE) & WC
- ✓Contemporary designer white sanitary ware with chrome fittings
- ✓Thermostatically controlled shower overbath in bathroom with screen door
- ✓Thermostatically controlled shower in ensuite
- ✓Chrome heated towel rail in bathroom and ensuite
- ✓Full height tiling to shower enclosures
- ✓Where shower/bath is fitted the enclosure walls will be fully tiled
- ✓Splash back tile to bathroom, ensuiteand downstairs cloakroom basins
- ✓FLOORING
- ✓Lounge, bedrooms, stairs and landing carpeted
- ✓Hall, kitchen/dining, ground floor cloakroom, bathroom and ensuite floors tiled
- ✓Tiled floor to sun room where applicable
- ✓EXTERNAL FEATURES
- ✓High standard of floor, wall and loft insulation to ensure minimal heat loss
- ✓Mouldings to door and window surrounds to selected house designs
- ✓Maintenance free uPVC energy efficient double glazing with lockable system(where appropriate)
- ✓Bitmac driveways
- ✓Coloured prefinished insulated composite front door
- ✓Rear gardens topsoiled
- ✓Front gardens landscaped in keeping with the rest of the development
- ✓Extensive landscaping to common areas
- ✓Timber fencing and walling to boundaries (where appropriate)
- ✓Feature external lighting to front door
- ✓Outside tap
- ✓HEATING
- ✓Gas fired central heating energy efficient combination boiler which provides instant hot water on demand
- ✓Zoned heating with time clock in line with building control regulations
- ✓SELECTIONS
- ✓All selections to be made from the builderââ¬â¢s nominated suppliers only
- ✓All selections are from a pre-selected rangeand are subject to stage of construction
- ✓WARRANTY
- ✓White goods carry a 1 year guarantee from date of installation
- ✓NHBC 10 year buildmark warranty
Rooms
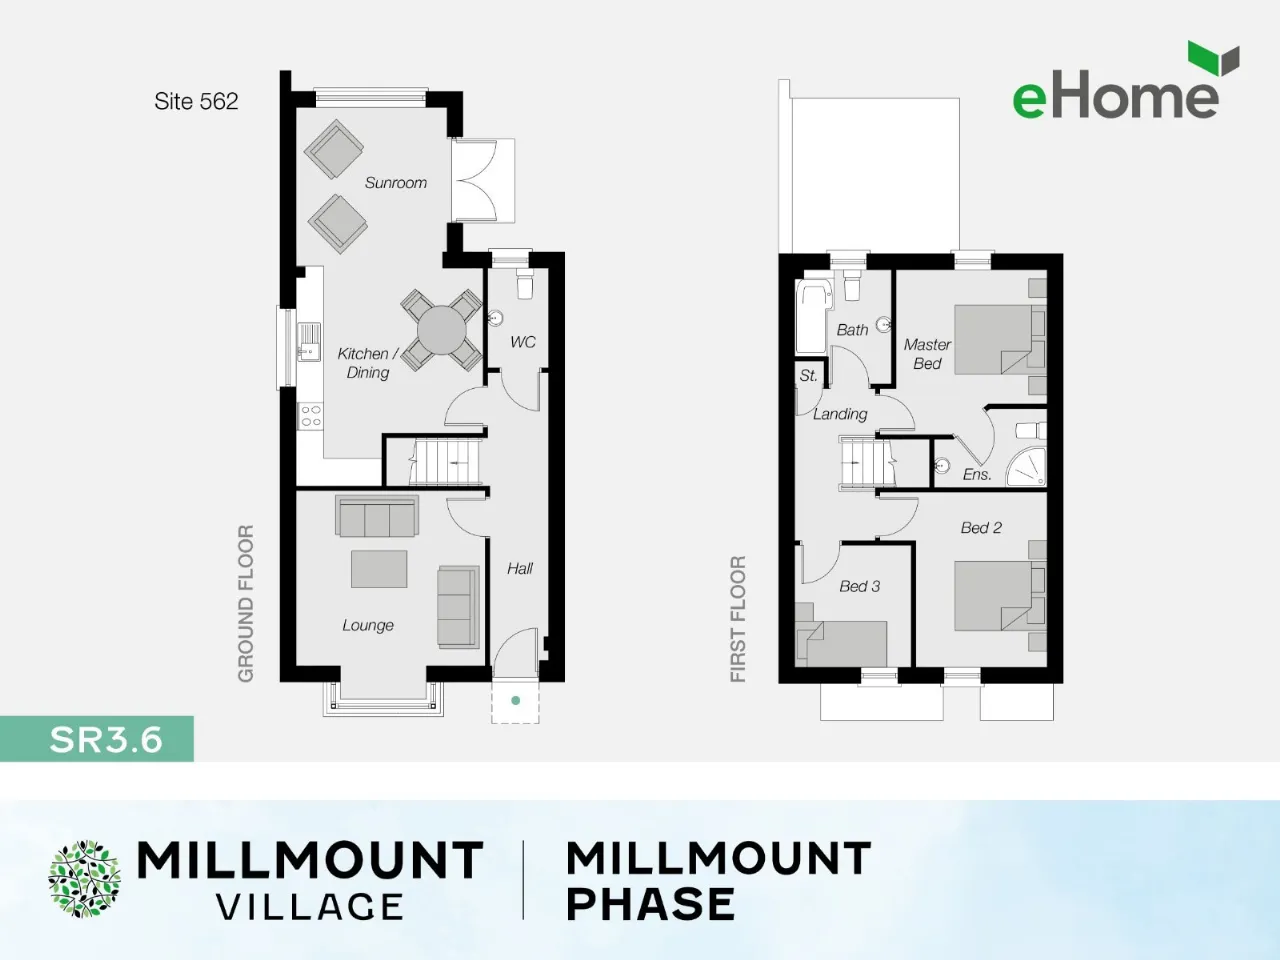
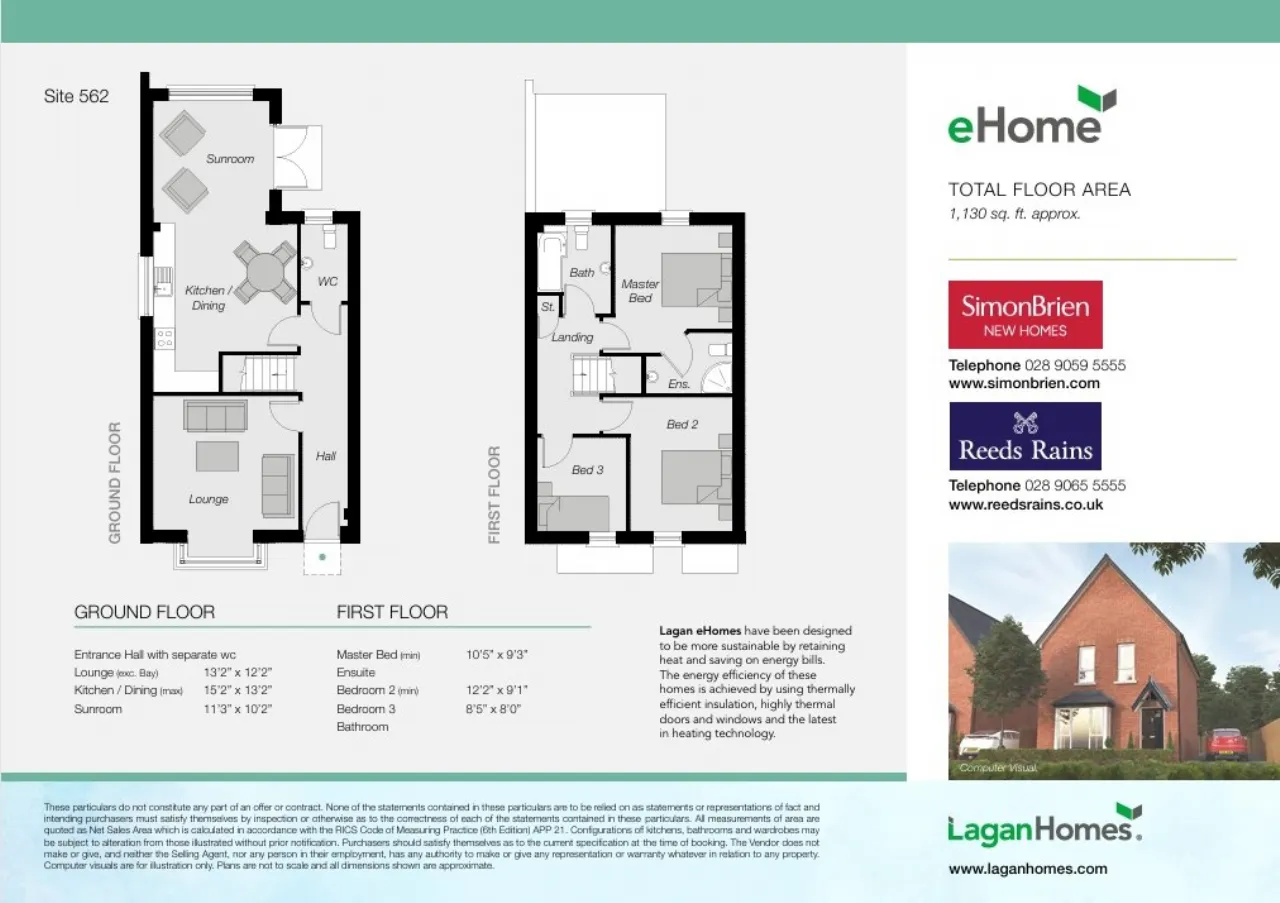
GROUND FLOOR:
ENTRANCE HALL WITH SEPARATE WC:
LOUNGE:13'2" x 12'2"(4.01m x 3.7m)
Exc Bay
KITCHEN/DINING:15'2" x 13'2"(4.62m x 4.01m)
SUNROOM:11'3" x 10'2"(3.43m x 3.1m)
FIRST FLOOR:
MASTER BEDROOM:10'5" x 9'3"(3.18m x 2.82m)
Min
ENSUITE SHOWER ROOM:
BEDROOM 2:12'2" x 9'1"(3.7m x 2.77m)
Min
BEDROOM 3:8'5" x 8'0"(2.57m x 2.44m)
BATHROOM:
Location
Approximate location — confirm with the agent.