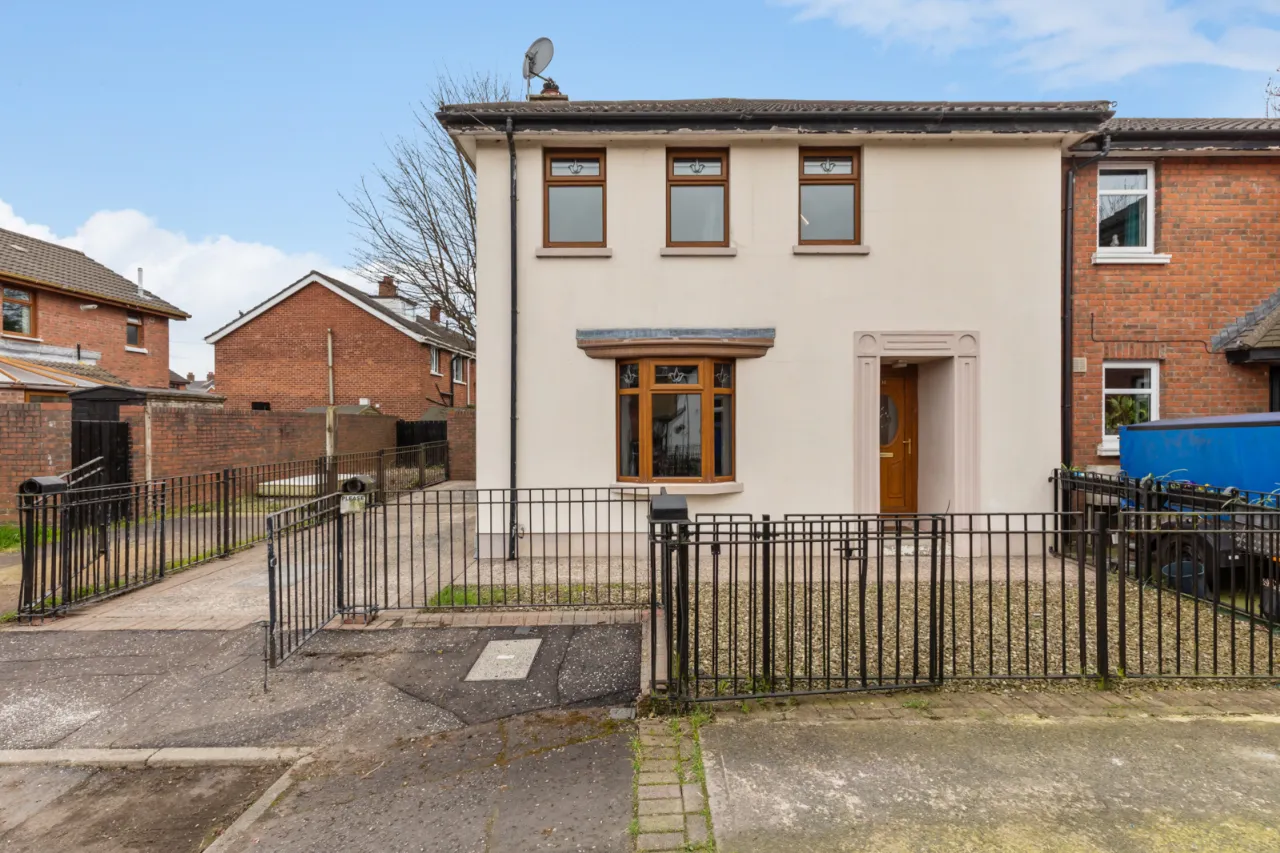
11 Kimona Street, Belfast, County Antrim, BT4 1LP
Simon Brien
£199,950
Bedrooms
3
EPC
C72/C72 -Download
Description
Key Features
- ✓Attractive Semi Detached Home Within Quiet Cul De Sac
- ✓Bright, Well-Proportioned And Beautifully Presented Throughout
- ✓Three Good Bedrooms

- ✓Lounge With Multi Fuel Burning Stove
- ✓Stunning Fitted Kitchen Open Plan To Dining Area
- ✓Contemporary Family Bathroom Suite With Under Floor Heating
- ✓Ample Driveway Car Parking
- ✓Enclosed Private Rear Garden In Patio And Feature Deck Area
- ✓GFCH
- ✓uPVC Double Glazed Windows And Doors
Rooms
GROUND FLOOR:
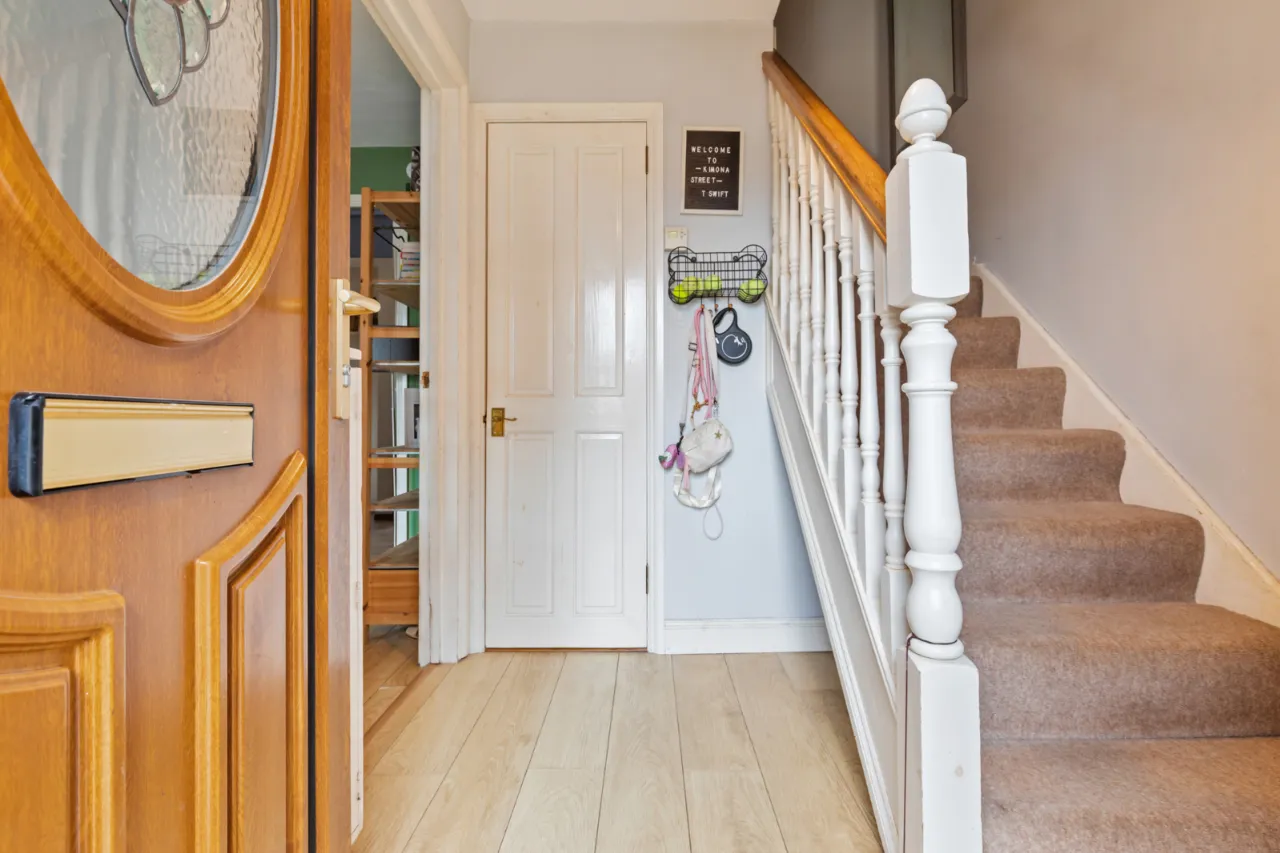
COVERED ENTRANCE PORCH:
uPVC front door with glazed inset to:
ENTRANCE HALL:
Walk in cloaks cupboard, under stairs storage. Laminate wooden flooring.
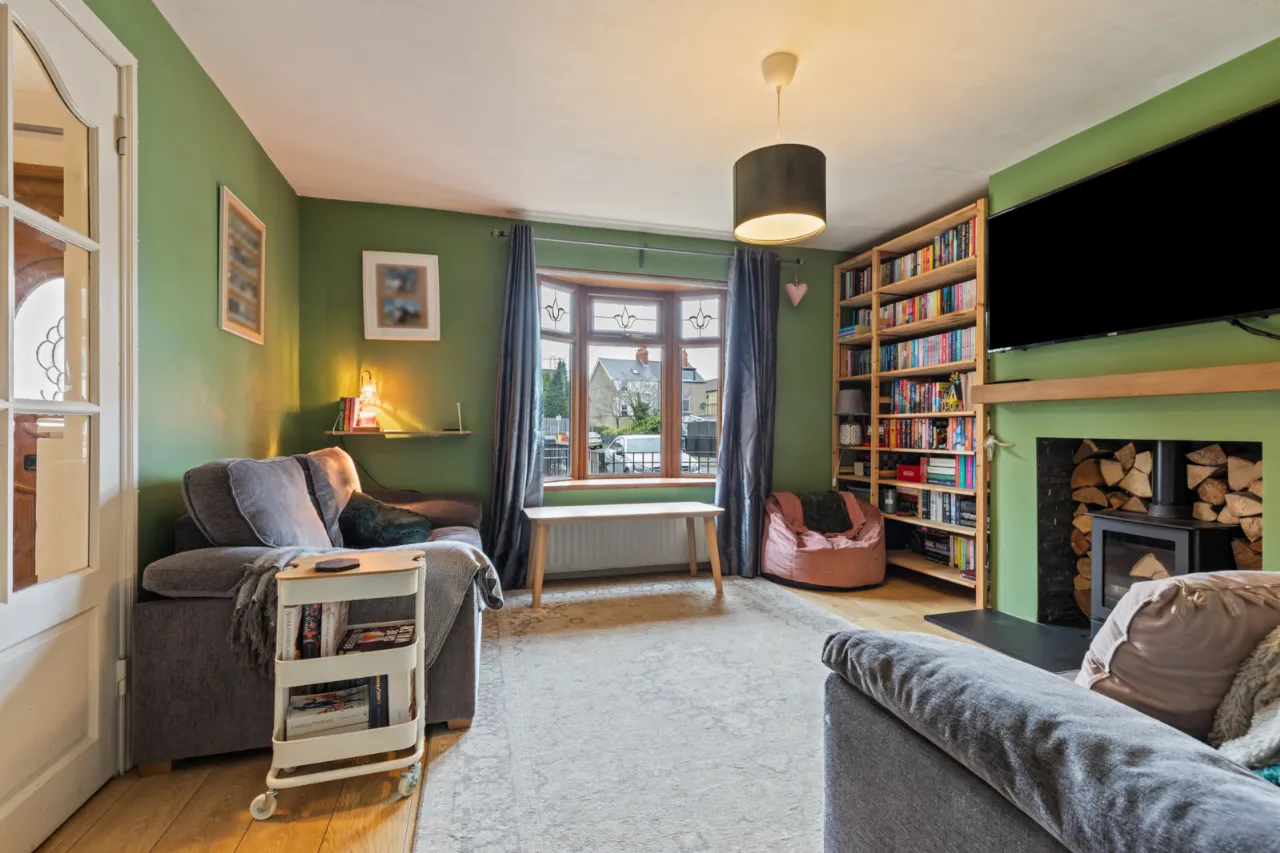
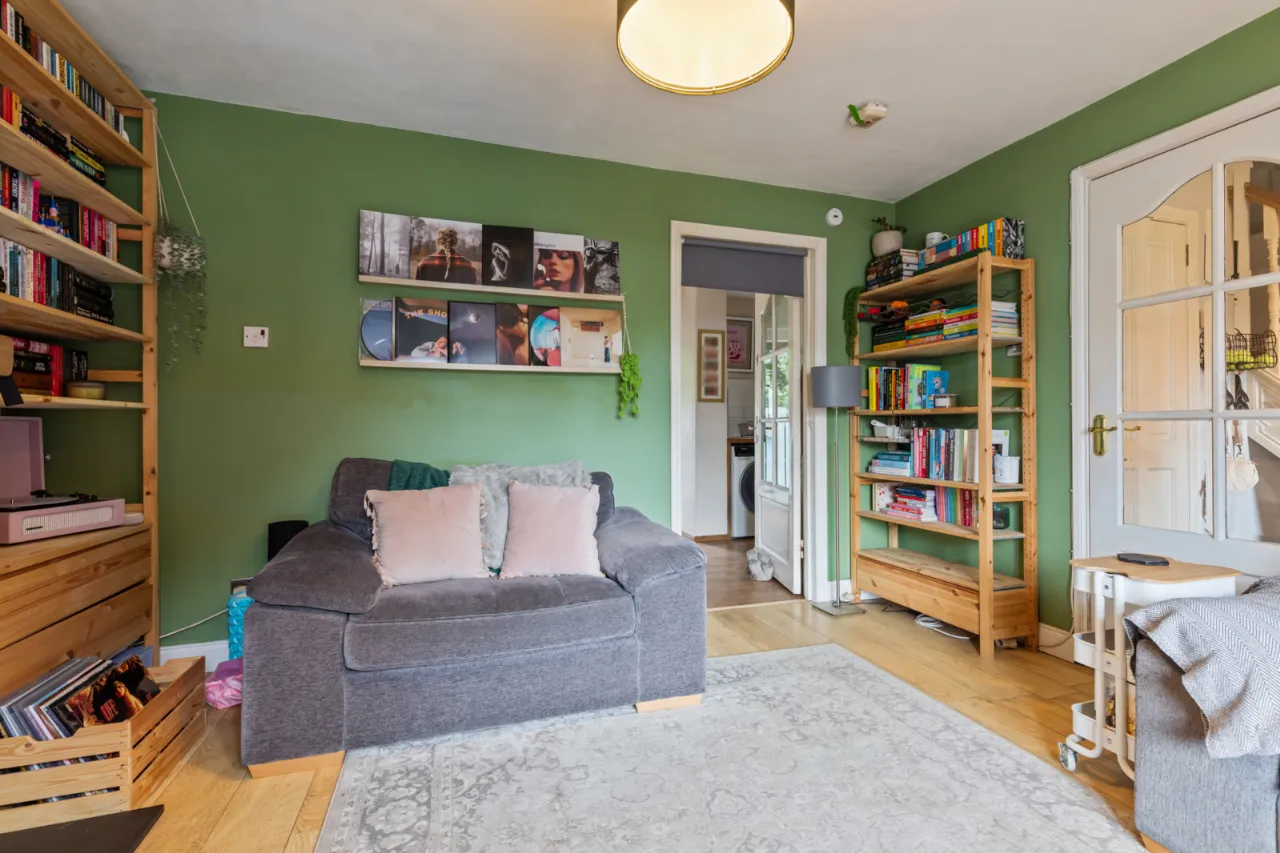
LOUNGE:13'8" x 12'3"(4.17m x 3.73m)
Multi fuel wood burning stove with tiled hearth and floating mantle. Laminate wooden flooring. Oriel bay window.
STUNNING FITTED KITCHEN OPEN PLAN TO DINING AREA:20'7" x 8'5"(6.27m x 2.57m At widest points)
1 bowl sink unit with dual mixer tap, excellent range of high and low level units with stainless steel door furniture, integrated four ring ceramic hob and chimney extractor hood. Separate eye level built in stainless steel oven, plumbed for washing machine, integrated dishwasher, space for fridge freezer, built in larder cupboard, partly tiled walls, ample dining area, laminate wooden flooring.
REAR HALLWAY:
uPVC door to enclosed rear garden.
FIRST FLOOR:
BEDROOM 1:12'4" x 9'10"(3.76m x 3m)
BEDROOM 2:9'10" x 8'0"(3m x 2.44m)
Laminate wooden flooring.
BEDROOM 3:9'6" x 7'4"(2.9m x 2.24m)
Laminate wooden flooring, built in wardrobe.
CONTEMPORARY FAMILY BATHROOM:
Comprising: Fully tiled bath with chrome dual mixer tap and telephone hand shower. Fully tiled walk in shower and thermostatically controlled shower unit with telephone hand shower and overhead drencher, vanity unit with inset sink and chrome dual mixer tap, dual flush WC, under floor heating, fully tiled walls, ceramic tiled flooring, recessed spotlighting.
LANDING:
Built in storage cupboard with gas fired boiler.
OUTSIDE:
Well tended garden area to front. Ample car parking. Side access. Enclosed private easy to maintain rear garden bordered by fencing in patio and feature deck area enjoying afternoon sunshine. Outside tap/light.
Location
Approximate location — confirm with the agent.