+6
For Sale2 bedroom Flat
Fairfields Mews, Lisburn, County Antrim, BT28
Reeds Rains
£195,000
🛏
Bedrooms
2
Description
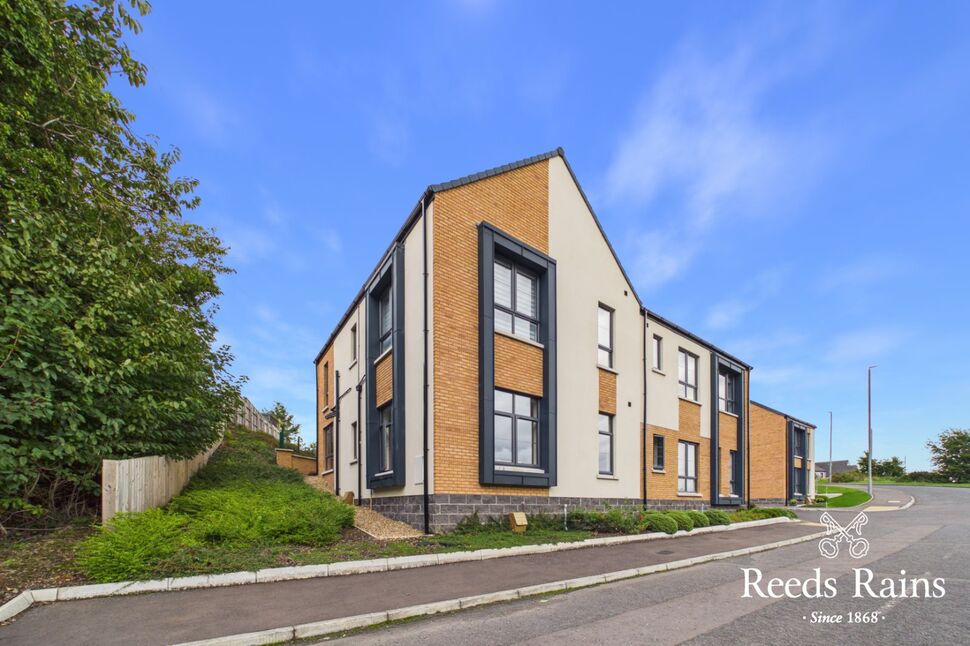
Step into luxury living with this stunning ground floor apartment located in a desirable neighbourhood.
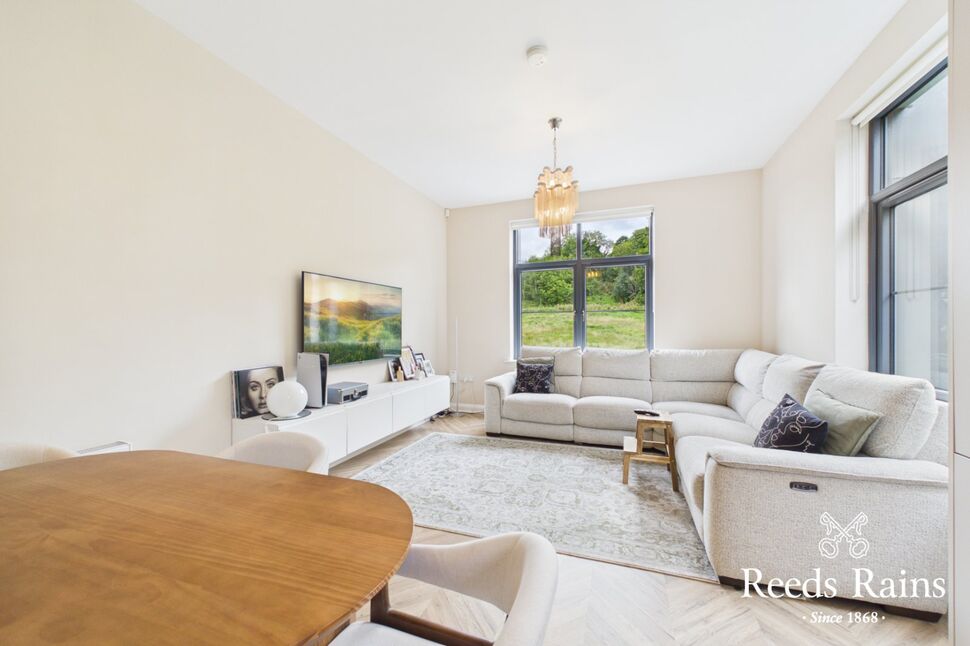
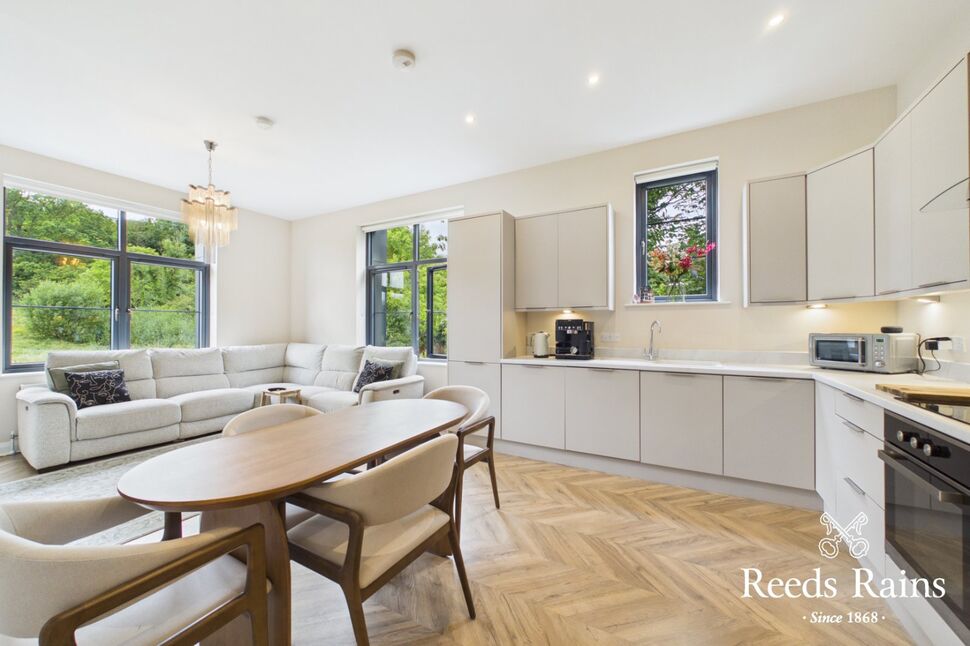
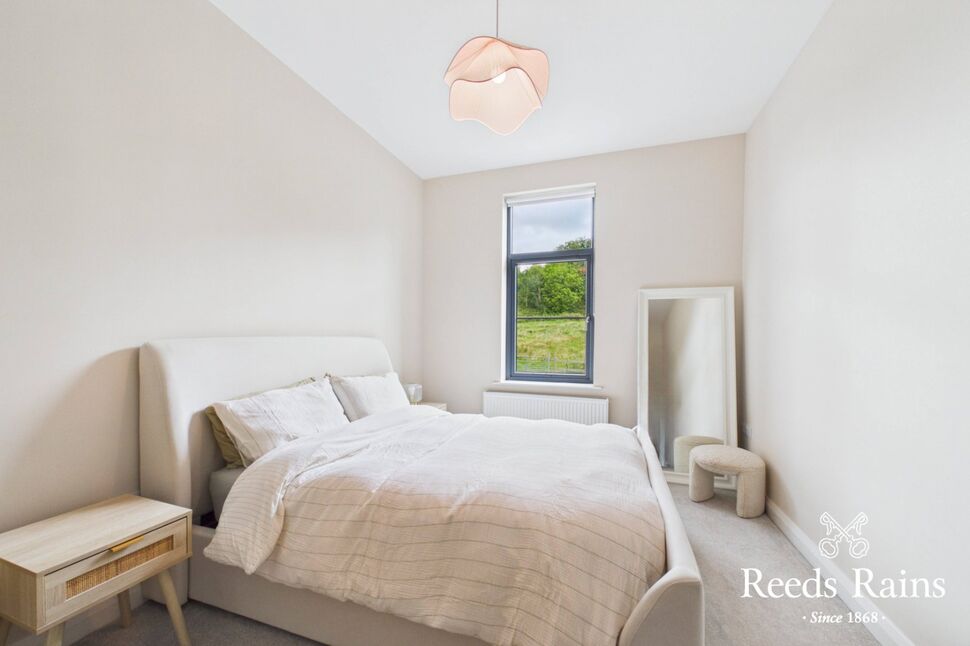
Boasting 2 spacious bedrooms, this property offers the perfect blend of comfort and style. The open-plan living area is ideal for entertaining guests or relaxing with loved ones.
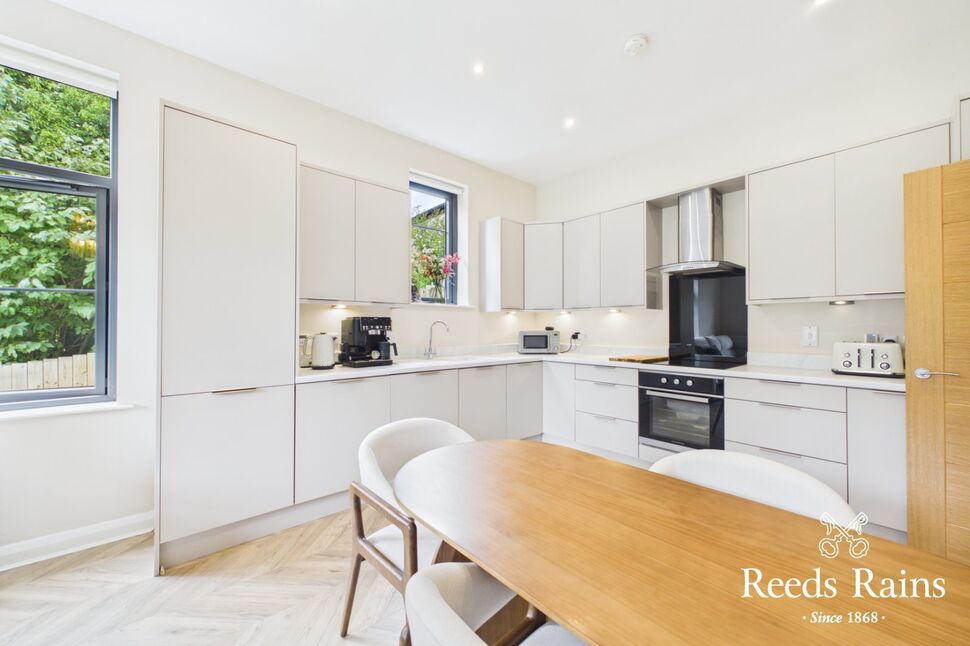
The modern kitchen is well-equipped with high-end appliances, making cooking a pleasure. Residents can enjoy the convenience of resident parking, ensuring a stress-free living experience.
The apartment is situated in a prime location with easy access to local amenities, transport links, and green spaces.
Whether you're a first-time buyer, downsizer, or investor, this property ticks all the boxes.
Don't miss out on the opportunity to make this luxurious apartment your new home. Contact us today to arrange a viewing.
Entrance Hall5'4" x 3'8" (1.63m x 1.12m)Built-in storage cupboards.
Entrance Hall
5'4" x 3'8" (1.63m x 1.12m)
Built-in storage cupboards.
Bedroom 213'2" x 8'5" (4.01m x 2.57m)Laminate flooring
Bedroom 2
13'2" x 8'5" (4.01m x 2.57m)
Laminate flooring
Living Room / Kitchen22'10" x 12'7" (6.96m x 3.84m)Luxury fitted range of high and low level units, laminate work tops, inlaid sink unit, built-in ceramic hob and electric oven, integrated fridge/ freezer, gas fired boiler, open plan to living area with countryside views to front.
Living Room / Kitchen
22'10" x 12'7" (6.96m x 3.84m)
Luxury fitted range of high and low level units, laminate work tops, inlaid sink unit, built-in ceramic hob and electric oven, integrated fridge/ freezer, gas fired boiler, open plan to living area with countryside views to front.
Bedroom 113'11" x 9'10" (4.24m x 3.00m)
Bedroom 1
13'11" x 9'10" (4.24m x 3.00m)
En-Suite6'3" x 6'2" (1.90m x 1.88m)Separate shower cubicle with controlled shower, wash handbasin, low level WC, wall and floor tiling.
En-Suite
6'3" x 6'2" (1.90m x 1.88m)
Separate shower cubicle with controlled shower, wash handbasin, low level WC, wall and floor tiling.
Deluxe Bathroom9'3" x 5'4" (2.82m x 1.63m)Deluxe white suit comprising panelled bath, wash hand basin, low level WC, separate shower cubicle with controlled shower unit, wall and floor tiling.
Deluxe Bathroom
9'3" x 5'4" (2.82m x 1.63m)
Deluxe white suit comprising panelled bath, wash hand basin, low level WC, separate shower cubicle with controlled shower unit, wall and floor tiling.
Car ParkingTo Rear
Car Parking
To Rear
Key Features
- ✓Stunning Ground Floor Apartment
- ✓Entrance Hall
- ✓Living Room / Kitchen Open Plan
- ✓Two Bedrooms
- ✓En-Suite Shower
- ✓Family Bathroom Suite
- ✓Gas Fired Heating/ Double Glazing
- ✓Car Parking
- ✓Management Co Fees
Location
Approximate location — confirm with the agent.