+24
For SaleTownhouse
71 Farm Lodge Park, Carrickfergus, BT38 8YB
McMillan McClure
Offers over £259,950
🛏
Bedrooms
4
🛋
Receptions
1
Description
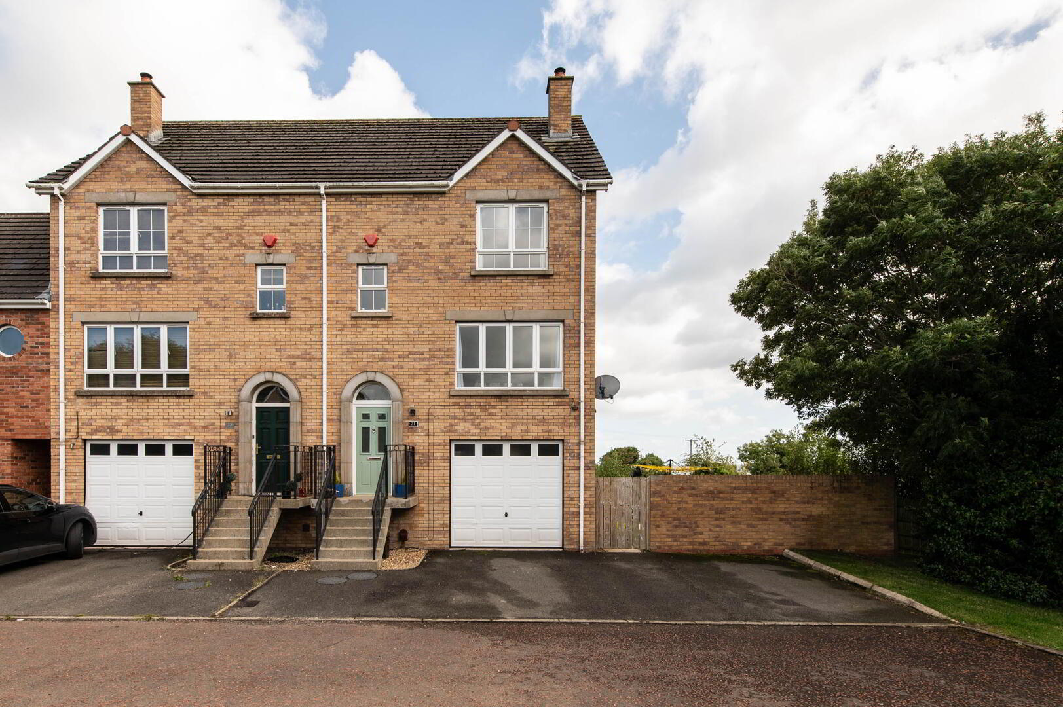
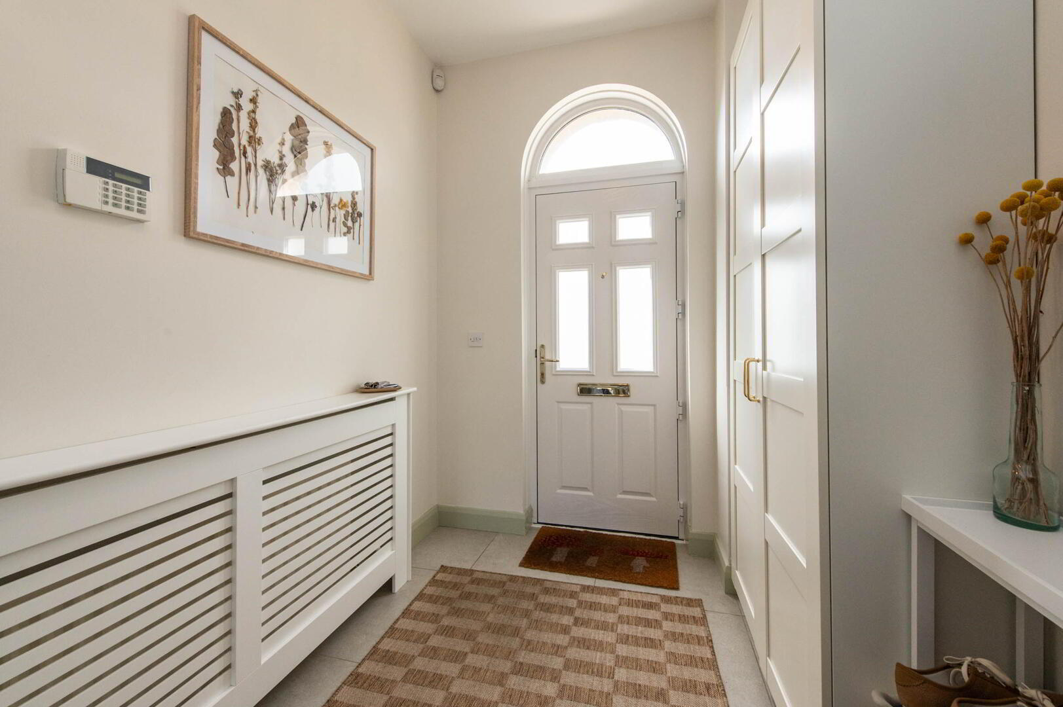
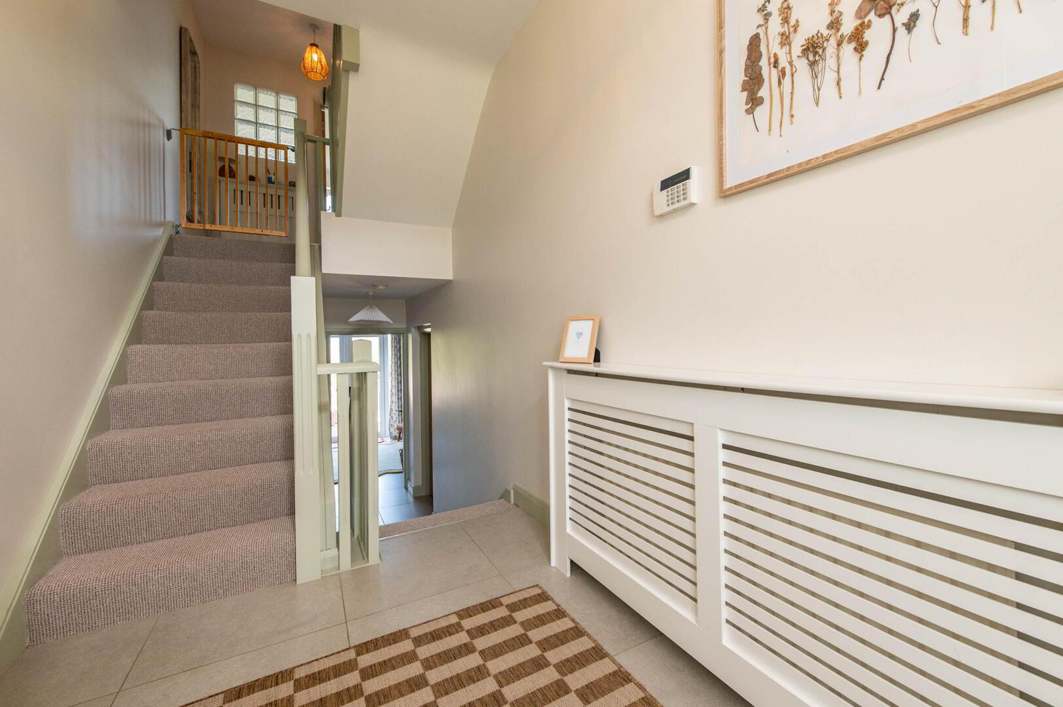
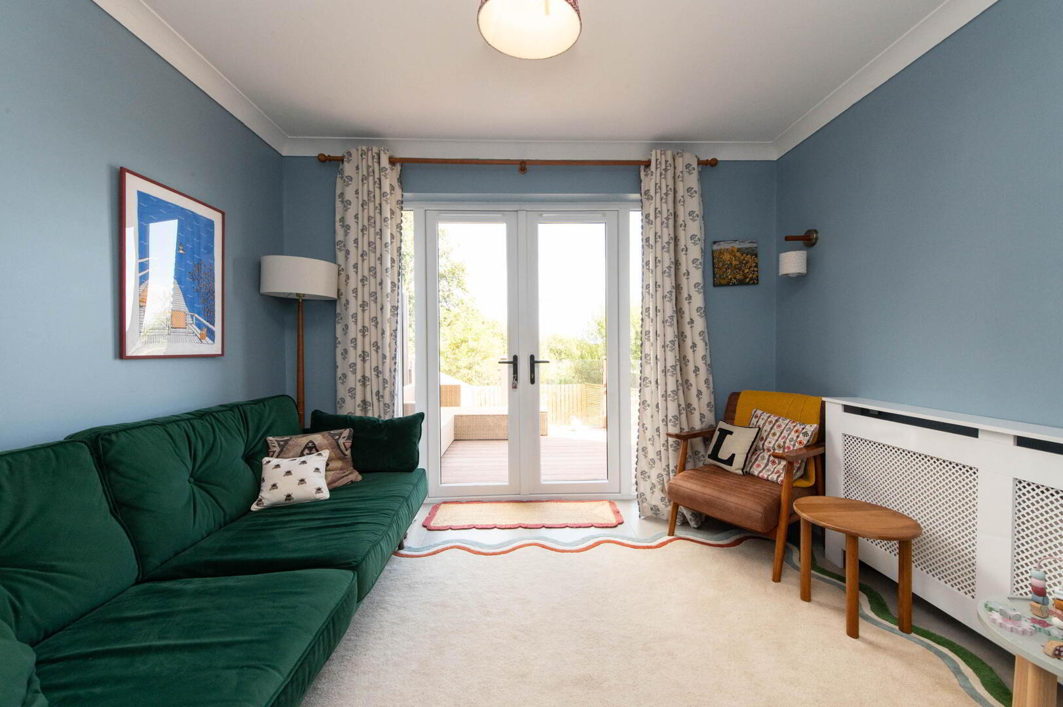
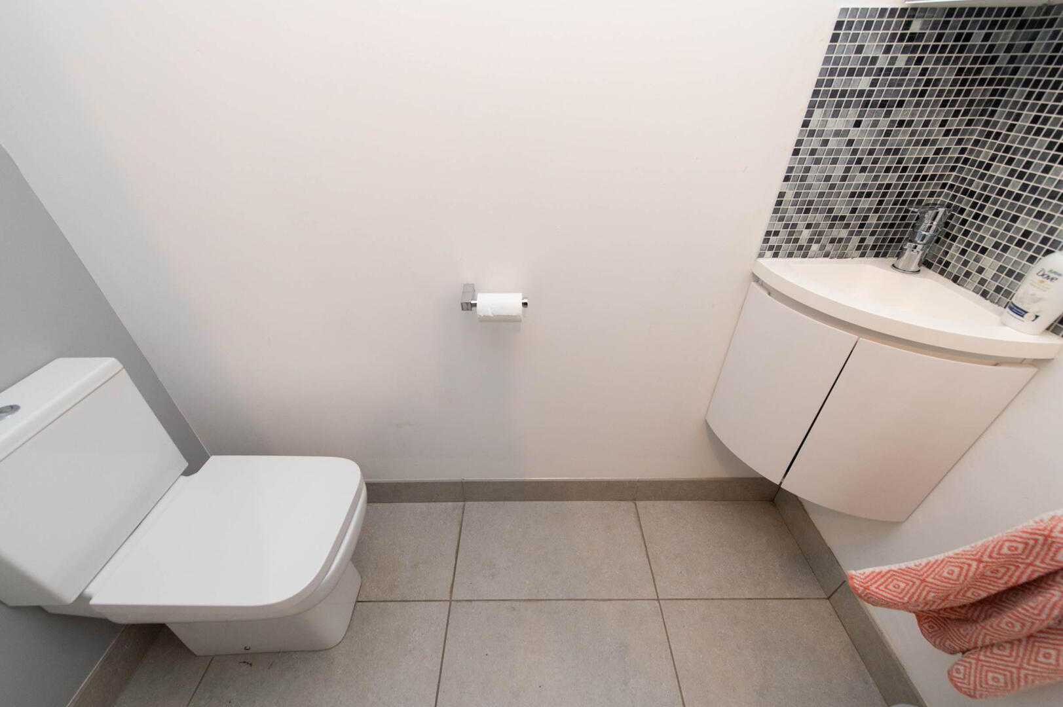
A beautifully presented end townhouse situated in a popular and desirable residential area, offering versatile and spacious accommodation throughout. The property comprises three bedrooms and two reception rooms, or alternatively four bedrooms and one reception room, providing flexibility to suit a variety of lifestyles. There is a luxurious en-suite shower room, together with a modern white bathroom suite. The stylish lounge benefits from laminate wood flooring and an attractive feature fireplace, while the luxury fitted kitchen provides a practical and contemporary space. Further benefits include gas-fired central heating, double glazing in uPVC frames, an integral garage and a useful utility room. Presented to an excellent standard throughout, this appealing home is ready to move into and view. Ground Floor Reception Hall Ceramic tiled flooring, uPVC front door Lower Ground Floor Cloaks Low flush W/C, wall hung vanity unit with mixer tap, extractor fan Family Room 3.23m x 2.95m Ceramic tiled flooring, cornicing, shelving and cupboard, French doors to garden Integral Garage 6.02m x 3.23m Up and over door, light and power Utility Room 2.95m x 2.16m Range of high and low level units, Belfast style sink with mixer tap, plumbed for washing machine, space for tumble dryer, Worcester gas boiler, laminate wood flooring, uPVC door to rear First Floor Lounge 6.17m x 3.53m Laminate wood flooring, feature fireplace with gas fire, built in cupboard and shelving, cornicing Kitchen 5.51m x 2.97m Luxury fitted kitchen with range of high and low level units, Corian worksurfaces with upstands and splashback, ceramic sink unit with mixer tap, boiling tap, ceramic drainer, built in induction hob, extractor fan, built in microwave, built in fan assisted oven, built in hot point, space for fridge freezer, luxury floor tiling. Casual dining area, downlighters, views of Belfast Lough Second Floor Landing Linen cupboard, access to roofspace Bedroom (1) 4.57m x 3.45m (at max) Including built in wardrobe, views towards Knockagh Ensuite Shower Room Low flush W/C, vanity unit with mixer tap, corner glazed shower unit with rain shower and hand shower, tiling, ceramic tiled flooring, downlighters, uPVC panelled ceiling, heated towel rail Bedroom (2) 3.45m x 2.87m Views of Belfast Lough Bedroom (3) 3.51m x 2.54m Views of Belfast Lough Bathroom Low flush W/C, pedestal wash hand basin, panelled bath with controlled shower and shower screen, tiling, ceramic tiled flooring, heated towel rail, downlighters, extractor fan Outside Front in driveway Side in paved patio area, lawn, fencing Rear in raised decking area, fencing, lawn, plants, trees and shrubs
Location
Approximate location — confirm with the agent.