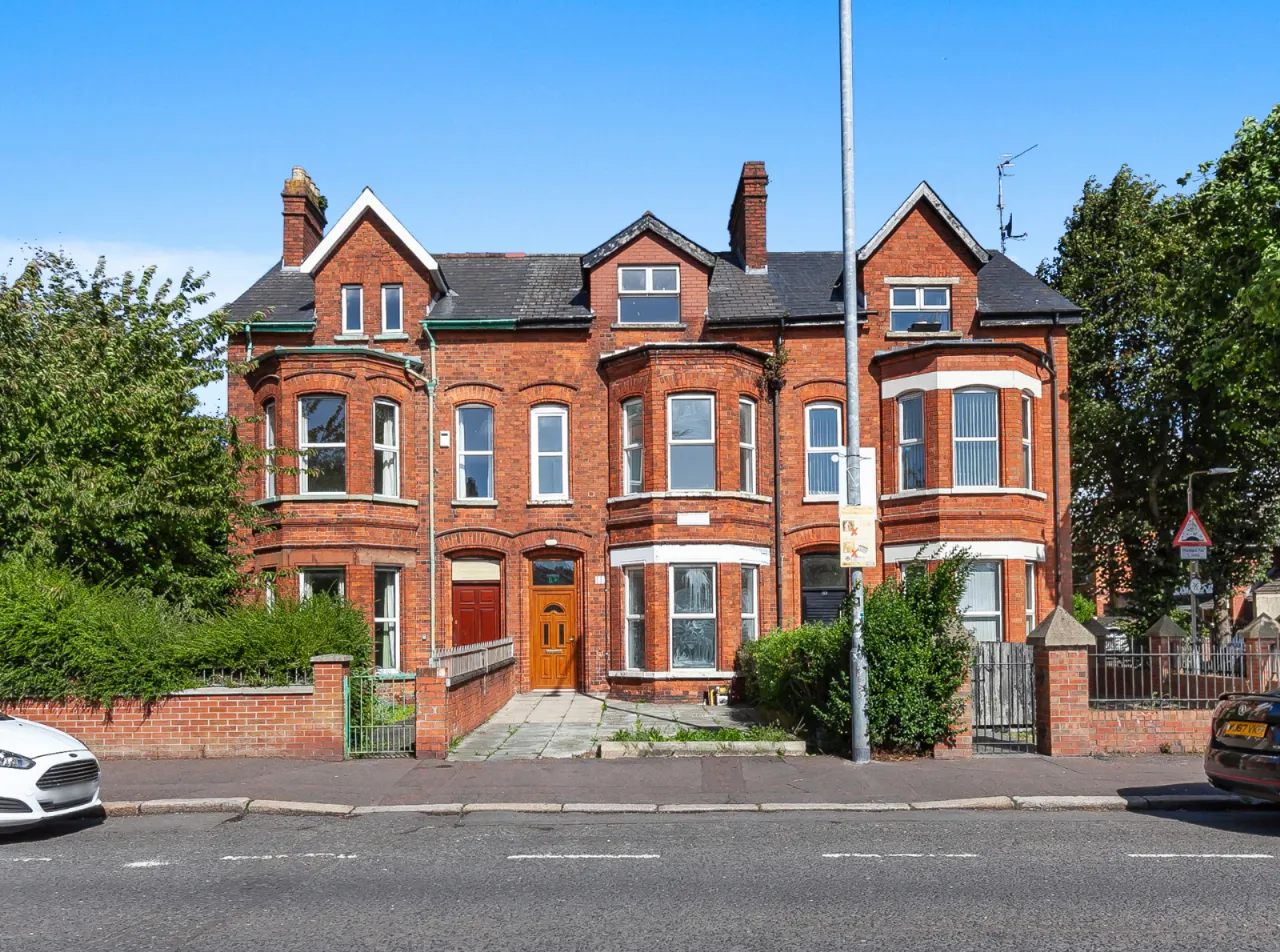
115 Cliftonville Road, Belfast, County Antrim, BT14 6JQ
Simon Brien
£295,000
Bedrooms
5
EPC
C79/B83 -Download
Description
Key Features
- ✓Substantial red brick terrace property
- ✓Full planning approval for 6-bedroom HMO
- ✓Building Control approval secured
- ✓HMO licensing provisions in place
- ✓Extensive refurbishment works completed
- ✓Fully rewired and replumbed
- ✓New gas-fired central heating boiler
- ✓Significant insulation upgrades
- ✓EPC Rating: C79
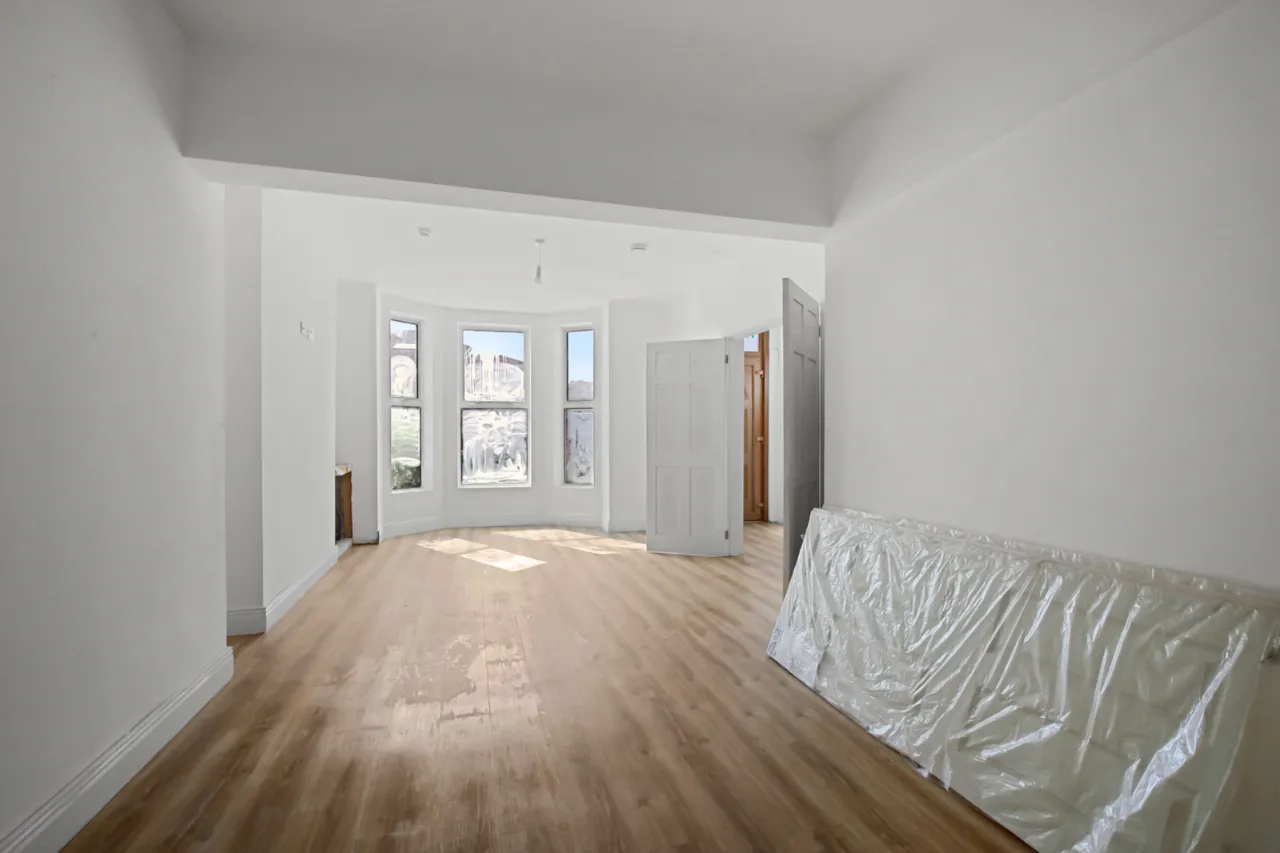
- ✓Front lounge with bay window
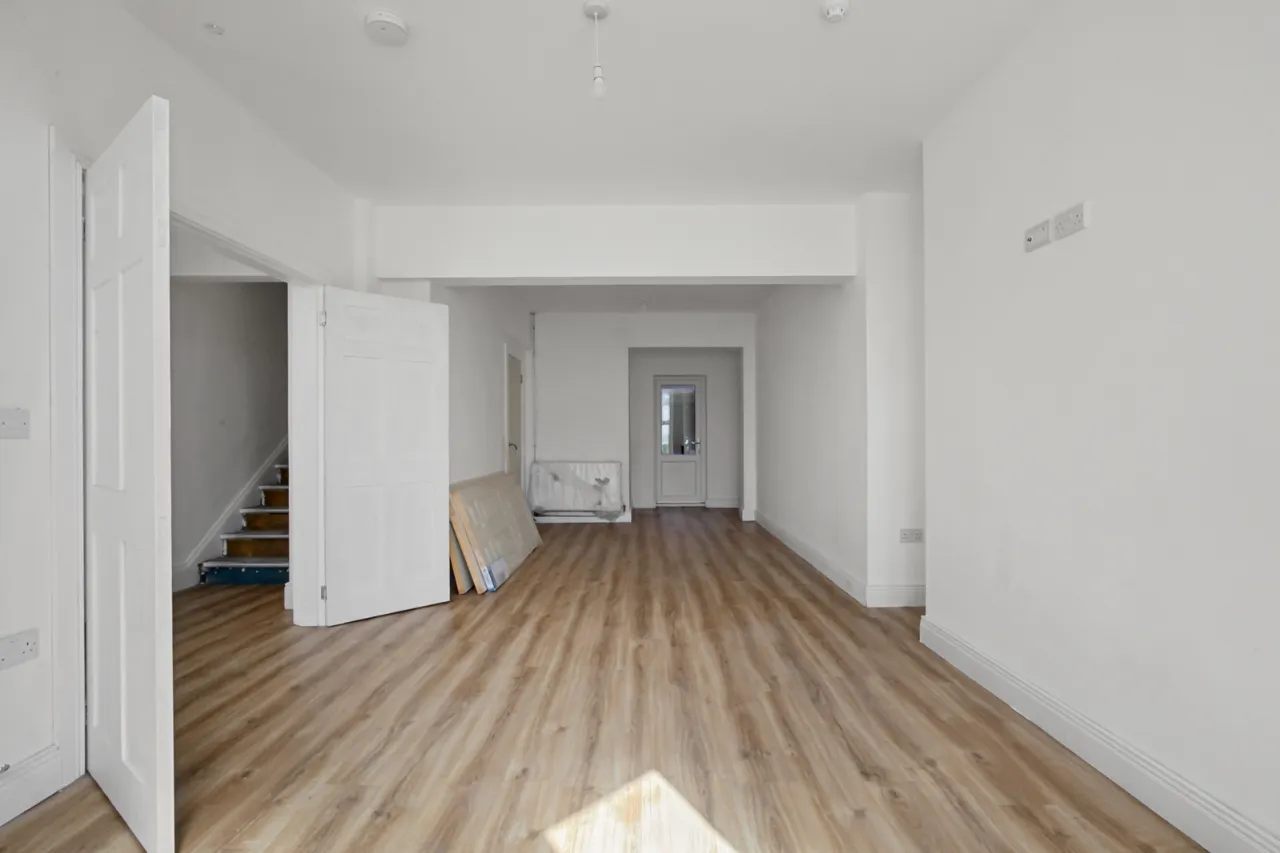
- ✓Open plan dining room suitable for conversion to sixth bedroom
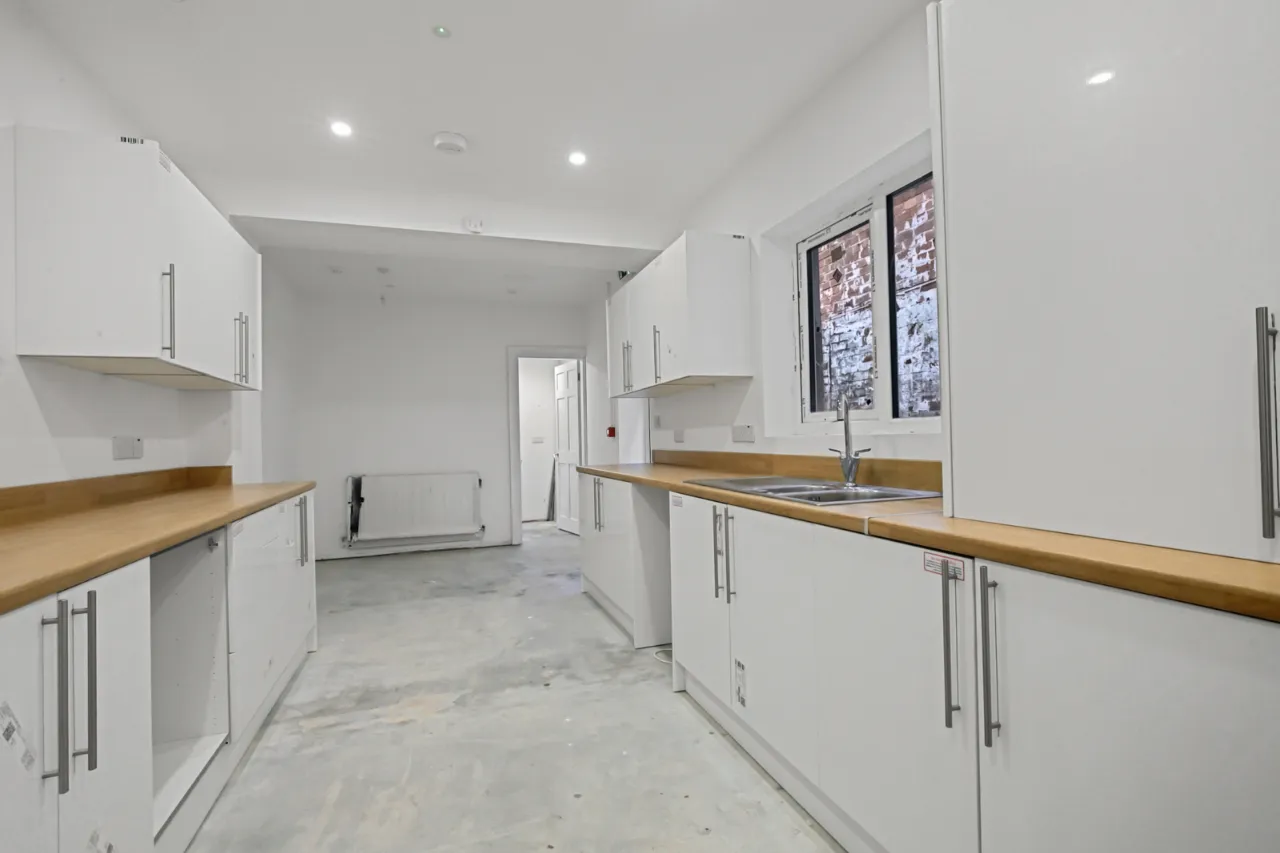
- ✓Recently installed fitted kitchen with dining area
- ✓Ground floor shower room
- ✓Five existing bedrooms over two upper floors
- ✓First floor bathroom
- ✓Enclosed rear courtyard with excellent storage
- ✓Certificates available for completed works
- ✓Excellent investment opportunity with strong rental potential
- ✓Convenient location close to Belfast city centre, public transport links, local amenities and major arterial routes
- ✓Compliant fire alarm system, emergency lighting and fire escape provisions already in place
Rooms
ENTRANCE:
uPVC front door.
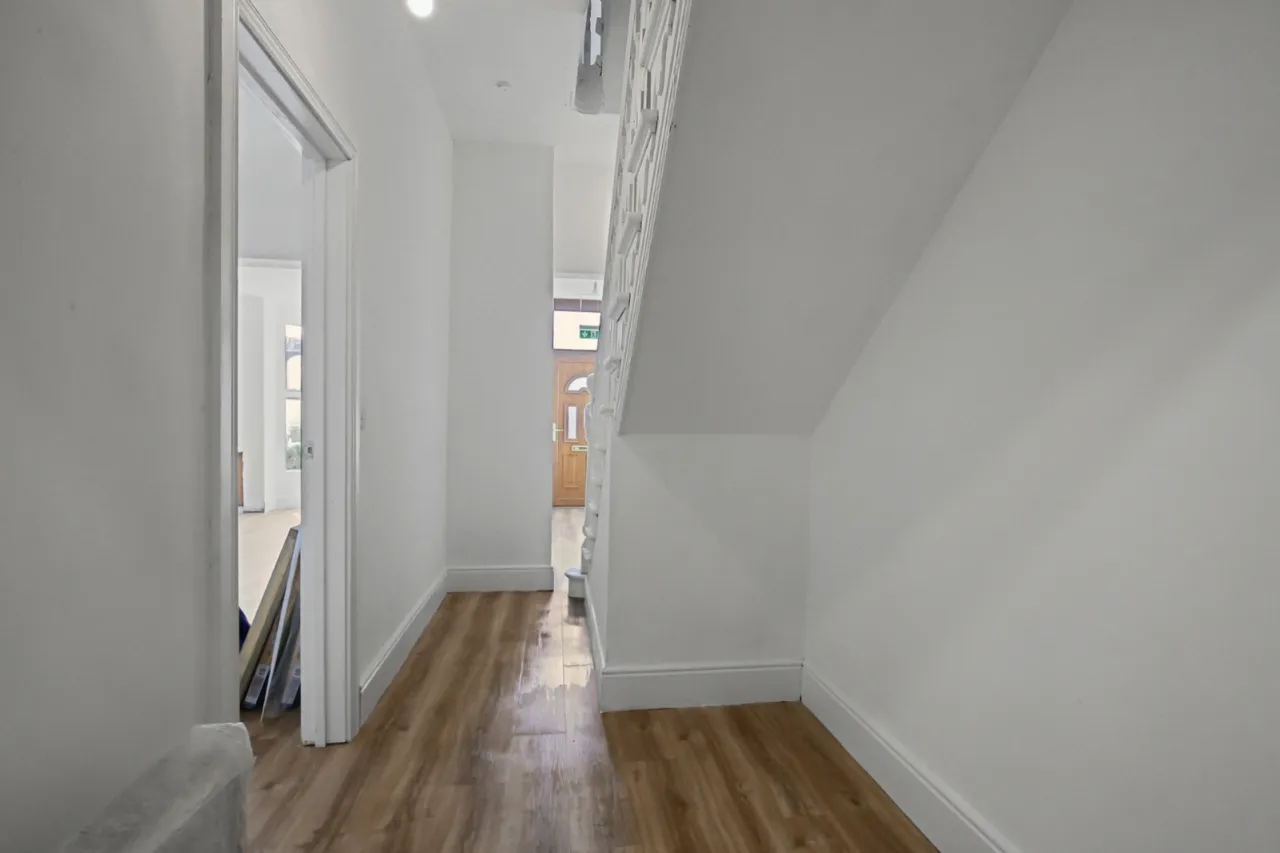
ENTRANCE HALL:
Laminate wooden floor, leading to...
LIVING ROOM:15'2" x 12'8"(4.62m x 3.85m)
Feature bay window.
DINING ROOM:16'10" x 9'7"(5.12m x 2.93m)
Access to hallway and rear yard.
KITCHEN/ DINING:23'2" x 10'0"(7.07m x 3.06m)
An excellent range of high and low level high gloss units, one and a half bowl sink unit with mixer tap and drainer. Boiler storage, plumbed for washing machine, space for tumble dryer, plumbed for dishwasher, space for fridge freezer, space for oven and hob, ample dining space, recessed lighting and access to rear yard.
GROUND FLOOR SHOWER ROOM:
Comprises of low flush WC, chrome heated towel rail, pedestal wash hand basin with mixer tap, enclosed shower cubicle and extractor fan.
FIRST FLOOR:
LANDING:
Access to loft.
BEDROOM ONE:17'5" x 16'3"(5.3m x 4.96m)
Feature bay window.
BEDROOM TWO:11'0" x 10'9"(3.36m x 3.27m)
BEDROOM THREE:11'10" x 9'11"(3.6m x 3.03m)
BATHROOM:
Comprises of paneled bath with overhead shower and shower screen. Low flush WC, ceramic bowl sink unit with mixer tap and vanity storage underneath. Chrome heated towel rail and extractor fan.
SECOND FLOOR:
BEDROOM FOUR:17'6" x 13'4"(5.33m x 4.06m)
BEDROOM FIVE:10'11" x 10'6"(3.33m x 3.2m)
OUTSIDE:
Enclosed rear courtyard, forecourt to front with option to have as driveway parking.
Location
Approximate location — confirm with the agent.