+17
For SaleSemi-Detached House
6 Rowan Court, Newtownabbey, BT36 6YJ
McMillan McClure
Offers over £189,950
🛏
Bedrooms
3
🛋
Receptions
1
Description
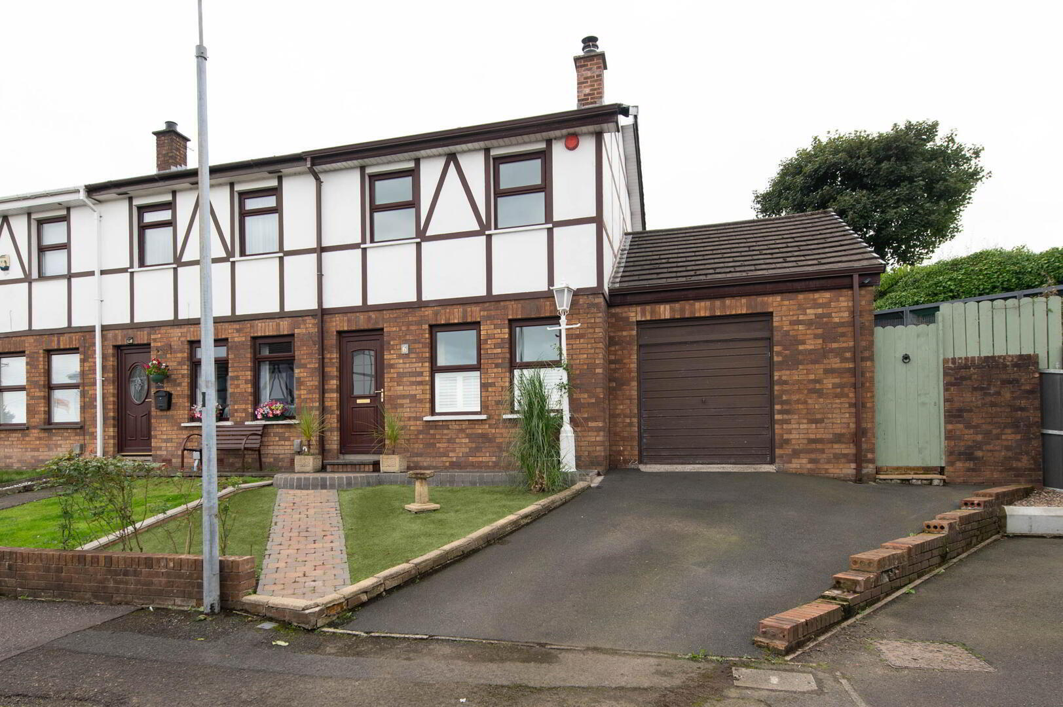
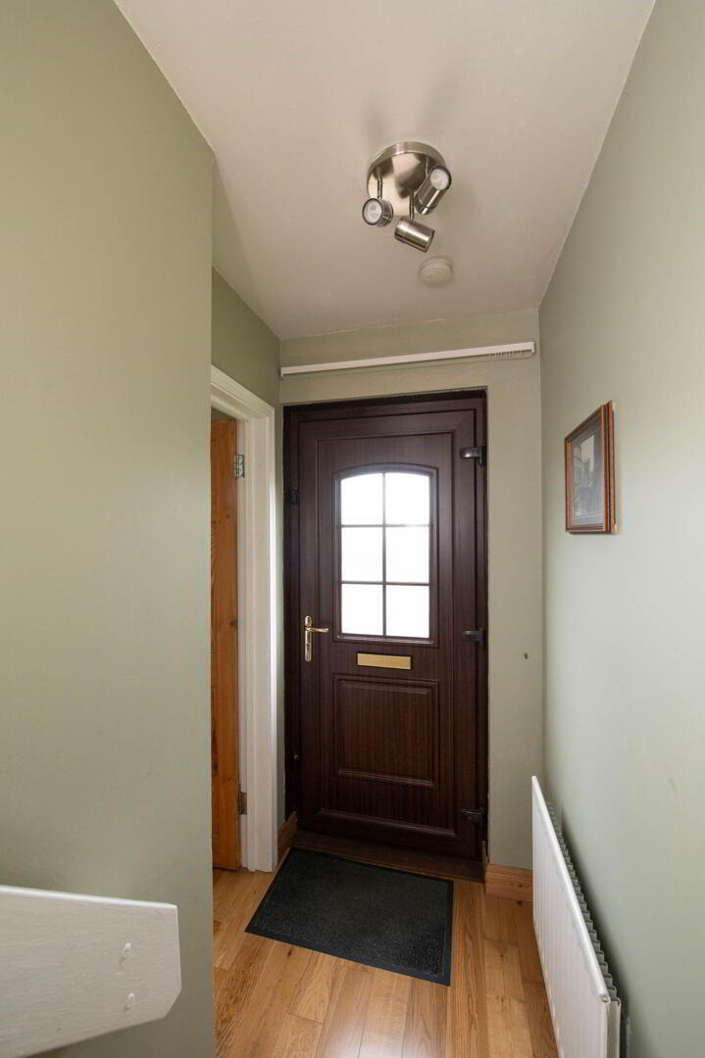
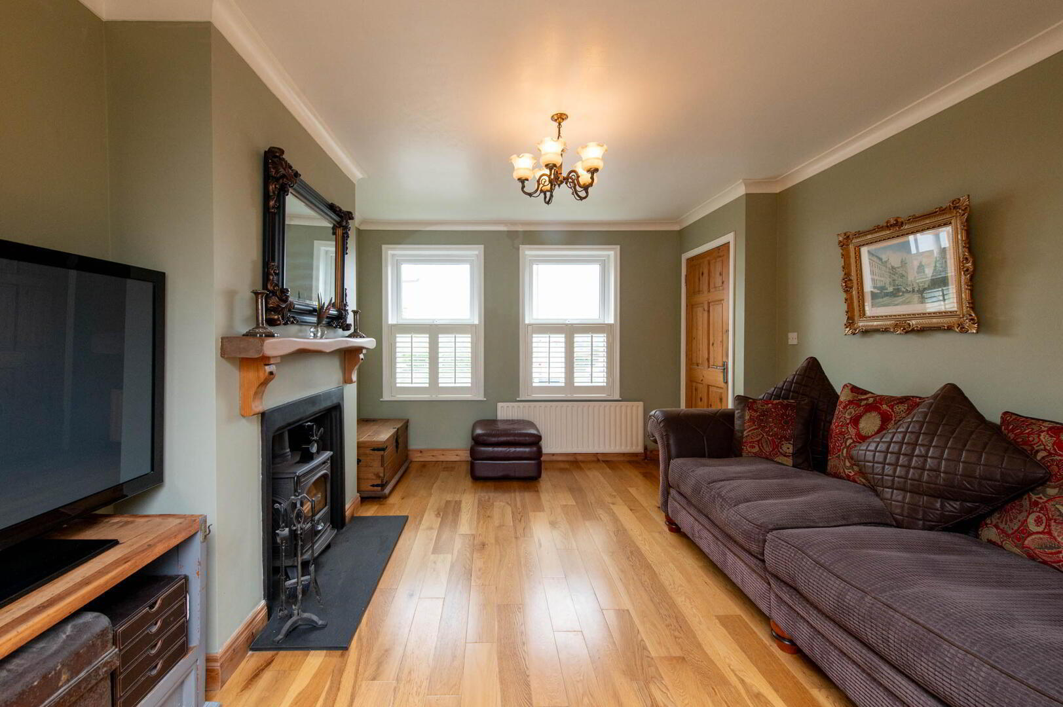
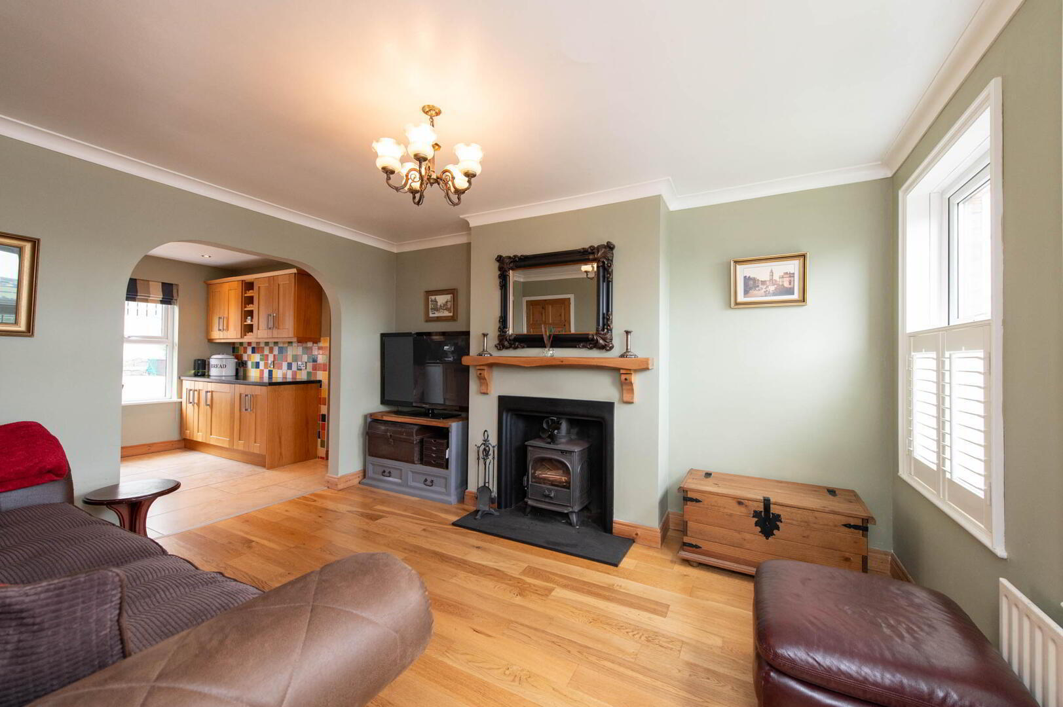
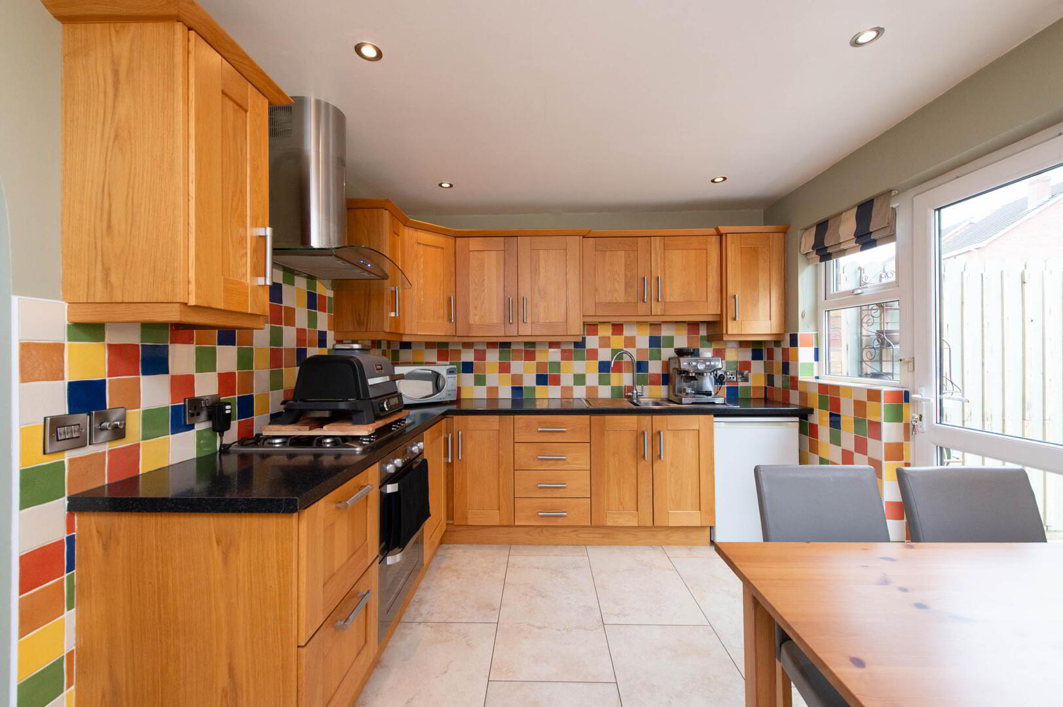
A beautifully presented Tudor-style end-terrace property, occupying an enviable position within this highly regarded and sought-after area. Offering excellent accommodation throughout, the property is presented to a magnificent standard and is ideal for a range of buyers. The welcoming lounge provides a charming focal point with its feature fireplace and multi-fuel stove, creating a warm and inviting atmosphere. The fitted kitchen is both stylish and practical, incorporating a range of built-in appliances. The property benefits from three well-proportioned bedrooms, providing comfortable living space for families, couples or those requiring additional room for home working or guests. Further features include oil-fired central heating, double glazing within uPVC frames, and uPVC fascia and rainwater goods, providing both comfort and ease of maintenance. Externally, the property also benefits from a garage, offering valuable storage and parking provision. Early viewing is highly recommended to fully appreciate the presentation, character and desirable location this wonderful home has to offer. Ground Floor Reception Hall Polished wood flooring Lounge 4.04m x 3.45m Feature fireplace with multi fuel burner, polished wood flooring, understairs storage Kitchen/ Dining Room 4.47m x 2.87m Range of high and low level units, round edge worksurfaces, single drainer stainless steel sink unit with mixer tap and vegetable sink, gas hob unit and under oven, ceramic tiled flooring, downlighters, tiling, modern radiator, stainless steel extractor fan First Floor Landing Bedroom (1) 3.4m x 2.29m Bedroom (2) 3.07m x 2.51m Bedroom (3) 2.41m x 2.06m Built in robes Bathroom White suite panelled bath with mixer tap, low flush W/C, pedestal wash hand basin, heated towel rail, laminate wood flooring, panelling Outside Front Rear in paved patio area, light and tap, pond, extended storage, sitting area, oil fired central heating Garage (presently used as a room) 4.5m x 3.51m Laminate wood flooring
Location
Approximate location — confirm with the agent.