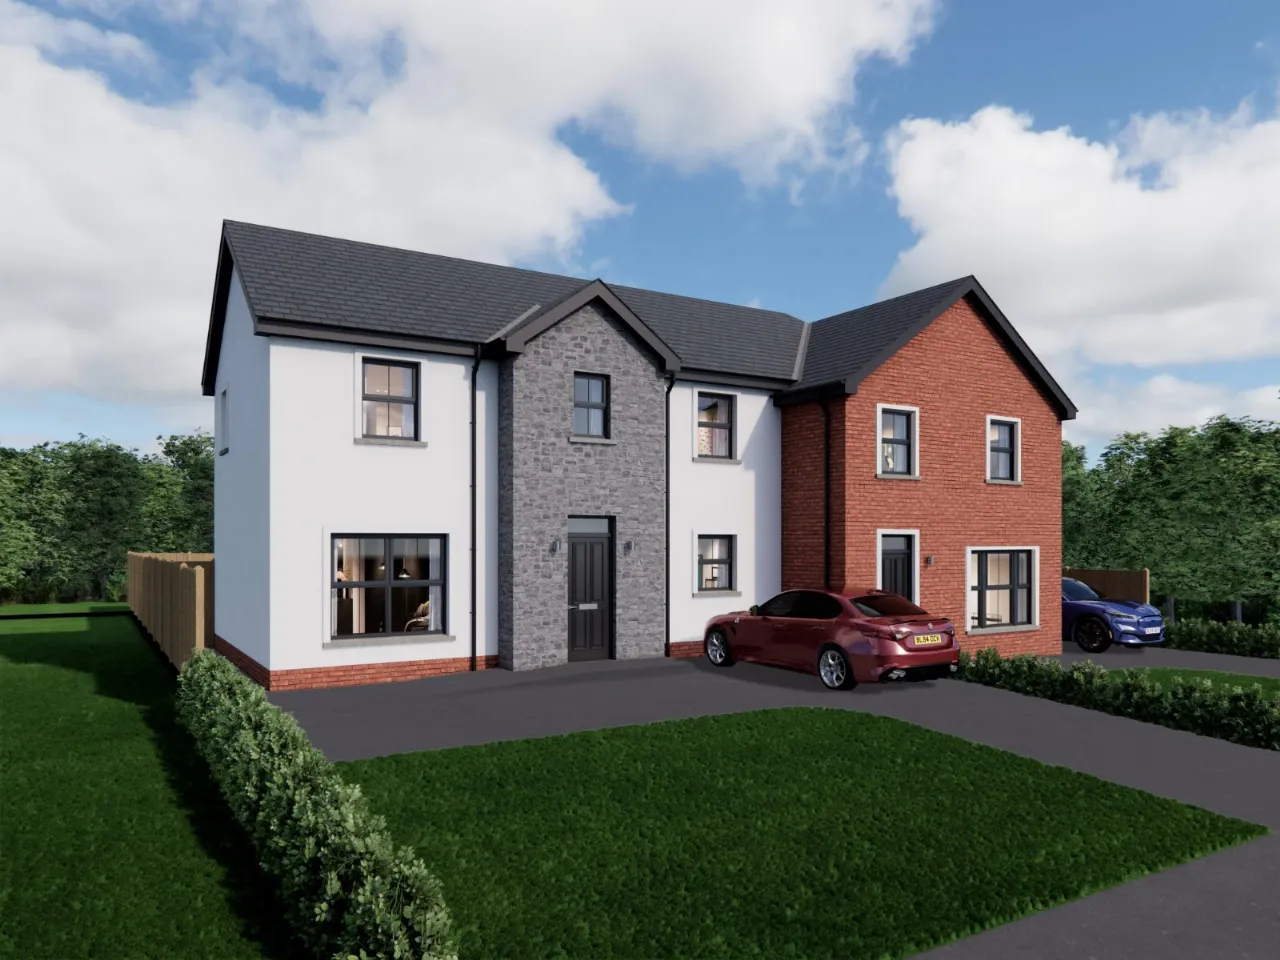
For SaleSemi-detached
Site 60, House Type J Mount Pleasant, Old Belfast Road, Newtownards, BT23
Simon Brien
£265,000
🛏
Bedrooms
3
⚡
EPC
0/0 -Download
Description
Mount Pleasant
A place you will be happy to call home.
Dingles Builders have been building quality
homes in Northern Ireland for almost 50 years. With a reputation for the most exacting high standards and a continued attention to detail, you can be assured
of quality you can rely on when you purchase a Dingles home.
Dingles are committed to offering the very best quality
of fixtures, fittings and workmanship. Practical layouts
and contemporary styling built on a foundation of trust
and experience, means your home is in safe hands with
our team.
Newtownards
Life on the Lough.
Just a short commute from Belfast and nestled against the shores of Strangford Lough, historic Newtownards is a charismatic market town and perfect place to call home.
With fantastic links to:
⢠Belfast City
⢠Bangor
⢠The Ards Peninsula
⢠Strangford Lough
Your new home at Mount Pleasant is situated closely to:
⢠Scrabo Country Park
⢠Ards Shopping Centre
⢠Castlebawn Retail Park
⢠Ards Blair Mayne Wellbeing Leisure Complex
⢠Ark Open Farm
With the historic Scrabo Tower close by, Newtownards is the fantastic base for exploring the many sites and sounds of County Down including heritage sites such as Mount Stewart, Grey Abbey or a visit to the stunning nearby aquarium and a trip on the Strangford Ferry. Famous for itâs lively and bustling craft markets, Newtownards is a vibrant town well represented by itâs local sporting teams from rugby and soccer to cricket and bowling.
Mount Pleasant is a modern stylish, development placed at the heart of a traditional rural town offering a range of local pubs and restaurants or peaceful, relaxing shore strolls. All this adds to the development being placed in a highly desirable location. With excellent schools nearby along with historic churches, fantastic shopping facilities and great transport links, Mount Pleasant is a place you will be happy to call home!
Key Features
- ✓* Please note that the internal turnkey selectons have been made for this property - refer to the selling agents for details
- ✓Specification
- ✓Kitchen
- ✓High quality units, doors, worktops and handles
- ✓Integrated appliances to include induction hob,eye level electric oven, extractor hood, 70/30 fridge/freezer and dishwasher
- ✓Laminate worktop and matching upstand
- ✓Recessed downlighters to ceilings
- ✓Utility Rooms
- ✓Quality utility units with laminate work top and upstand
- ✓Bathroom, En-suite & WCs
- ✓Contemporary white sanitary ware with chrome fittings
- ✓Recessed downlighters to ceilings
- ✓Floor covering and Tiling
- ✓Tiled floor to kitchen/dining areas, bathrooms, en-suites and WCâs
- ✓Full height tiling to shower enclosures
- ✓Tiles to wet areas above bath and wash hand basins
- ✓Tiled splashback to wash hand basin in WC
- ✓High quality carpets to hallway, lounge, bedrooms, stairs and landings
- ✓Internal Features
- ✓Internal décor walls and ceilings painted
- ✓Mains supply smoke detectors and carbon monoxide detectors
- ✓Painted internal doors with quality ironmongery
- ✓Comprehensive range of electrical sockets, switches, TV and telephone points. 2 USB charger points. One in
- ✓master bedroom and one in kitchen. Chrome sockets downstairs and white pvc upstairs.
- ✓Natural gas fired central heating
- ✓External Features
- ✓Front gardens turfed and landscaped
- ✓Rear gardens graded and seeded
- ✓Patio area at rear
- ✓uPVC double glazed windows and patio doors with locking system
- ✓Outside water tap
- ✓Close board boundary fencing to side and rear
- ✓Bitmac Driveway
- ✓General
- ✓Houses built using timber frame
- ✓All homes benefit from a 10 year NHBC warranty
Rooms
LOUNGE:18'4" x 11'0"(5.6m x 3.35m)
KITCHEN/DINING:18'4" x 10'10"(5.6m x 3.3m)
UTILITY ROOM:
WC:
STORE:
FIRST FLOOR:
BEDROOM 1:11'0" x 12'4"(3.35m x 3.75m)
ENSUITE:
BEDROOM 2:10'9" x 9'6"(3.27m x 2.9m)
BEDROOM 3:8'6" x 7'9"(2.6m x 2.37m)
BATHROOM:
NOTE:
All dimensions are approximate and made to the widest and longest point.
Location
Approximate location — confirm with the agent.