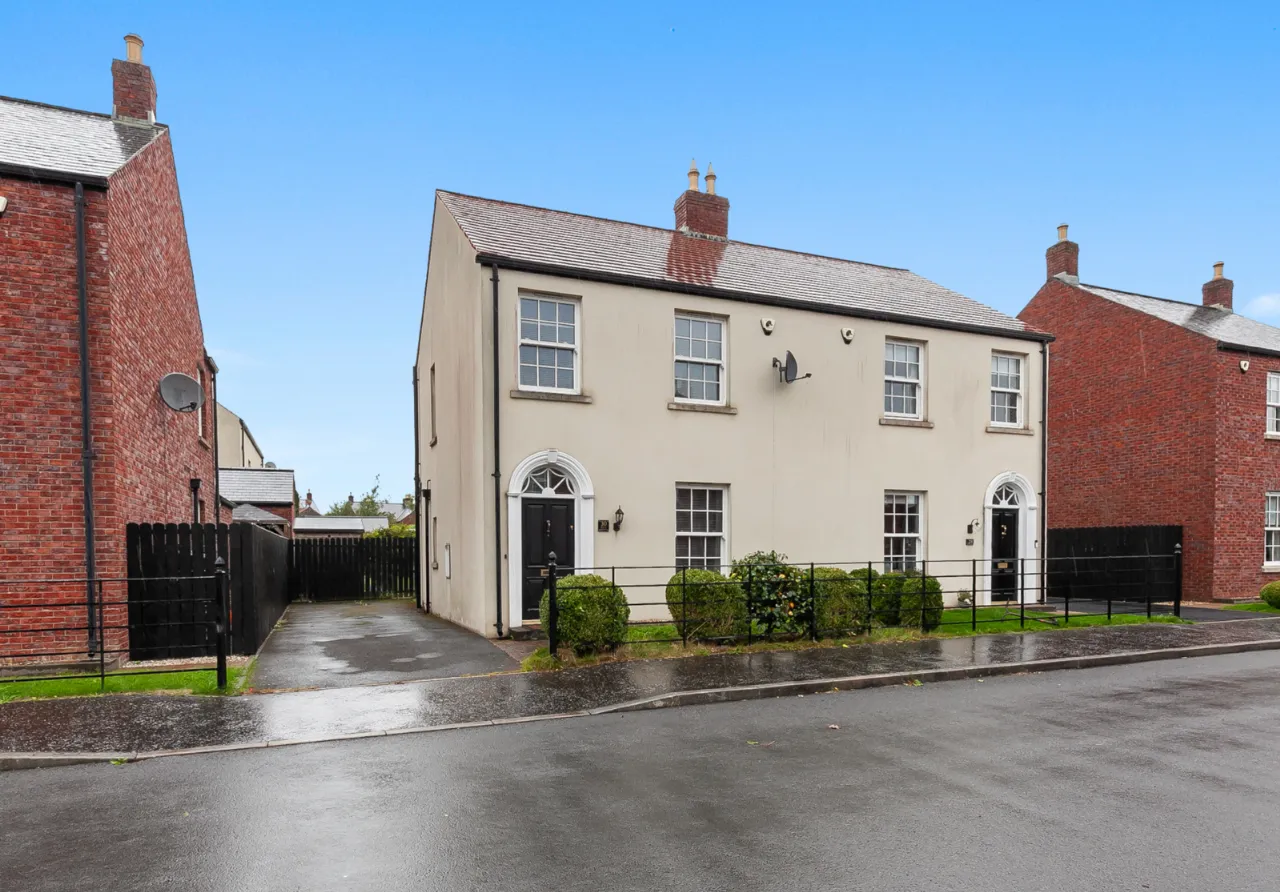
30 Breton Gardens, Lisburn, County Down, BT28 3YZ
Simon Brien
£250,000
Bedrooms
3
EPC
C71/C80 -Download
Description
Key Features
- ✓Attractive Semi-Detached Home Set Within Exclusive Modern Development
- ✓Three Generous Bedrooms
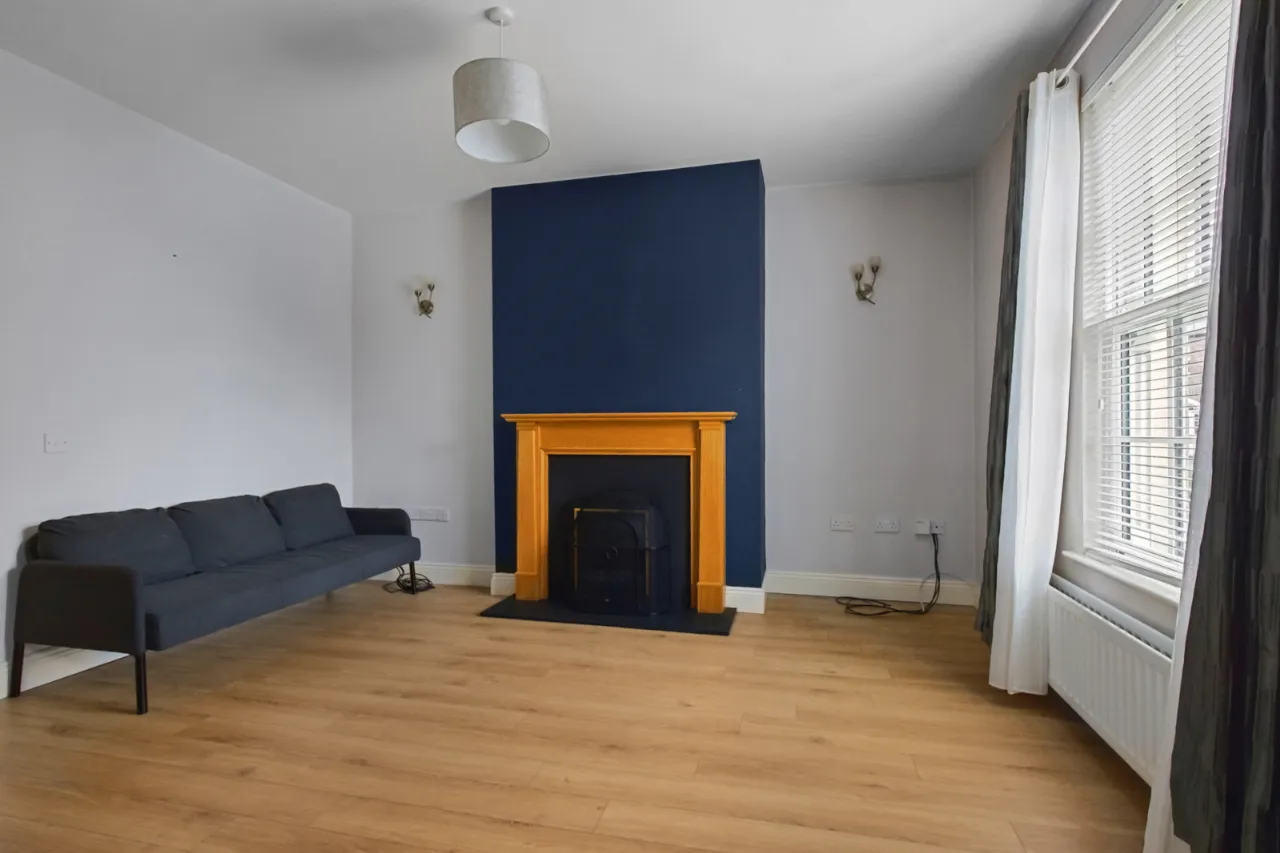
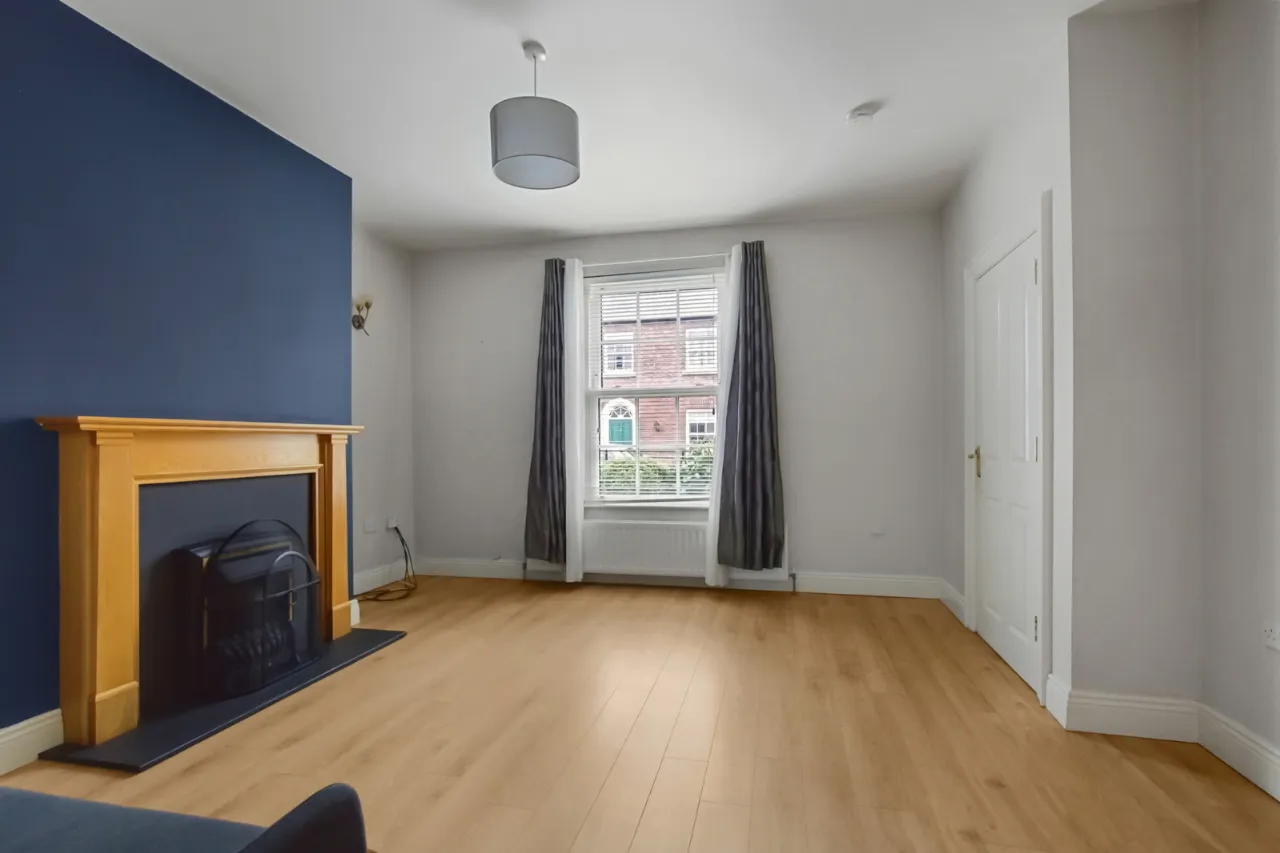
- ✓Spacious Living Room With Feature Fireplace
- ✓Modern Fully Fitted Kitchen With Range Of Integrated Appliances
- ✓Utility Room
- ✓Fully Tiled Family Bathroom, Fully Tiled Ensuite & Downstairs Cloakroom
- ✓uPVC Double Glazing / Oil Fired Central Heating
- ✓Tarmac Driveway
- ✓Gardens To Rear In Lawns With Paved Sitting Area
- ✓Convenient To Lisburn & Within Easy Commuting Distance Of Belfast
- ✓Early Viewing Is Highly Recommended
Rooms
GROUND FLOOR:
Solid wooden front door leading to:
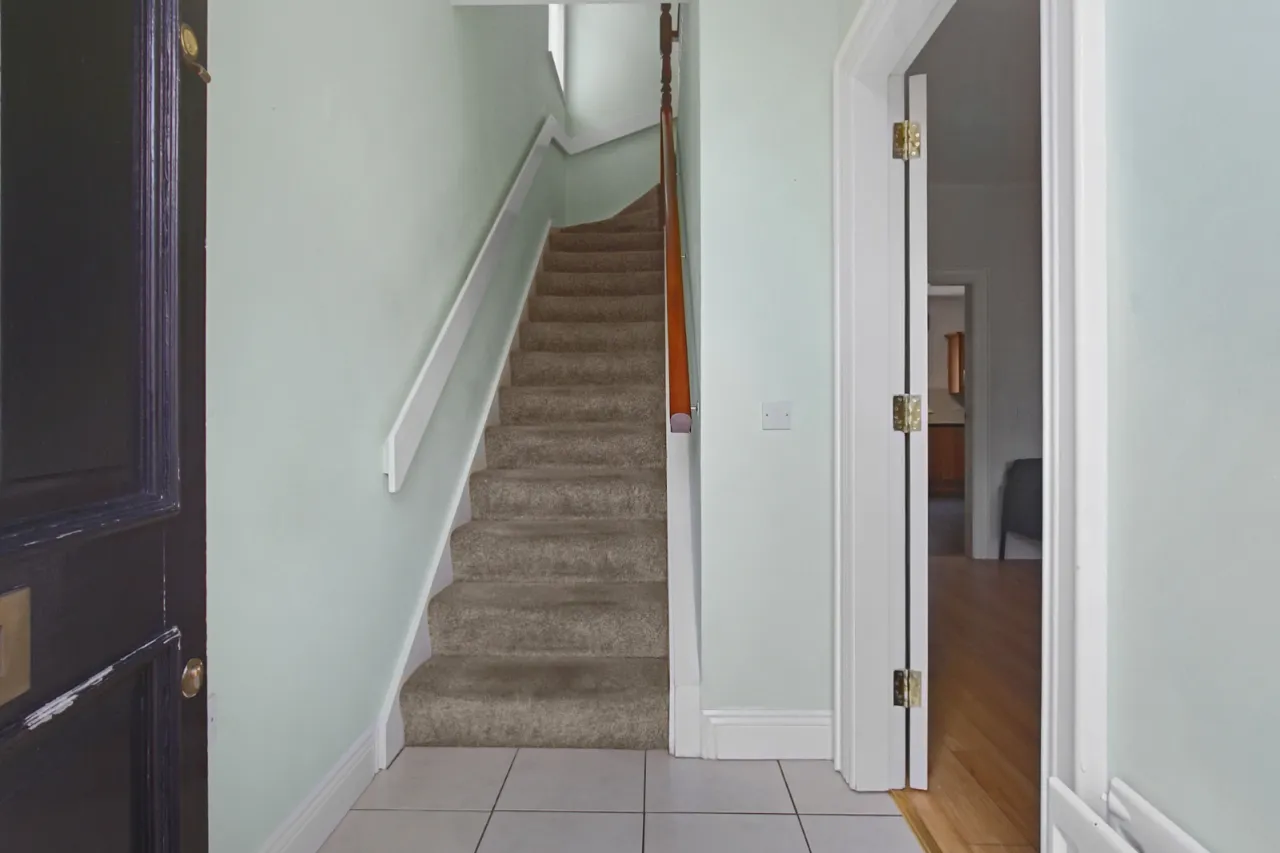
ENTRANCE HALL:
Ceramic tiled floor. Door to:
LIVING ROOM:14'0" x 13'4"(4.27m x 4.06m)
Fireplace with wooden surround and slate hearth. Understairs storage.
KITCHEN:13'9" x 11'3"(4.2m x 3.43m)
Range of high and low level units. Stainless steel sink unit with mixer taps. Integrated dishwasher. Beko under oven. 4 ring ceramic hob and stainless steel extractor over. Integrated fridge/freezer.
UTILITY ROOM:
Range of high and low level units. Stainless steel sink unit. Plumbed for washing machine. Ceramic tiled floor. uPVC door leading to outside.
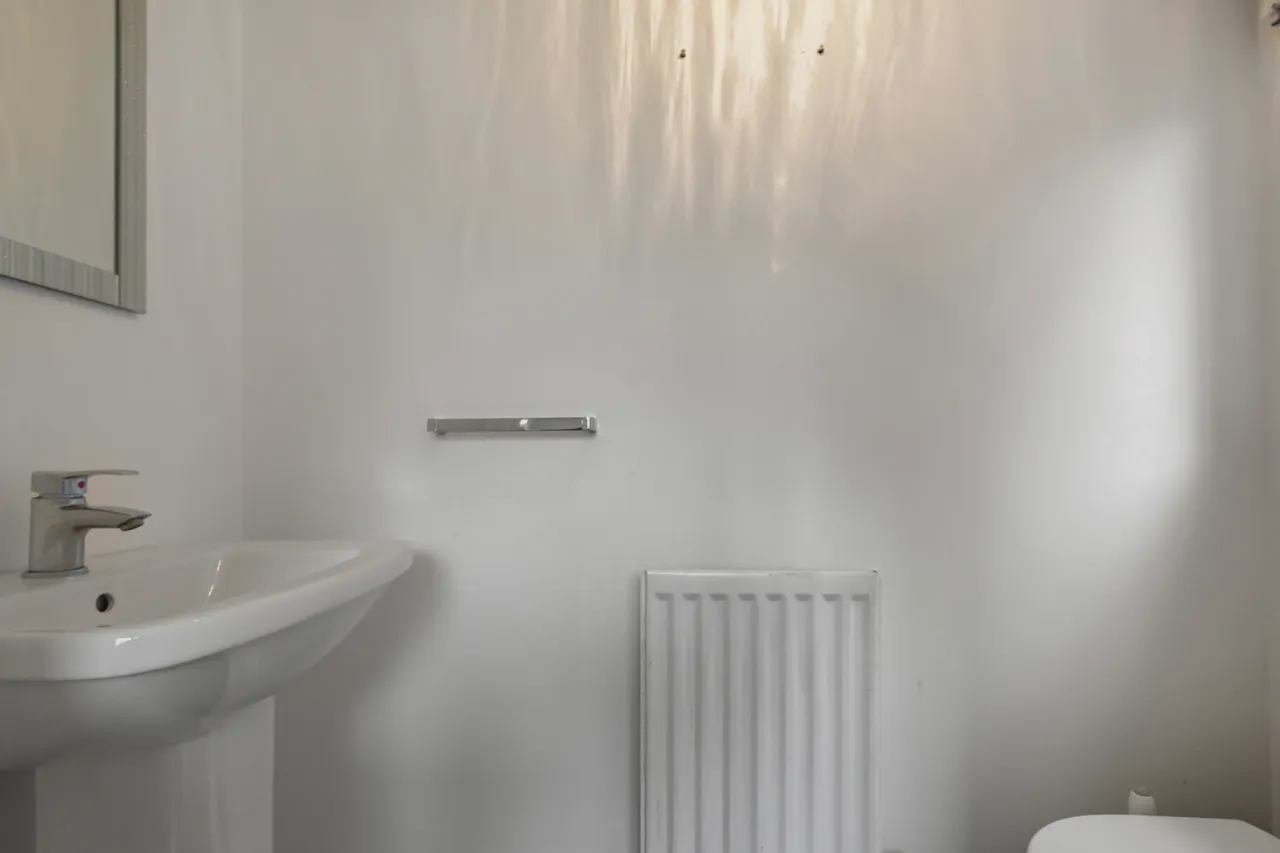
DOWNSTAIRS WC:
Low flush WC. Pedestal wash hand basin. Low flush WC. Ceramic tiled floor.
FIRST FLOOR:
LANDING:
Access to roof space via Slingsby style ladder.
PRINCIPAL BEDROOM:11'2" x 10'0"(3.4m x 3.05m)
Laminate wooden floor.
ENSUITE SHOWER ROOM:
Fully tiled shower double shower cubicle. Low flush WC. Pedestal wash hand basin. Extractor fan.
BEDROOM 2:10'4" x 8'4"(3.15m x 2.54m)
Laminate wooden floor.
BEDROOM 3:8'5" x 7'2"(2.57m x 2.18m)
BATHROOM:
Panel bath with shower fitment above. Low flush WC. Pedestal wash hand basin. Extractor fan. Fully tiled walls and floor.
OUTSIDE:
Tarmac driveway to side. Garden in lawn to the front. Enclosed rear garden bordered by timber fencing. Garden in lawn with paved sitting area. uPVC oil tank. Wooden shed. Outside tap and light. Oil fired boiler.
Location
Approximate location — confirm with the agent.