36 Strathmore Park North, Belfast, County Antrim, BT15 5HR
Simon Brien
£395,000
Bedrooms
3
EPC
E54/D64 -Download
Description
Key Features
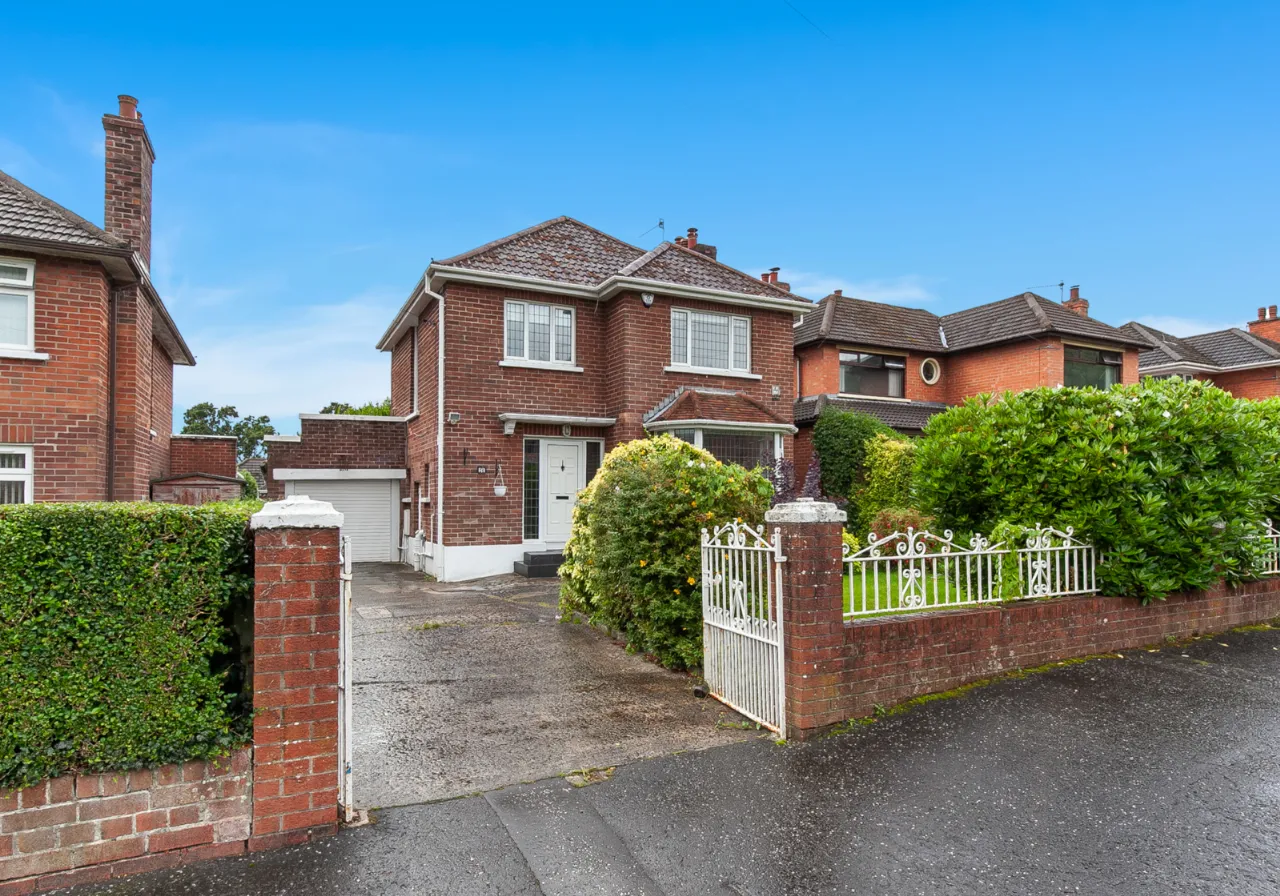
- ✓Attractive red brick detached home in a highly sought-after location
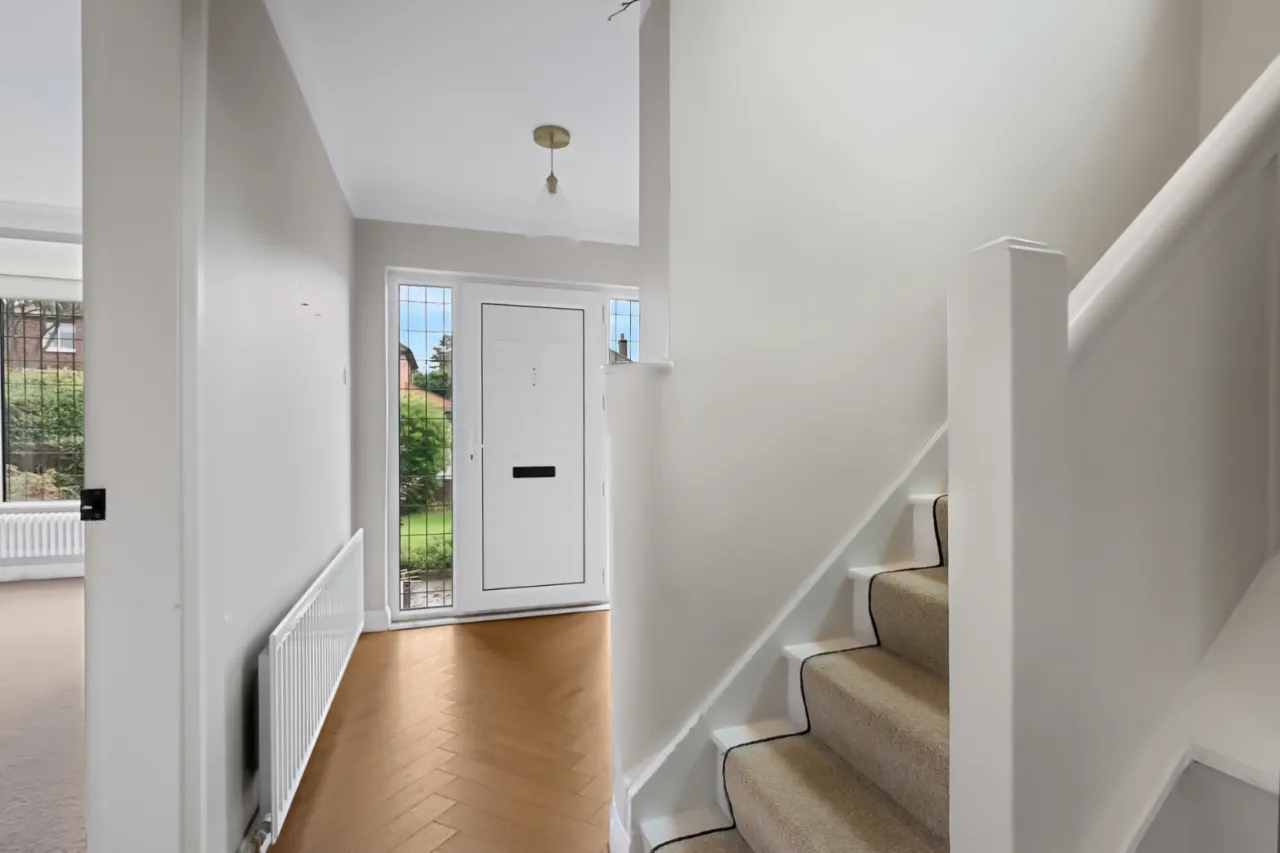
- ✓Bright and welcoming entrance hall with excellent natural light
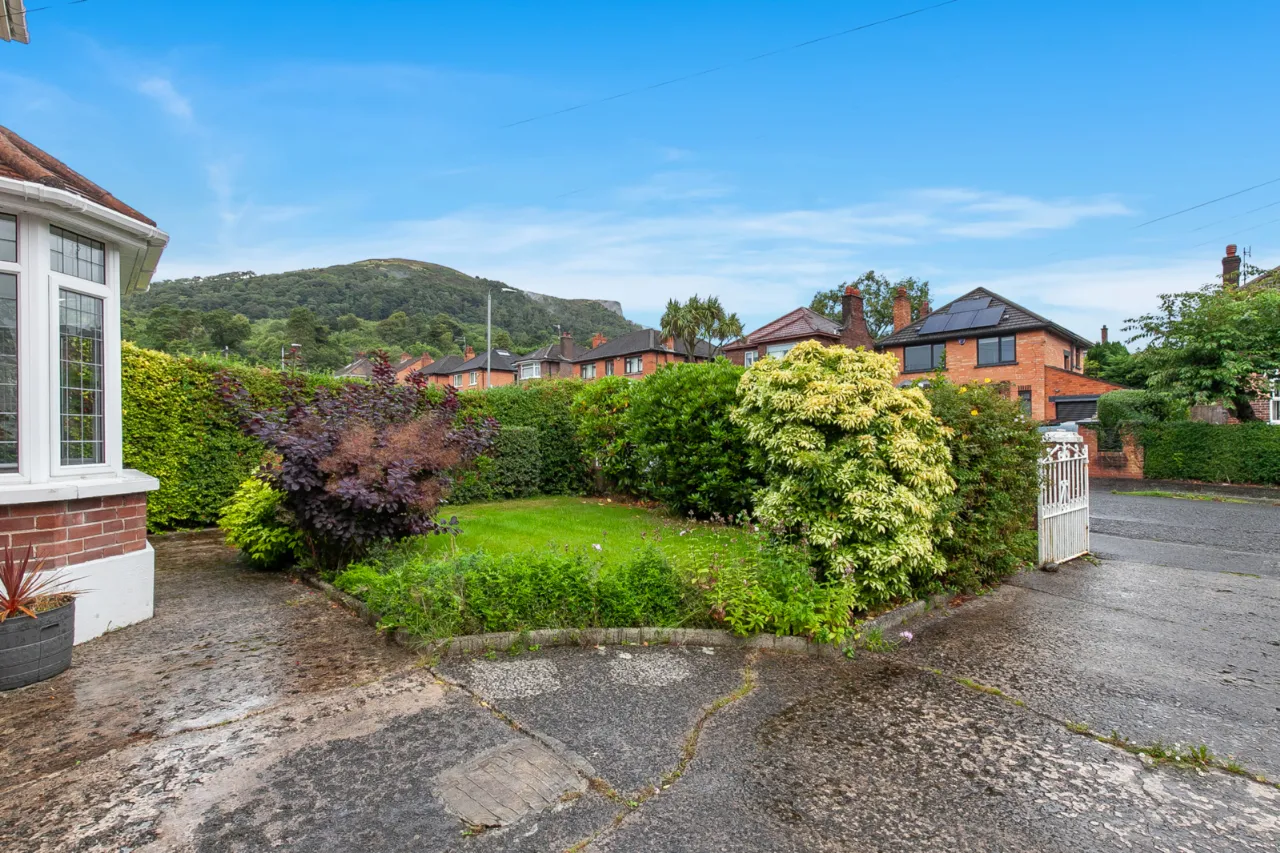
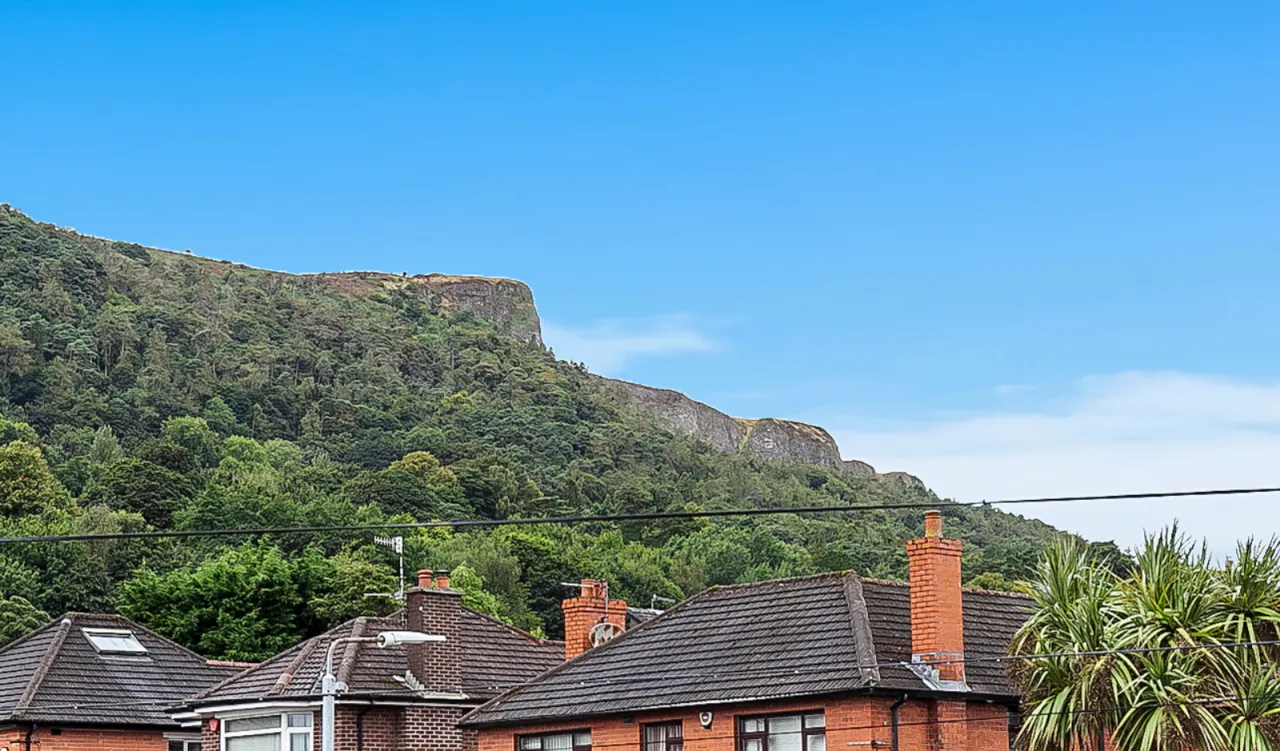
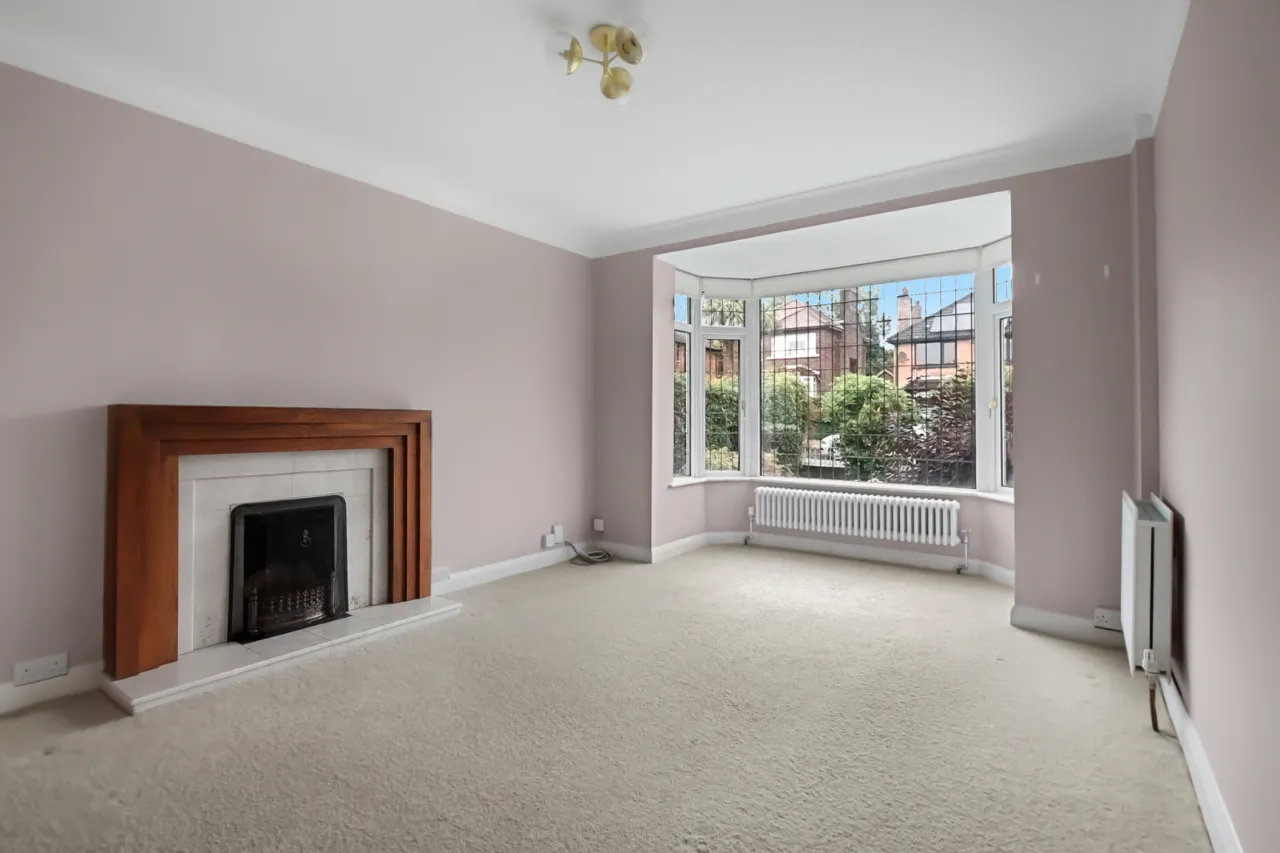
- ✓Front lounge with large bay window, open fire and views over Napoleonâs Nose / Cavehill
- ✓Well-finished kitchen with pantry storage
- ✓Spacious open-plan dining and living area with access to the south-facing garden
- ✓Ground floor WC
- ✓Stunning feature stained-glass window on first-floor landing with loft access
- ✓Three generous bedrooms
- ✓Front bedrooms with views over Cavehill
- ✓Rear bedroom with views over Belfast City
- ✓Contemporary family bathroom
- ✓Landscaped front garden with driveway parking
- ✓Garage suitable for storage and white goods
- ✓South-facing rear garden with split-level garden for indoorâoutdoor living
Rooms
GROUND FLOOR:
ENTRANCE:
uPVC front door with glass side panels.
ENTRANCE HALL:
Herringbone laminate floor and corniced ceiling.
GROUND FLOOR WC:
Comprises of low flush WC, ceramic bowl sink unit with mixer tap and vanity storage underneath and tiled floor.
LIVING ROOM:17'3" x 11'3"(5.26m x 3.43m)
Feature bay window with stunning views over Cavehill, feature fireplace (Open) and corniced ceiling.
KITCHEN:21'5" x 16'4"(6.53m x 4.98m)
Contemporary kitchen comprising of excellent range of high and low level units with marble work tops, stainless steel FRANKE sink unit with drainer and mixer tap. Four ring induction hob with overhead extractor unit, eye level double oven and grill, integrated dishwasher, integrated fridge and freezer, under stair storage, tiled floor and open plan to...
LIVING/ DINING ROOM:19'3" x 12'3"(5.87m x 3.73m)
Herringbone wood floor, ample living and dining space, feature fireplace, an array of natural light and patio doors to rear...
FIRST FLOOR:
LANDING:
Feature stain glass window, corniced ceiling and access to loft via Slingsby ladder.
BEDROOM ONE:13'10" x 10'11"(4.22m x 3.33m)
Views over Cavehill, range of fitted wardrobes and corniced ceiling.
BEDROOMS TWO:11'8" x 11'2"(3.56m x 3.4m)
Views over Belfast City and corniced ceiling.
BEDROOM THREE:9'10" x 7'4"(3m x 2.24m)
Views over Cavehill.
BATHROOM:
Contemporary bathroom suite comprising of paneled bath with overhead shower and shower screen. Low flush WC, feature wall, mounted ceramic bowl sink unit with vanity storage underneath and mixer tap. Heated towel rail, partly tiled walls, tiled floor, recessed lighting and extractor fan.
OUTSIDE:
GARAGE:23'7" x 9'7"(7.2m x 2.92m)
Up and over door, excellent storage, plumbed for washing machine, space for tumble dryer and space for fridge and freezer.
REAR:
Enclosed South facing garden with raised patio area. Rear garden laid in grass with excellent privacy and bin storage space to the side.
FRONT:
Off street driveway parking for up to four cars, access to garage , front garden laid in grass, shrubbery and hedges and views over Cavehill.
Location
Approximate location — confirm with the agent.