+19
For Sale3 bedroom Detached Property
Kingfisher Way, Ballyhalbert, County Down, BT22
Reeds Rains
£109,950
🛏
Bedrooms
3
Description
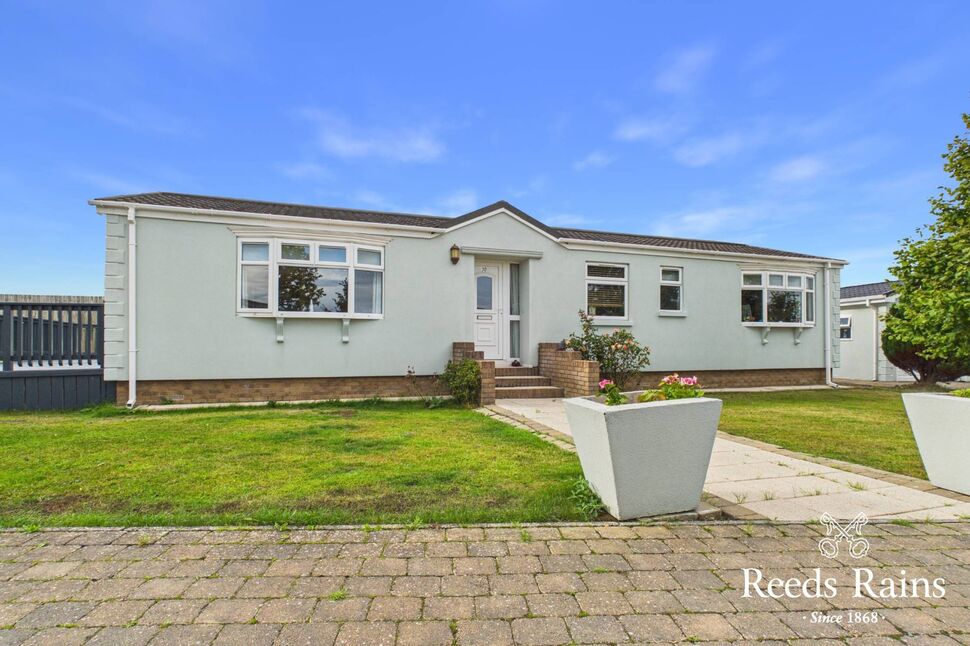
Located in the popular Drumroamin development is this superb park home.
Internally the property offers bright accommodation comprising two generous bedrooms master with ensuite shower room, two reception rooms, modern fitted kitchen and bathroom with white suite.
Additional benefits include gas central heating, study, utility room and double glazed windows and doors.
Externally there is a brick pavioured driveway to car parking and detached garage with beautifully maintained gardens to front, side and rear.
This popular over 45's coastal development, is ideal for those looking to downsize. The secure gated development is only a short stroll from Ballyhalberts local amenities and coastline.
STAR FEATURES
Well Presented Detached Park Home
Two Generous Bedrooms Master With Ensuite
Study
Modern Fitted Kitchen
Utility Room
Two Reception Rooms
Bathroom With White Suite
Gas Central Heating
Double Glazed Windows And Doors
Beautifully Maintained Gardens To Front Side And Rear
Brick Pavioured Driveway To Car Parking And Detached Garage
Cash Purchase Only For Over 45's,
Positioned Within A Popular Gated Community
No Onward Chain
Early Viewing Recommended
CASH OFFERS ONLY
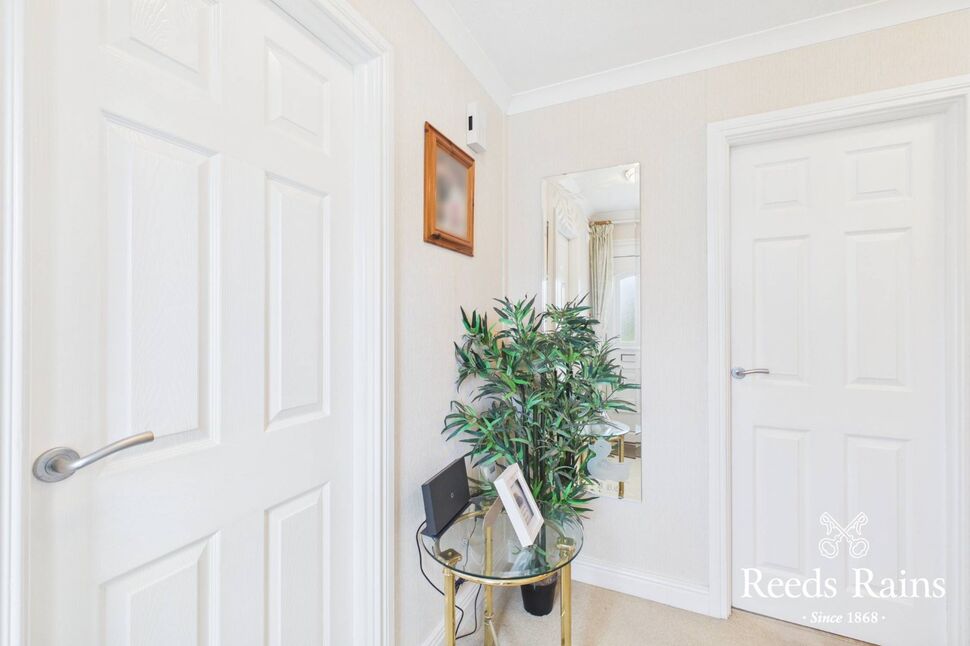
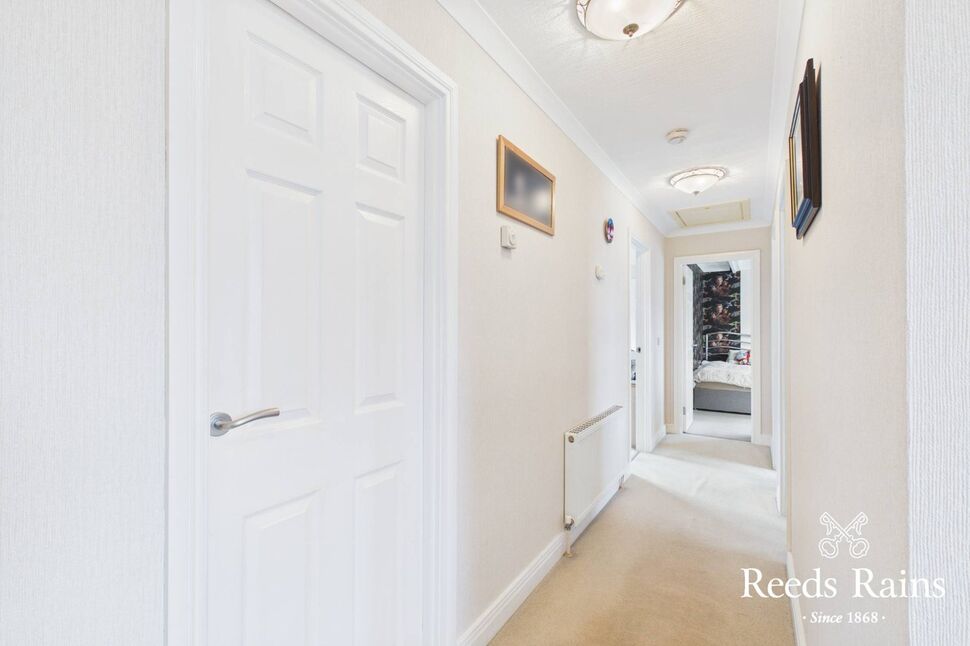
AccommodationuPVC double glazed front door to entrance hall, cornice work, built in robe, access to roof space.
Accommodation
uPVC double glazed front door to entrance hall, cornice work, built in robe, access to roof space.
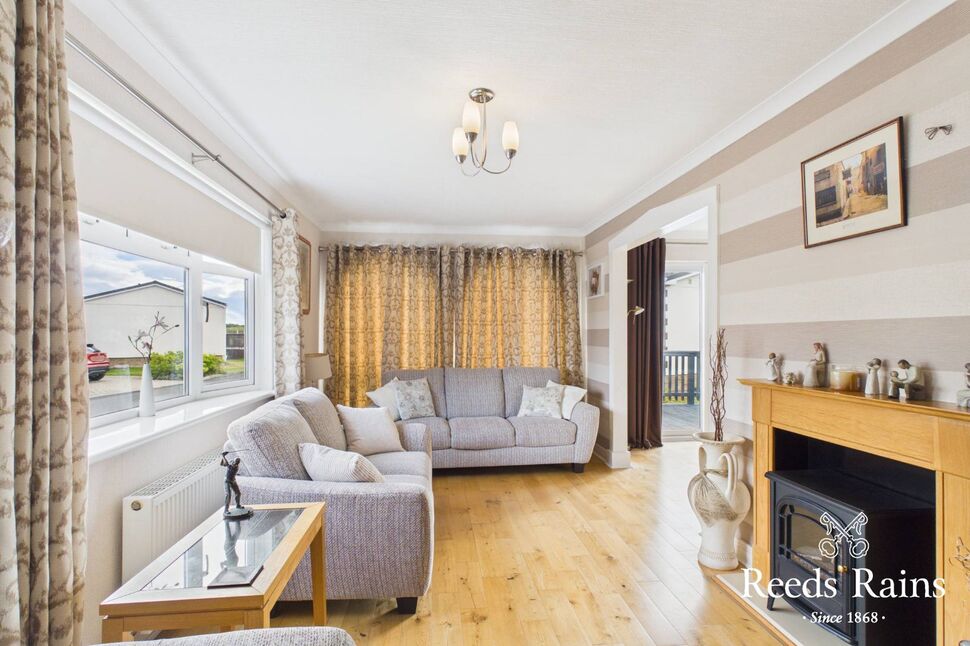
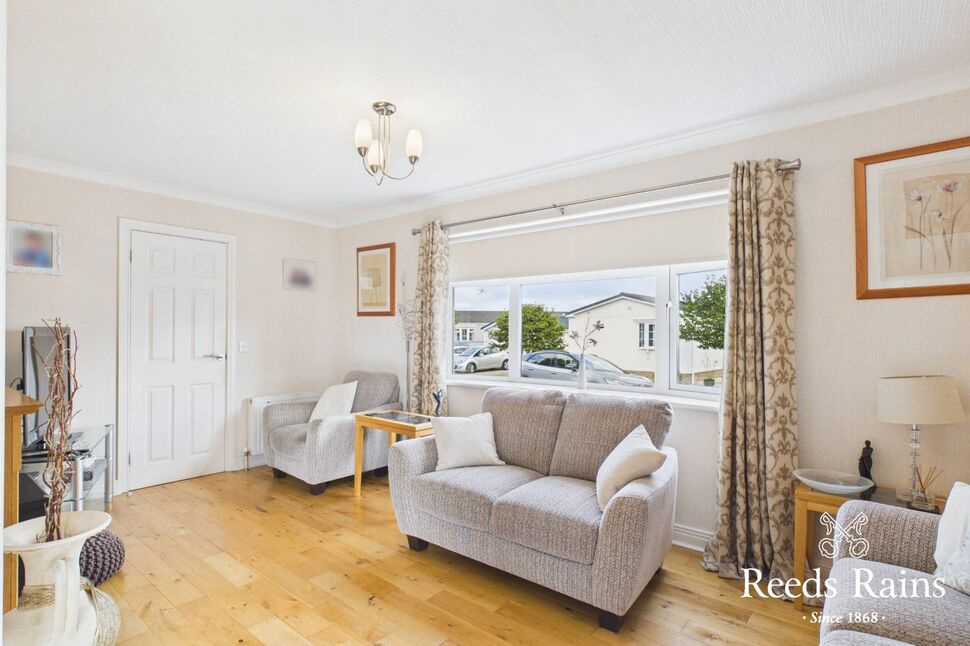
Lounge17'5" x 9'2" (5.30m x 2.80m)Wooden fireplace, solid wooden floor, cornice work.
Lounge
17'5" x 9'2" (5.30m x 2.80m)
Wooden fireplace, solid wooden floor, cornice work.
Dining Room11'8" x 8'8" (3.56m x 2.64m)Solid wooden floor, cornice work, double glazed sliding patio door to garden.
Dining Room
11'8" x 8'8" (3.56m x 2.64m)
Solid wooden floor, cornice work, double glazed sliding patio door to garden.
Modern Fitted Kitchen13'5" x 9'2" (4.10m x 2.80m)Single drainer bowl and one half ceramic sink unit with mixer taps, range of high and low level units, laminate work surfaces, tiled splash back, tiled effect wooden floor, integrated dishwasher, stainless steel built in oven and four ring gas hob, extractor fan, recessed spotlights.
Modern Fitted Kitchen
13'5" x 9'2" (4.10m x 2.80m)
Single drainer bowl and one half ceramic sink unit with mixer taps, range of high and low level units, laminate work surfaces, tiled splash back, tiled effect wooden floor, integrated dishwasher, stainless steel built in oven and four ring gas hob, extractor fan, recessed spotlights.
Utility Room9'2" x 6'3" (2.80m x 1.90m)Single drainer stainless steel sink unit with mixer taps, range of high and low level units, laminate work surfaces, tiled effect floor, recessed spotlights, uPVC double glazed back door.
Utility Room
9'2" x 6'3" (2.80m x 1.90m)
Single drainer stainless steel sink unit with mixer taps, range of high and low level units, laminate work surfaces, tiled effect floor, recessed spotlights, uPVC double glazed back door.
Master Bedroom12'3" x 8'9" (3.73m x 2.67m)Built in robe with light.
Master Bedroom
12'3" x 8'9" (3.73m x 2.67m)
Built in robe with light.
En-Suite Shower RoomWhite suite, fully tiled built in shower cubicle, thermostatically controlled shower, pedestal wash hand basin, dual flush close coupled WC, part tiled walls, tiled effect wooden floor.
En-Suite Shower Room
White suite, fully tiled built in shower cubicle, thermostatically controlled shower, pedestal wash hand basin, dual flush close coupled WC, part tiled walls, tiled effect wooden floor.
Bedroom 211'9" x 10'4" (3.58m x 3.15m)
Bedroom 2
11'9" x 10'4" (3.58m x 3.15m)
Study6'12" x 5'9" (2.13m x 1.75m)Built in desk with drawers and shelving.
Study
6'12" x 5'9" (2.13m x 1.75m)
Built in desk with drawers and shelving.
BathroomWhite suite, panelled bath with thermostatically controlled shower, dual flush close coupled WC, pedestal wash hand basin, chrome heated towel rail, half tiled walls, tiled effect wooden floor.
Bathroom
White suite, panelled bath with thermostatically controlled shower, dual flush close coupled WC, pedestal wash hand basin, chrome heated towel rail, half tiled walls, tiled effect wooden floor.
OutsideBrick pavioured driveway to car parking and detached garage, up and over door, light, power and side access.Beautifully maintained gardens to front side and rear in lawns, shrubs, loose stones, paved walkways, extensive timber decking area to side and rear, paved patio area, outside light and tap.
Outside
Brick pavioured driveway to car parking and detached garage, up and over door, light, power and side access.Beautifully maintained gardens to front side and rear in lawns, shrubs, loose stones, paved walkways, extensive timber decking area to side and rear, paved patio area, outside light and tap.
Key Features
- ✓Well Presented Detached Park Home
- ✓Two Generous Bedrooms Master With Ensuite
- ✓Study
- ✓Modern Fitted Kitchen
- ✓Utility Room
- ✓Two Reception Rooms
- ✓Bathroom With White Suite
- ✓Gas Central Heating
- ✓Double Glazed Windows And Doors
- ✓Beautifully Maintained Gardens To Front Side And Rear
- ✓Brick Pavioured Driveway To Car Parking And Detached Garage
- ✓Cash Purchase Only For Over 45's,
- ✓Positioned Within A Popular Gated Community
- ✓No Onward Chain
- ✓Early Viewing Recommended
- ✓CASH OFFERS ONLY
Location
Approximate location — confirm with the agent.