+16
For Sale3 bedroom Detached Bungalow
Marlborough Park, Carrickfergus, County Antrim, BT38
Reeds Rains
£235,000
🛏
Bedrooms
3
Description
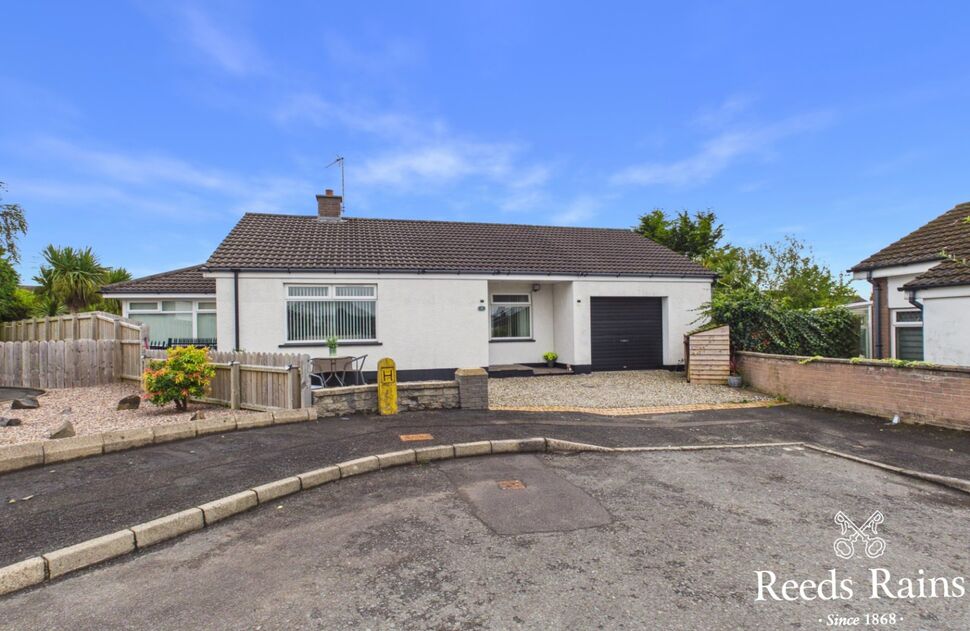
Stunning Detached Bungalow offering far more than first meets the eye, this beautiful detached bungalow is exceptionally well presented throughout and provides deceptively spacious accommodation ideally suited to a wide range of purchasers.
The heart of the home is a superb fitted kitchen which flows seamlessly into a delightful sun room, creating the perfect space for everyday living. The property further benefits from a bright and welcoming lounge and three well-proportioned bedrooms, including a spacious principal bedroom complete with its own modern en-suite shower room. A contemporary family shower room serves the remaining bedrooms and has been finished to an excellent standard.
Externally, the home continues to impress with an enclosed rear garden, creating a peaceful space to relax or entertain. A particular feature is the large timber shed which has been cleverly converted into a stylish bar, providing the perfect spot for hosting family and friends.
Combining spacious accommodation, superb presentation and excellent outdoor entertaining space, this exceptional bungalow is sure to appeal to those seeking a home that offers both comfort and lifestyle in equal measure.
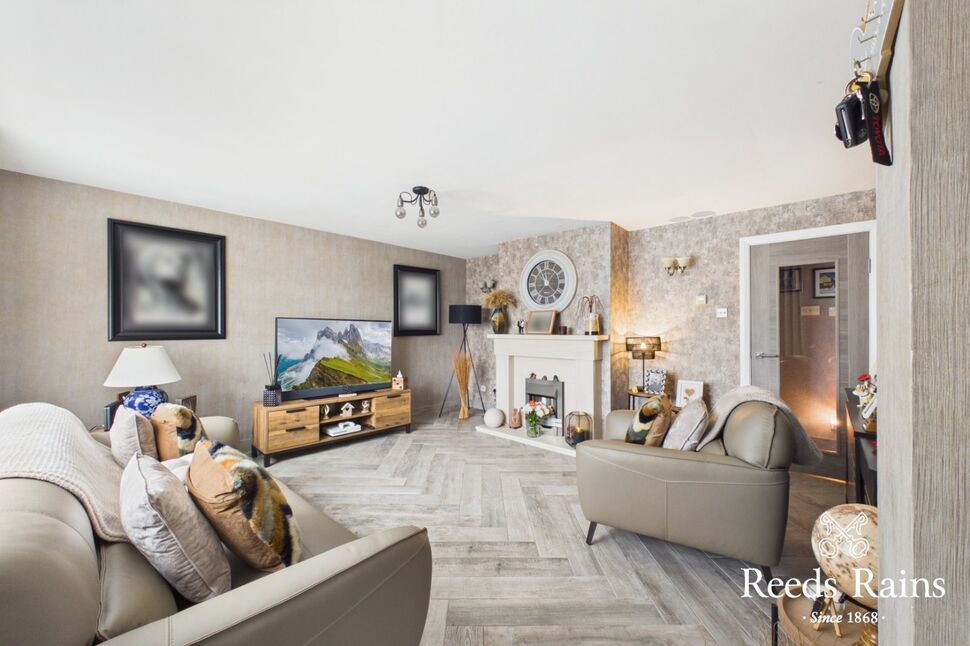
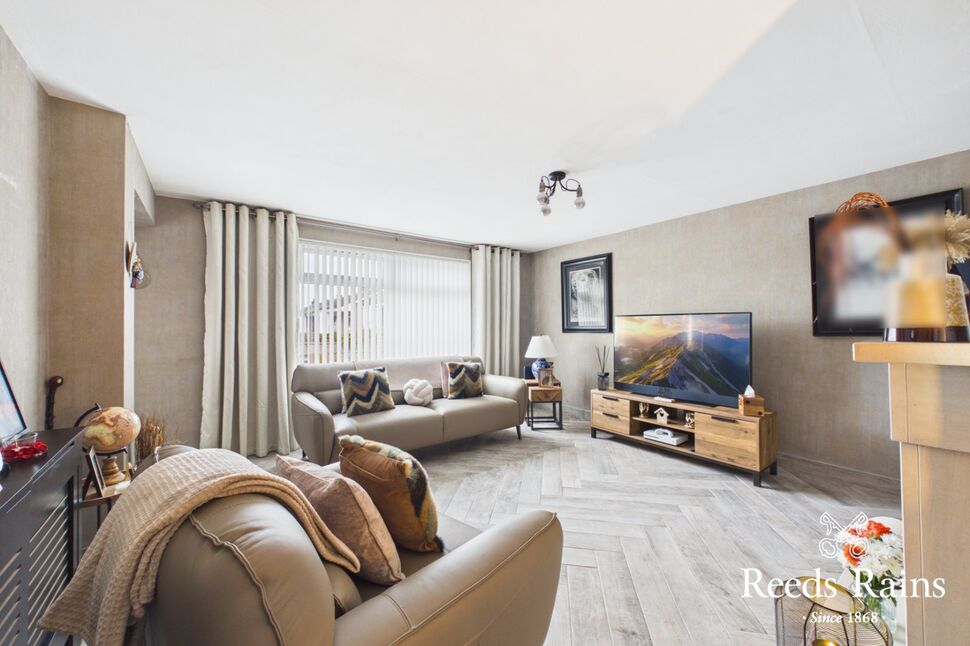
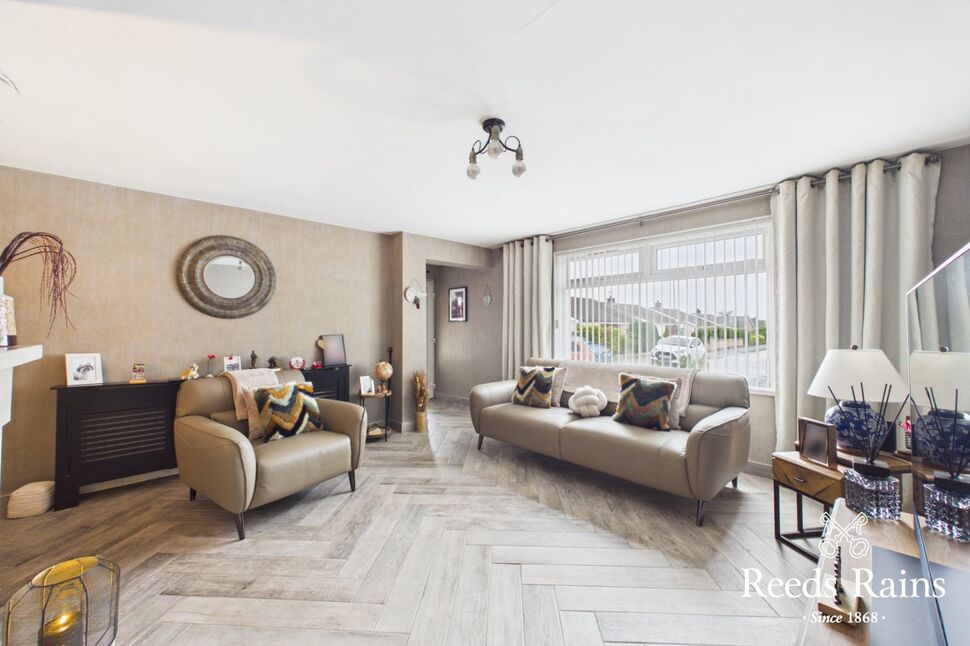
Lounge15'3" x 14'8" (4.65m x 4.47m)Feature fire surround with matching hearth. Herringbone block tiled flooring. Composite door.
Lounge
15'3" x 14'8" (4.65m x 4.47m)
Feature fire surround with matching hearth. Herringbone block tiled flooring. Composite door.
Kitchen / Dining Area / Sun Lounge23'9" x 11'6" (7.24m x 3.50m)Excellent range of fitted high and low level units. One and a half bowl sink unit. Built in hob and oven. Integrated dishwasher. Extractor fan. PVC double glazed back door. Open through to Sun Room with PVC double glazed French doors to rear garden. Herringbone block tiled floor.
Kitchen / Dining Area / Sun Lounge
23'9" x 11'6" (7.24m x 3.50m)
Excellent range of fitted high and low level units. One and a half bowl sink unit. Built in hob and oven. Integrated dishwasher. Extractor fan. PVC double glazed back door. Open through to Sun Room with PVC double glazed French doors to rear garden. Herringbone block tiled floor.
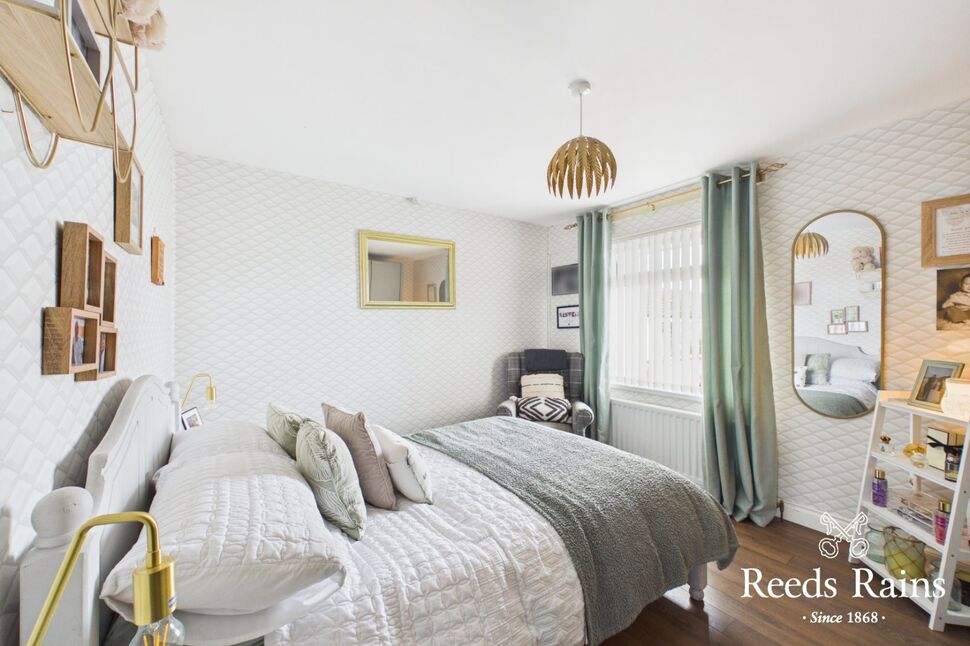
Master Bedroom13'8" x 11'1" (4.17m x 3.38m)Composite block tiled floor.
Master Bedroom
13'8" x 11'1" (4.17m x 3.38m)
Composite block tiled floor.
En-Suite Shower RoomModern walk in shower area with wall mounted shower, wash hand basin and low flush wc. PVC panelled walls and ceiling. Wall hung radiator.
En-Suite Shower Room
Modern walk in shower area with wall mounted shower, wash hand basin and low flush wc. PVC panelled walls and ceiling. Wall hung radiator.
Bedroom 211'8" x 10'6" (3.56m x 3.20m)
Bedroom 2
11'8" x 10'6" (3.56m x 3.20m)
Bedroom 38'9" x 8'5" (2.67m x 2.57m)
Bedroom 3
8'9" x 8'5" (2.67m x 2.57m)
Shower RoomContemporary shower room with walk in shower area and wall mounted shower, vanity unit and low flush wc. PVC panelled walls and ceiling. Wall hung radiator.
Shower Room
Contemporary shower room with walk in shower area and wall mounted shower, vanity unit and low flush wc. PVC panelled walls and ceiling. Wall hung radiator.
Front GardenLaid in small stones. Off street parking.
Front Garden
Laid in small stones. Off street parking.
Extensive Rear GardenWrap around garden laid in lawn with large paved patio area and decking.
Extensive Rear Garden
Wrap around garden laid in lawn with large paved patio area and decking.
Bar / Play RoomIdeal room for entertaining or as a teenage den. Light and power.
Bar / Play Room
Ideal room for entertaining or as a teenage den. Light and power.
Customer Due DiligenceAs a business carrying out estate agency work, we are required to verify the identity of both the vendor and the purchaser as outlined in the following: The Money Laundering, Terrorist Financing and Transfer of Funds (Information on the Payer) Regulations 2017 - https://www.legislation.gov.uk/uksi/2017/692/contents.To be able to purchase a property in the United Kingdom all agents have a legal requirement to conduct Identity checks on all customers involved in the transaction to fulfil their obligations under Anti Money Laundering regulations. We outsource this check to a third party and a charge will apply of £30 + VAT for a single purchaser or £50 + VAT per couple.
Customer Due Diligence
As a business carrying out estate agency work, we are required to verify the identity of both the vendor and the purchaser as outlined in the following: The Money Laundering, Terrorist Financing and Transfer of Funds (Information on the Payer) Regulations 2017 - https://www.legislation.gov.uk/uksi/2017/692/contents.To be able to purchase a property in the United Kingdom all agents have a legal requirement to conduct Identity checks on all customers involved in the transaction to fulfil their obligations under Anti Money Laundering regulations. We outsource this check to a third party and a charge will apply of £30 + VAT for a single purchaser or £50 + VAT per couple.
Key Features
- ✓Stunning Detached Bungalow
- ✓Open Plan Kitchen Through To Sun Lounge
- ✓Three Bedrooms
- ✓Master Bedroom With En-Suite
- ✓Contemporary Shower Room
- ✓Oil Fired Central Heating System
- ✓Double Glazed Windows
- ✓Large Rear Garden With Bar/Play Room
Location
Approximate location — confirm with the agent.