+6
For Sale3 bedroom Detached Bungalow
Old Ballynahinch Road, Lisburn, County Down, BT27
Reeds Rains
£245,000
🛏
Bedrooms
3
Description
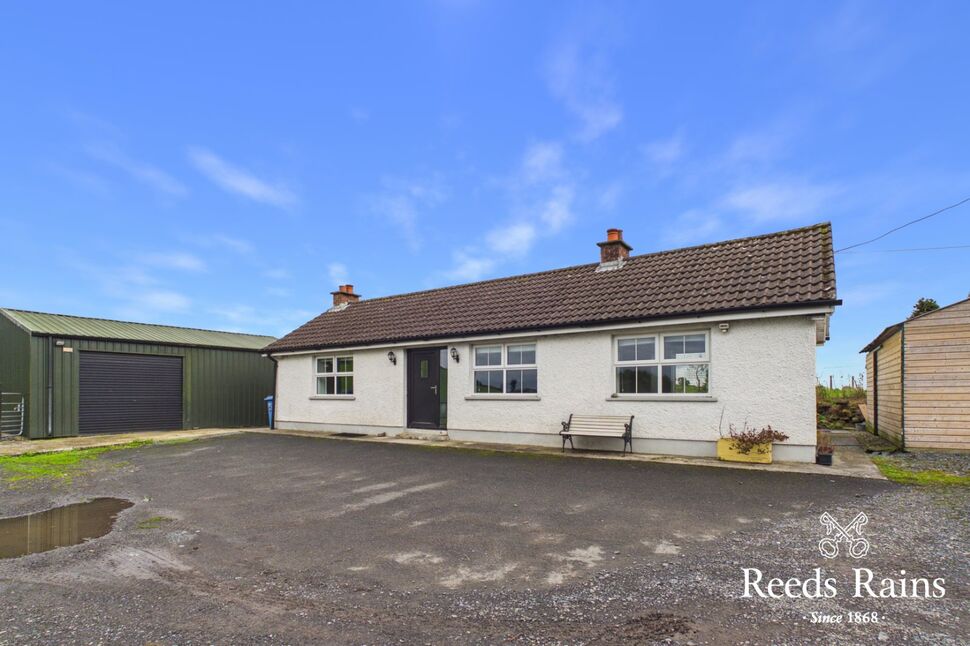
Nestled in a peaceful rural setting, this charming detached bungalow offers the perfect blend of tranquillity and convenience.
The property boasts three well-appointed bedrooms, ideal for families or those looking for extra space.
The spacious garden provides ample outdoor space for relaxation or entertaining guests.
This chain-free property presents an excellent opportunity for buyers seeking a hassle-free purchase. The interior features a light and airy living space, creating a welcoming atmosphere throughout.
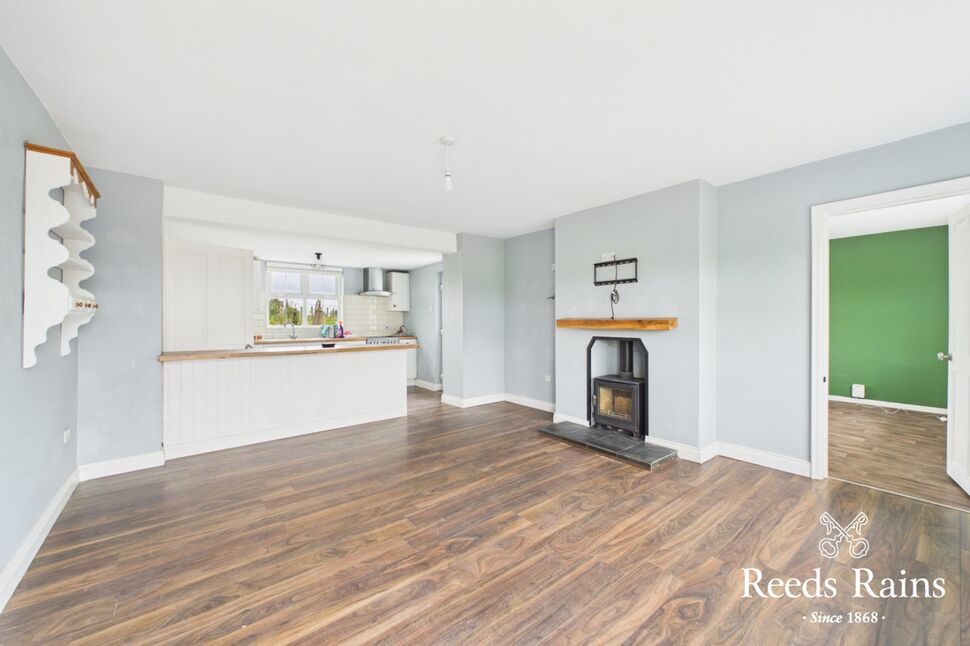
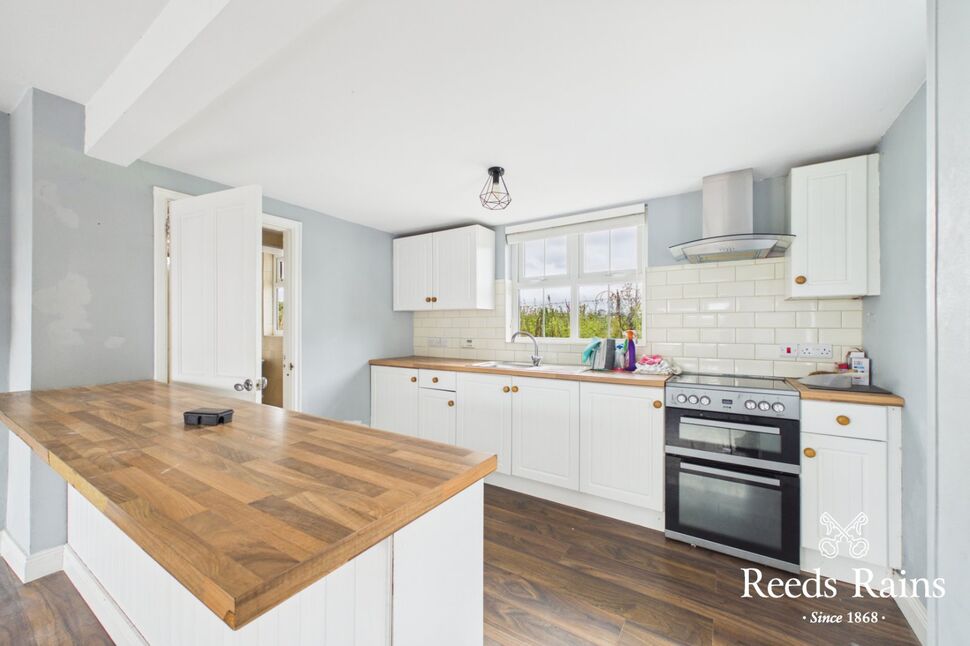
The well-equipped kitchen offers modern amenities open plan to spacious living area with feature stove.
With its idyllic location and inviting features, this property is a must-see for those looking for a peaceful retreat in the countryside.
Large shed and further utility cabin.
Don't miss out on the chance to make this charming bungalow your new home. Contact us today to arrange a viewing.
Living Roon / Kitchen23'4" x 13'1" (7.10m x 4.00m)Laminate flooring, feature fireplace with stove inset, open to kitchen with range of units, inlaid sink unit, breakfast bar.
Living Roon / Kitchen
23'4" x 13'1" (7.10m x 4.00m)
Laminate flooring, feature fireplace with stove inset, open to kitchen with range of units, inlaid sink unit, breakfast bar.
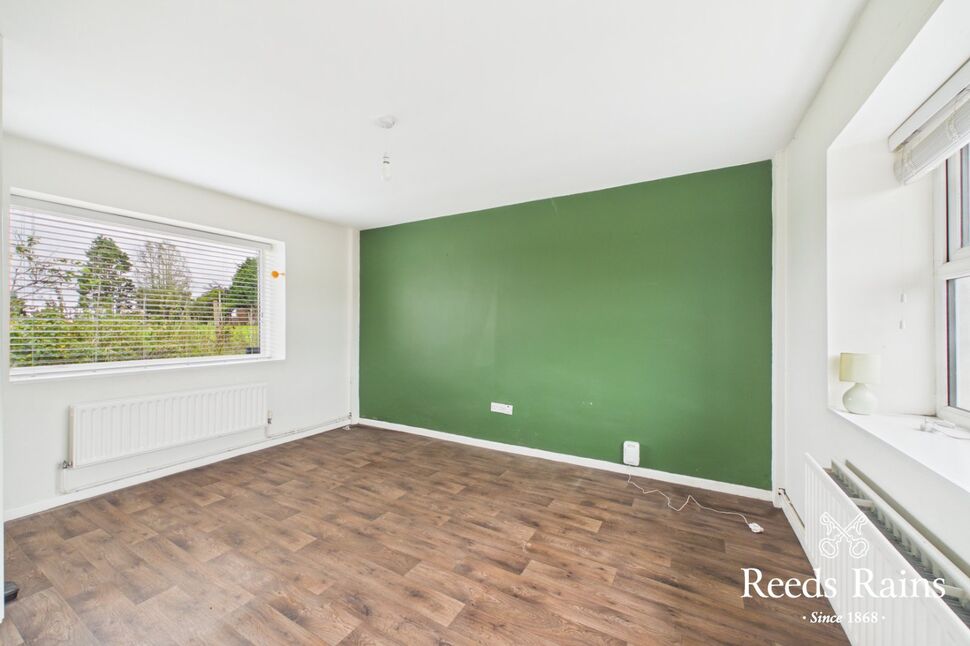
Bedroom 114'0" x 12'1" (4.27m x 3.68m)Built-in robe
Bedroom 1
14'0" x 12'1" (4.27m x 3.68m)
Built-in robe
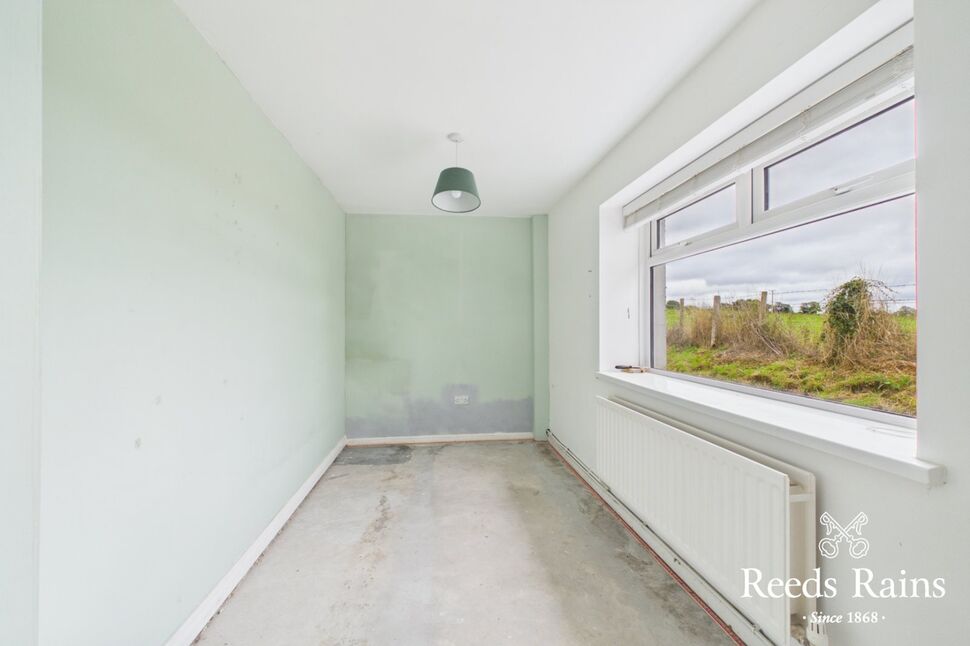
Bedroom 214'10" x 6'10" (4.52m x 2.08m)
Bedroom 2
14'10" x 6'10" (4.52m x 2.08m)
Bedroom 314'10" x 6'10" (4.52m x 2.08m)
Bedroom 3
14'10" x 6'10" (4.52m x 2.08m)
Shower Room6'2" x 4'10" (1.88m x 1.47m)Separate shower cubicle with wash basin and low level Wc.
Shower Room
6'2" x 4'10" (1.88m x 1.47m)
Separate shower cubicle with wash basin and low level Wc.
Large Corrugated Shed29'11" x 23'5" (9.12m x 7.14m)
Large Corrugated Shed
29'11" x 23'5" (9.12m x 7.14m)
Utility Cabin18'2" x 12'0" (5.54m x 3.66m)Range of units.
Utility Cabin
18'2" x 12'0" (5.54m x 3.66m)
Range of units.
Driveway / Car parking YardTo front and ample car parking spaces.
Driveway / Car parking Yard
To front and ample car parking spaces.
Further Rear GardensIn part lawns to rear of shed.
Further Rear Gardens
In part lawns to rear of shed.
AMLAs a business carrying out estate agency work, we are required to verify the identity of both the vendor and the purchaser as outlined in the following: The Money Laundering, Terrorist Financing and Transfer of Funds (Information on the Payer) Regulations 2017 - https://www.legislation.gov.uk/uksi/2017/692/contents. To be able to purchase a property in the United Kingdom all agents have a legal requirement to conduct Identity checks on all customers involved in the transaction to fulfil their obligations under Anti Money Laundering regulations. We outsource this check to a third party and a charge will apply of £30 + VAT for a single purchaser or £50 + VAT per couple.
AML
As a business carrying out estate agency work, we are required to verify the identity of both the vendor and the purchaser as outlined in the following: The Money Laundering, Terrorist Financing and Transfer of Funds (Information on the Payer) Regulations 2017 - https://www.legislation.gov.uk/uksi/2017/692/contents. To be able to purchase a property in the United Kingdom all agents have a legal requirement to conduct Identity checks on all customers involved in the transaction to fulfil their obligations under Anti Money Laundering regulations. We outsource this check to a third party and a charge will apply of £30 + VAT for a single purchaser or £50 + VAT per couple.
Key Features
- ✓A Truly Delightful Detached Bungalow
- ✓Living Room/ Kitchen Open Plan
- ✓Three Bedrooms
- ✓Shower Room
- ✓Large Corrugated Shed
- ✓Utility Cabin
- ✓Oil fired Heating/ Double Glazing
- ✓Driveway/ Car Parking Yard
- ✓Further Rear Gardens
Location
Approximate location — confirm with the agent.