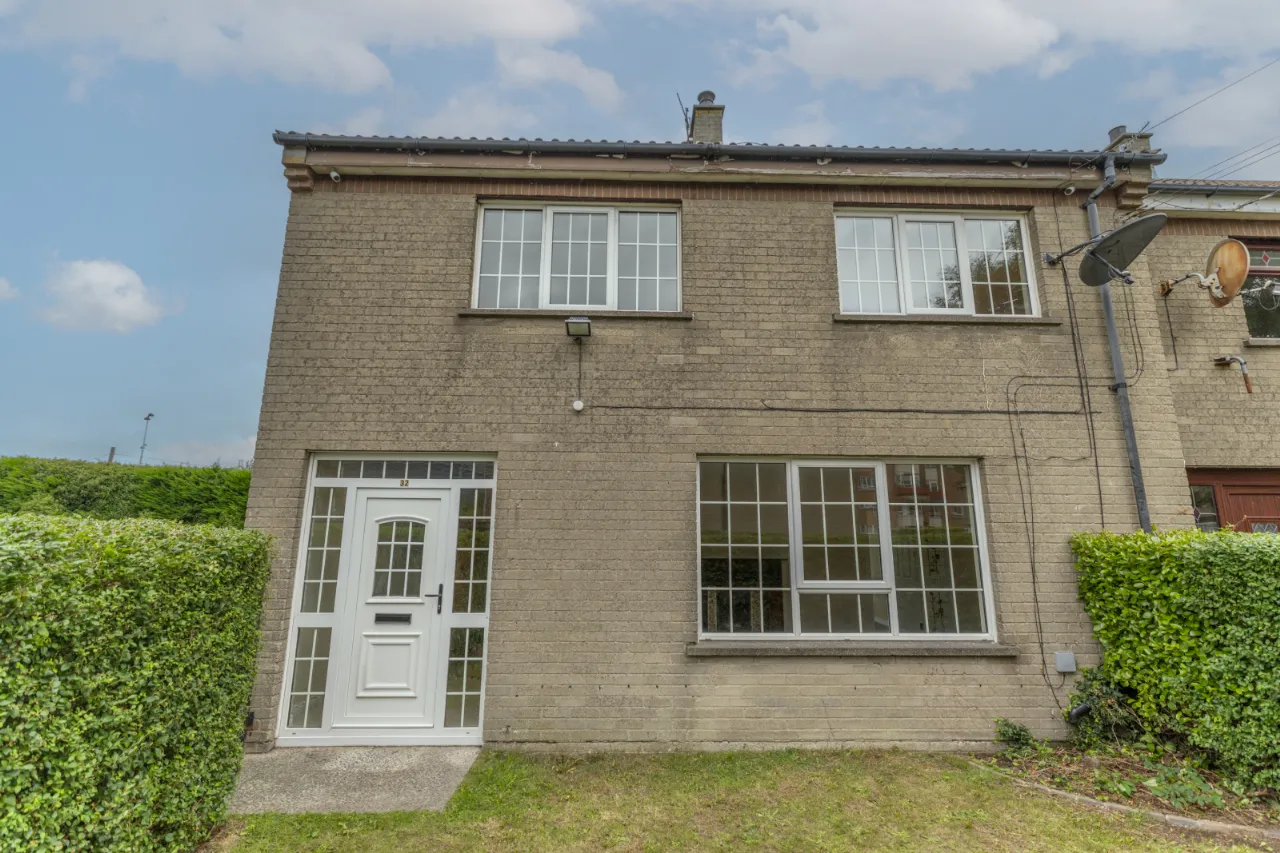
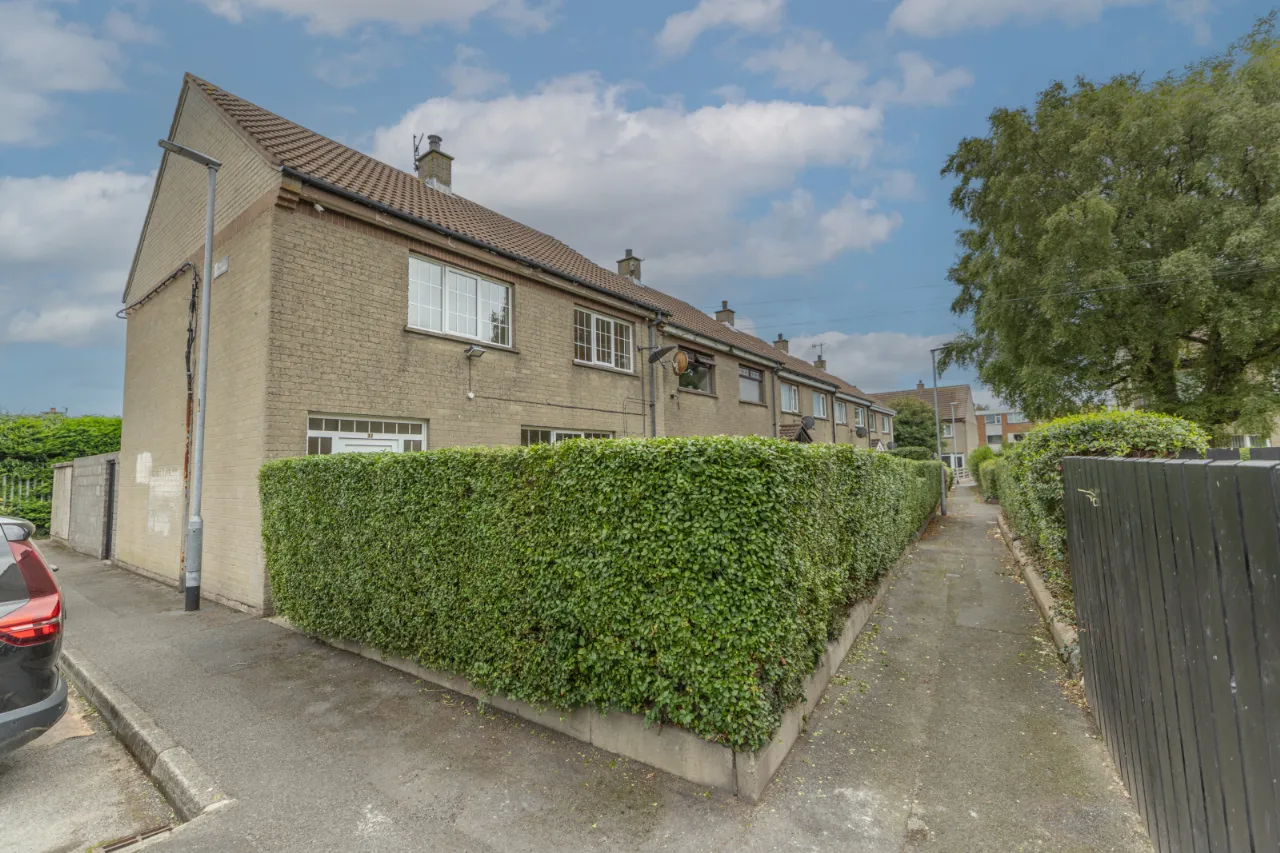
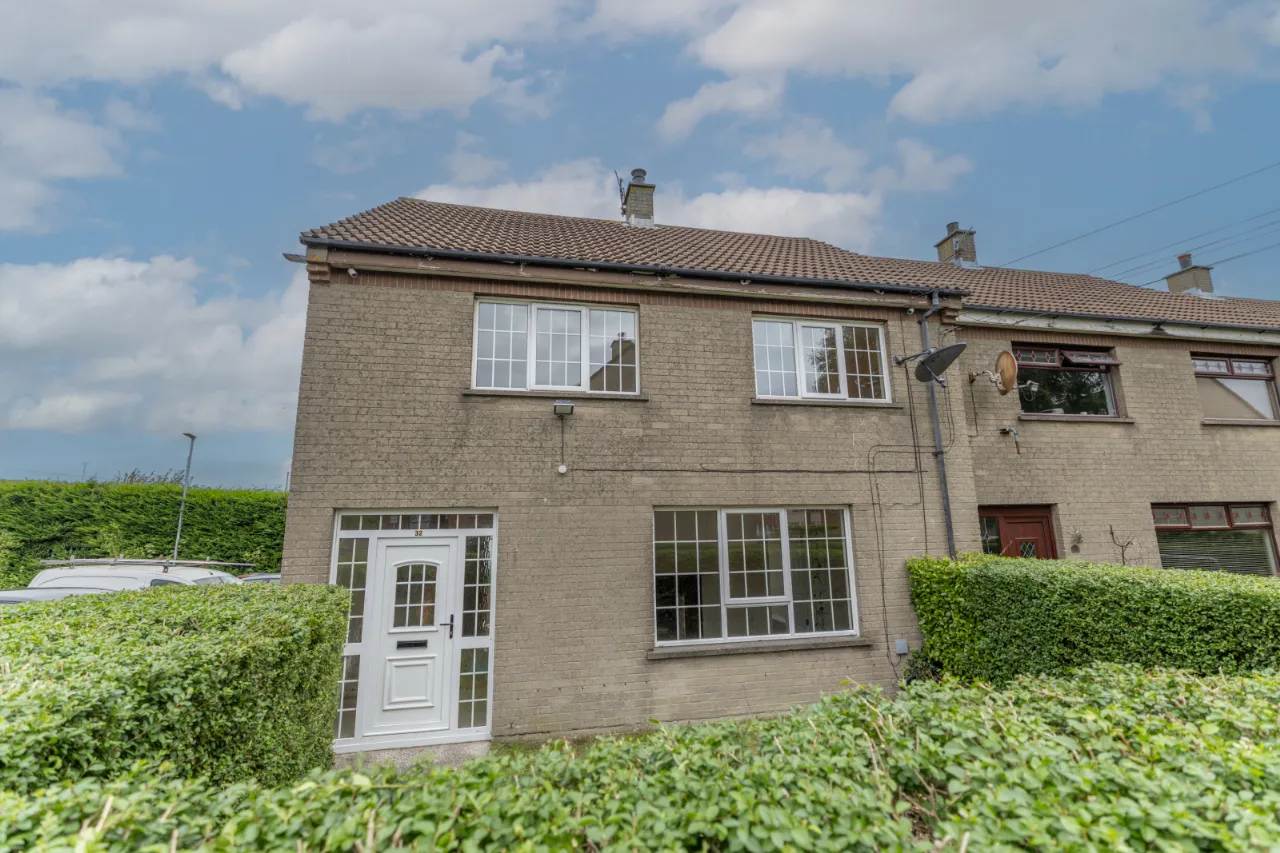
32 Dunwellan Park, Newcastle, County Down, BT33 0DD
Simon Brien
£165,000
Bedrooms
4
EPC
E50/D67 -Download
Description
Key Features
- ✓4 Bedrooms
- ✓Living Room
- ✓Dining Room
- ✓Kitchen
- ✓Bathroom
Rooms
GROUND FLOOR:
LIVING ROOM:18'6" x 10'2"(5.65m x 3.11m)
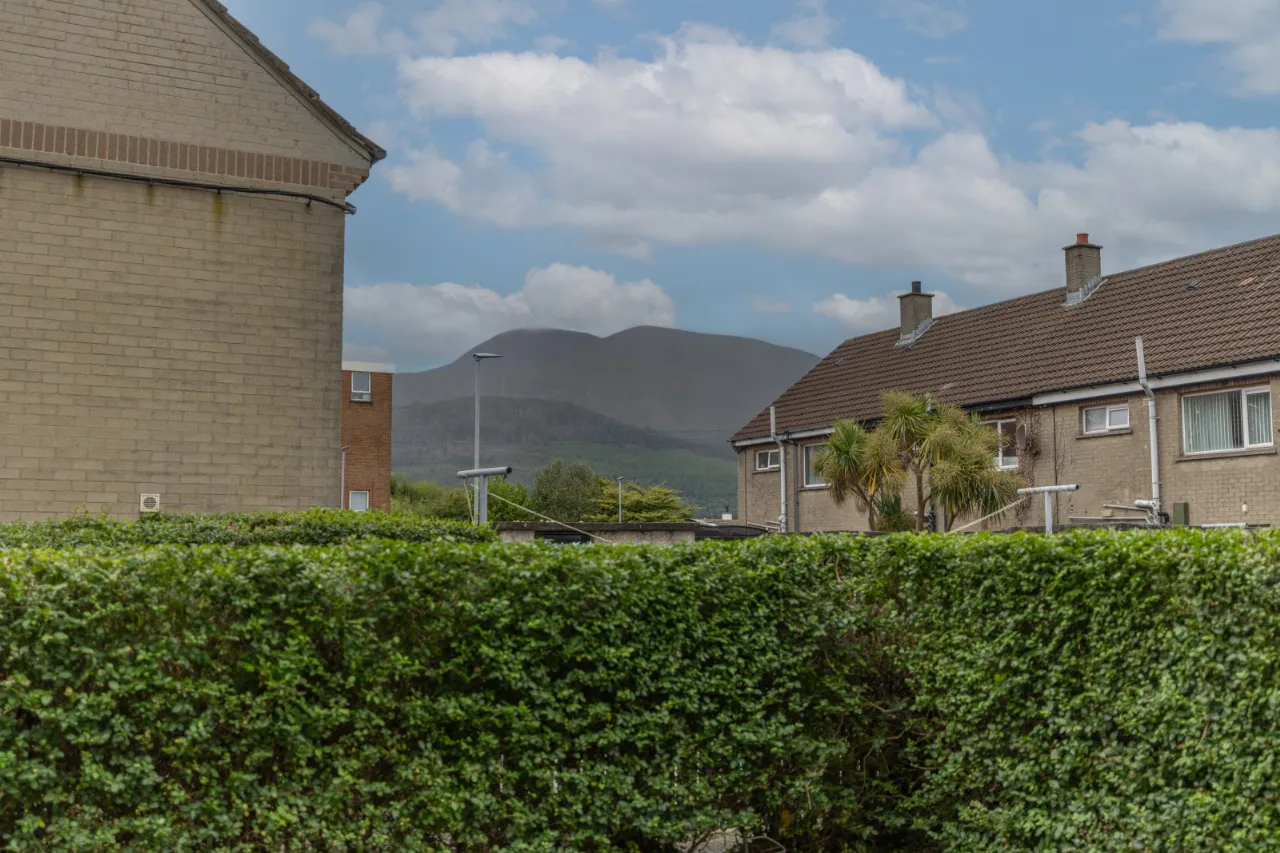
A bright and inviting reception room, this generously proportioned living space is finished with high-quality wood-effect flooring throughout and enjoys natural light from a large picture window overlooking the front garden and distant mountain views.
DINING ROOM:11'11" x 8'8"(3.62m x 2.65m)
Adjoining both the living room and kitchen, this versatile dining space offers an ideal setting for family meals or entertaining, with wood-effect laminate flooring flowing seamlessly throughout to complement the rest of the ground floor accommodation.
KITCHEN:11'11" x 9'5"(3.62m x 2.87m)
The kitchen has been recently updated with new cupboards and drawers finished in soft grey, complemented by warm oak-effect surrounds and contrasting brass-tone handles. The light-coloured worktops incorporate a stainless steel sink and drainer beneath the window, allowing natural light to flood the space while overlooking the rear garden. Tiled flooring runs throughout, while a peninsula breakfast bar with seating for two provides a sociable spot for casual dining.
FIRST FLOOR:
BEDROOM 1:10'3" x 10'3"(3.13m x 3.12m)
A generously proportioned double bedroom, finished with newly fitted carpet throughout. A large triple-aspect window floods the room with natural light and enjoys a pleasant outlook towards the surrounding mountains. Completing the room is a built-in storage cupboard, offering practical space without compromising on floor area.
BEDROOM 2:11'0" x 10'3"(3.35m x 3.13m)
A further well-proportioned double bedroom, featuring attractive original wood flooring that adds a wonderful sense of character to the space, with natural light from a large triple-aspect window, the room also enjoys pleasant views towards the surrounding mountains.
BEDROOM 3:9'11" x 7'3"(3.01m x 2.2m)
This bedroom benefits from a bright triple-aspect window overlooking the back of the property, along with a central ceiling light point and a wall-mounted radiator. Fitted carpet runs throughout, offering a comfortable, move-in ready space suited to use as a nursery, home office, or further guest room.
BEDROOM 4:9'7" x 6'11"(2.92m x 2.11m)
A well-presented single/fourth bedroom, finished with soft carpeting and neutral décor throughout. A generous triple-aspect window allows plenty of natural light to fill the room. Ideal as a child's bedroom, home office, or guest room, this versatile space adds further flexibility to the accommodation on offer.
BATHROOM:7'5" x 6'11"(2.25m x 2.1m)
Fully tiled throughout with decorative border detailing, the family bathroom comprises a panelled bath with power shower, complemented by a pedestal wash hand basin and low-flush WC. A frosted triple window ensures both natural light and privacy, while the neat, easy-to-maintain finish offers a great base for the new owner to update to their own taste if desired.
Location
Approximate location — confirm with the agent.