20, Rathmena Drive, Ballyclare
nest
Offers Over £294,950
Bedrooms
5
Bathrooms
3
Receptions
4
Description
Rooms
PORCH
0.99m x 1.32m (3'3" x 4'4")
Quarry tiled step leading to hallway. Hardwood external door with multi glazed insets.
HALLWAY
4.93m x 0.89m (16'2" x 2'11")
Wood effect laminate flooring. Ceiling coving.
LOUNGE
4.70m x 3.61m (15'5" x 11'10")
Original ceiling beams. Feature gas fire with wooden surround, tiled heart and chrome trim. Wood effect laminate flooring.
KITCHEN
6.15m x 5.08m (20'2" x 16'8")
Range of high and low level fitted kitchen units with contrasting formica worktops. 1 1/2 Stainless steel sink unit with drainer and chrome tap with pull out spray. Plumbed for appliances. Diplomat gas cooker with integrated overhead extractor fan. Integrated eye level oven and grill. Hardwood door with frosted glazing leading to utility room.
LIVING ROOM
2.79m x 3.02m (9'2" x 9'11")
Wood effect laminate flooring. uPVC French doors leading to rear garden.
BEDROOM 4
3.61m x 0.36m (11'10" x 1'2" )
Wood effect laminate flooring.
STUDY
2.41m x 2.69m (7'11" x 8'10")
BATHROOM
2.26m x 1.78m (7'5" x 5'10")
Ceramic tiled flooring. Low flush w/c. Ceramic Belfast sink unit with chrome mixer tap. uPVC window.
STORAGE
0.76m x 0.91m (2'6" x 3" )
STORAGE
0.86m x 0.84m (2'10" x 2'9")
UTILITY
1.88m x 2.36m (6'2" x 7'9")
Range of high and low level units. Plumbed for appliances. Access to rear garden via uPVC door.
SIDE HALL/ STAIRS
1.93m x 4.78m (6'4 x 15'8")
BEDROOM 1
5.13m x 4.60m (16'10" x 15'1")
Wood effect laminate flooring.
DRESSER
1.96m x 1.96m (6'5" x 6'5")
ENSUITE
1.78m x 1.96m (5'10" x 6'5")
Enclosed shower unit with waterproof multi-panel splashback. Chrome mixer shower. Low flush w/c. Vanity unit with drawers, ceramic sink top with chrome mixer tap.
BEDROOM 3
4.09m x 3.05m (13'5" x 10")
Wood effect laminate flooring.
OFFICE
3.58m 2.57m (11'9" 8'5")
Velux roof window.
STORAGE
2.39m x 0.76m & 1.45m x 1.85m (7'10" x 2'6" & 4'9"
LANDING
2.39m x 1.80m (7'10" x 5'11")
GAMES ROOM
5.33m x 2.72m (17'6" x 8'11")
BEDROOM 2
5.36m x 5.13m (17'7" x 16'10")
BATHROOM
2.06m x 2.46m (6'9" x 8'1")
Four piece family bathroom suite comprising panelled bath with tiled splashback. Low flush w/c. Half pedestal sink Shower enclosure with PDF panelling.
BEDROOM 5
2.84m x 3.05m (9'4" x 10')
LANDING
2.08m x 4.83m (6'10" x 15'10")
GARAGE
6.22m x 3.18m (20'5" x 10'5")
Double doors. Power and light.
OUTSIDE
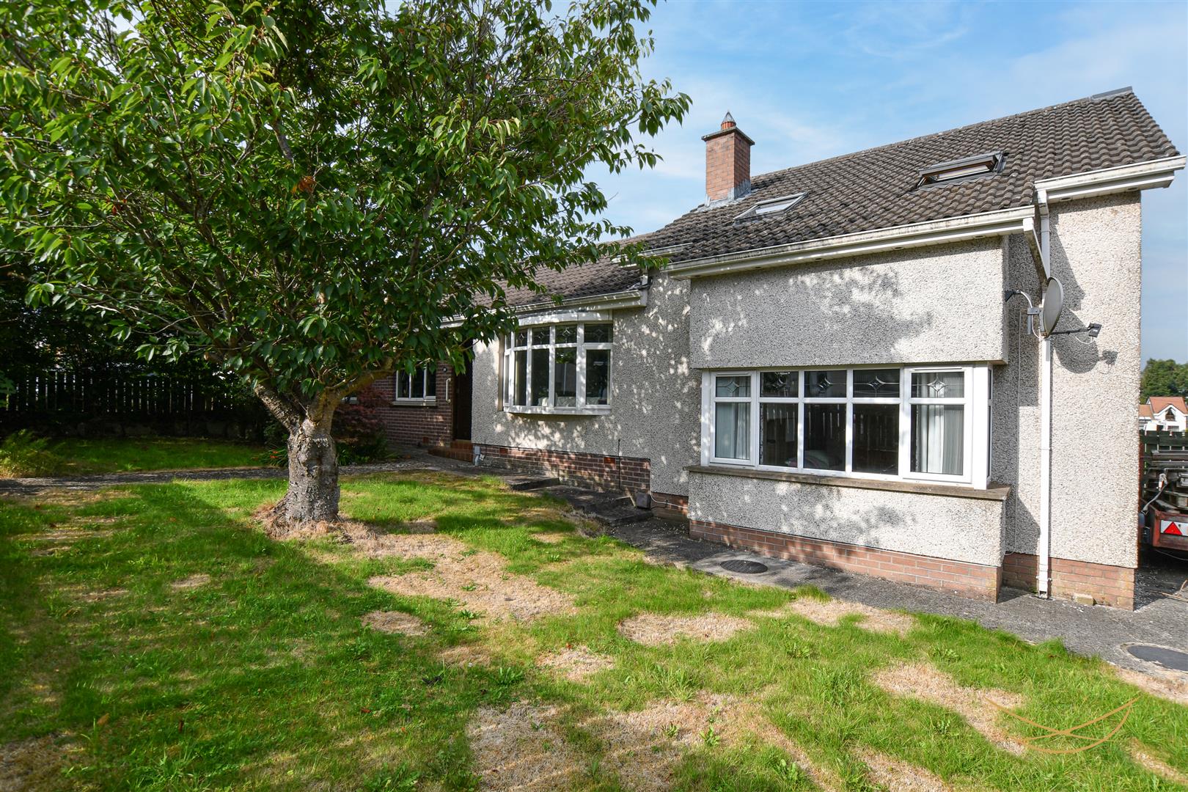
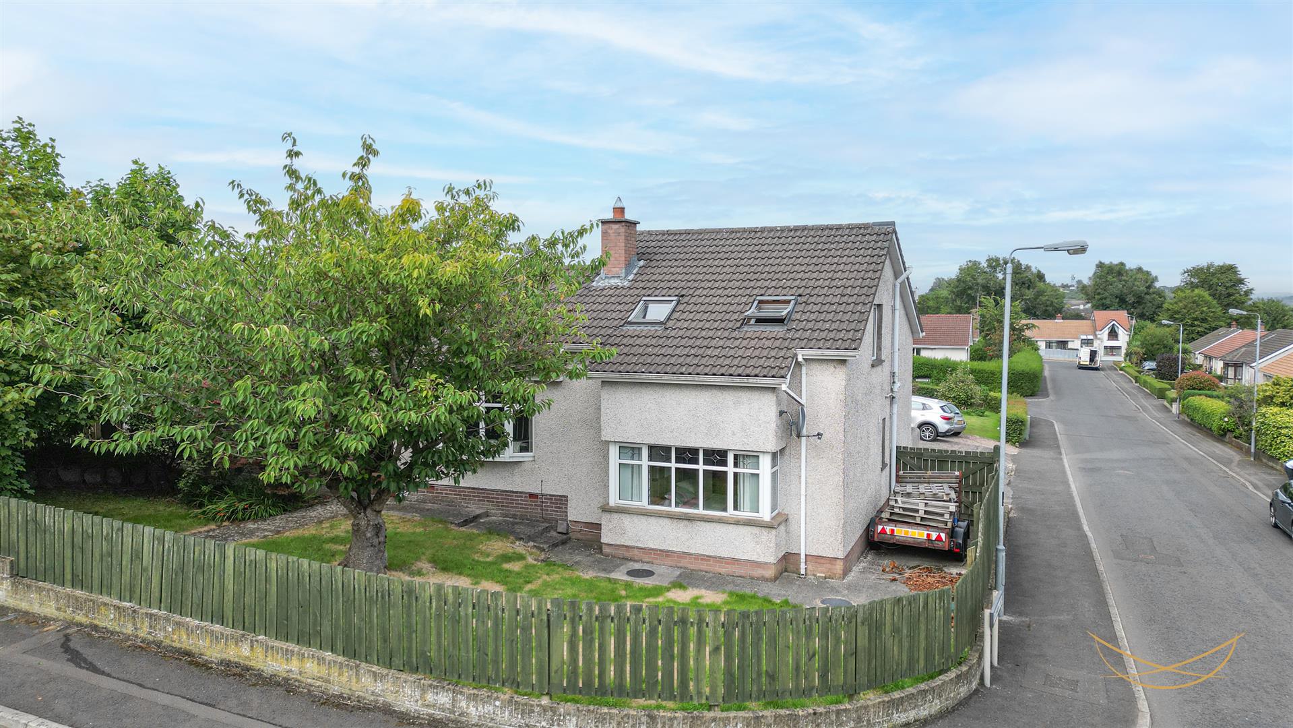
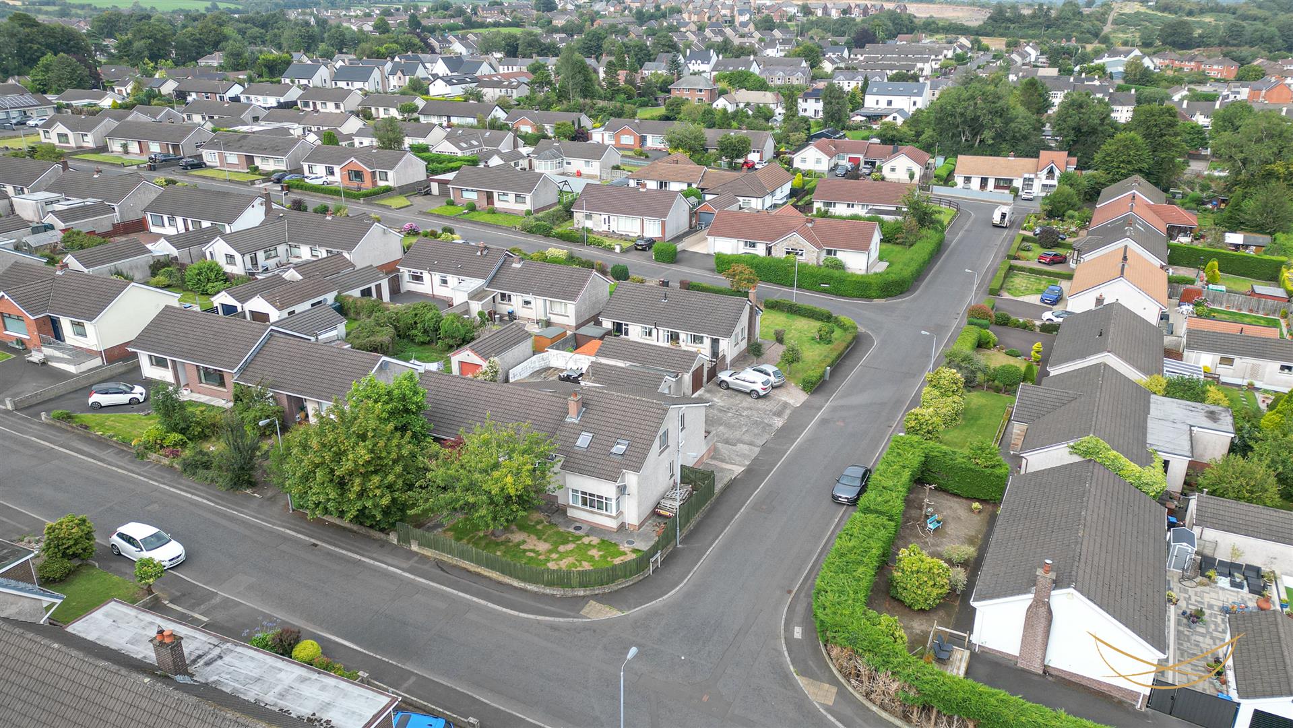
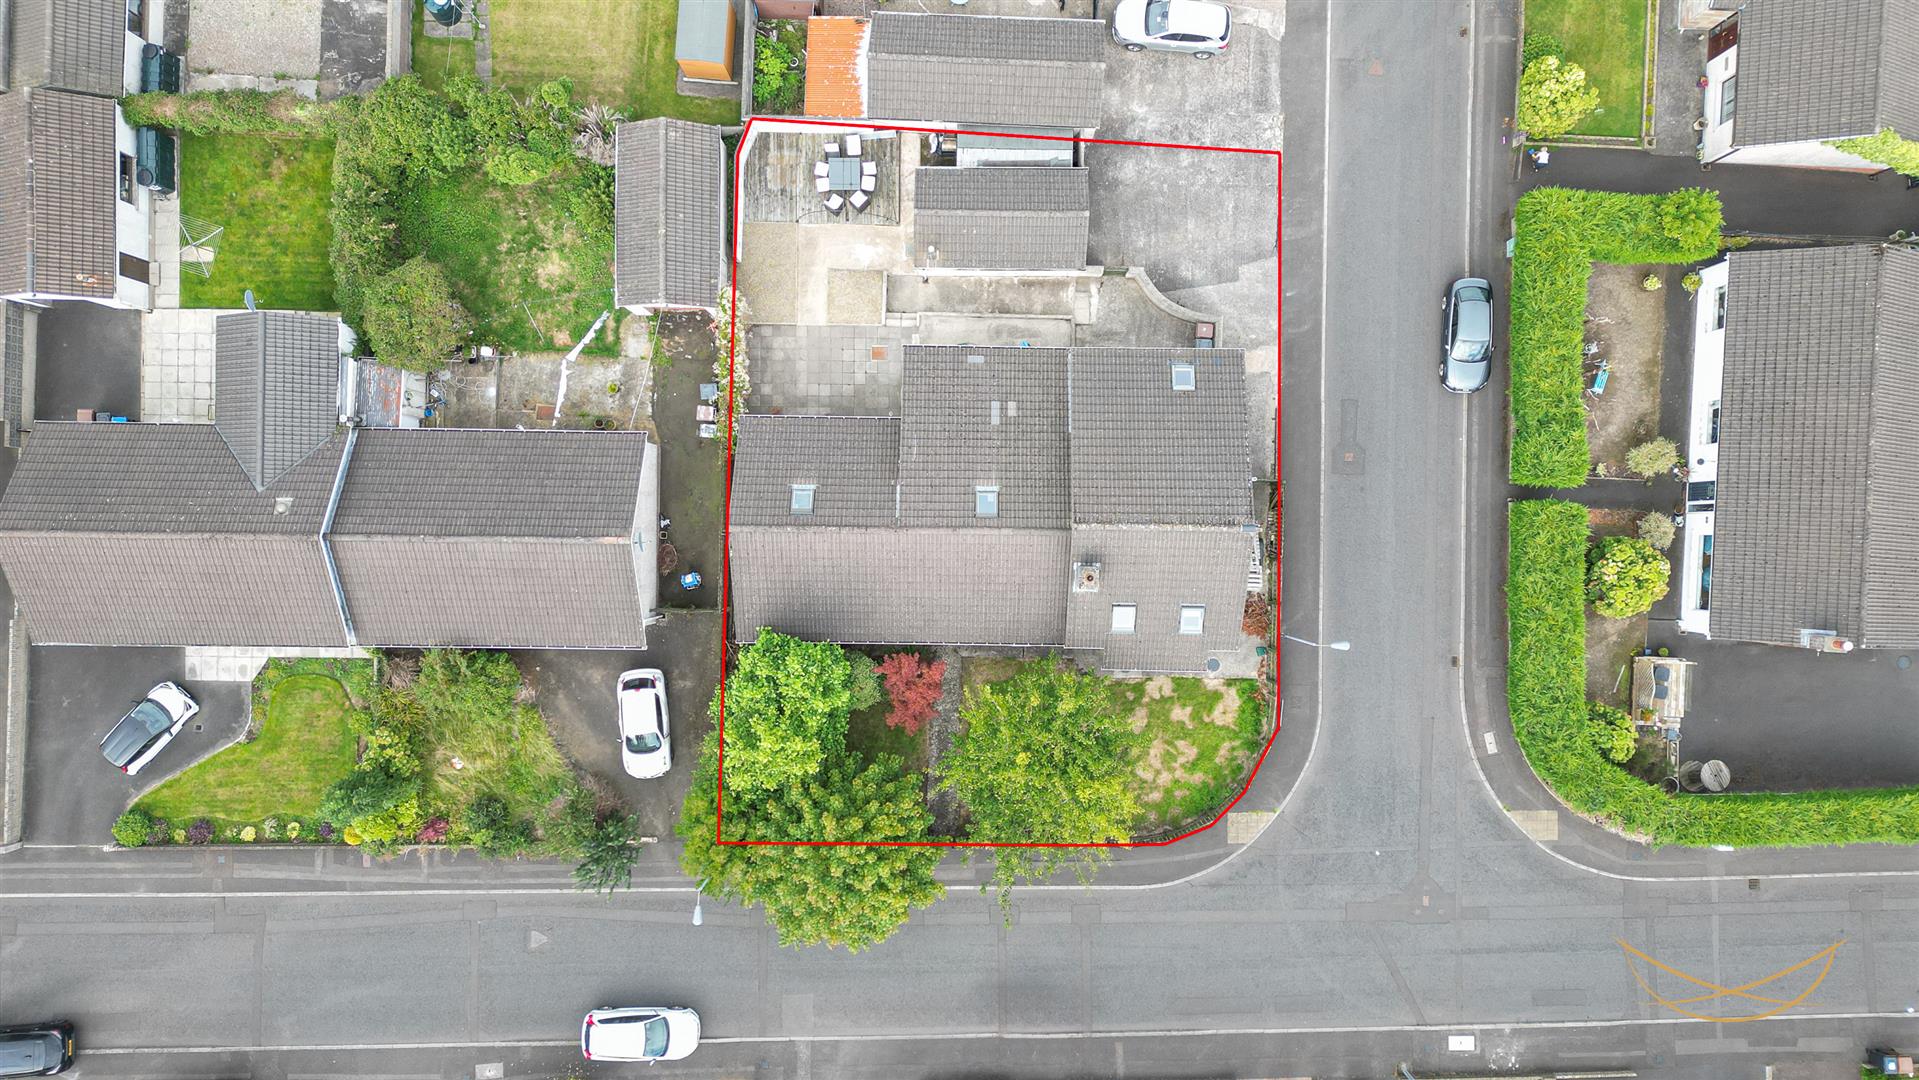
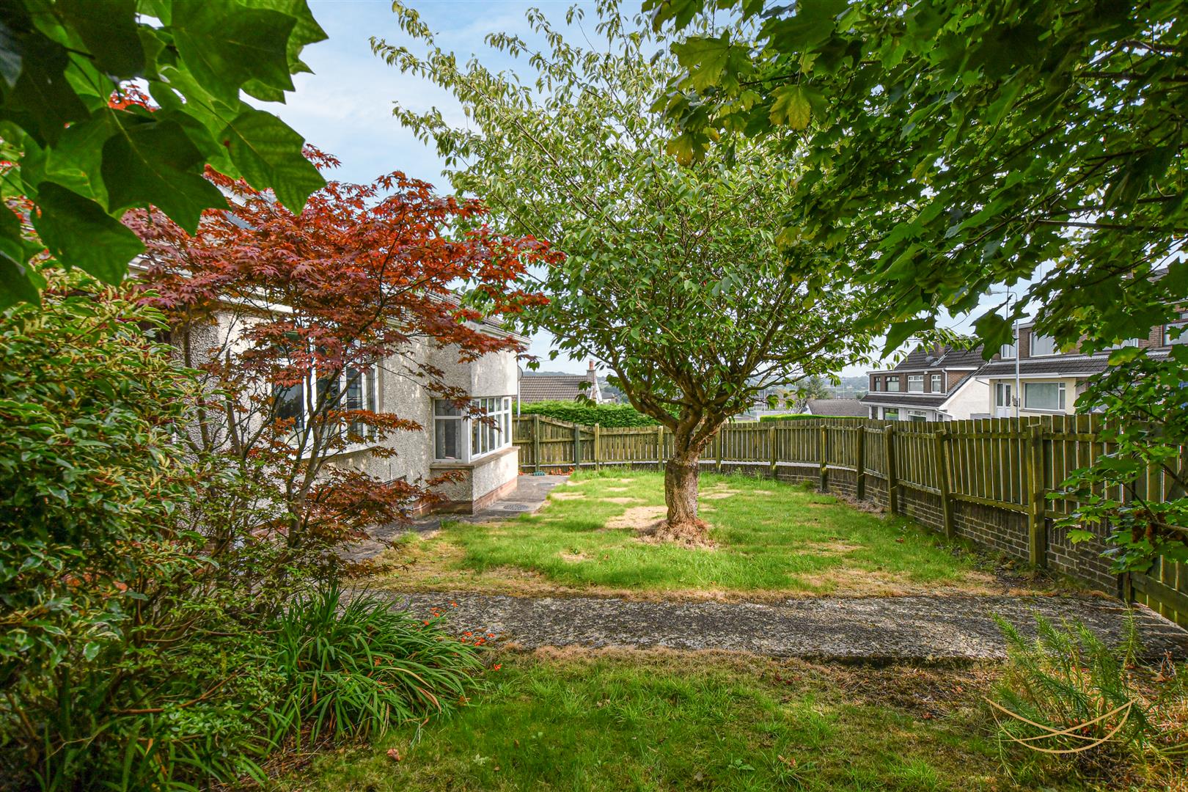
Front garden laid in lawn with paved walkway. Off road parking for 2+ cars. Detached garage. Rear yard with patio area.
Location
Approximate location — confirm with the agent.