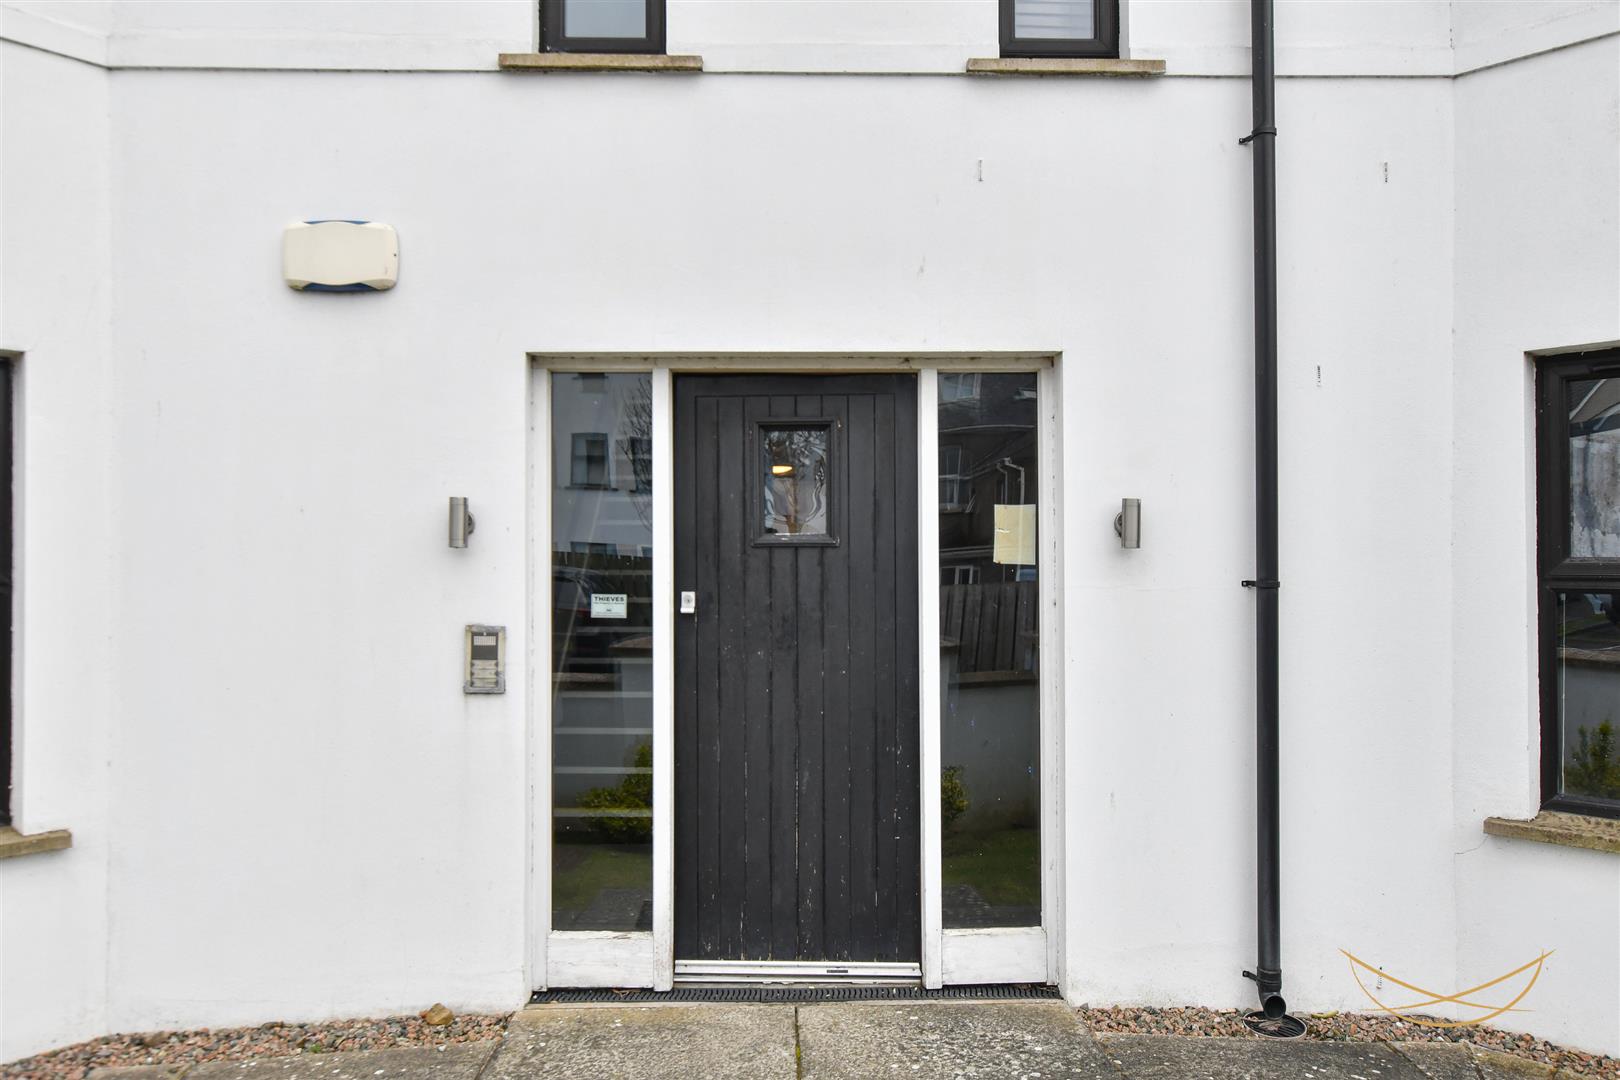
Browse12, Sawyer Hill, Rashee Road, Ballyclare
12, Sawyer Hill, Rashee Road, Ballyclare
+20
Sale AgreedApartment

12, Sawyer Hill, Rashee Road, Ballyclare

nest

Offers Over £119,950

🛏

Bedrooms

2

🚿

Bathrooms

2

🛋

Receptions

1

Description

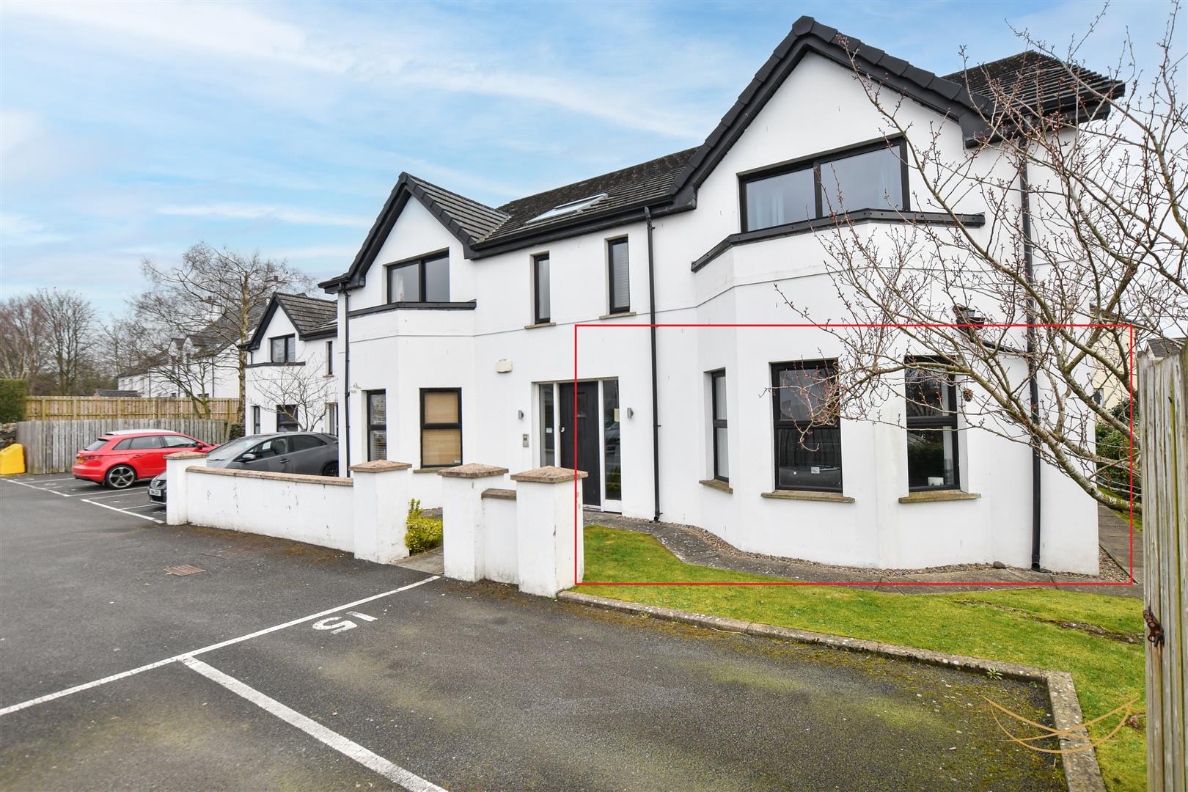
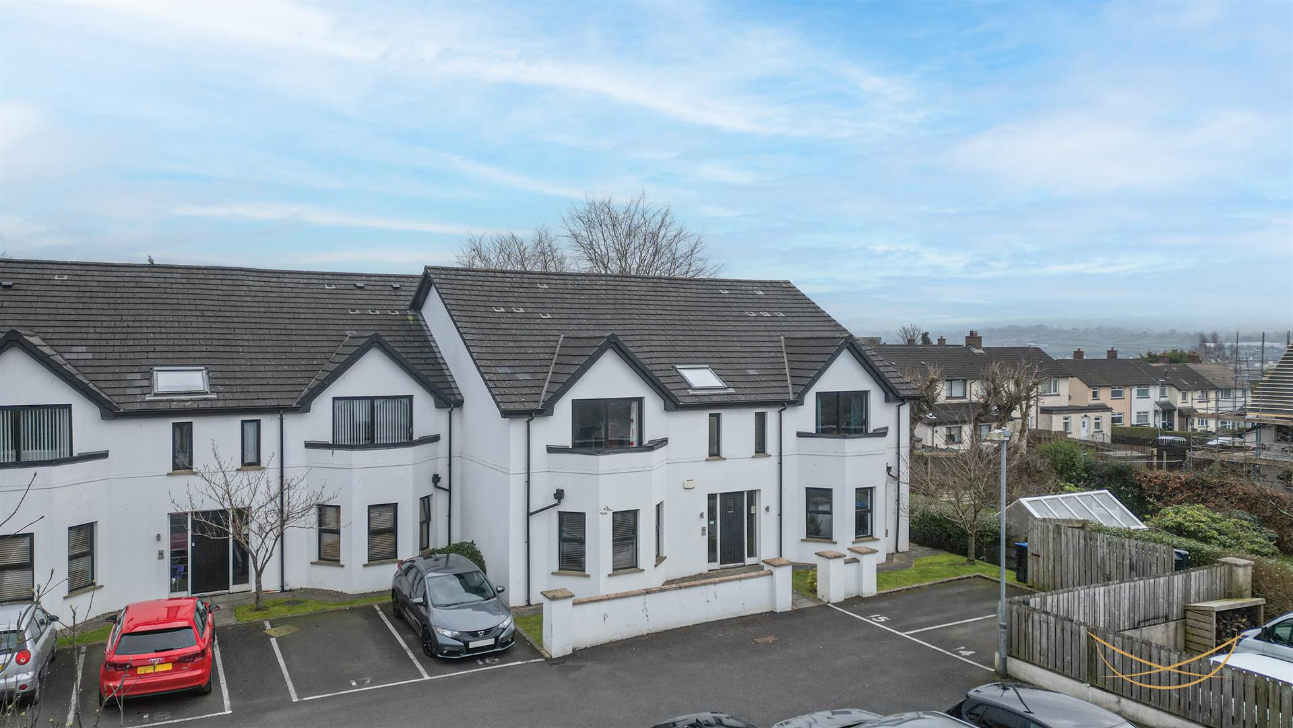
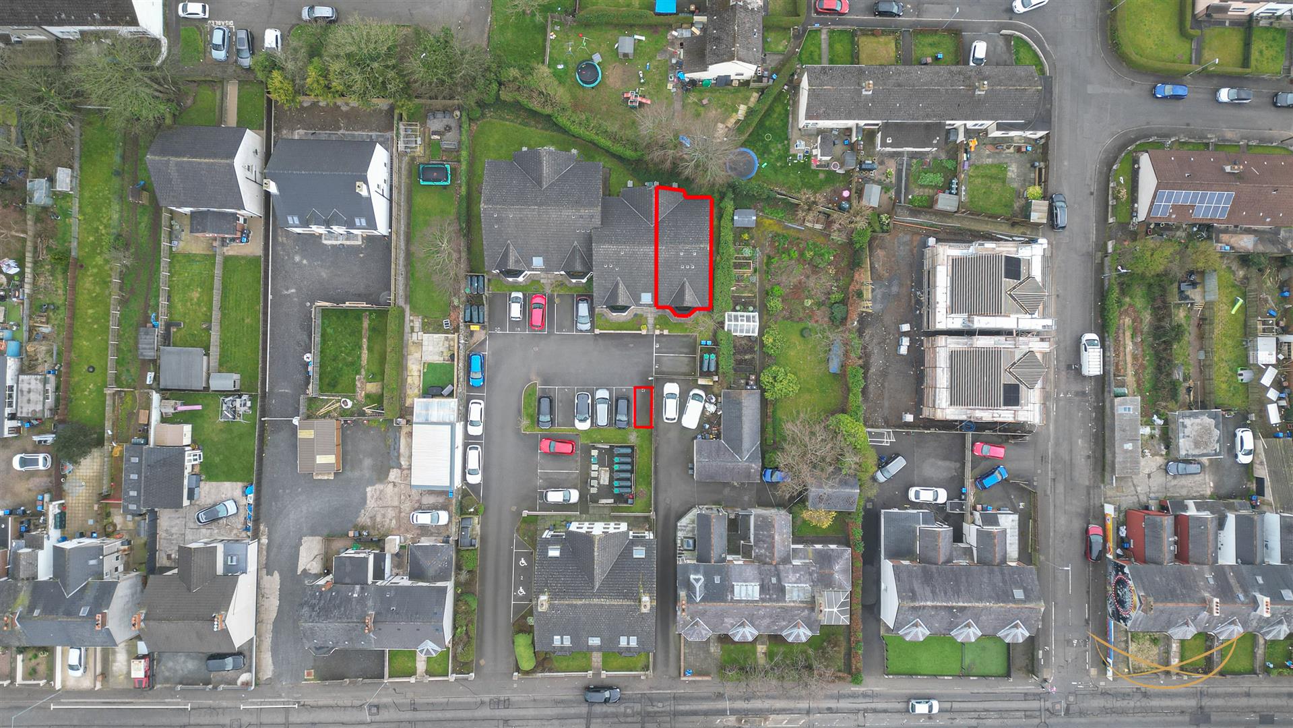
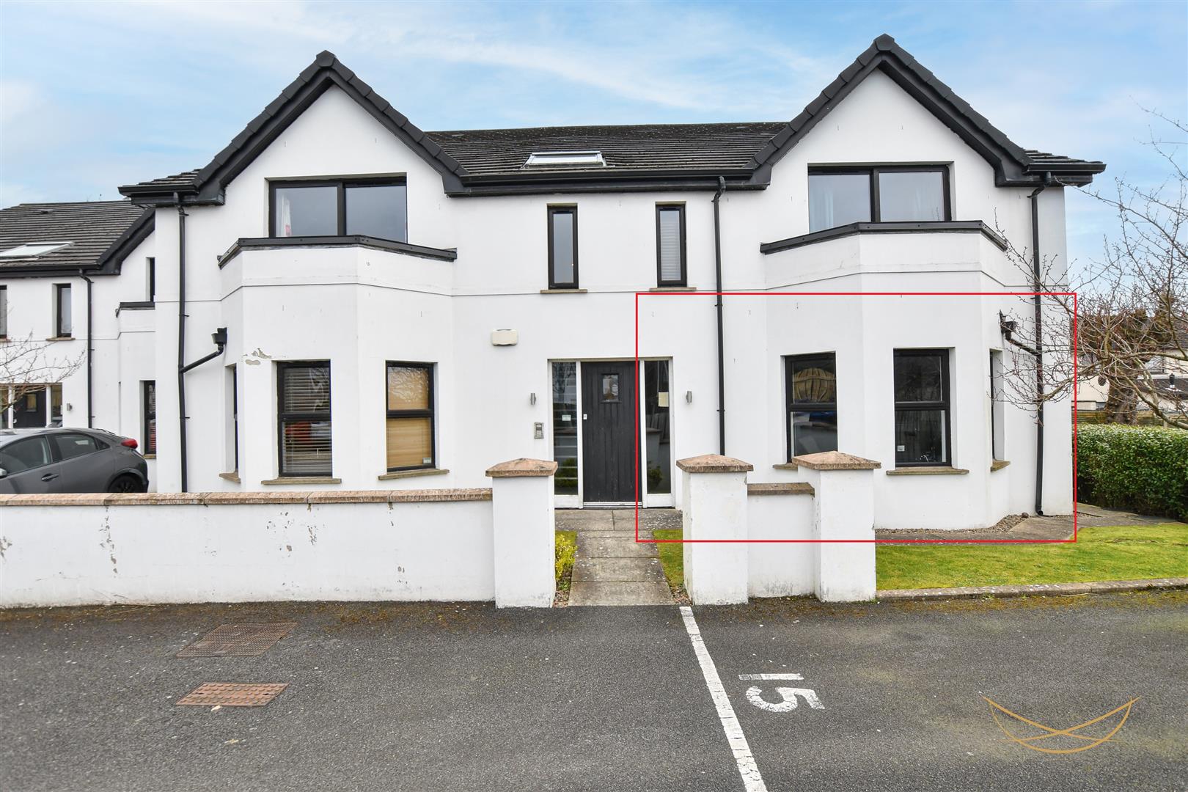
Welcome to 12 Sawyer Hill, a beautifully presented ground floor apartment offering comfort, style, and convenience in equal measure. This attractive two-bedroom home features a bright and spacious open plan lounge and kitchen area, enhanced by a charming bay-fronted window that fills the space with natural light. The property also benefits from a well-appointed family bathroom, a private ensuite, and ample storage throughout. Externally, residents can enjoy convenient parking, while the development itself is ideally positioned just off the Rashee Road, providing easy access to local amenities and excellent public transport links. Perfectly suited to first-time buyers, investors or those looking to downsize, 12 Sawyer Hill presents a fantastic opportunity to enjoy modern living in a sought-after location. We endeavour to make our sales particulars accurate and reliable, however, they do not constitute or form part of an offer or any contract and none is to be relied upon as statements of representation or fact. Any services, systems and appliances listed in this specification have not been tested by us and no guarantee as to their operating ability or efficiency is given.

Rooms

HALLWAY

1.47m x 3.30m (4'10 x 10'10)

Solid wood entrance door. Access to storage.

STORAGE

1.30m x 0.69m (4'3 x 2'3)

LIVING ROOM/ KITCHEN

6.12m x 4.62m (20'1 x 15'2)

Feature bay fronted window. Range of high and low level units with contrasting worktops. Integrated Logik hob. Integrated Indesit oven. Stainless steel 1.5 bowl sink unit with drainer and mixer taps. Integrated stainless extractor fan. Integrated fridge freezer. Space for washing machine. Tiled flooring. Tiled splashback.

BEDROOM 1

3.02m x 4.04m (9'11 x 13'3)

ENSUITE

1.57m x 2.08m (5'2 x 6'10)

White suite comprising fully enclosed corner shower unit. Low flush W/C. Pedestal wash hand basin with mixer taps. Tiled flooring. Tiled splashback. Extractor fan.

BEDROOM 2

2.87m x 3.84m (9'5 x 12'7)

BATHROOM

1.73m x 2.08m (5'8 x 6'10)

White suite comprising paneled bath with over head shower and mixer taps. Low flush W/C. Pedestal wash hand basin with mixer taps. Tiled flooring. Tiled splashback. Extractor fan.

OUTSIDE

Allocated private parking.

Location

Approximate location — confirm with the agent.