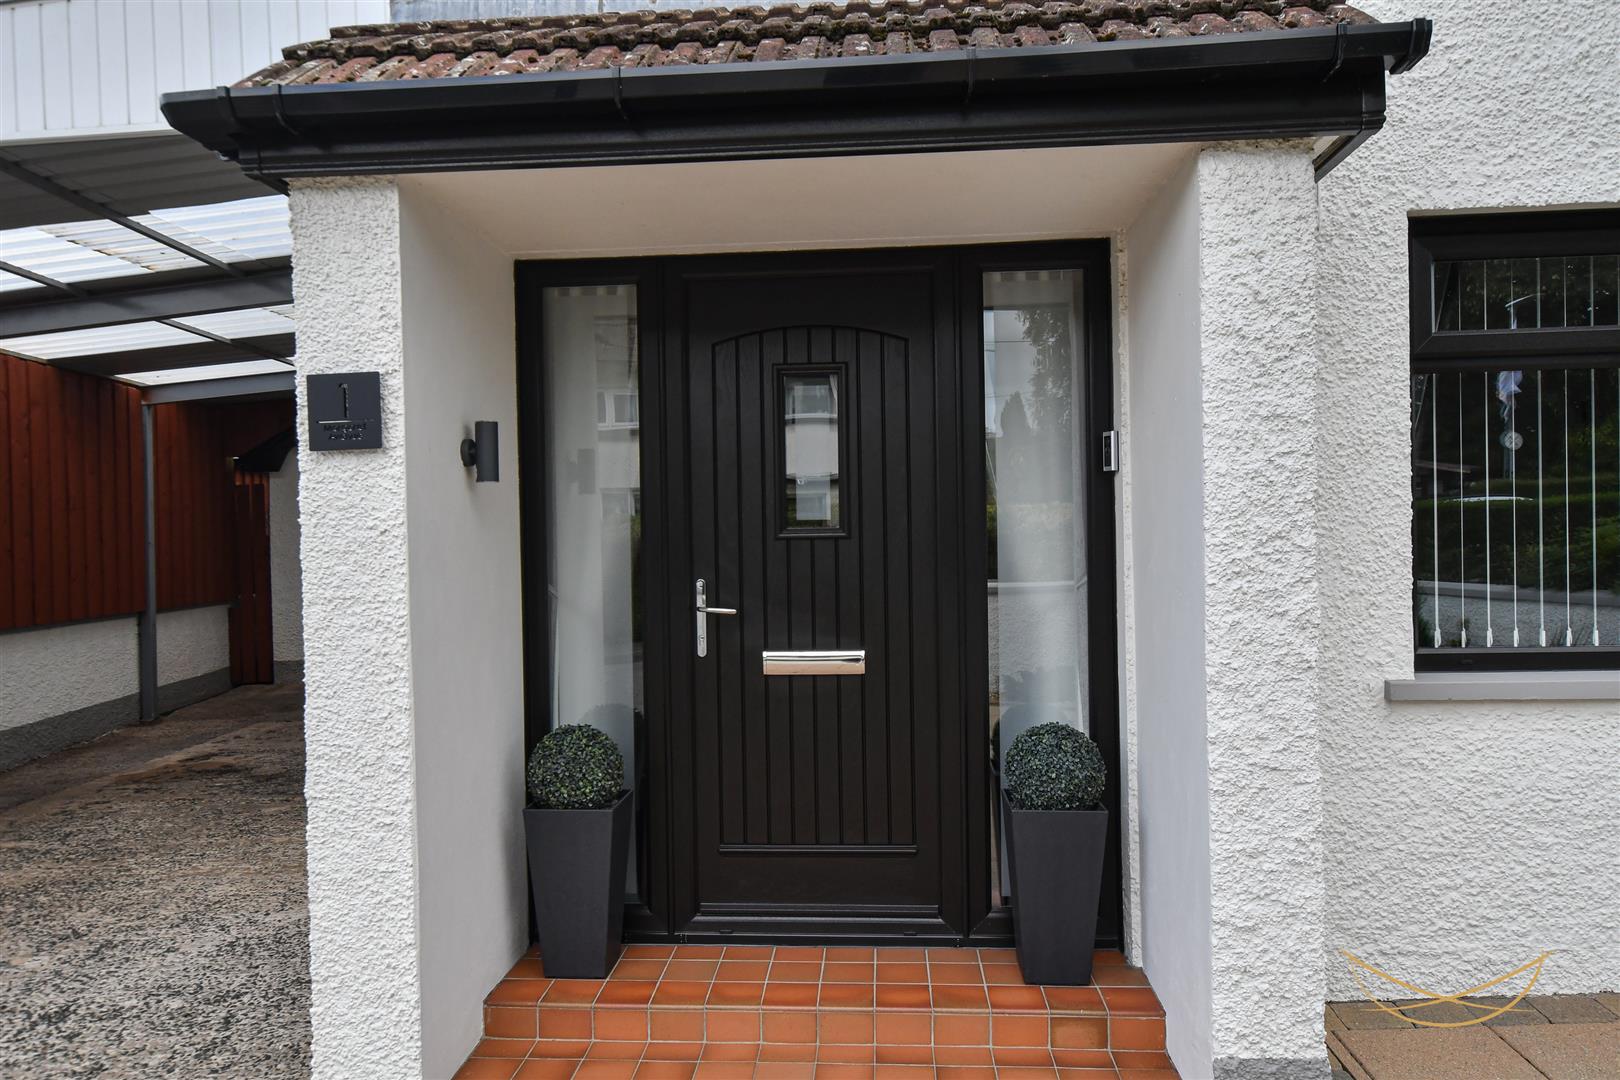
1, Margaret Avenue, Ballyclare
nest
Offers Over £149,950
Bedrooms
3
Bathrooms
1
Receptions
1
Description
Rooms
HALLWAY
3.12m x 1.83m (10'3" x 6')
Composite external door with glazed insets and side panels. Tiled flooring. Cornice ceilings. Access to under stairs storage.
LIVING ROOM
3.28m x 3.61m (10'9" x 11'10")
Wood effect laminate flooring. Electric stove inset. Cornice ceilings. Oak effect integrated tv unit.
KITCHEN
5.26m x 3.25m (17'3" x 10'8")
Range of high and low level units with recessed spotlights and contrasting formica worktops. Plumbed for appliances. Integrated oven and hob with overhead extractor fan. Tiled splashback. Alcove dining area.
STORAGE
0.66m x 0.86m (2'2" x 2'10")
BEDROOM 1
3.33m x 3.63m (10'11" x 11'11")
Wood effect laminate flooring. Range of built-in starplan wardrobes
BEDROOM 2
3.33m x 2.59m (10'11" x 8'6")
Wood effect laminate flooring. Access to hot press.
BEDROOM 3
2.72m x 2.36m (8'11" x 7'9")
Wood effect laminate flooring.
STORAGE
0.94m x 0.97m (3'1" x 3'2")
BATHROOM
1.68m x 2.21m (5'6" x 7'3")
Contemporary three piece bathroom suite comprising low flush w/c, panelled bath with overhead electrical shower unit with rainfall attachment . Tiled flooring. Partially tiled walls. Floating vanity unit with ceramic basin and chrome mixer taps. Tall floating storage unit with shelving.
LANDING
1.80m x 1.73m (5'11" x 5'8")
Access to fully floored and insulated roofspace via pull down ladder. Partially enclosed storage space with access to water tank via separate access.
OUTSIDE
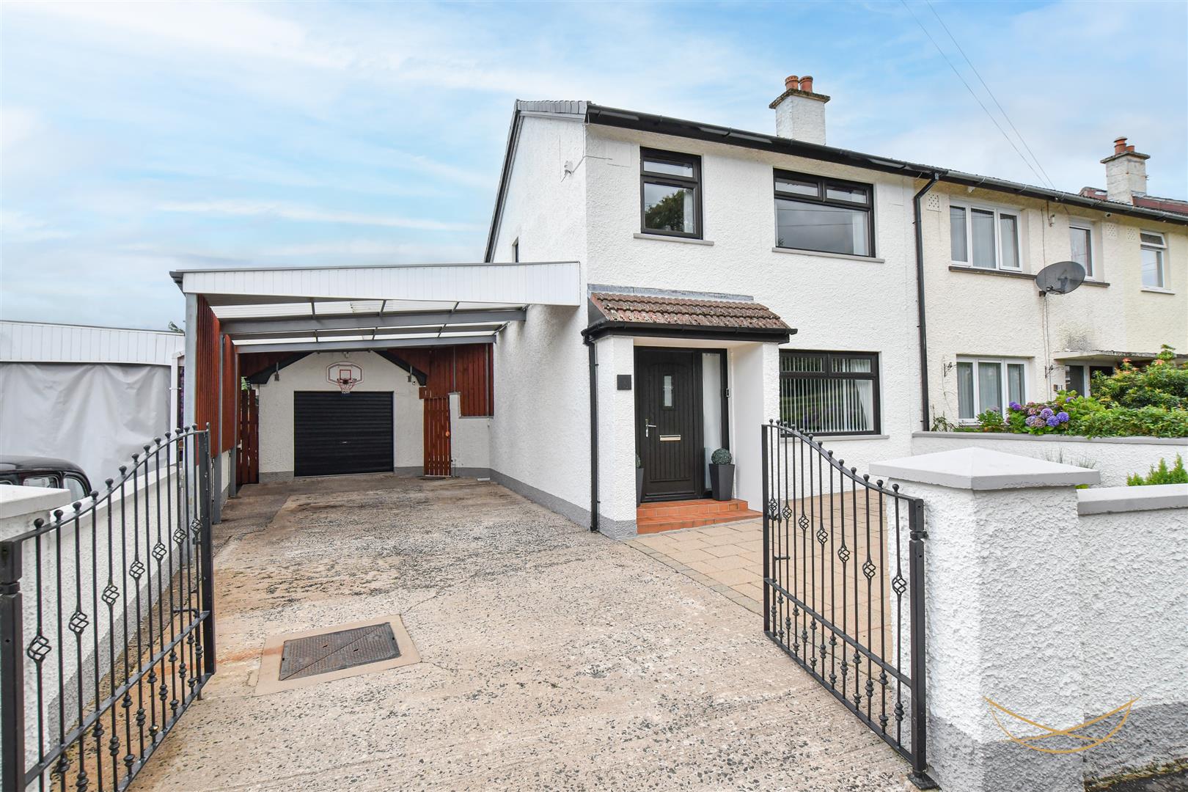
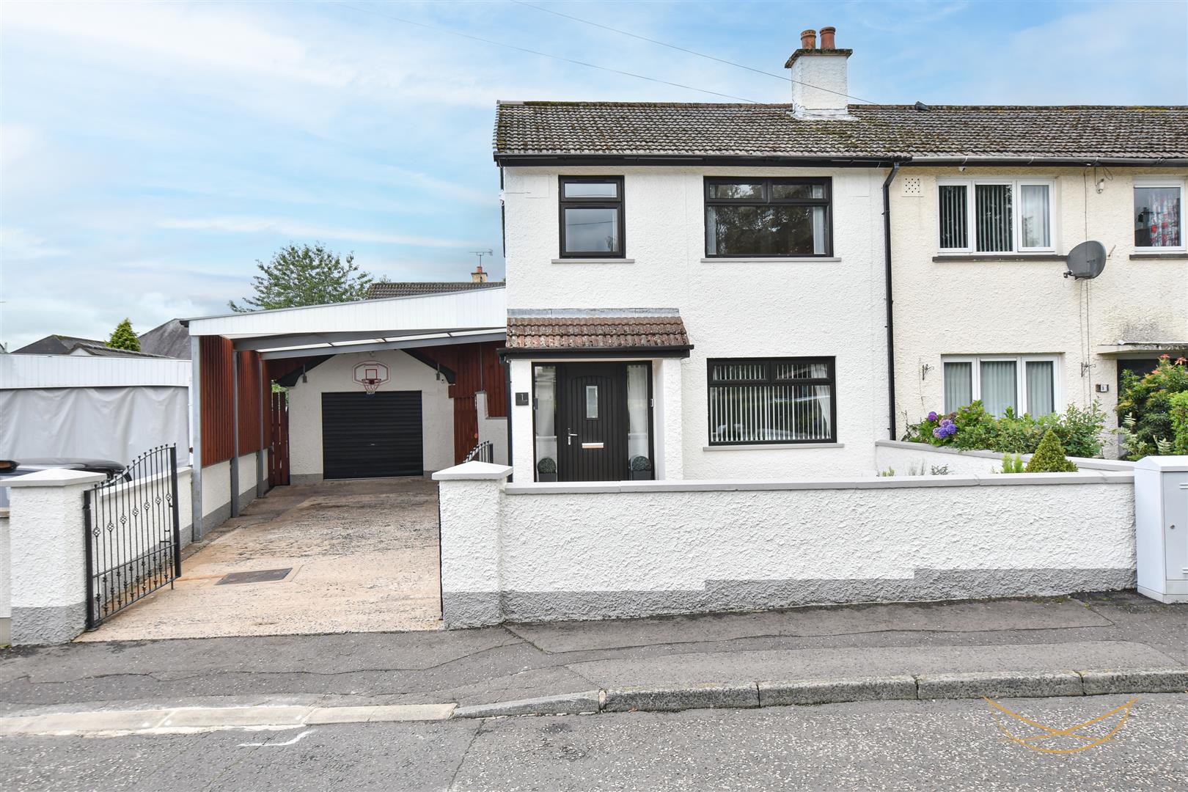
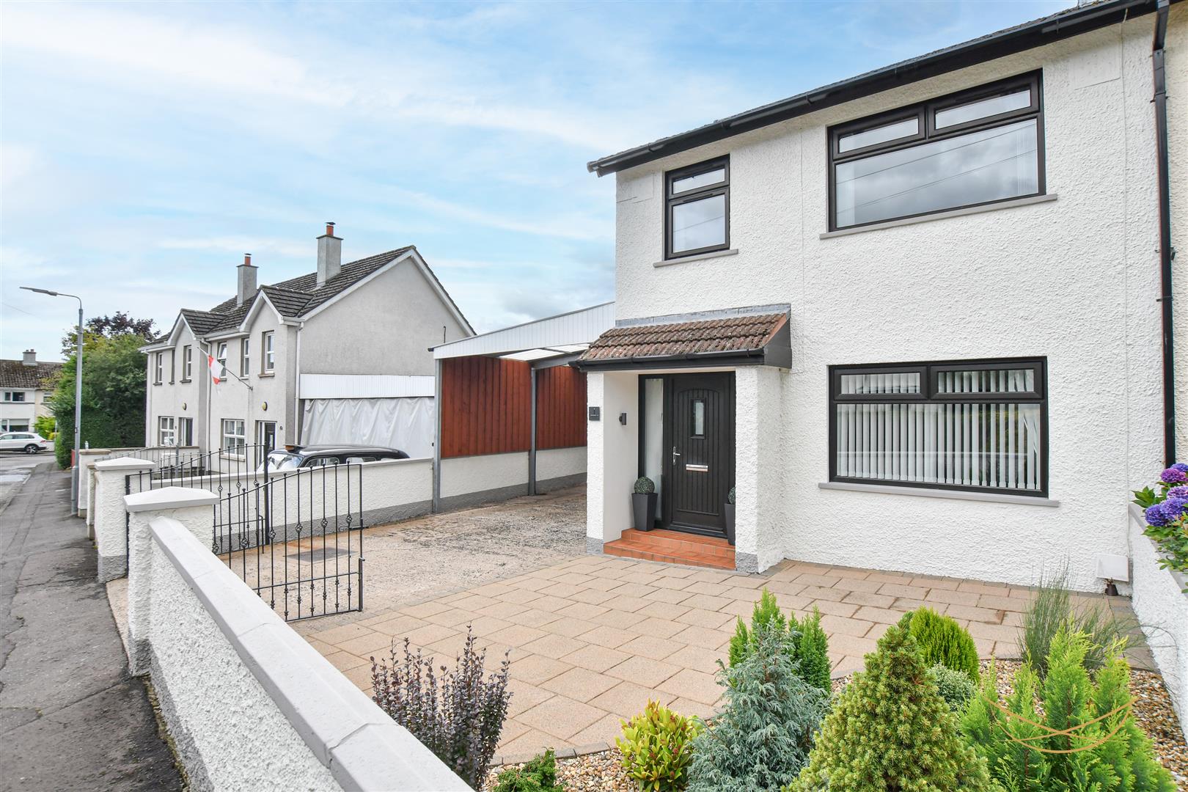
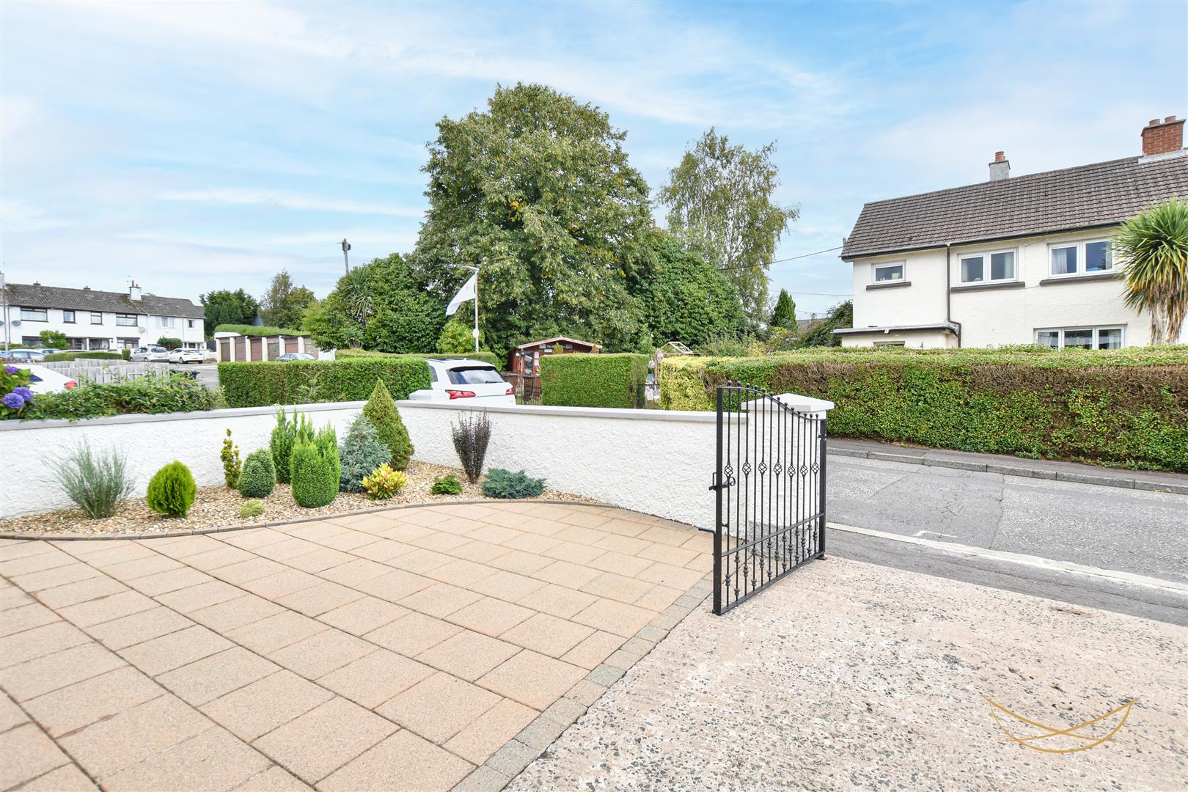
Off road parking for multiple vehicles finished in concrete. Patio area bordered by plants and shrubs. Fully sheltered car port. Detached garage. Fully enclosed rear garden with patio area bordered with plants and shrubs, surrounding wooden privacy fence.
GARAGE
3.68m x 6.30m (12'1" x 20'8")
Electric roller door, power and light. OFCH boiler, uPVC ceiling. uPVC external door. Access to floored and insulated roofspace beyond the uPVC ceiling.
Location
Approximate location — confirm with the agent.