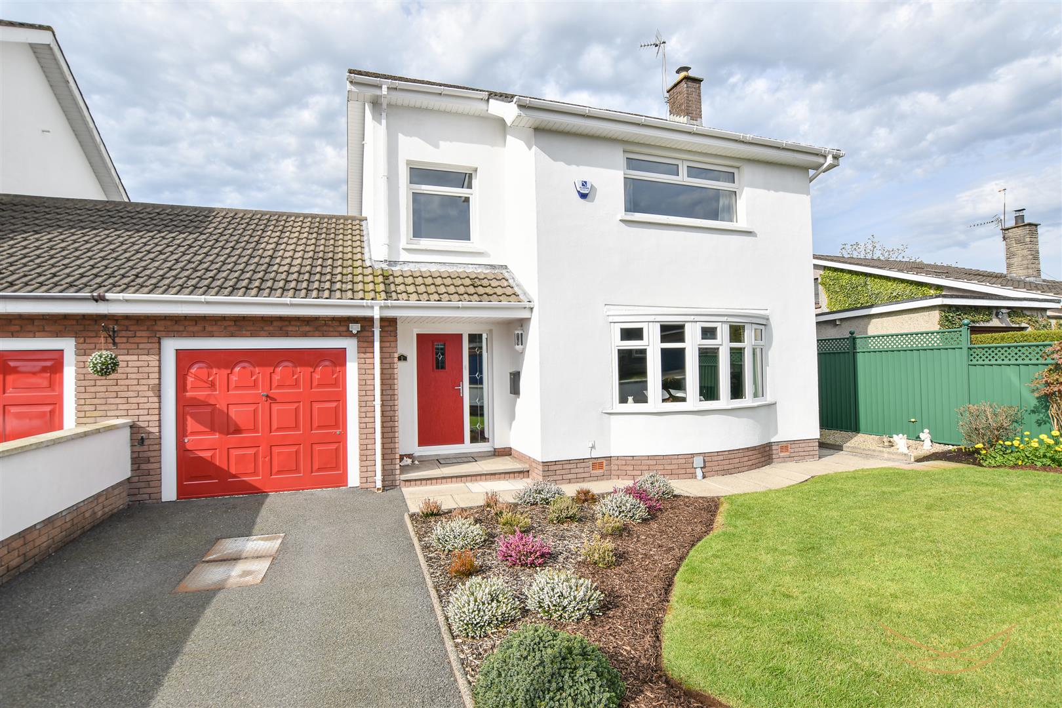
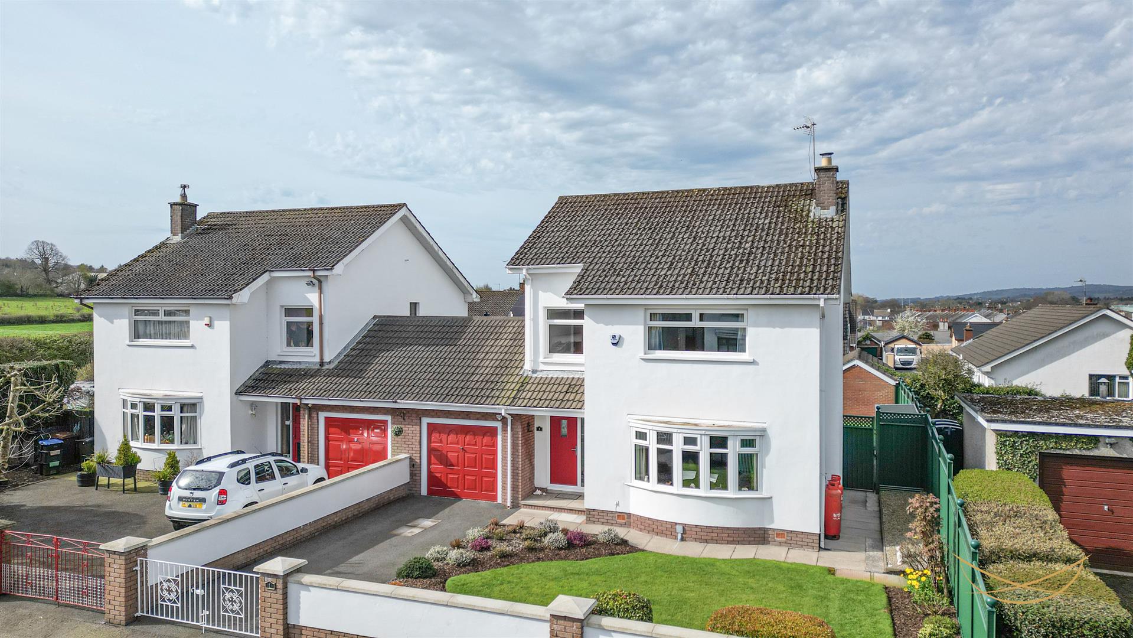
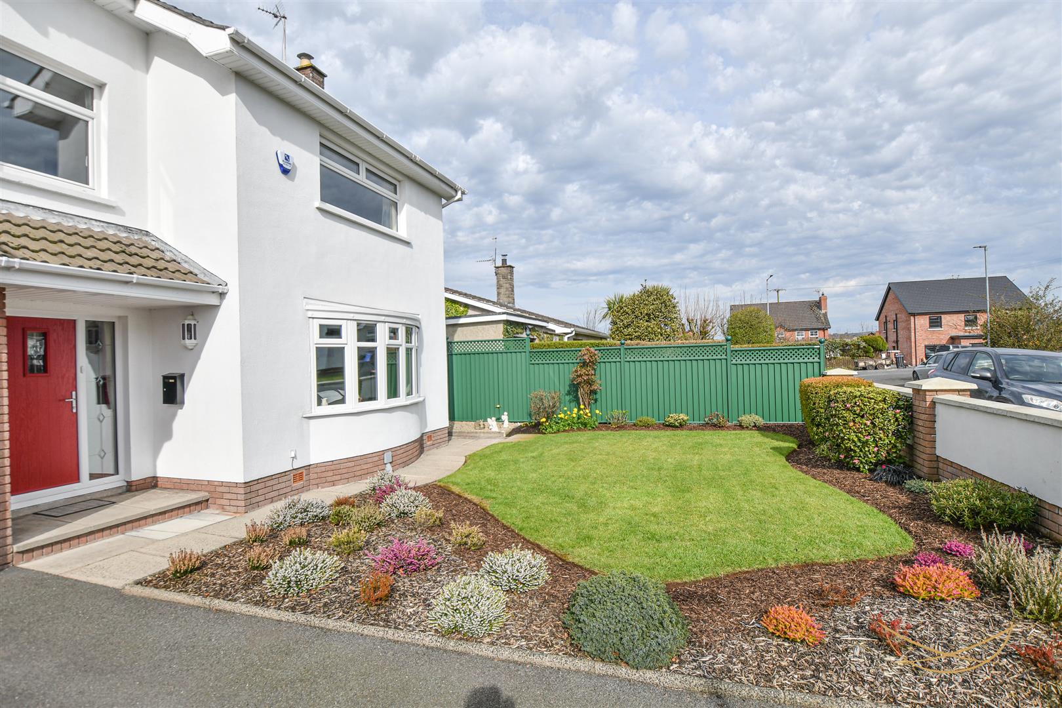
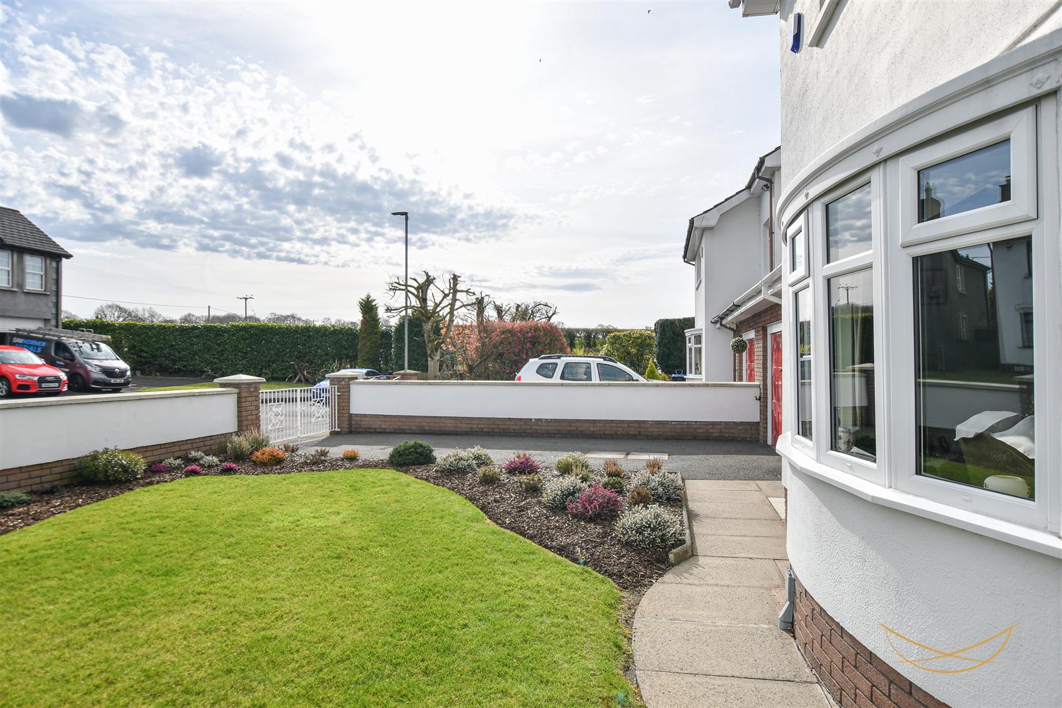
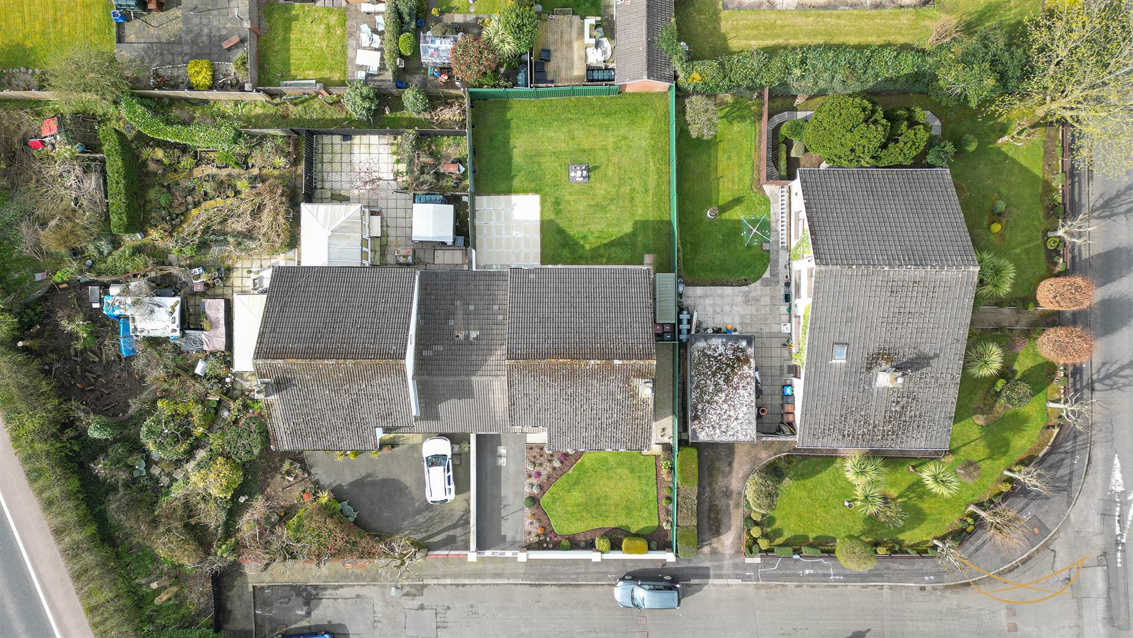
1, Regent Gardens, Ballyclare
nest
Offers Over £249,950
Bedrooms
4
Bathrooms
1
Receptions
2
Description
Rooms
HALLWAY
3.73m x 2.11m (12'3 x 6'11)
Hardwood front door with feature glazed inset. Glazed side panel.
LIVING ROOM
4.70m x 5.89m (15'5 x 19'4)
Feature bay window. Feature gas fire. with marble hearth. Cornice ceiling.
DINING ROOM
3.61m x 4.06m (11'10 x 13'4)
Cornice ceiling.
FITTED KITCHEN
6.50m x 3.02m (21'4 x 9'11)
Range of high and low level units with contrasting formica worktops. 1.5 bowl sink unit with drainer and mixer taps. Space for oven/ hob. Integrated extractor fan. Space for washing machine. Space for fridge freezer. Tiled floor. Tiled splashback. Breakfast bar area. Access to rear garden,
GARAGE
3.00m x 5.61m (9'10 x 18'5)
Firebird boiler. Up and over garage door. Light and power.
STORAGE
3.28m x 0.91m (10'9 x 3)
FIRST FLOOR
BEDROOM 1
4.72m x 3.94m (15'6 x 12'11)
BEDROOM 2
3.63m x 3.58m (11'11 x 11'9)
BEDROOM 3
3.05m x 3.20m (10 x 10'6)
BEDROOM 4
2.44m x 3.23m (8 x 10'7)
Access to storage.
STORAGE
0.71m x 0.91m (2'4 x 3)
LANDING
4.29m x 2.21m (14'1 x 7'3)
Access to storage.
BATHROOM
2.18m x 2.54m (7'2 x 8'4)
White suite comprising paneled bath with mixer taps and overhead shower. Low flush W/C. Pedestal wash hand basin with mixer taps. Tiled flooring. Tiled walls.
STORAGE
1.22m x 0.91m (4 x 3)
OUTSIDE
Rear laid in lawn. Feature paved seating area. Shed. Outdoor tap.
Location
Approximate location — confirm with the agent.