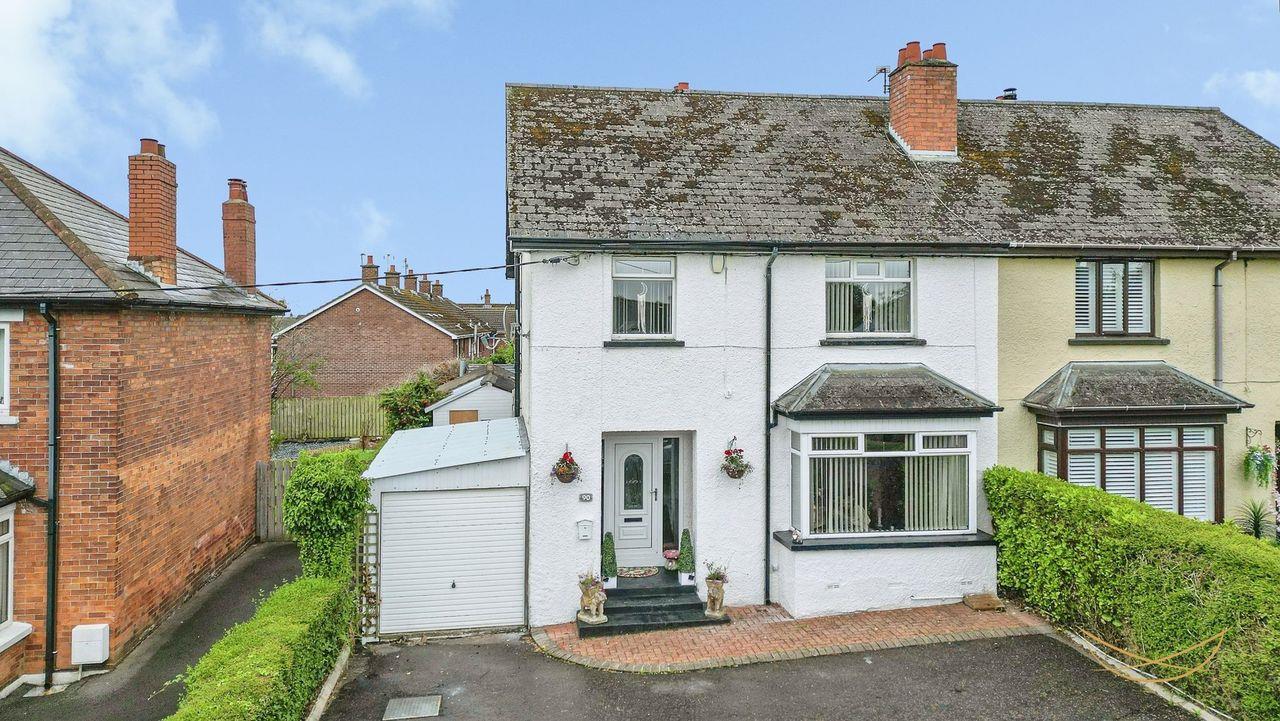
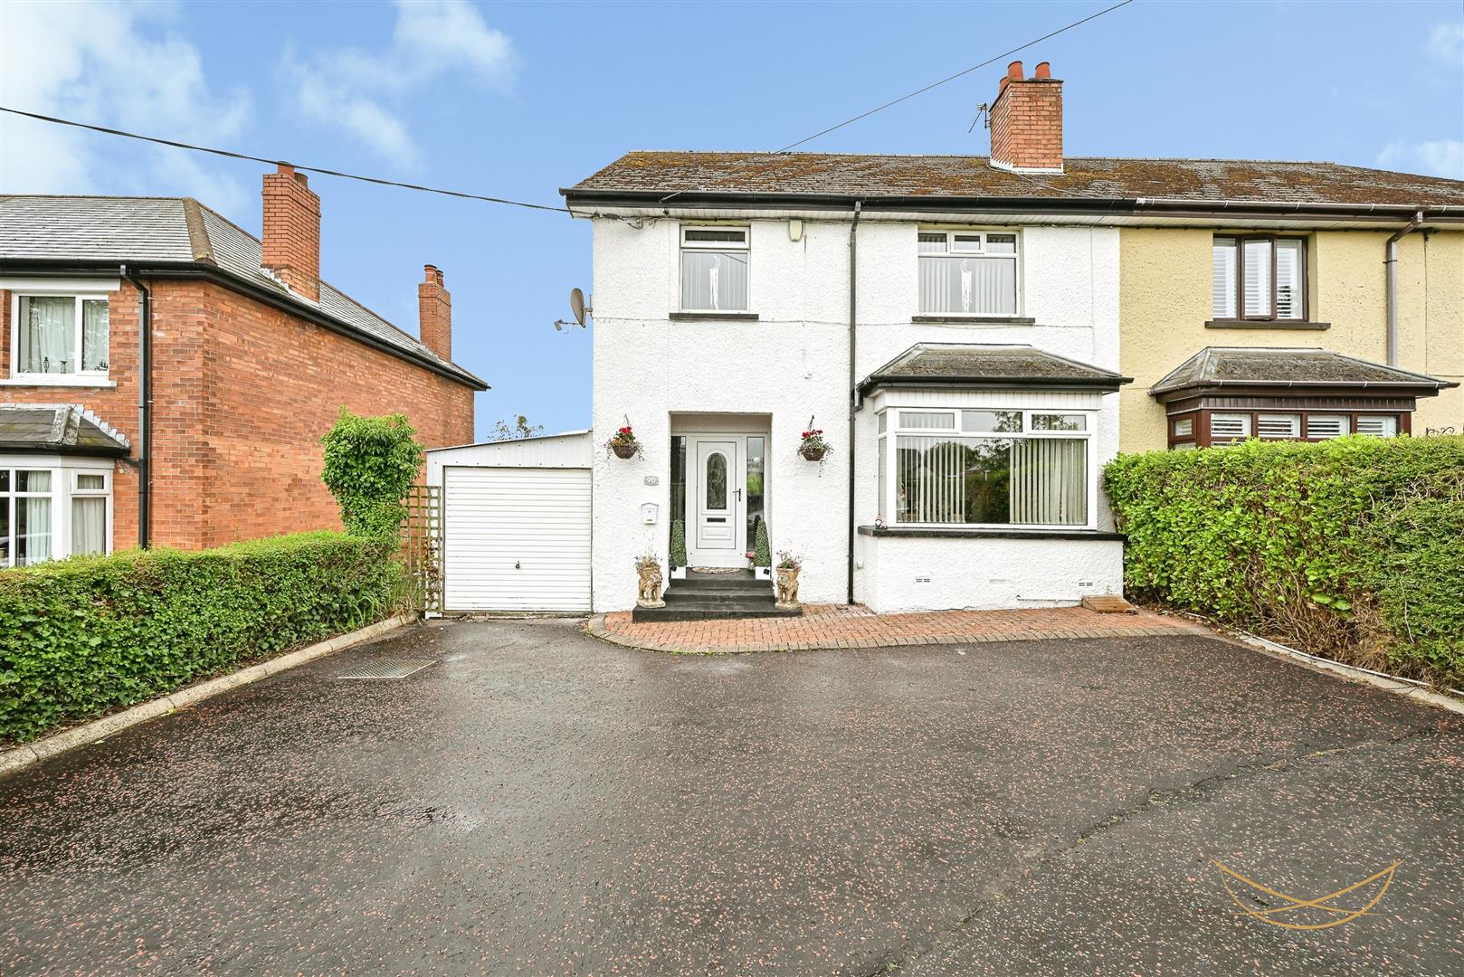
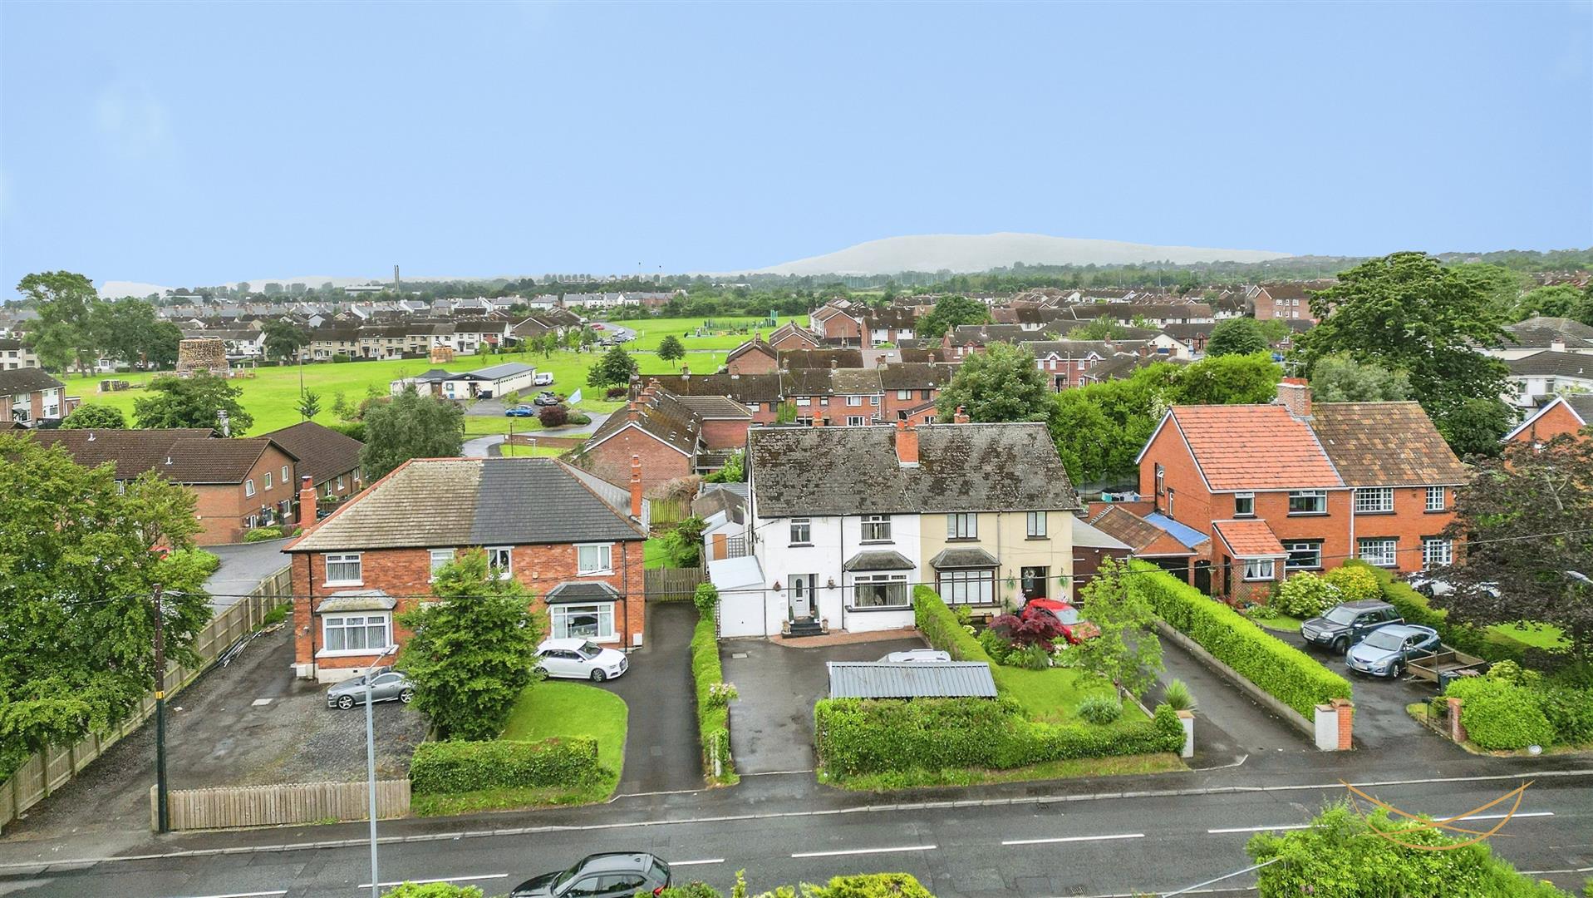
90, Station Road, Greenisland
nest
Offers Over £264,950
Bedrooms
4
Bathrooms
3
Receptions
2
Description
Rooms
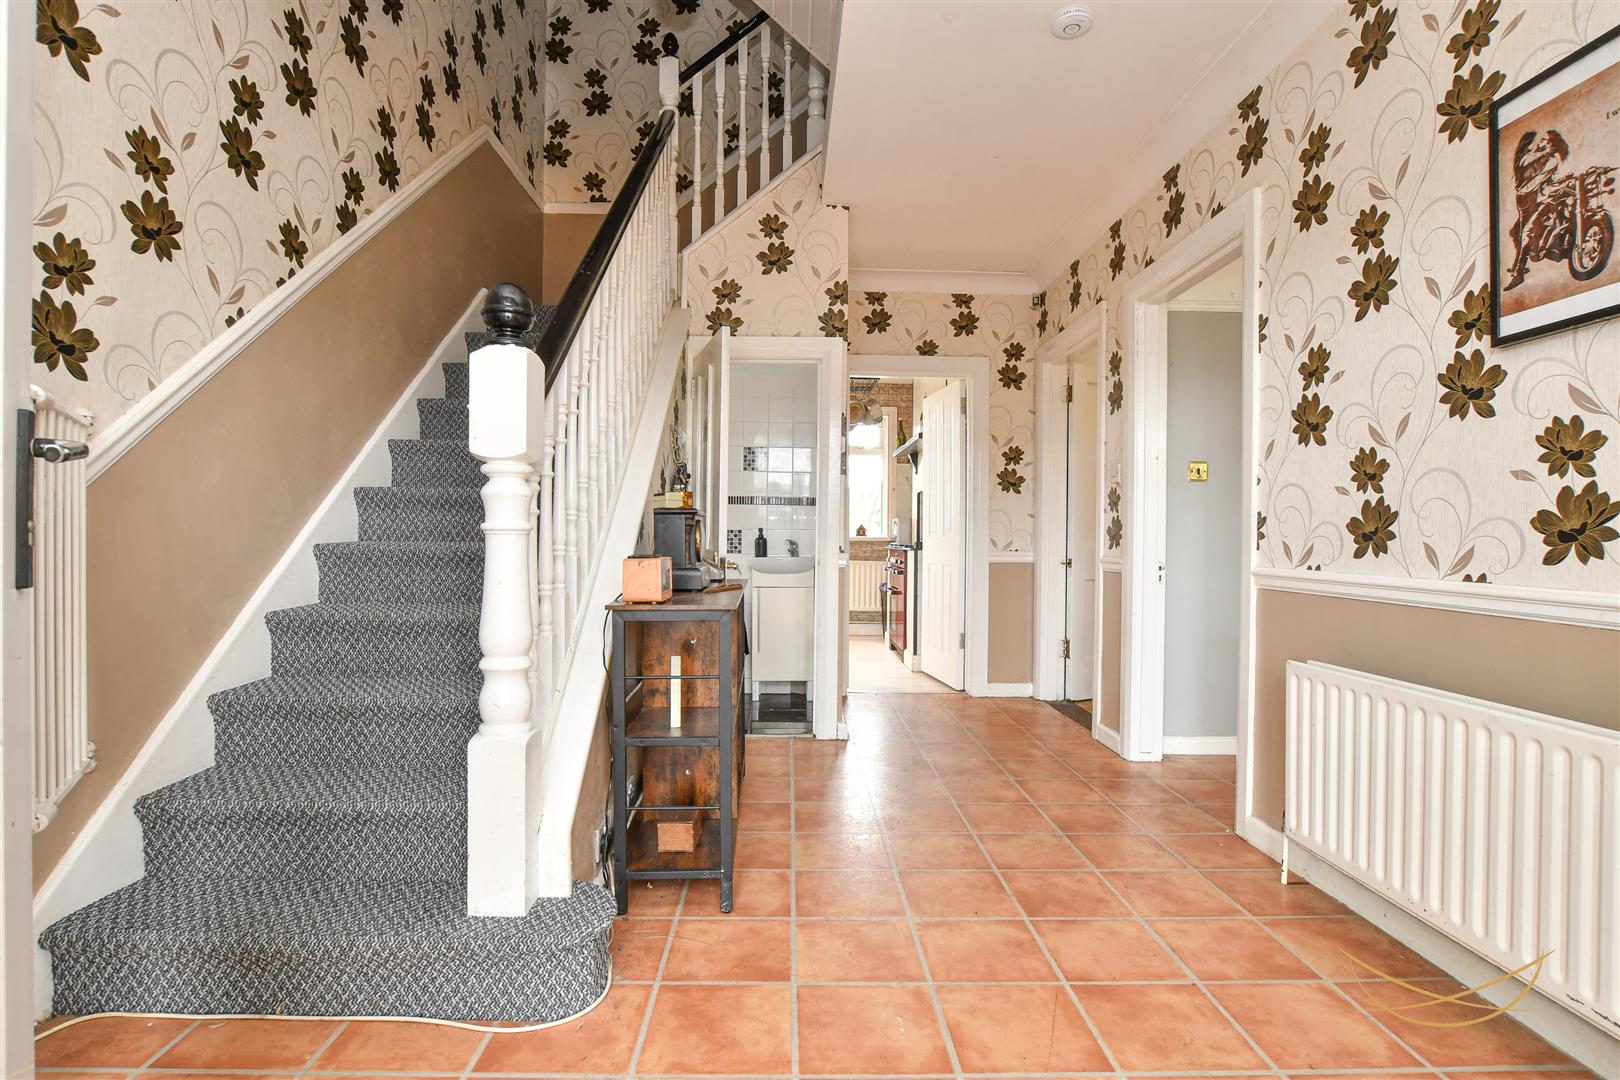
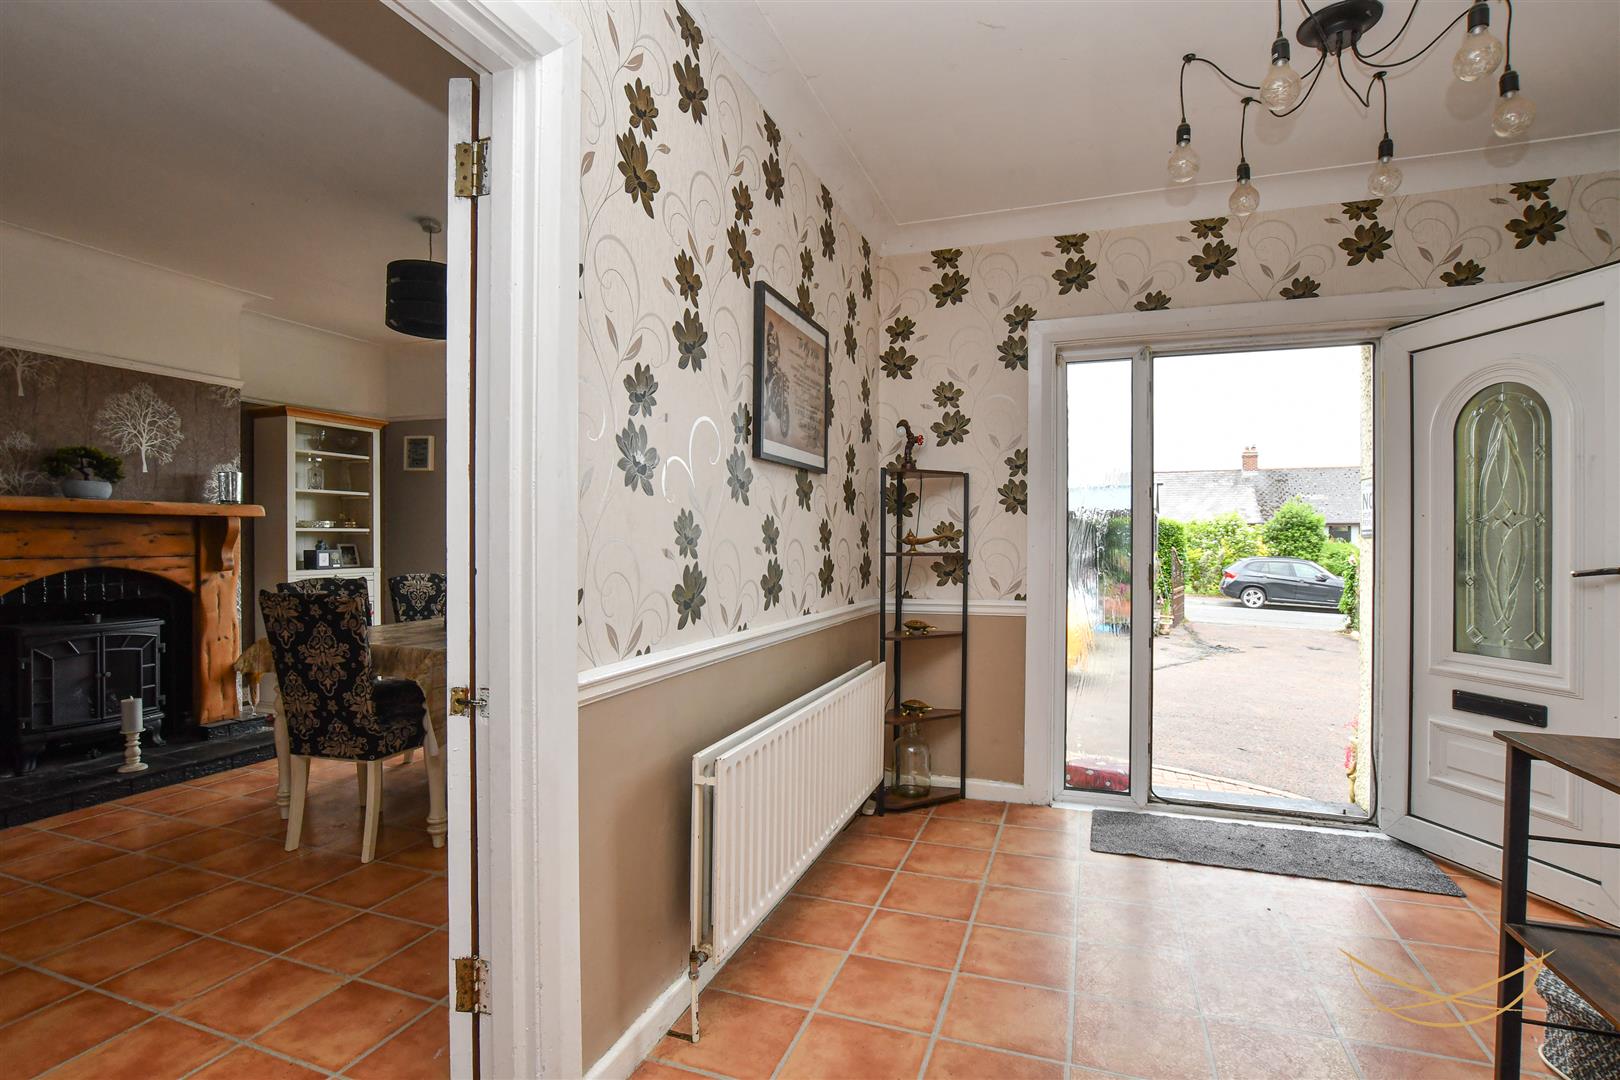
HALLWAY
4.62m x 3.02m (15'2 x 9'11)
uPVC front door with feature glazed insets and side panel. Ceramic tiled flooring. Cornice ceiling.
TOILET
1.45m x 1.65m (4'9 x 5'5)
White suite comprising low flush W/C. Vanity style sink unit. Tiled flooring. Tiled walls.
DINING ROOM
4.88m 2.13m x 3.66m 3.35m (16' 7 x 12' 11)
Feature wood burning stove with tiled hearth. Wood surround and mantle. Cornice ceiling. Tiled flooring.
LIVING ROOM
4.88m 2.13m x 3.66m 3.35m (16' 7 x 12' 11)
Feature open fire with stone surrounding mantle and hearth. Solid wood flooring. Cornice ceiling. Sliding patio doors to rear garden.
UTILITY
1.47m x 2.11m (4'10 x 6'11)
Space for washing machine. Space for fridge freezer. Ceramic flooring. Tiled splashback.
BEDROOM 2
3.66m 3.35m x 4.22m (12' 11 x 13'10)
BEDROOM 3
3.66m 3.35m x 3.96m 3.35m (12' 11 x 13' 11)
BEDROOM 4
2.87m x 3.05m (9'5 x 10')
LANDING
3.05m 2.44m 0.30m (10' 8' 1)
BATHROOM
2.74m 3.35m x 3.00m (9' 11 x 9'10)
White suite compromising paneled bath with mixer taps and handheld shower. Fully enclosed shower unit. Low flush W/C. Vanity style wash hand basin with mixer taps. PVC cladding to walls. Tiled flooring. Access to storage.
STORAGE
1.19m x 0.84m (3'11 x 2'9)
BEDROOM 1
3.66m 3.35m x 3.96m 3.05m (12' 11 x 13' 10)
Velux windows. Recessed spotlights. Access to eve storage. Built in storage.
ENSUITE
1.40m x 2.51m (4'7 x 8'3)
White suite comprising fully enclosed shower unit. Low flush W/C Pedestal wash hand basin with mixer taps. Heated chrome towel rail. Tiled flooring. Tiled walls.
STORAGE
1.14m x 1.73m (3'9 x 5'8)
LANDING
1.75m x 1.73m (5'9 x 5'8)
GARAGE/BAR
9.07m x 4.06m (29'9 x 13'4)
Range of high and low level units. Tiled flooring. Velux window.
OUTSIDE
Fully enclosed rear garden with artificial grass and raised decking currently with a wood fired hot tub. Outdoor lighting. Outdoor tap.
Location
Approximate location — confirm with the agent.