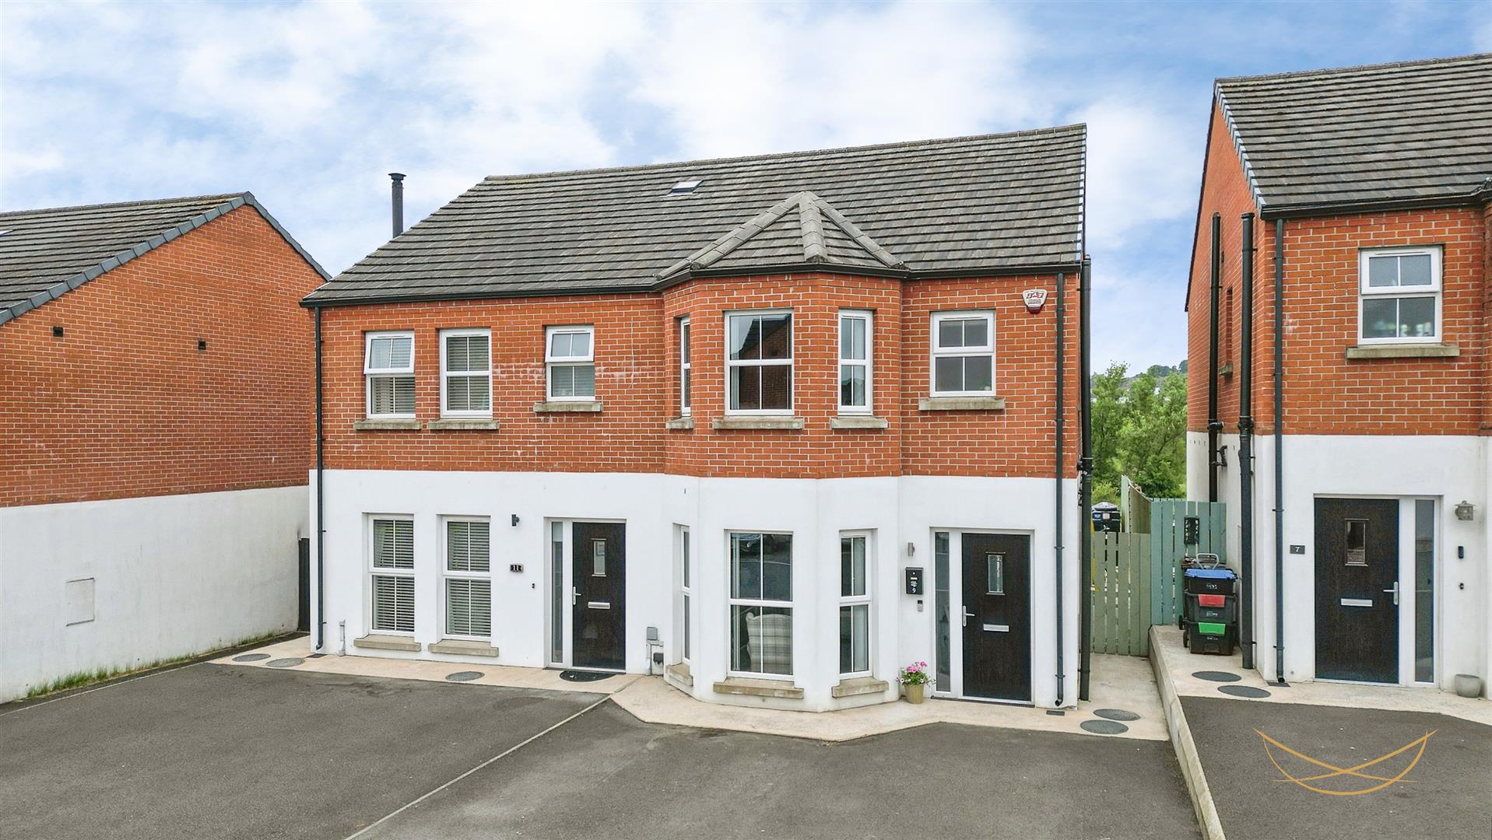
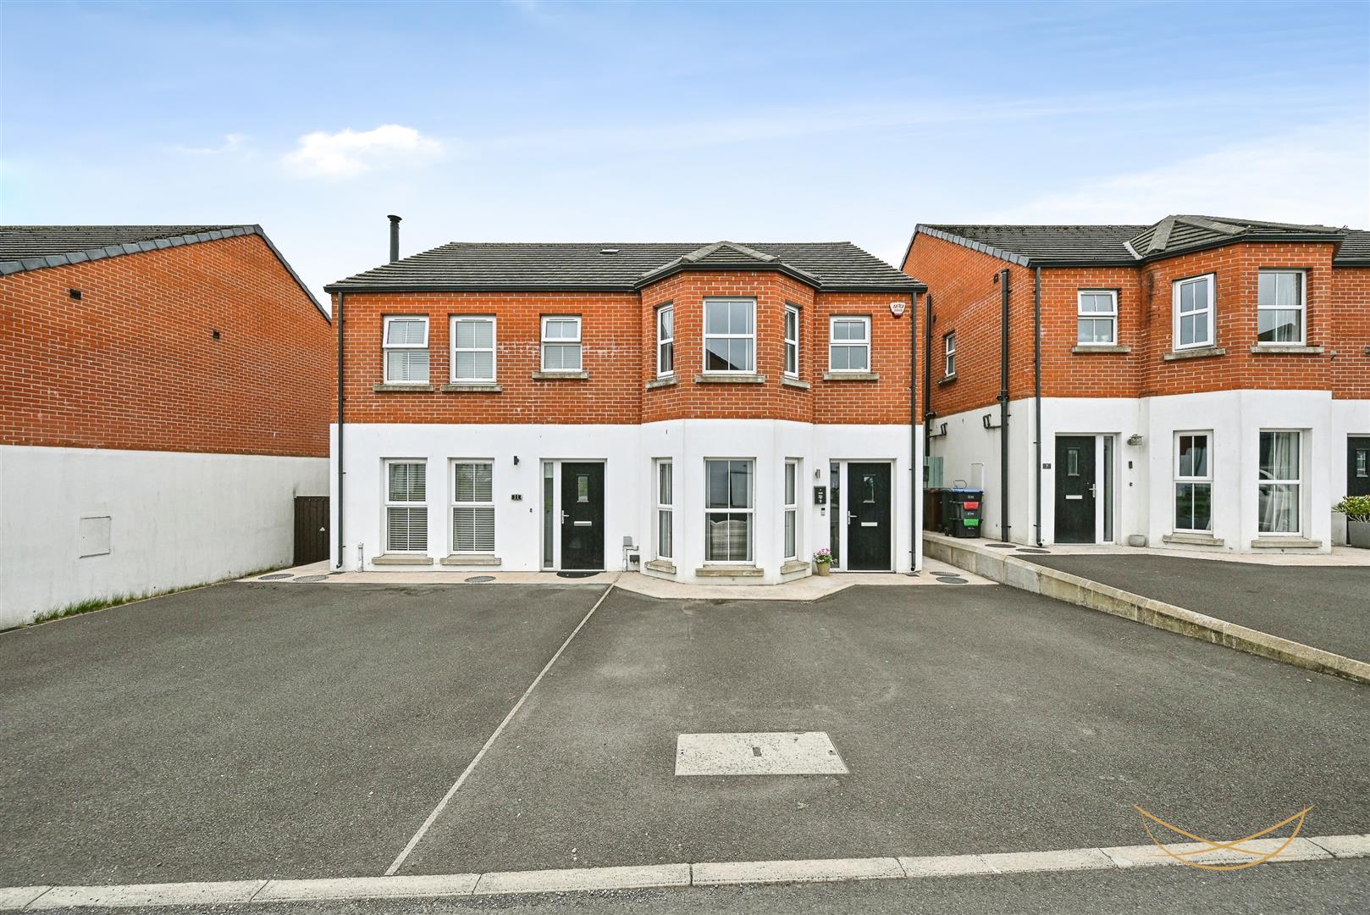
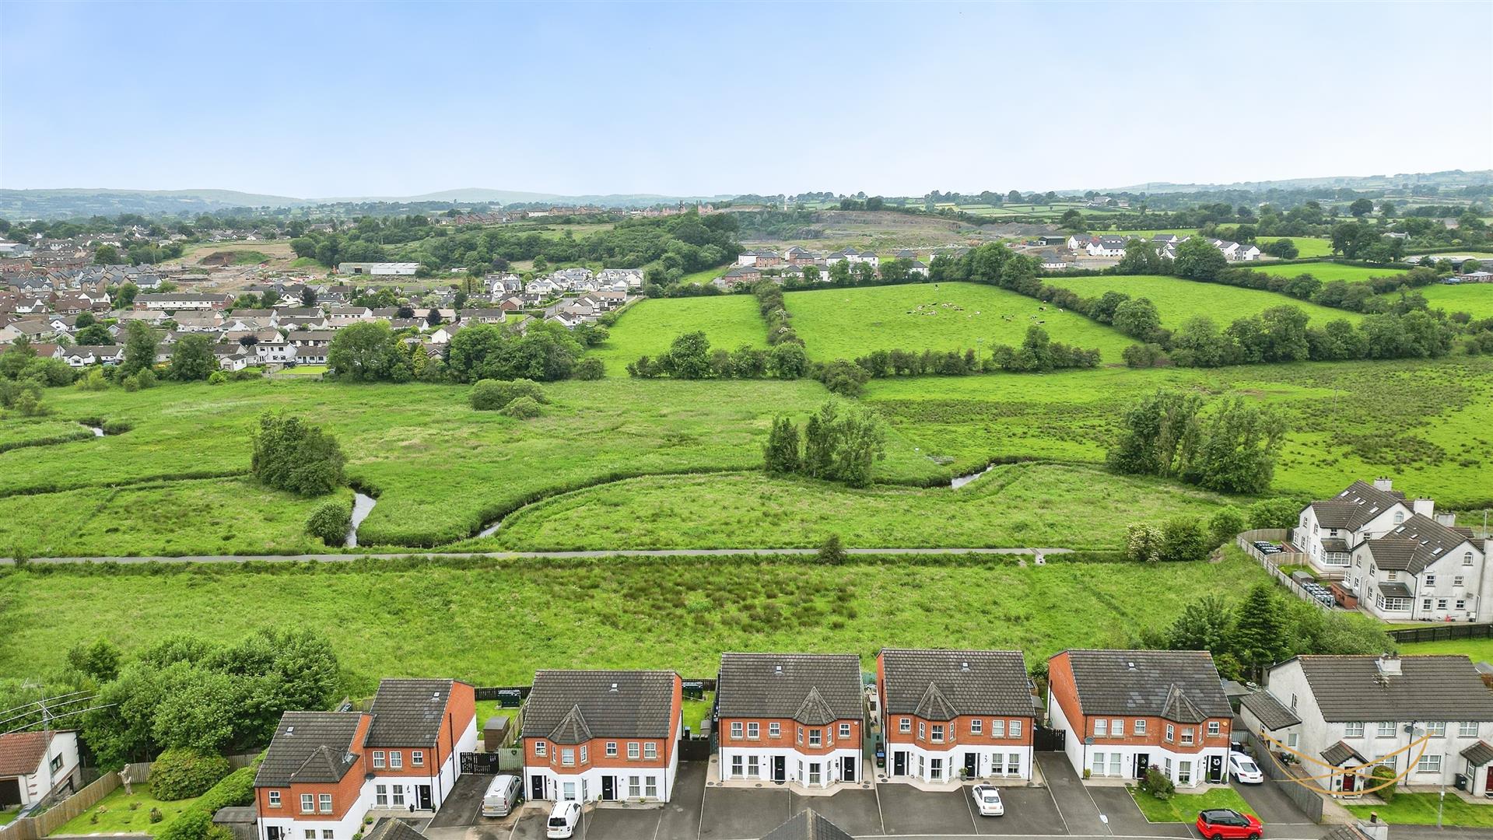
9, Henryville Drive, Ballyclare
nest
Offers Over £199,950
Bedrooms
3
Bathrooms
3
Receptions
1
Description
Rooms
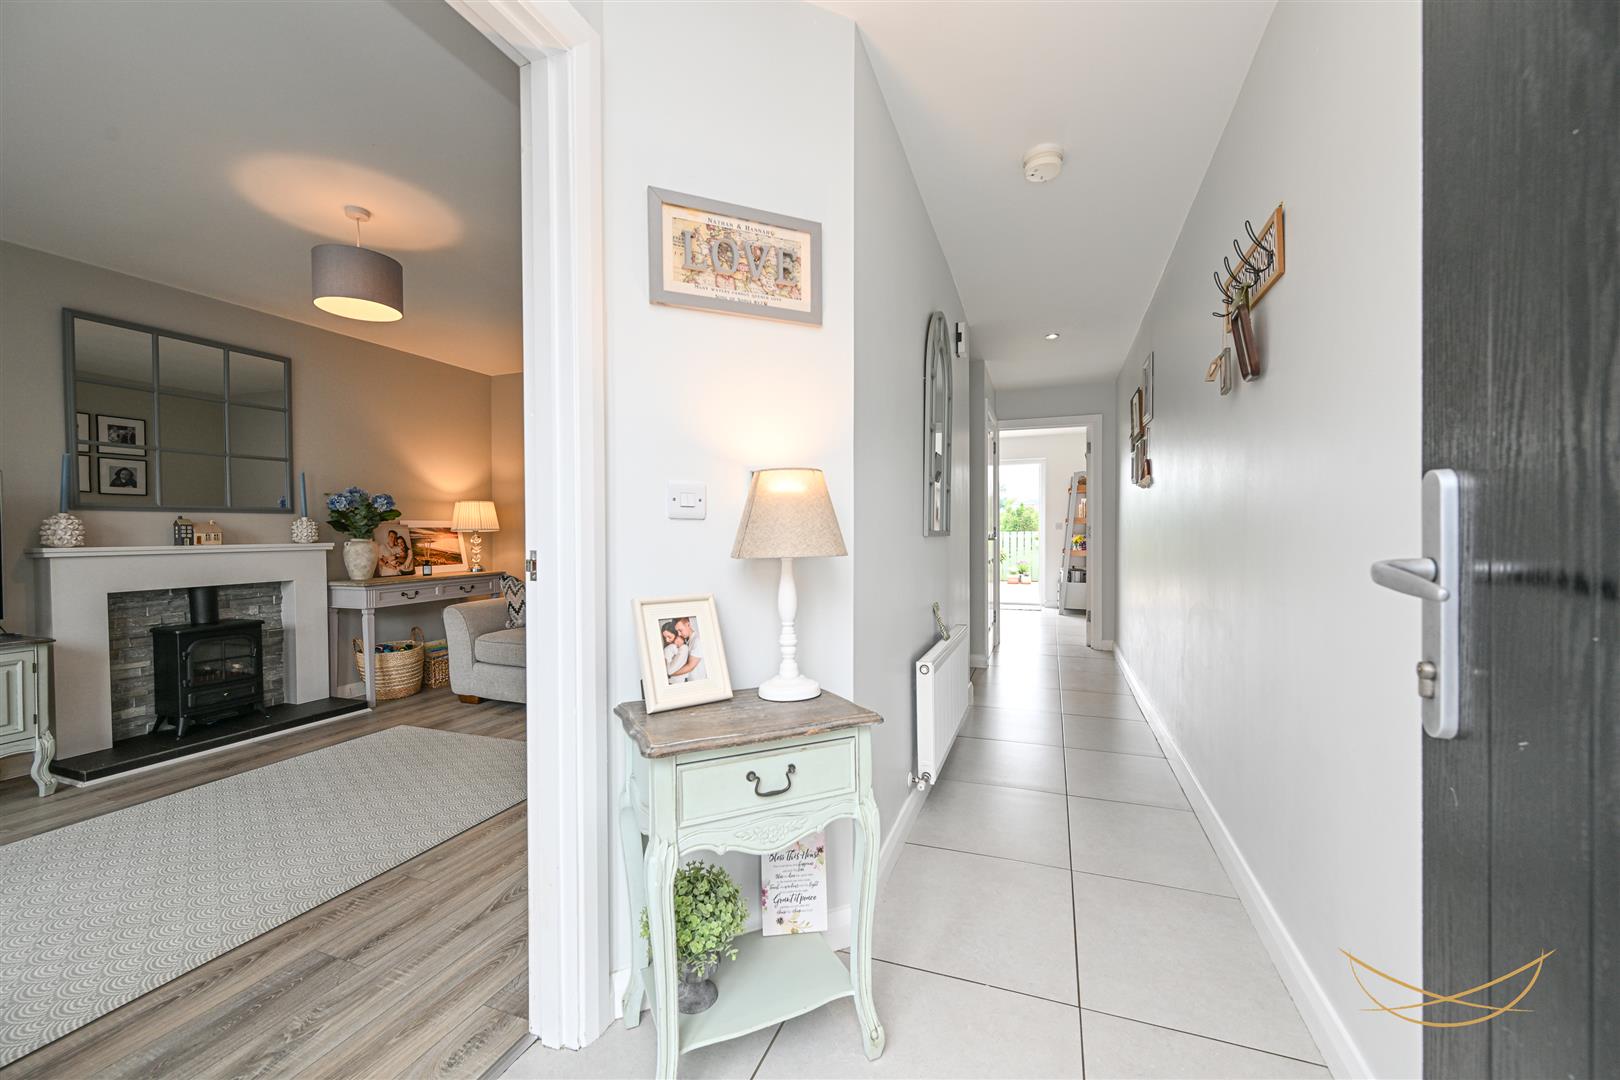
HALLWAY
6.12m x 1.02m (20'1 x 3'4)
Hardwood front door with feature glazed panels. Tiled flooring. Recessed spotlights.
LIVING ROOM
3.78m x 4.95m (12'5 x 16'3)
Feature bay fronted window. Feature electric fire, tiled inset with contrasting surround and matching mantle. Tiled hearth. Laminate wood effect flooring.
FITTED KITCHEN
2.97m x 4.93m (9'9 x 16'2)
Shaker style kitchen with range of high and low level units with contrasting worktops and matching upstand. Stainless steel sink with with drainer and mixer taps. Integrated electric hob. and oven. Stainless steel extractor fan. Access to storage. Tiled flooring. Recess spotlights. Patio doors to rear garden.
STORAGE
1.78m x 1.42m (5'10 x 4'8)
TOILET
2.18m x 1.02m (7'2 x 3'4)
White suite comprising low flush W/C. Vanity style sink unit with mixer taps. Tiled splashback. Tiled flooring.
BEDROOM 1
4.98m x 3.07m (16'4 x 10'1)
Feature bay fronted window.
ENSUITE
1.73m x 1.60m (5'8 x 5'3)
White suite comprising fully enclosed rainfall shower. Low flush W/C. Pedestal wash hand basin. Tiled splashback. Tiled flooring.
BEDROOM 2
3.15m x 2.62m (10'4 x 8'7)
BEDROOM 3
3.15m x 2.16m (10'4 x 7'1)
LANDING
3.81m x 2.57m (12'6 x 8'5)
Access to storage. Access to roofspace.
BATHROOM
2.18m x 1.73m (7'2 x 5'8)
White suite comprising paneled bath with mixer taps and handheld shower. Low flush W/C. Pedestal wash hand basin with mixer taps. Tiled splashback. Tiled flooring.
STORAGE
1.04m x 0.99m x 0.61m (3'5 x 3'3 x 2)
OUTSIDE
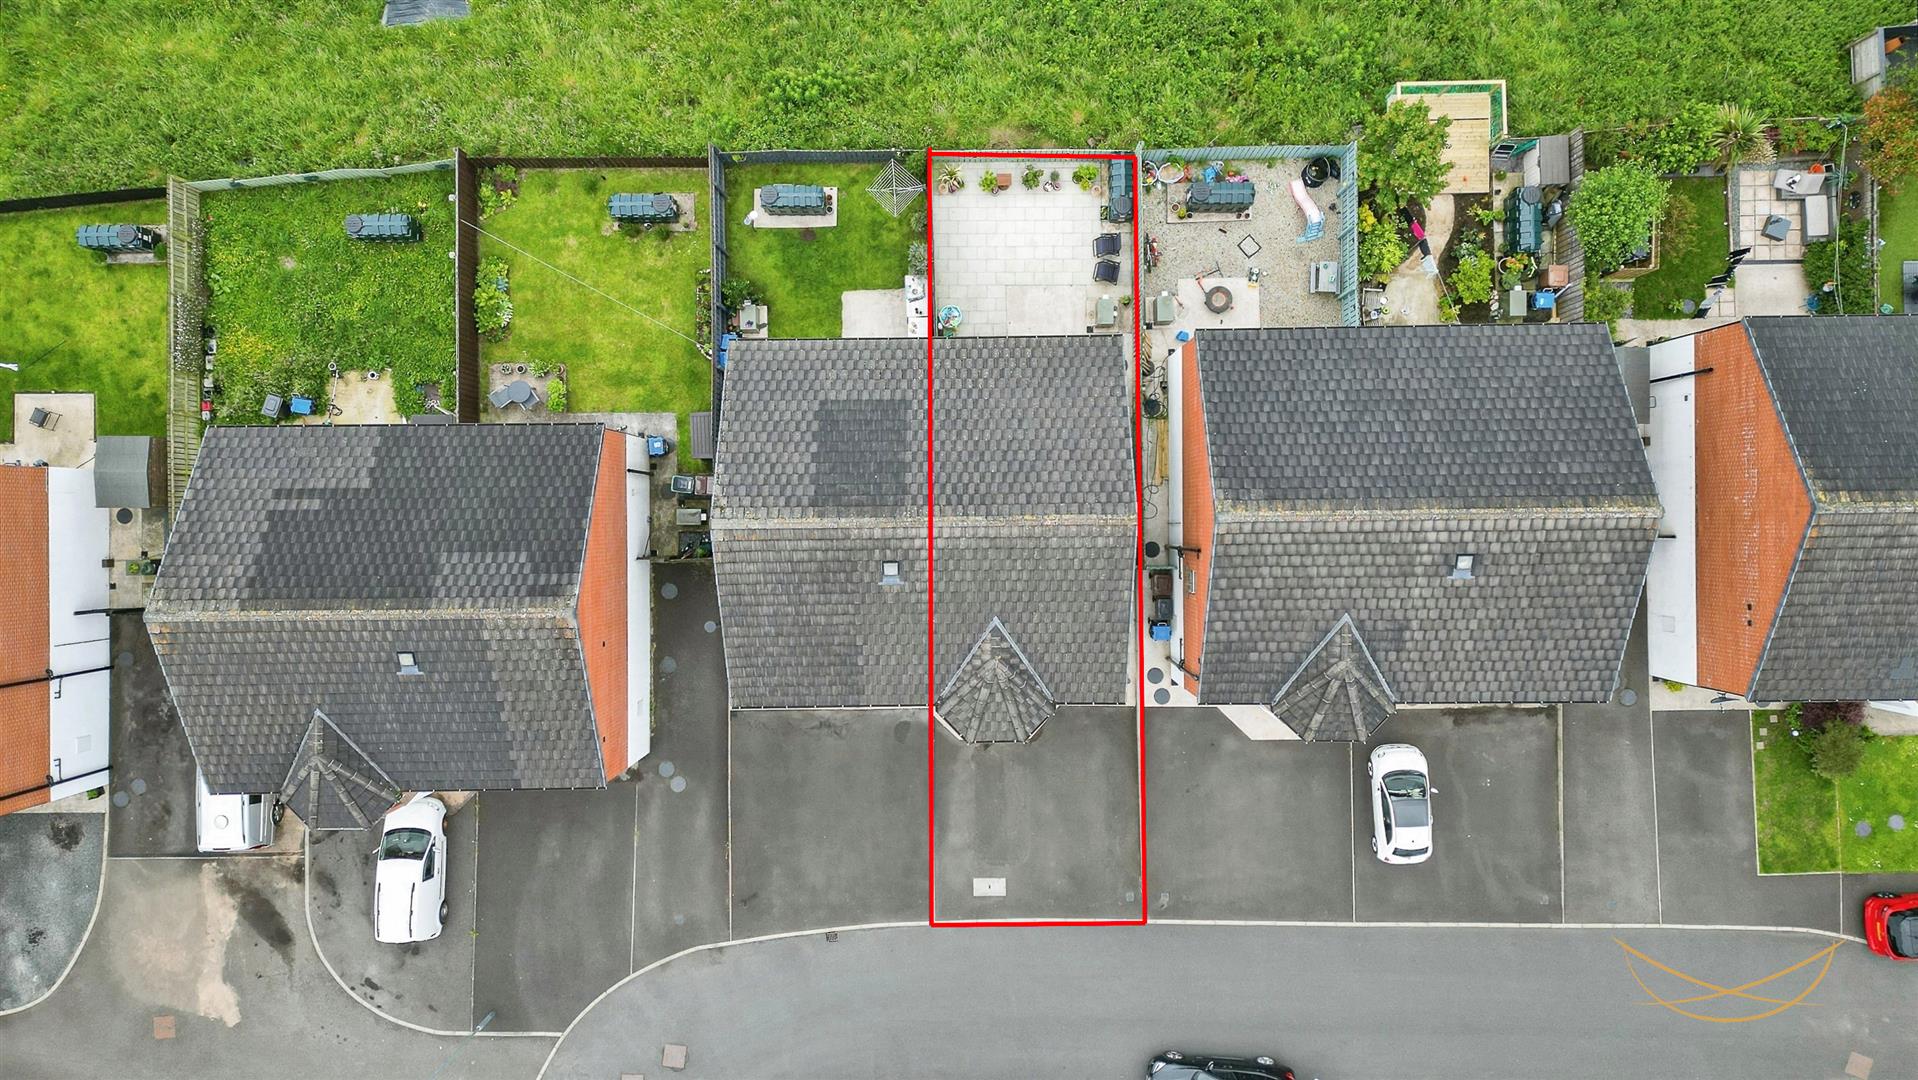
Rear enclosed garden with feature paving. Outdoor tap. Outdoor lighting. Private driveway with tarmac finished driveway.
Location
Approximate location — confirm with the agent.